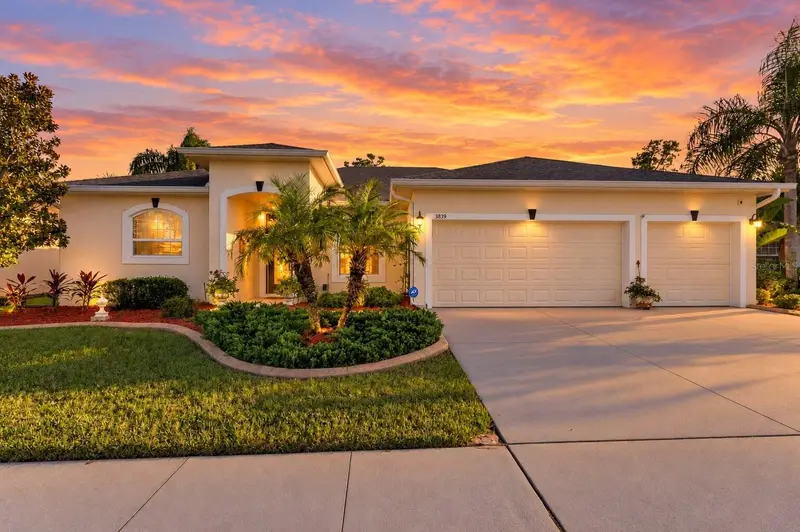

$475,000
3839 Salida Delsol DriveRuskin, FL 33573
Listing updated: November 5, 2026 at 10:07 AM ET
Listing courtesy of Keller Williams Suburban Tampa · Tony Baroni · MLS #TB8560242 · Active · 813-684-9500Property type
Year built
Lot size
Price / sq ft
HOA dues
Days on market
Garage spaces
Flood zone
About this home
Florida living at its finest—featuring a private saltwater pool with separate solar heating system, home with full solar power system with battery backup, and timeless architectural charm! Welcome to 3839 Salida Del Sol Drive, a beautifully appointed 3-bedroom, 2-bathroom home with a 3-car garage, located within the gated Villa D'Este neighborhood of The Villages at Cypress Creek. From the moment you arrive, lush landscaping, an attractive exterior, and a welcoming covered entry create an inviting first impression. Step inside to discover rich wood-tile flooring, graceful archways, warm finishes, and a thoughtfully designed floor plan offering comfortable spaces for both relaxation and entertaining. The living room is particularly impressive, showcasing a distinctive coffered ceiling with dark wood beams that adds depth, character, and architectural elegance. The home's inviting atmosphere continues into the formal dining room, where beautiful details provide an ideal backdrop for holiday gatherings, celebrations, and memorable evenings. The gourmet kitchen combines everyday functionality with timeless appeal, featuring beautiful granite countertops, plentiful cabinetry, stainless steel appliances including built-in wall oven, pot-filler over cooktop, generous preparation, storage space and large pantry. The adjoining breakfast area offers a welcoming spot to enjoy morning coffee or casual meals. The primary suite provides a comfortable retreat, complete with an ensuite bathroom featuring dual vanities, generous countertop space, and a beautifully tiled walk-in shower. Two additional bedrooms offer flexibility for overnight guests, hobbies, or a dedicated home office--with secret/hidden entrance. Step outside into your own private Florida oasis! The screen-enclosed saltwater pool is surrounded by attractive pavers, tropical landscaping, and an expansive outdoor living area designed for year-round enjoyment. Whether you're cooling off with an afternoon swim, enjoying dinner beneath the covered lanai, or entertaining friends poolside, this outdoor retreat makes it easy to embrace Florida's indoor-outdoor lifestyle. Beyond its beautiful interiors and inviting outdoor spaces, the home offers valuable upgrades designed with everyday convenience in mind, including a whole-house water purification system (which includes reverse osmosis system at kitchen tap) and a full solar power system with battery backup, providing energy-efficient features and an additional source of stored power. Residents of Villa D'Este enjoy the privacy of a gated neighborhood within The Villages at Cypress Creek, an established golf course community surrounded by beautifully maintained landscapes and natural scenery. Neighborhood amenities include a community swimming pool and pavilion, while nearby Cypress Creek Golf Club offers opportunities to enjoy a round of golf, practice facilities, and on-site dining. The community also benefits from NO CDD FEES! Conveniently located near I-75 and US-301, this Ruskin address offers access to shopping, restaurants, everyday conveniences, and the greater Tampa Bay area, with Tampa, Brandon, Sarasota, and the Gulf Coast within reach.
Estimated monthly payment
Estimate only. Taxes use the listing's reported amount where available; insurance is a Florida-average estimate. Your actual payment will vary — run a full calculation or talk to a lender.
Price & listing history0 days on market
- Status: ActiveNov 5, 2026
- Listed$475,000Nov 5, 2026
Property Documents
Documents the listing agent has made public for this property. Free to view and download.
Facts & features
- Property type
- Residential
- Sub type
- Single Family Residence
- Status
- Active
- Days on market
- 0
- Subdivision
- Ventana North Ph 01
- County
- Hillsborough
- Year built
- 2017
- Living area
- 1,977 sq ft
- Price/sq ft
- $240
- Building area
- 2,976 sq ft (Builder)
- Lot size
- 8,091 sq ft
- Lot category
- 0 to less than 1/4
- Flood zone
- X (12057C0676H)
- Garage
- 3 spaces
- Pool
- Private pool
- Annual taxes
- $4,592 (2025)
- Parcel #
- U-02-32-19-82B-000002-00013.0
- Zoning
- PD
- MLS #
- TB8560242
Ask about this home
Have a question? Ask the broker directly.
Ryan Solberg answers personally — no call center, no spam. Your question goes straight to him.
Interior Details
- Bedrooms
- 3
- Full bathrooms
- 2
- Flooring
- Carpet, Tile, Wood
- Appliances
- Built-In Oven, Cooktop, Dishwasher, Disposal, Exhaust Fan, Microwave, Range Hood
- Interior features
- Ceiling Fans(s), Coffered Ceiling(s), Open Floorplan, Split Bedroom, Stone Counters, Tray Ceiling(s), Walk-In Closet(s)
- Laundry
- Electric Dryer Hookup, Inside, Washer Hookup
- Stories / Levels
- One
- Direction faces
- North
Heating & Cooling
- Heating
- Central
- Cooling
- Central Air
Parking
- Garage spaces
- 3
- Attached garage
- Yes
- Parking features
- Garage Door Opener
HOA & Financial
- HOA fee
- $258 / Quarterly
- Monthly HOA
- $86/mo
- Total monthly fees
- $97/mo
- Total annual fees
- $1,167
- HOA name
- The Villages at Cypress Creek
- CDD
- No
- Homestead exemption
- Yes
- Min lease term
- 1-2 Years
- Listing terms
- Cash, Conventional, FHA, VA Loan
- Ownership
- Fee Simple
- Available for lease
- Yes
- Lease restrictions
- Yes
- Additional lease restrictions
- Buyer to verify lease restrictions with HOA
- Approval process
- Buyer application required by HOA
Exterior & Construction
- Construction materials
- Block, Stucco
- Roof
- Shingle
- Foundation
- Slab
- Pool
- Private pool
- Water view
- Yes
- Road surface
- Paved
Utilities
- Sewer
- Public Sewer
- Water source
- Public
- Utilities
- Electricity Available, Public
Community
- Pets allowed
- Cats OK, Dogs OK, Yes
Schools
Letter grades: Florida DOE 2024–25 school grades (Orange, Seminole, Lake, Osceola, Brevard). Assigned schools from the listing agent — verify enrollment with the district.
Room Details
| Room | Level | Dimensions |
|---|---|---|
| Kitchen | First | |
| Living Room | First | |
| Dining Room | First | |
| Dinette | First | |
| Primary Bedroom | First | |
| Bedroom 2 | First | |
| Bedroom 3 | First |
Listing Details
- Listing date
- 2026-10-16
- On market date
- 2026-11-05
- Original list price
- $475,000
- Occupant type
- Owner
- MLS area
- 33573 - Sun City Center / Ruskin
- Listing AOR
- Suncoast Tampa
- Status changed
- 2026-11-05
- Tax legal description
- VENTANA NORTH PHASE 1 LOT 13 BLOCK 2
Flood risk
Minimal-risk area outside the mapped floodplain. Flood insurance is optional and typically low-cost.
Source: FEMA flood zone reported on the listing. Confirm current designation at FEMA Flood Map Service Center.
Location
Directions
Take I-75 South to Exit 240 (Sun City Center Blvd/SR-674). Head east on SR-674, then turn left onto Cypress Village Blvd. Continue to 19th Avenue NE and turn right. Turn right into the gated Villa D'Este community onto Salida Del Sol Drive. Continue along Salida Del Sol Drive to the property.
More homes like this
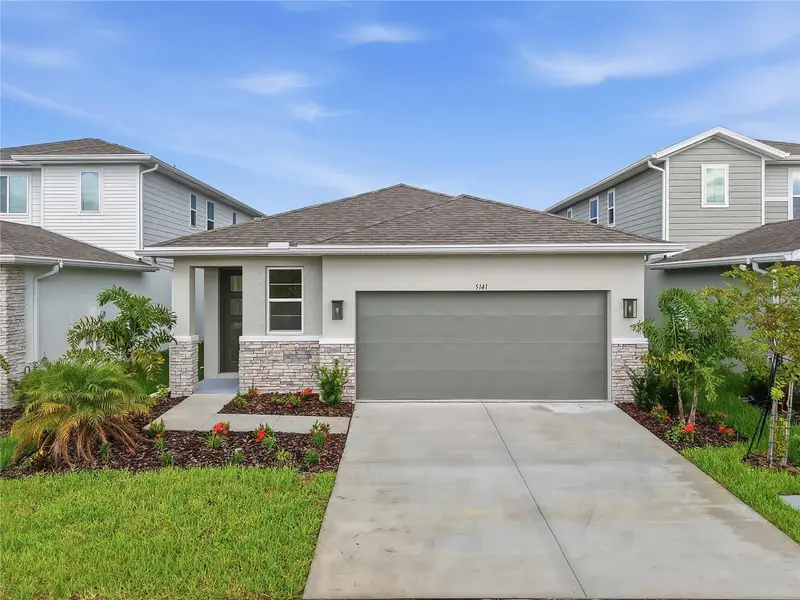
$399,999
5141 Spring Maiden Cir
Apollo Beach, FL 33572
3 bd · 2 ba · 1,700 sqft
Waterset
MLS ID #S5146882, AXEN REALTY, LLC.
Listing provided by Stellar MLS

$545,000
915 Vista Verde Ln
Sun City Center, FL 33573
4 bd · 3 ba · 2,466 sqft
La Paloma Village Unit 2 Ph
MLS ID #TB8473475, REAL BROKER, LLC.
Listing provided by Stellar MLS
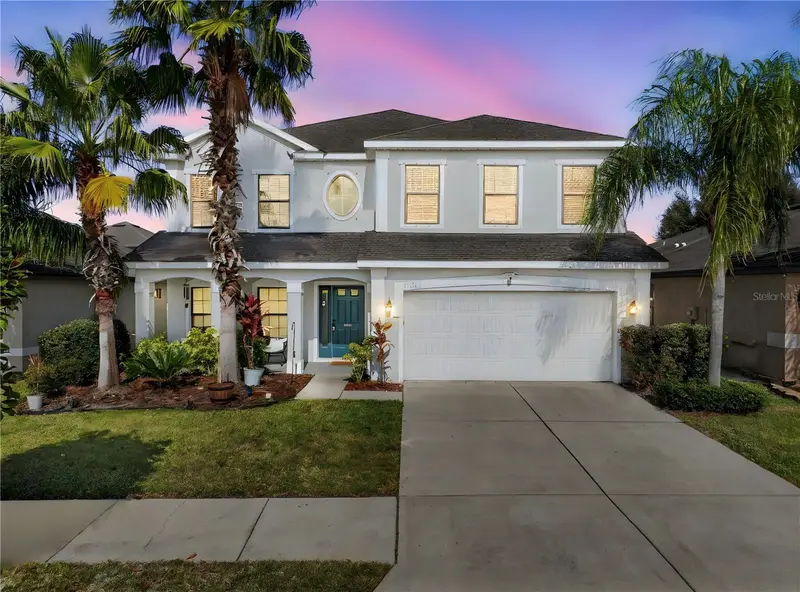
$394,000
11214 Carrick Stone St
Wimauma, FL 33598
4 bd · 3 ba · 2,782 sqft
Highland Estates Ph 2b
MLS ID #TB8451322, EXP REALTY LLC.
Listing provided by Stellar MLS
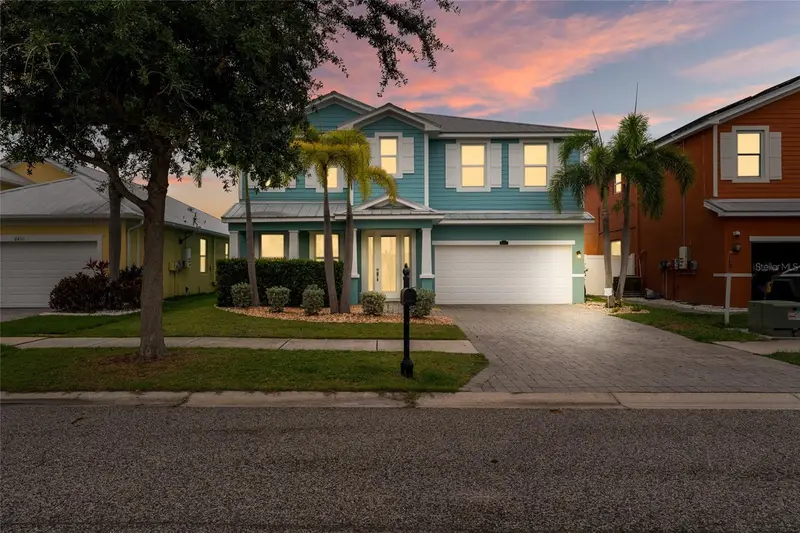
$729,000
6412 Key Island Ave
Apollo Beach, FL 33572
4 bd · 3 ba · 2,706 sqft
Bimini Bay Ph 2
MLS ID #TB8508126, ENGEL & VOLKERS TAMPA DOWNTOWN.
Listing provided by Stellar MLS

Listings courtesy of Stellar MLS as distributed by MLS GRID
IDX information is provided exclusively for consumers’ personal, non-commercial use and may not be used for any purpose other than to identify prospective properties consumers may be interested in purchasing.
Based on information submitted to the MLS GRID as of November 5, 2026 at 10:07 AM ET. All data is obtained from various sources and may not have been verified by broker or MLS GRID. Supplied Open House Information is subject to change without notice. All information should be independently reviewed and verified for accuracy. Properties may or may not be listed by the office/agent presenting the information.
All or a portion of the multiple listing information is provided by Stellar MLS, from a copyrighted compilation of listings. The compilation of listings and each individual listing are © 2026 Stellar MLS. All rights reserved.
Ryan Solberg, Broker · MaxLife Realty LLC · FL License #BK3354351 · Equal Housing Opportunity · Full disclaimer · DMCA