
$4,250,000
201 Old Oak LanePalm Harbor, FL 34683
Listing updated: October 22, 2026 at 5:18 PM ET
Listing courtesy of Coldwell Banker Realty · Jonathan Hernandez · MLS #TB8560226 · Active · 813-253-2444Property type
Year built
Lot size
Price / sq ft
HOA dues
Days on market
Garage spaces
Flood zone
About this home
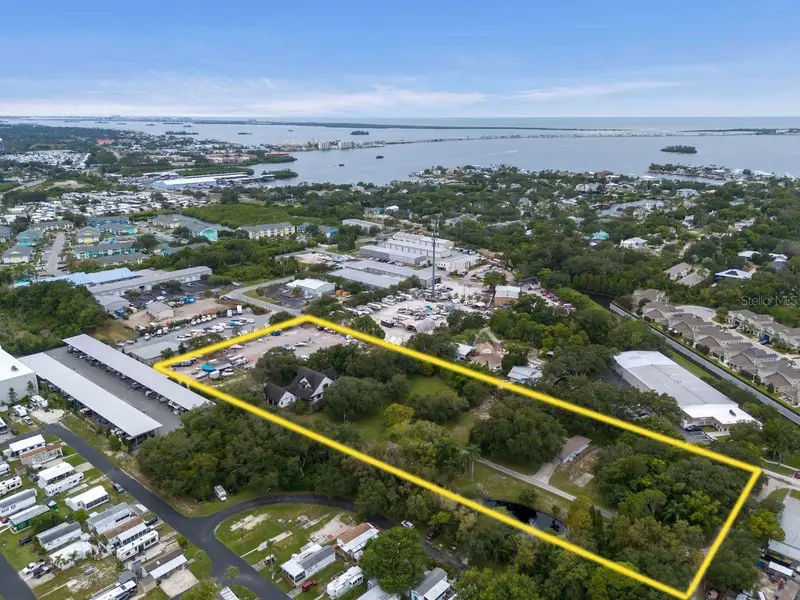
*AN EXTRAORDINARY 6.07-ACRE OPPORTUNITY IN THE HEART OF OZONA!* A truly rare offering in Palm Harbor, combining a magnificent custom-built estate, a second residence, income-producing boat and RV storage, and exceptional investment potential across two separate parcels. *Parcel 1 – 201 Old Oak Lane | 3.80 Acres** Parcel ID: 10-28-15-12816-023-0003 *Parcel 2 – 109 Old Oak Lane | 2.27 Acres** Parcel ID: 10-28-15-12816-019-0502 Located at 109 and 201 Old Oak Lane, this one-of-a-kind property offers the privacy of a secluded country estate while remaining minutes from the Gulf of Mexico, marinas, beaches, shopping, dining, and everything the desirable Ozona community has to offer. **201 Old Oak Lane** encompasses approximately 3.8 acres and features an impressive 6,574-square-foot, three-story Mountain Craftsman estate, built in 2005 with extraordinary attention to detail. From its elevated setting and expansive wraparound porches with exotic Ipe hardwood decking to its custom stonework, Hardie board siding, powder-coated railings, and beautiful hickory wood floors, this residence showcases exceptional craftsmanship throughout. Built with hurricane-resistant construction features, the home includes Pella impact-resistant insulated windows, an elevator, generator, two Rinnai gas water heaters, and a stunning gourmet kitchen. Every element reflects thoughtful design, quality materials, and timeless character. **109 Old Oak Lane** adds approximately 2.27 acres and a second single-family residence, providing additional flexibility for extended family, rental income, or potential business use. The property also features an established boat, RV, and trailer storage operation generating Cash flow on a monthly basis. Both parcels are zoned **E-1 (Employment 1)**, presenting a rare combination of existing residential improvements, ongoing income, and potential commercial redevelopment opportunities. With approximately 6.07 acres, multiple access points, an existing retention pond, and a location bordering the Pinellas Trail, the possibilities are compelling for an owner-user, investor, or developer, subject to applicable zoning and county approvals. **Two parcels. Two residences. Over six acres. One exceptional opportunity.**
Estimated monthly payment
Estimate only. Taxes use the listing's reported amount where available; insurance is a Florida-average estimate. Your actual payment will vary — run a full calculation or talk to a lender.
Price & listing history0 days on market
- Status: ActiveOct 22, 2026
- Listed$4,250,000Oct 22, 2026
Facts & features
- Property type
- Residential
- Sub type
- Single Family Residence
- Status
- Active
- Days on market
- 0
- Subdivision
- Burghstreamss Sub
- County
- Pinellas
- Year built
- 2005
- Living area
- 6,574 sq ft
- Price/sq ft
- $646
- Building area
- 10,534 sq ft (Public Records)
- Lot size
- 165,785 sq ft
- Lot category
- 5 to less than 10
- Flood zone
- x
- Garage
- 3 spaces
- Annual taxes
- $47,318 (2025)
- Parcel #
- 10-28-15-12816-023-0003
- Zoning
- E-1
- MLS #
- TB8560226
Ask about this home
Have a question? Ask the broker directly.
Ryan Solberg answers personally — no call center, no spam. Your question goes straight to him.
Interior Details
- Bedrooms
- 5
- Full bathrooms
- 5
- Flooring
- Carpet, Tile
- Appliances
- Dishwasher, Dryer, Microwave, Range, Refrigerator, Washer, Wine Refrigerator
- Interior features
- Beamed Ceilings, Ceiling Fans(s), Coffered Ceiling(s), Crown Molding, Eat-in Kitchen, Elevator, High Ceilings, Living Room/Dining Room Combo, PrimaryBedroom Upstairs, Solid Surface Counters, Solid Wood Cabinets, Thermostat, Walk-In Closet(s), Wet Bar, Window Treatments
- Laundry
- Electric Dryer Hookup, Inside, Laundry Room, Washer Hookup
- Stories / Levels
- Three Or More
- Direction faces
- East
- Fireplace
- Yes
- In-law suite
- Yes
Heating & Cooling
- Heating
- Central
- Cooling
- Central Air, Attic Fan
Parking
- Garage spaces
- 3
- Attached garage
- Yes
- Parking features
- Boat, Driveway, Garage Door Opener, Golf Cart Garage, Golf Cart Parking, Ground Level, Guest, Open, Parking Pad, RV Access/Parking, Workshop in Garage
HOA & Financial
- Total monthly fees
- None
- Total annual fees
- None
- CDD
- No
- Min lease term
- No Minimum
- Ownership
- Fee Simple
- Available for lease
- Yes
- Lease restrictions
- No
Exterior & Construction
- Exterior features
- Lighting, Private Entrance, Private Mailbox, Private Yard, Storage
- Construction materials
- Block, Stucco
- Roof
- Shingle
- Foundation
- Slab
- Water view
- Yes
- Road surface
- Asphalt
Utilities
- Sewer
- Public Sewer
- Water source
- Public
- Utilities
- Cable Available, Electricity Available, Sewer Available, Water Available
Community
- Pets allowed
- Yes
Schools
Letter grades: Florida DOE 2024–25 school grades (Orange, Seminole, Lake, Osceola, Brevard). Assigned schools from the listing agent — verify enrollment with the district.
Room Details
| Room | Level | Dimensions |
|---|---|---|
| Workshop | ||
| Laundry | ||
| Kitchen | ||
| Bedroom 4 | ||
| Living Room | ||
| Primary Bedroom 2 | ||
| Balcony/Porch/Lanai | ||
| Primary Bedroom | ||
| Primary Bathroom | ||
| Bedroom 2 | ||
| Bedroom 3 | ||
| Bathroom 2 | ||
| Bathroom 3 | ||
| Game Room | ||
| Bathroom 4 |
Listing Details
- Listing date
- 2026-10-20
- On market date
- 2026-10-22
- Original list price
- $4,250,000
- Occupant type
- Owner
- MLS area
- 34683 - Palm Harbor
- Listing AOR
- Suncoast Tampa
- Status changed
- 2026-10-22
- Tax legal description
- BURGHSTREAM'S SUB PT OF BLK W & PT OF LOTS 1 & 5 OF BLK S & VAC R/W DESC AS FROM SE COR OF NW 1/4 OF SEC 11-28-15 TH N00D10'39"E 804.24FT FOR POB TH N89D20'37"W 331.32FT TH N00D08'33"E 463.87FT TH S89D31'25"E 165.82FT TH N00D08'33"E 70 FT TH S89D31'2 5"E 165.82FT TH S00D10'39"W 534.91FT TO POB (MAP N-11-28-15)
Flood risk
Minimal-risk area outside the mapped floodplain. Flood insurance is optional and typically low-cost.
Source: FEMA flood zone reported on the listing. Confirm current designation at FEMA Flood Map Service Center.
Location
Directions
From Tampa Rd. turn left of Candy lane, turn left on the first gravel road (St. Lois Ave), turn right onto Old Oak Ln. follow up the hill to the main residence.
More homes like this

$1,590,000
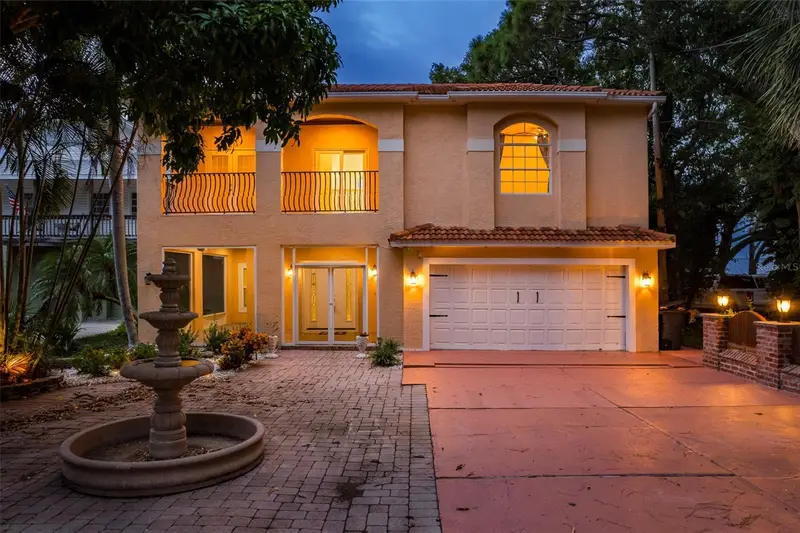
302 Shore Dr
Palm Harbor, FL 34683
5 bd · 6 ba · 4,188 sqft
Burghstreamss Sub
MLS ID #TB8464003, EXP REALTY LLC.
Listing provided by Stellar MLS
$4,250,000
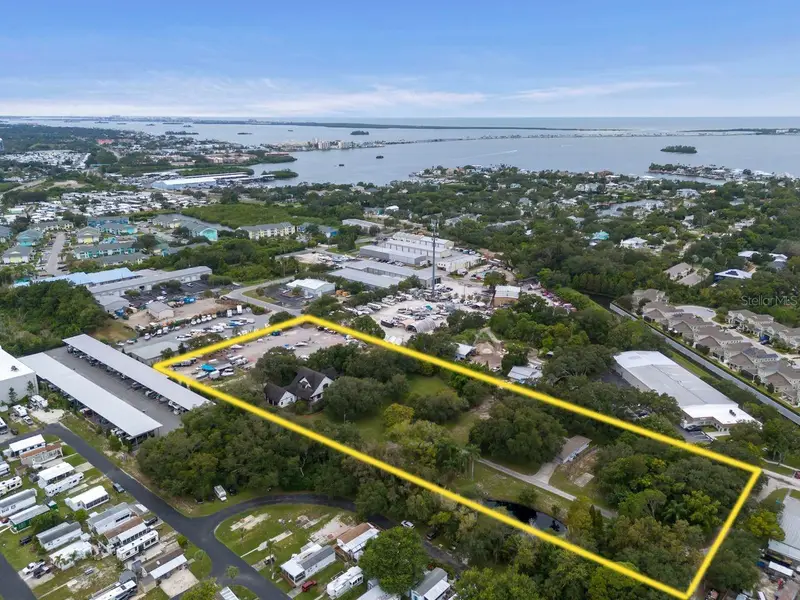
109 Old Oak Ln
Palm Harbor, FL 34683
2 bd · 2 ba · 1,856 sqft
Burghstreamss Sub
MLS ID #TB8560224, COLDWELL BANKER REALTY.
Listing provided by Stellar MLS

$6,400,000
1024 Eldorado Ave
Clearwater Beach, FL 33767
3 bd · 3 ba · 2,548 sqft
Mandalay Sub
MLS ID #TB8421060, KELLER WILLIAMS ST PETE REALTY.
Listing provided by Stellar MLS
$2,895,000
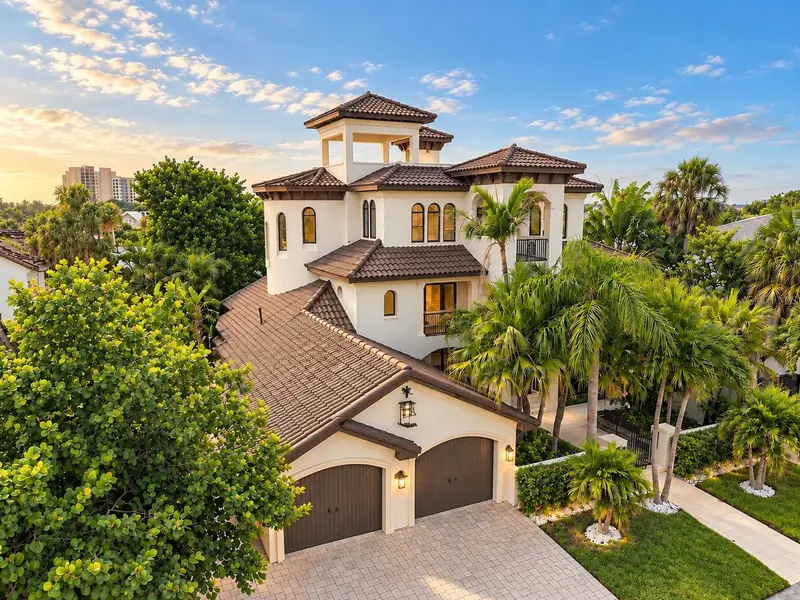
980 Bay Esplanade
Clearwater, FL 33767
5 bd · 6 ba · 5,303 sqft
Carlouel Sub
MLS ID #TB8554787, FLORIDA LUXURY GROUP.
Listing provided by Stellar MLS

Listings courtesy of Stellar MLS as distributed by MLS GRID
IDX information is provided exclusively for consumers’ personal, non-commercial use and may not be used for any purpose other than to identify prospective properties consumers may be interested in purchasing.
Based on information submitted to the MLS GRID as of October 22, 2026 at 5:18 PM ET. All data is obtained from various sources and may not have been verified by broker or MLS GRID. Supplied Open House Information is subject to change without notice. All information should be independently reviewed and verified for accuracy. Properties may or may not be listed by the office/agent presenting the information.
All or a portion of the multiple listing information is provided by Stellar MLS, from a copyrighted compilation of listings. The compilation of listings and each individual listing are © 2026 Stellar MLS. All rights reserved.
Ryan Solberg, Broker · MaxLife Realty LLC · FL License #BK3354351 · Equal Housing Opportunity · Full disclaimer · DMCA