

$479,999
1181 Hilltop PlaceSt Cloud, FL 34772
Listing updated: October 22, 2026 at 1:32 PM ET
Listing courtesy of Exp Realty Llc · Keausha Jordan LLC · MLS #O6451586 · Active · 888-883-8509Property type
Year built
Lot size
Price / sq ft
HOA dues
Days on market
Garage spaces
Flood zone
About this home
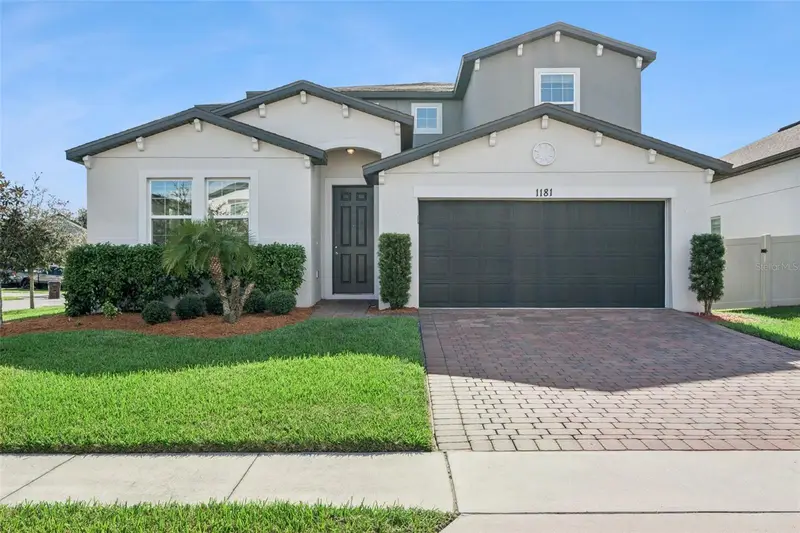
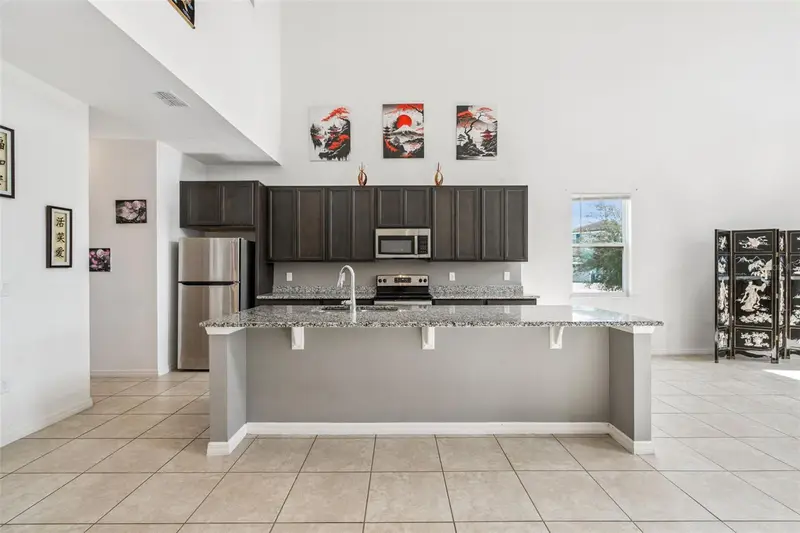
Room to gather, space to unwind, and a kitchen made to be the heart of it all! Welcome to 1181 Hilltop Place, a beautifully designed 4-bedroom, 3.5-bath home situated on a corner lot in St. Cloud. Abundant natural light fills the open floor plan, creating a bright, inviting atmosphere with a seamless connection between the kitchen, dining, and living spaces. The standout feature is the impressive 10½-foot kitchen island perfect for meal prep, casual dining, holiday spreads, and conversations that keep everyone gathered long after dinner. Whether you’re hosting a celebration or enjoying a quiet evening at home, this layout keeps you connected. The first-floor primary suite offers a comfortable retreat with dual closets, providing dedicated storage for each of you. Three additional bedrooms are located upstairs, along with a spacious loft that’s ready for movie nights, a game room, or another inviting place to entertain and relax. A two-car garage adds everyday convenience, while the generous backyard invites outdoor dining, gardening, and weekend gatherings. Explore the option of adding a fence to complete your outdoor retreat, subject to applicable approvals. With nearby Publix, shopping, dining, and everyday conveniences, this home brings together comfortable living with a LOW HOA of only $100 a month. Come experience the natural light, thoughtful layout, and gathering spaces that make this home stand out. Schedule your private showing today!
Estimated monthly payment
Estimate only. Taxes use the listing's reported amount where available; insurance is a Florida-average estimate. Your actual payment will vary — run a full calculation or talk to a lender.
Price & listing history0 days on market
- Status: ActiveOct 22, 2026
- Listed$479,999Oct 22, 2026
Property Documents
Documents the listing agent has made public for this property. Free to view and download.
Facts & features
- Property type
- Residential
- Sub type
- Single Family Residence
- Status
- Active
- Days on market
- 0
- Subdivision
- Reserve At Pine Tree
- County
- Osceola
- Year built
- 2021
- Living area
- 3,021 sq ft
- Price/sq ft
- $159
- Lot size
- 6,970 sq ft
- Lot category
- 0 to less than 1/4
- Flood zone
- x
- Garage
- 2 spaces
- Annual taxes
- $4,941 (2025)
- Parcel #
- 26-26-30-0640-0001-0760
- Zoning
- 0100
- MLS #
- O6451586
Ask about this home
Have a question? Ask the broker directly.
Ryan Solberg answers personally — no call center, no spam. Your question goes straight to him.
Interior Details
- Bedrooms
- 4
- Full bathrooms
- 3
- Half bathrooms
- 1
- Flooring
- Carpet, Tile
- Appliances
- Convection Oven, Dishwasher, Microwave, Refrigerator
- Interior features
- Cathedral Ceiling(s), Ceiling Fans(s), Eat-in Kitchen, Kitchen/Family Room Combo, Living Room/Dining Room Combo, Open Floorplan, Primary Bedroom Main Floor, Split Bedroom, Vaulted Ceiling(s), Walk-In Closet(s)
- Laundry
- Inside, Laundry Room
- Stories / Levels
- Two
- Direction faces
- Northeast
Heating & Cooling
- Heating
- Central
- Cooling
- Central Air
Parking
- Garage spaces
- 2
- Attached garage
- Yes
HOA & Financial
- HOA fee
- $110 / Monthly
- Monthly HOA
- $110/mo
- Total monthly fees
- $110/mo
- Total annual fees
- $1,320
- HOA name
- Jay Walker
- CDD
- No
- Homestead exemption
- Yes
- Min lease term
- 8-12 Months
- Listing terms
- Cash, Conventional, FHA, VA Loan
- Ownership
- Fee Simple
- Available for lease
- Yes
- Lease restrictions
- Yes
- Additional lease restrictions
- ALL LEASING RESTRICTONS MUST BE VERIFIED DIRECTLY WITH THE HOA AND/OR COUNTY.
Exterior & Construction
- Exterior features
- Lighting, Private Yard, Rain Gutters, Sidewalk
- Construction materials
- Block, Stucco
- Roof
- Shingle
- Foundation
- Block
- Road surface
- Paved
Utilities
- Sewer
- Public Sewer
- Water source
- Public
- Utilities
- Cable Available, Other, Water Available
Community
- Pets allowed
- Cats OK, Dogs OK
Schools
Letter grades: Florida DOE 2024–25 school grades (Orange, Seminole, Lake, Osceola, Brevard). Assigned schools from the listing agent — verify enrollment with the district.
Room Details
| Room | Level | Dimensions |
|---|---|---|
| Kitchen | 25x30 | |
| Primary Bedroom | 20x20 | |
| Living Room | 25x25 |
Listing Details
- Listing date
- 2026-10-21
- On market date
- 2026-10-22
- Original list price
- $479,999
- Occupant type
- Owner
- MLS area
- 34772 - St Cloud (Narcoossee Road)
- Listing AOR
- Sarasota - Manatee
- Status changed
- 2026-10-22
- Tax legal description
- RESERVE AT PINE TREE PB 27 PGS 93-95 LOT 76
Flood risk
Minimal-risk area outside the mapped floodplain. Flood insurance is optional and typically low-cost.
Source: FEMA flood zone reported on the listing. Confirm current designation at FEMA Flood Map Service Center.
Location
Directions
From Florida's Turnpike South, take Exit 240 toward St. Cloud/Kissimmee Park Rd. Turn left onto Kissimmee Park Rd/Clay Whaley Rd, then right onto Old Canoe Creek Rd. Turn right onto Creekway St (Reserve at Pine Tree entrance), then left onto Hilltop Pl. Continue to 1181 Hilltop Pl.
More homes like this
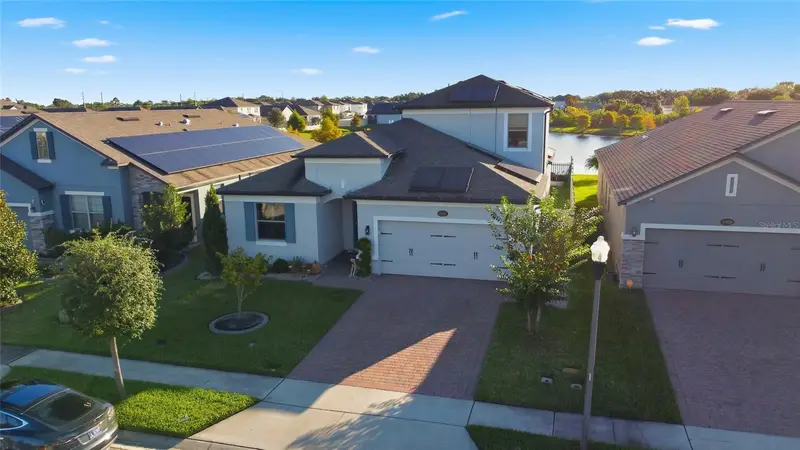
$499,999
1461 Clear Brook Pl
St Cloud, FL 34772
4 bd · 4 ba · 2,563 sqft
Reserve At Pine Tree
MLS ID #O6374682, EXP REALTY LLC.
Listing provided by Stellar MLS
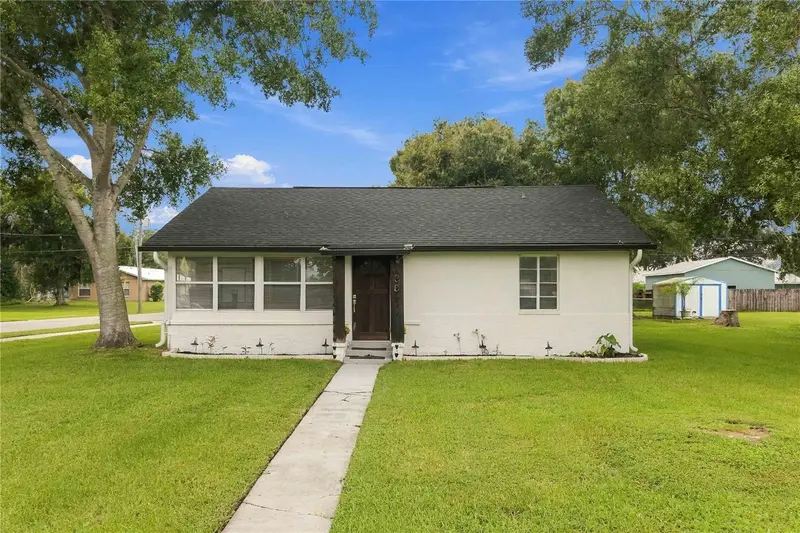
$339,000
438 Virginia Ave
St Cloud, FL 34769
2 bd · 2 ba · 1,275 sqft
St Cloud 2nd Town Of
MLS ID #S5159921, GODWIN REALTY GROUP.
Listing provided by Stellar MLS
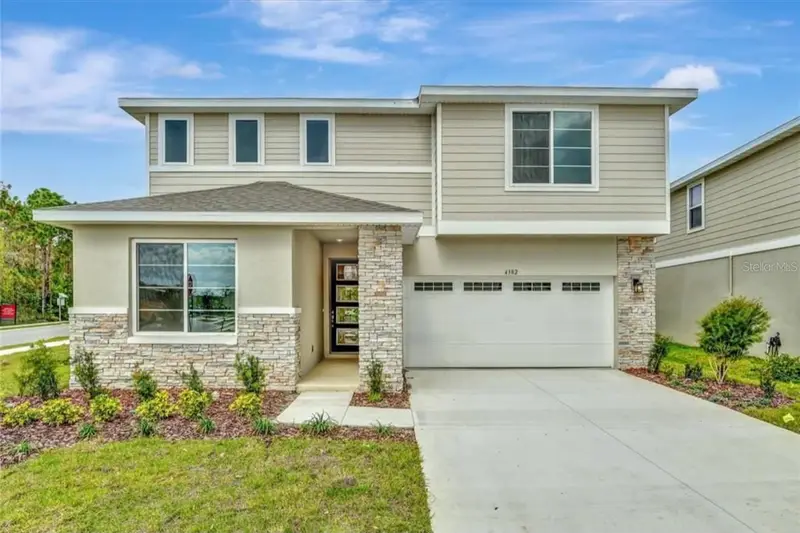
$499,900
4382 Southern Vista Loop
St Cloud, FL 34771
5 bd · 3 ba · 2,800 sqft
Seasons At Southern Pines
MLS ID #S5155576, NAIM REAL ESTATE LLC.
Listing provided by Stellar MLS
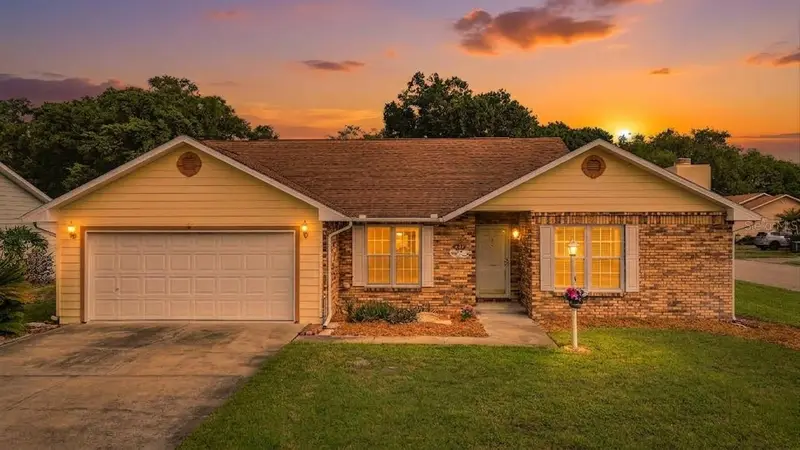
$299,900
1144 Monroe Ave
St Cloud, FL 34769
3 bd · 2 ba · 1,230 sqft
Palamar Oaks Village Rep
MLS ID #O6399059, KELLER WILLIAMS ADVANTAGE III.
Listing provided by Stellar MLS

Listings courtesy of Stellar MLS as distributed by MLS GRID
IDX information is provided exclusively for consumers’ personal, non-commercial use and may not be used for any purpose other than to identify prospective properties consumers may be interested in purchasing.
Based on information submitted to the MLS GRID as of October 22, 2026 at 1:32 PM ET. All data is obtained from various sources and may not have been verified by broker or MLS GRID. Supplied Open House Information is subject to change without notice. All information should be independently reviewed and verified for accuracy. Properties may or may not be listed by the office/agent presenting the information.
All or a portion of the multiple listing information is provided by Stellar MLS, from a copyrighted compilation of listings. The compilation of listings and each individual listing are © 2026 Stellar MLS. All rights reserved.
Ryan Solberg, Broker · MaxLife Realty LLC · FL License #BK3354351 · Equal Housing Opportunity · Full disclaimer · DMCA