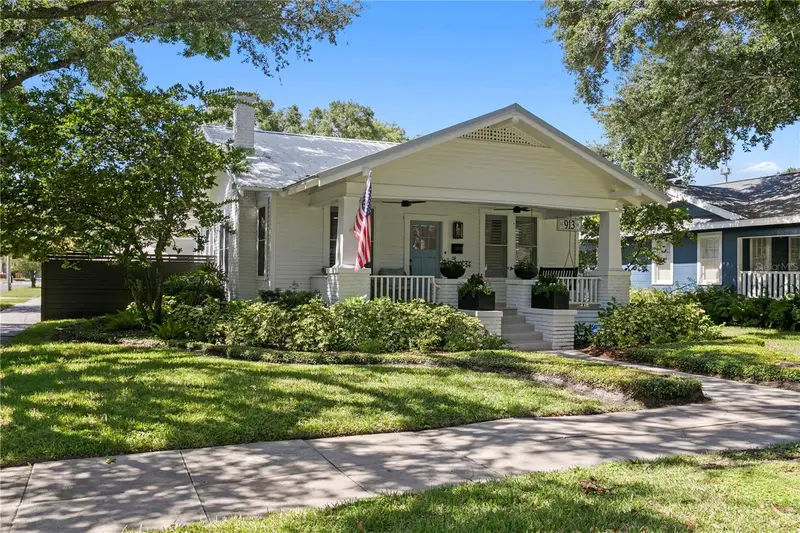

$1,750,000
913 Bruce StreetTampa, FL 33606
Listing updated: October 23, 2026 at 12:28 PM ET
Listing courtesy of Smith & Associates Real Estate · Gail Underwood · MLS #TB8560133 · Active · 813-839-3800Property type
Year built
Lot size
Price / sq ft
HOA dues
Days on market
Flood zone
About this home
Welcome to this beautifully renovated, fully furnished, move-in-ready bungalow in the heart of coveted Historic Hyde Park, just steps from Hyde Park Village and Bayshore Boulevard. Situated on a desirable corner lot, this exceptional property blends timeless architectural charm with modern luxury, featuring extensive renovations, a detached guest suite, exceptional garage parking and inviting outdoor living spaces. Simply bring your clothes, unpack and start enjoying the sought-after South Tampa lifestyle! Thoughtfully enhanced with extensive upgrades over the past two years, the home features a new 2025 metal roof, new 2025 HVAC system and ductwork, fresh interior and exterior paint, and beautifully redesigned living spaces. The light-filled interior showcases hardwood floors, crown molding, custom lighting and an inviting open-concept layout. The stunning kitchen features new custom cabinetry and countertops, premium Wolf appliances, a custom coffee bar and a thoughtfully designed eat-in area, creating the perfect space for everyday living and entertaining. The private primary suite offers custom closets and a beautifully appointed bath with dual vanities, an oversized shower and sophisticated finishes. The main residence offers three bedrooms and two bathrooms across 1,392 square feet, complemented by 288-square-foot detached guest suite featuring an additional bedroom, bathroom, and beautifully remodeled bath. Ideal for hosting guests, a private home office or flexible living arrangements. Outside, enjoy the charm of the covered front porch with its classic swing and a beautifully designed private patio featuring concrete pavers, artificial turf and accent lighting. The outdoor area also offers potential for a future pool, subject to feasibility and permitting. A truly exceptional feature in Historic Hyde Park is the property's two garages, accommodating four or more vehicles, along with additional street parking in front of the home. Attic storage provides even more functionality. Enjoy an unbeatable walkable lifestyle just moments from Hyde Park Village's boutique shopping, acclaimed restaurants, coffee shops and entertainment, as well as iconic Bayshore Boulevard. Offered furnished and ready for immediate enjoyment, this is a rare opportunity to embrace the best of South Tampa living without the hassle of moving, renovating or furnishing a home. Just bring your suitcase and start living the Hyde Park lifestyle!
Estimated monthly payment
Estimate only. Taxes use the listing's reported amount where available; insurance is a Florida-average estimate. Your actual payment will vary — run a full calculation or talk to a lender.
Price & listing history0 days on market
- Status: ActiveOct 23, 2026
- Listed$1,750,000Oct 23, 2026
Facts & features
- Property type
- Residential
- Sub type
- Single Family Residence
- Status
- Active
- Days on market
- 0
- Subdivision
- Lingerlong
- County
- Hillsborough
- Year built
- 1927
- Living area
- 1,680 sq ft
- Price/sq ft
- $1,042
- Building area
- 2,382 sq ft (Public Records)
- Lot size
- 6,372 sq ft
- Lot category
- 0 to less than 1/4
- Flood zone
- X (12057C0361J)
- Annual taxes
- $13,508 (2025)
- Parcel #
- A-26-29-18-4U2-000012-00007.0
- Zoning
- RS-50
- MLS #
- TB8560133
Ask about this home
Have a question? Ask the broker directly.
Ryan Solberg answers personally — no call center, no spam. Your question goes straight to him.
Interior Details
- Bedrooms
- 4
- Full bathrooms
- 3
- Flooring
- Wood
- Appliances
- Built-In Oven, Dishwasher, Range Hood, Refrigerator
- Interior features
- Crown Molding, Eat-in Kitchen, Kitchen/Family Room Combo, Open Floorplan, Primary Bedroom Main Floor
- Laundry
- Common Area, Inside
- Stories / Levels
- One
- Direction faces
- East
- In-law suite
- Yes
Heating & Cooling
- Heating
- Central
- Cooling
- Central Air
Parking
- Garage spaces
- 0
- Attached garage
- Yes
- Parking features
- Driveway, Garage Door Opener, Garage Faces Rear
HOA & Financial
- Total monthly fees
- None
- Total annual fees
- None
- CDD
- No
- Homestead exemption
- Yes
- Min lease term
- No Minimum
- Listing terms
- Cash, Conventional, FHA, VA Loan
- Ownership
- Fee Simple
- Available for lease
- Yes
- Lease restrictions
- No
Exterior & Construction
- Exterior features
- Sidewalk
- Construction materials
- Frame
- Roof
- Metal
- Foundation
- Crawlspace
- Road surface
- Asphalt
Utilities
- Sewer
- Public Sewer
- Water source
- Public
- Utilities
- Cable Available, Phone Available, Public
Schools
Letter grades: Florida DOE 2024–25 school grades (Orange, Seminole, Lake, Osceola, Brevard). Assigned schools from the listing agent — verify enrollment with the district.
Room Details
| Room | Level | Dimensions |
|---|---|---|
| Primary Bedroom | 12x14 | |
| Bedroom 2 | 12x13 | |
| Bedroom 3 | 12x12 | |
| Dining Room | 15x9 | |
| Kitchen | 13x7 | |
| Living Room | 15x14 | |
| Dinette | 7x8 |
Listing Details
- Listing date
- 2026-10-23
- On market date
- 2026-10-23
- Original list price
- $1,750,000
- Occupant type
- Owner
- MLS area
- 33606 - Tampa / Davis Island/University of Tampa
- Listing AOR
- Suncoast Tampa
- Status changed
- 2026-10-23
- Tax legal description
- LINGERLONG LOT 7 BLOCK 12
Flood risk
Minimal-risk area outside the mapped floodplain. Flood insurance is optional and typically low-cost.
Source: FEMA flood zone reported on the listing. Confirm current designation at FEMA Flood Map Service Center.
Location
Directions
Off 275, take the Howard Armenia Exit. Off of Howard, turn left onto Morrison Ave, then turn left onto Bruce St. First Home on the corner.
More homes like this
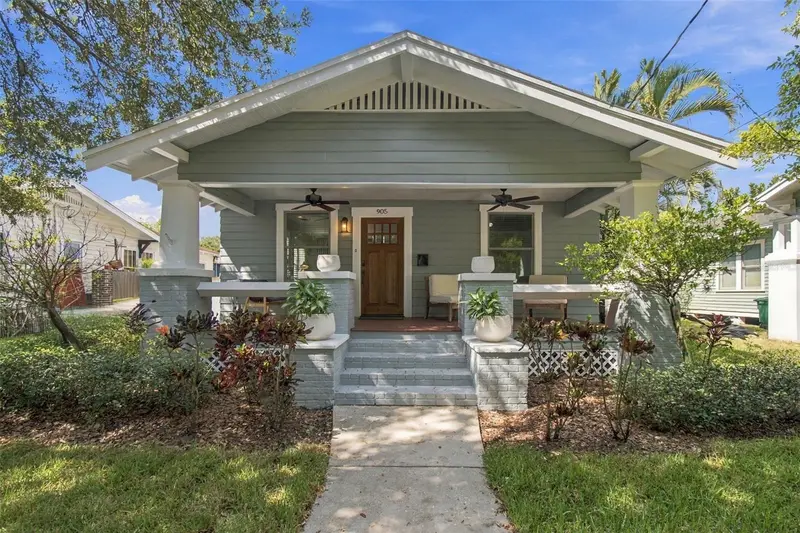
$1,495,000
905 S Bruce St
Tampa, FL 33606
3 bd · 4 ba · 2,265 sqft
Lingerlong
MLS ID #TB8557656, SMITH & ASSOCIATES REAL ESTATE.
Listing provided by Stellar MLS
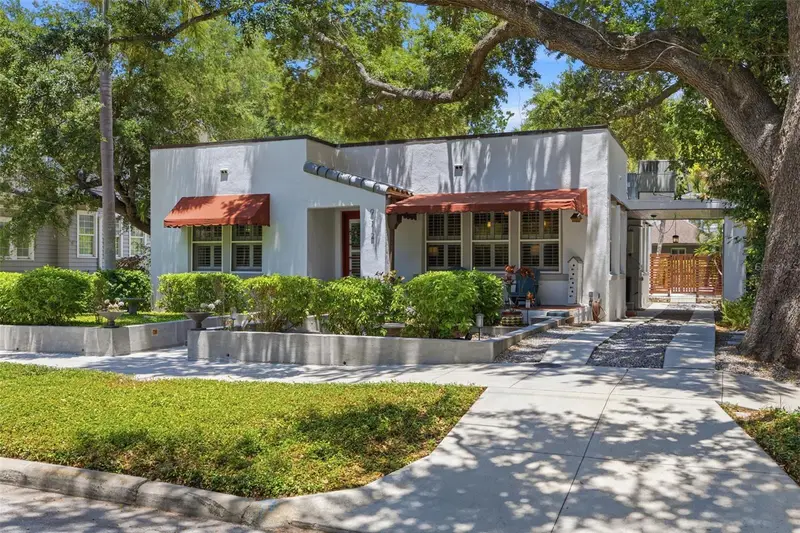
$1,550,000
912 S Fremont Ave
Tampa, FL 33606
3 bd · 3 ba · 2,212 sqft
Lingerlong
MLS ID #TB8521085, KELLER WILLIAMS SOUTH TAMPA.
Listing provided by Stellar MLS
$2,535,000
1003 Morrison Ct
Tampa, FL 33629
5 bd · 6 ba · 4,458 sqft
Morrison Court
MLS ID #TB8560715, EXP REALTY LLC.
Listing provided by Stellar MLS
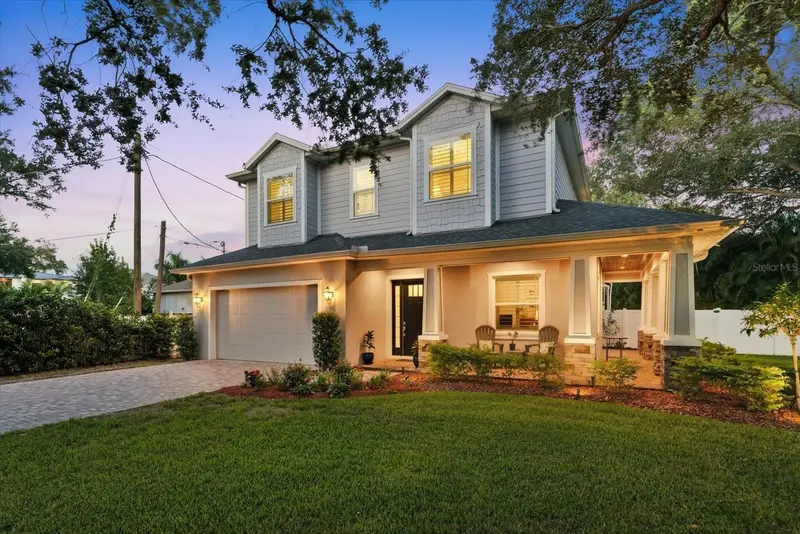
$1,799,000
3608 E Sterling Cir
Tampa, FL 33629
5 bd · 4 ba · 3,177 sqft
Bel Mar Rev Unit 7
MLS ID #TB8559337, SMITH & ASSOCIATES REAL ESTATE.
Listing provided by Stellar MLS

Listings courtesy of Stellar MLS as distributed by MLS GRID
IDX information is provided exclusively for consumers’ personal, non-commercial use and may not be used for any purpose other than to identify prospective properties consumers may be interested in purchasing.
Based on information submitted to the MLS GRID as of October 23, 2026 at 12:28 PM ET. All data is obtained from various sources and may not have been verified by broker or MLS GRID. Supplied Open House Information is subject to change without notice. All information should be independently reviewed and verified for accuracy. Properties may or may not be listed by the office/agent presenting the information.
All or a portion of the multiple listing information is provided by Stellar MLS, from a copyrighted compilation of listings. The compilation of listings and each individual listing are © 2026 Stellar MLS. All rights reserved.
Ryan Solberg, Broker · MaxLife Realty LLC · FL License #BK3354351 · Equal Housing Opportunity · Full disclaimer · DMCA