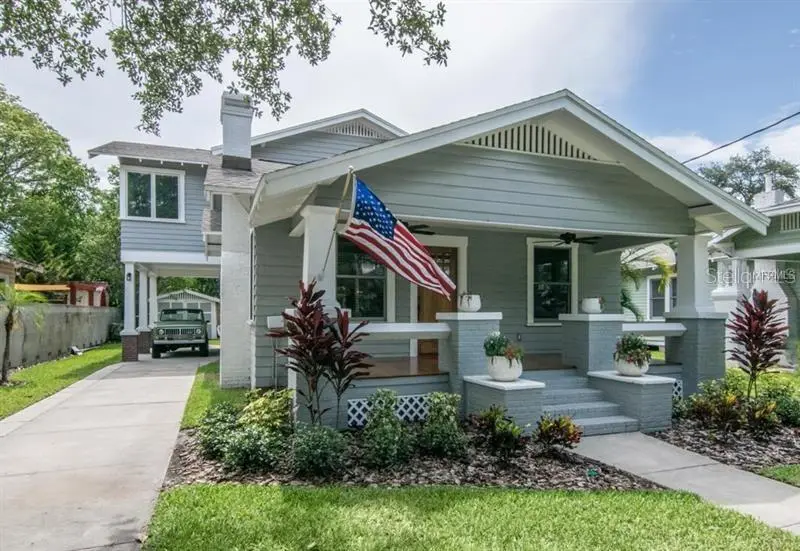

$1,495,000
905 Bruce StreetTampa, FL 33606
Listing updated: October 14, 2026 at 3:30 PM ET
Listing courtesy of Smith & Associates Real Estate · Stephen Gay · MLS #TB8557656 · Active · 813-839-3800Property type
Year built
Lot size
Price / sq ft
HOA dues
Days on market
Flood zone
About this home
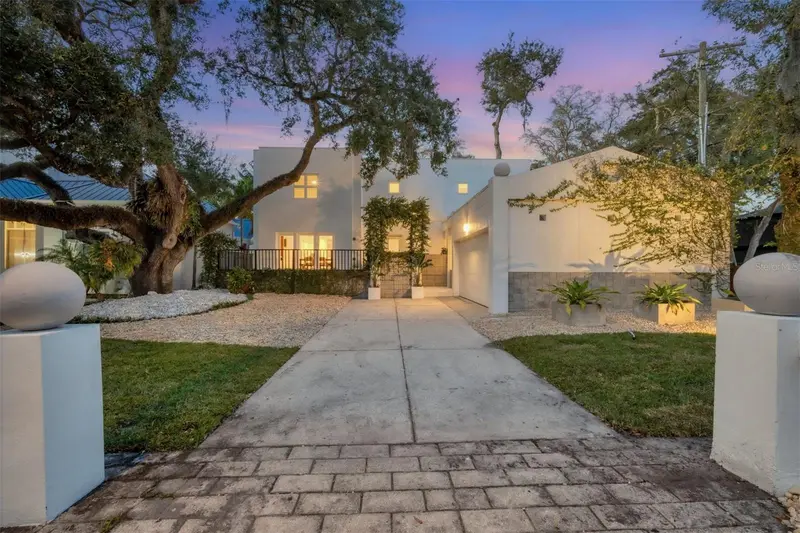
Welcome to Historic Hyde Park. This beautiful 3-bedroom, 3.5-bath historic bungalow was thoughtfully renovated down to the studs in 2016, seamlessly blending its original charm with modern updates and finishes. A new AC system installed in 2026 adds to the home's many improvements. The spacious front porch welcomes you into a home filled with natural light from double-pane windows and an open, flowing floor plan designed for comfortable everyday living and entertaining. The main level features a sitting area accented by a fireplace, a formal dining room with built-ins, a private bedroom and bathroom wing, a beautifully appointed kitchen, family room, wet bar, and half bath. The kitchen is an entertainer's dream, featuring Viking appliances, a gas range, quartz countertops, ample cabinetry, and a center island offering additional storage and gathering space. A centrally located wet bar with a wine refrigerator complements the entertaining spaces. Toward the rear of the home, a casual dining area and spacious family room provide additional room to relax and gather. Both downstairs bathrooms have been tastefully updated with marble flooring, vanities, and fixtures. Upstairs, the spacious primary suite features a beautifully renovated bathroom with marble finishes throughout, dual vanities, a private water closet, and a separate makeup area. The walk-in closet offers customized organization and storage. An additional bedroom, full bathroom, laundry closet, and versatile loft that can serve as a home office, gym, or additional living space complete the second floor. The covered back porch overlooks an expansive backyard with plenty of space for outdoor entertaining and the potential to add a pool. The exceptionally long driveway provides ample off-street parking for up to six vehicles, a desirable feature in Historic Hyde Park. A covered carport and enclosed workshop/storage shed offer additional convenience and functionality. Ideally located in the heart of one of Tampa's most sought-after neighborhoods, this home is within walking distance of Hyde Park Village, Bayshore Boulevard, and the dining, shopping, and entertainment of SOHO. Downtown Tampa and Tampa International Airport are also just a short drive away. With its extensive renovation, thoughtful layout, generous outdoor space, and prime Hyde Park location, this home offers a wonderful opportunity to enjoy one of Tampa's most established and desirable neighborhoods.
Estimated monthly payment
Estimate only. Taxes use the listing's reported amount where available; insurance is a Florida-average estimate. Your actual payment will vary — run a full calculation or talk to a lender.
Price & listing history16 days on market
- Status: ActiveOct 14, 2026
- Listed$1,495,000Oct 14, 2026
Property Documents
Documents the listing agent has made public for this property. Free to view and download.
Facts & features
- Property type
- Residential
- Sub type
- Single Family Residence
- Status
- Active
- Days on market
- 16
- Cumulative DOM
- 16
- Subdivision
- Lingerlong
- County
- Hillsborough
- Year built
- 1927
- Living area
- 2,265 sq ft
- Price/sq ft
- $660
- Building area
- 3,021 sq ft (Owner)
- Lot size
- 6,372 sq ft
- Lot category
- 0 to less than 1/4
- Flood zone
- X (12057C0361J)
- Annual taxes
- $17,072 (2025)
- Parcel #
- A-26-29-18-4U2-000012-00003.0
- Zoning
- RS-50
- MLS #
- TB8557656
Ask about this home
Have a question? Ask the broker directly.
Ryan Solberg answers personally — no call center, no spam. Your question goes straight to him.
Interior Details
- Bedrooms
- 3
- Full bathrooms
- 3
- Half bathrooms
- 1
- Flooring
- Marble, Wood
- Appliances
- Bar Fridge, Built-In Oven, Cooktop, Dishwasher, Disposal, Microwave, Range Hood, Refrigerator, Wine Refrigerator
- Interior features
- Built-in Features, Ceiling Fans(s), Crown Molding, Eat-in Kitchen, Kitchen/Family Room Combo, PrimaryBedroom Upstairs, Solid Wood Cabinets, Stone Counters, Walk-In Closet(s), Wet Bar
- Laundry
- Inside, Laundry Closet
- Stories / Levels
- Two
- Direction faces
- East
- Fireplace
- Yes
Heating & Cooling
- Heating
- Central
- Cooling
- Central Air
Parking
- Garage spaces
- 0
- Parking features
- Driveway, Portico, Tandem
- Carport
- Yes
HOA & Financial
- Total monthly fees
- None
- Total annual fees
- None
- CDD
- No
- Min lease term
- 1 Week
- Listing terms
- Cash, Conventional
- Ownership
- Fee Simple
- Available for lease
- Yes
- Lease restrictions
- No
- Additional lease restrictions
- Confirm all lease restrictions with City of Tampa.
Exterior & Construction
- Exterior features
- Lighting, Sidewalk, Storage
- Construction materials
- Frame, Wood Siding
- Roof
- Shingle
- Foundation
- Crawlspace
- Road surface
- Paved
Utilities
- Sewer
- Public Sewer
- Water source
- Public
- Utilities
- BB/HS Internet Available, Electricity Connected, Public, Sewer Connected, Water Connected
Schools
Letter grades: Florida DOE 2024–25 school grades (Orange, Seminole, Lake, Osceola, Brevard). Assigned schools from the listing agent — verify enrollment with the district.
Room Details
| Room | Level | Dimensions |
|---|---|---|
| Living Room | First | |
| Kitchen | First | |
| Dining Room | First | |
| Family Room | First | |
| Bedroom 2 | First | |
| Primary Bedroom | Second | |
| Bedroom 3 | Second |
Listing Details
- Listing date
- 2026-10-14
- On market date
- 2026-10-14
- Original list price
- $1,495,000
- Occupant type
- Tenant
- MLS area
- 33606 - Tampa / Davis Island/University of Tampa
- Listing AOR
- Suncoast Tampa
- Status changed
- 2026-10-14
- Tax legal description
- LINGERLONG LOT 3 BLOCK 12
Flood risk
Minimal-risk area outside the mapped floodplain. Flood insurance is optional and typically low-cost.
Source: FEMA flood zone reported on the listing. Confirm current designation at FEMA Flood Map Service Center.
Location
Directions
From Morrison, right to Bruce St, house on the left.
More homes like this
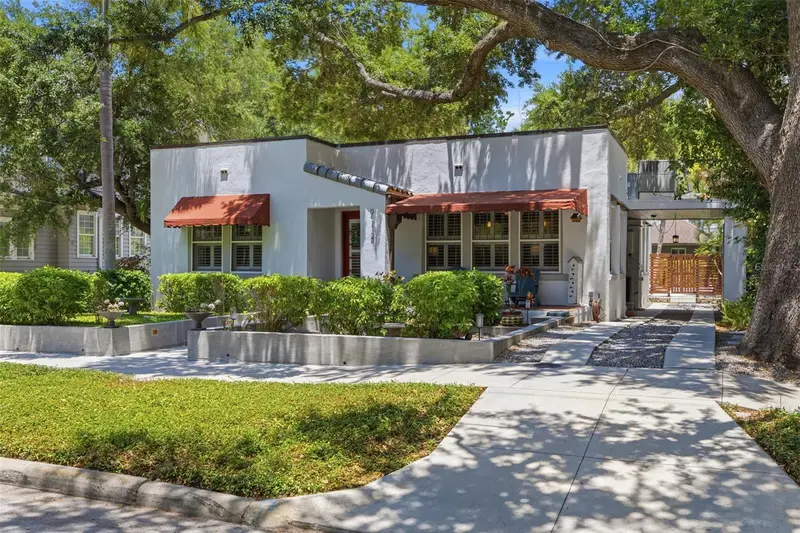
$1,550,000
912 S Fremont Ave
Tampa, FL 33606
3 bd · 3 ba · 2,212 sqft
Lingerlong
MLS ID #TB8521085, KELLER WILLIAMS SOUTH TAMPA.
Listing provided by Stellar MLS
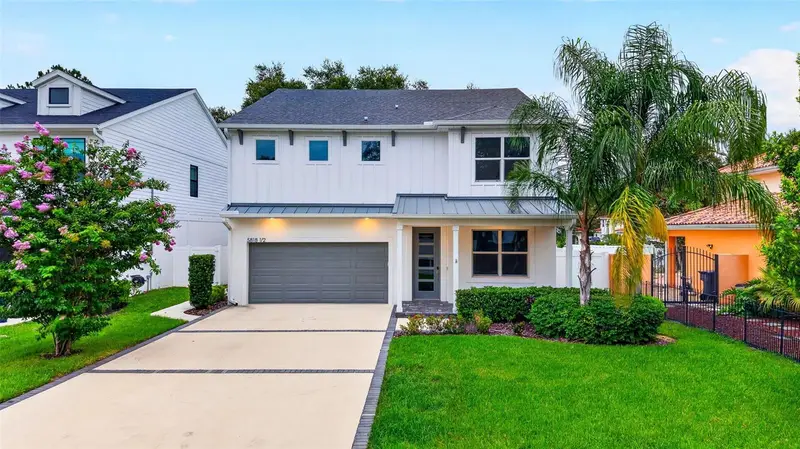
$1,100,000
5818 1/2 S 6th St
Tampa, FL 33611
5 bd · 4 ba · 3,095 sqft
Southside
MLS ID #TB8529258, PALERMO REAL ESTATE PROF. INC..
Listing provided by Stellar MLS
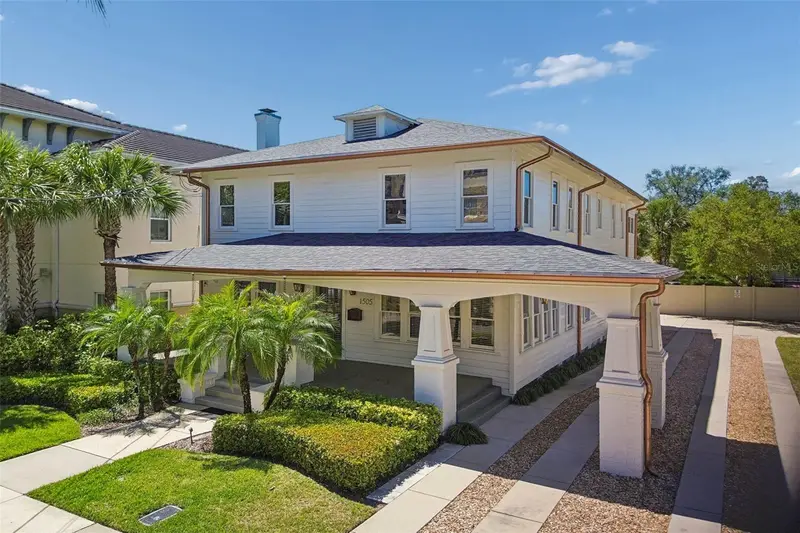
$1,950,000
1505 S Howard Ave
Tampa, FL 33606
6 bd · 5 ba · 4,536 sqft
Holdens Sub Rev M
MLS ID #TB8556043, SMITH & ASSOCIATES REAL ESTATE.
Listing provided by Stellar MLS
$1,300,000
2701 Chambray Ln
Tampa, FL 33611
3 bd · 3 ba · 2,314 sqft
Chambray Sub Rep
MLS ID #TB8537763, REAL BROKER, LLC.
Listing provided by Stellar MLS

Listings courtesy of Stellar MLS as distributed by MLS GRID
IDX information is provided exclusively for consumers’ personal, non-commercial use and may not be used for any purpose other than to identify prospective properties consumers may be interested in purchasing.
Based on information submitted to the MLS GRID as of October 14, 2026 at 3:30 PM ET. All data is obtained from various sources and may not have been verified by broker or MLS GRID. Supplied Open House Information is subject to change without notice. All information should be independently reviewed and verified for accuracy. Properties may or may not be listed by the office/agent presenting the information.
All or a portion of the multiple listing information is provided by Stellar MLS, from a copyrighted compilation of listings. The compilation of listings and each individual listing are © 2026 Stellar MLS. All rights reserved.
Ryan Solberg, Broker · MaxLife Realty LLC · FL License #BK3354351 · Equal Housing Opportunity · Full disclaimer · DMCA