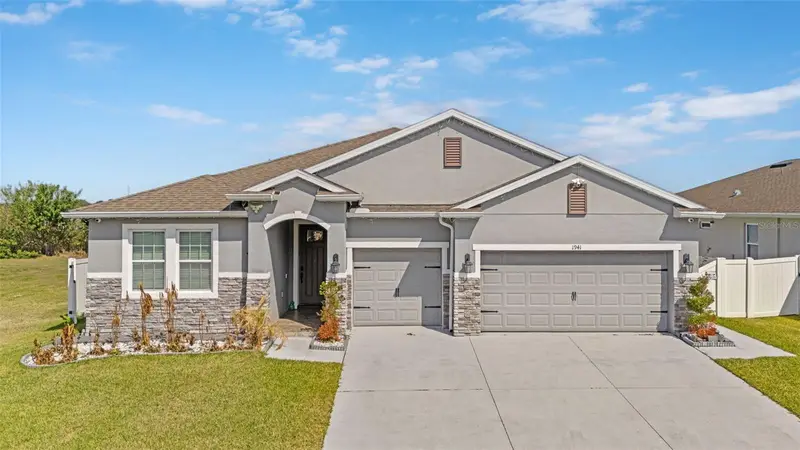
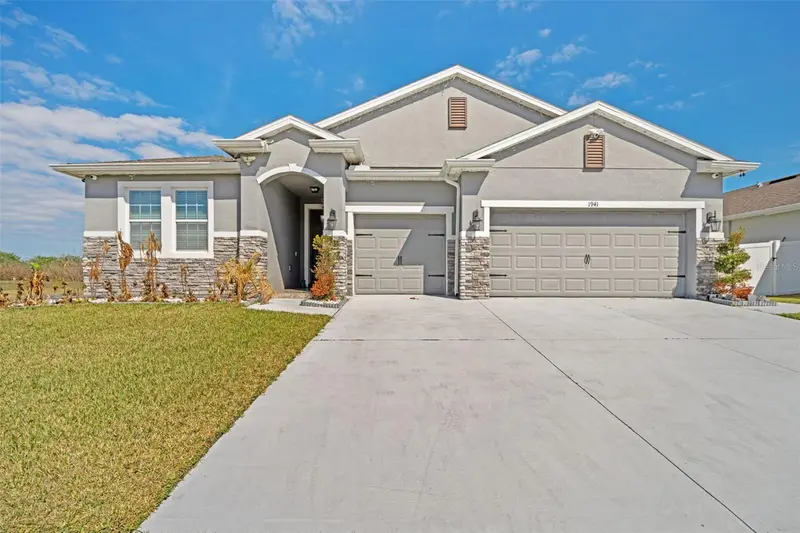


$499,000
1941 Partin Terrace RoadKissimmee, FL 34744
Listing updated: October 21, 2026 at 8:53 AM ET
Listing courtesy of Gulfstream Realty Group · Scott Kennedy · MLS #O6451509 · Active · 407-252-6775Property type
Year built
Lot size
Price / sq ft
HOA dues
Days on market
Flood zone
About this home
IN-LAW suite with separate entrance; includes its own kitchenette and full bathroom—ideal for multigenerational living or guests. Beautiful move-in-ready home featuring 4 bedrooms, 3.5 baths, and the highly sought-after Camden floor plan with a private in-law suite and its own separate entrance. The main living area offers a bright, open kitchen with granite countertops, custom backsplash, and a water filtration system. Tile and luxury vinyl plank flooring flow throughout the home. A built-in entertainment center with an electric fireplace adds a warm, modern touch. The spacious bonus room is perfect for a home office, hobby room, or additional flex space. Additional upgrades include: • Smart-home technology • Extensive camera system (some cameras convey) • Renovated attic with custom electric lift • Whole-home water softener • Ceiling fans in every room • Custom wine cabinet with extra storage Enjoy access to three clubhouses, three resort-style pools, two fitness centers, miles of scenic nature trails, playgrounds, and a dog park—all with a LOW HOA. Enjoy indoor-outdoor living in the large, enclosed Florida room, leading out to a beautiful paver patio overlooking breathtaking sunset views, rocket launches can even be seen from the backyard. Enjoy the expansive view of the wildlife preserve. The large corner lot features gated rear access, plus a covered shed for added storage.
Estimated monthly payment
Estimate only. Taxes use the listing's reported amount where available; insurance is a Florida-average estimate. Your actual payment will vary — run a full calculation or talk to a lender.
Price & listing history0 days on market
- Status: ActiveOct 21, 2026
- Listed$499,000Oct 21, 2026
Facts & features
- Property type
- Residential
- Sub type
- Single Family Residence
- Status
- Active
- Days on market
- 0
- Subdivision
- Kindred 100 Rep
- County
- Osceola
- Year built
- 2019
- Living area
- 2,787 sq ft
- Price/sq ft
- $179
- Building area
- 3,490 sq ft (Builder)
- Lot size
- 7,841 sq ft
- Lot category
- 0 to less than 1/4
- Flood zone
- X* (12097C0090G)
- Annual taxes
- $3,624 (2025)
- Parcel #
- 36-25-29-3608-0001-2160
- Zoning
- RESIDENTIA
- MLS #
- O6451509
Ask about this home
Have a question? Ask the broker directly.
Ryan Solberg answers personally — no call center, no spam. Your question goes straight to him.
Interior Details
- Bedrooms
- 4
- Full bathrooms
- 3
- Half bathrooms
- 1
- Flooring
- Ceramic Tile
- Appliances
- Built-In Oven, Cooktop, Dishwasher, Microwave, Refrigerator, Water Filtration System, Water Softener
- Interior features
- Eat-in Kitchen, Open Floorplan, Primary Bedroom Main Floor, Solid Surface Counters
- Laundry
- Inside
- Stories / Levels
- One
- Direction faces
- Southeast
- In-law suite
- Yes
Heating & Cooling
- Heating
- Central
- Cooling
- Central Air
Parking
- Garage spaces
- 0
- Attached garage
- Yes
HOA & Financial
- HOA fee
- $129 / Monthly
- Monthly HOA
- $129/mo
- Total monthly fees
- $269/mo
- Total annual fees
- $3,225
- HOA name
- Artemis Lifestyles - Paul Almonte
- CDD
- Yes
- Homestead exemption
- Yes
- Min lease term
- 1-2 Years
- Listing terms
- Cash, Conventional, FHA, VA Loan
- Ownership
- Fee Simple
- Available for lease
- Yes
- Lease restrictions
- Yes
- Additional lease restrictions
- Contact HOA
Exterior & Construction
- Exterior features
- Lighting
- Construction materials
- Stucco
- Roof
- Shingle
- Foundation
- Slab
- Road surface
- Paved
Utilities
- Sewer
- Public Sewer
- Water source
- Public
- Utilities
- Cable Connected, Electricity Connected, Sewer Connected, Water Connected
Community
- Pets allowed
- Cats OK, Dogs OK
Schools
Letter grades: Florida DOE 2024–25 school grades (Orange, Seminole, Lake, Osceola, Brevard). Assigned schools from the listing agent — verify enrollment with the district.
Room Details
| Room | Level | Dimensions |
|---|---|---|
| Primary Bedroom | 18x13 | |
| Bedroom 1 | 10x11 | |
| Bathroom 2 | 12x11 | |
| Living Room | 18x13 | |
| Kitchen | 9x4 | |
| Florida Room | 19x19 |
Listing Details
- Listing date
- 2026-10-20
- On market date
- 2026-10-21
- Original list price
- $499,000
- Occupant type
- Owner
- MLS area
- 34744 - Kissimmee
- Listing AOR
- Orlando Regional
- Status changed
- 2026-10-21
- Tax legal description
- KINDRED 100 REPLAT PB 25 PGS 91-94 LOT 216
Flood risk
See FEMA for this zone’s designation and insurance requirements.
Source: FEMA flood zone reported on the listing. Confirm current designation at FEMA Flood Map Service Center.
Location
Directions
FROM ORLANDO, TAKE FLORIDA TURNPIKE SOUTH TO EXIT 244 TOWARDS HWY. 192. CONTINUE STRAIGHT CROSSING OVER HWY 192. MAKE A RIGHT ON PARTIN RD, THEN LEFT ON NEPTUNE ROAD; THE COMMUNITY OF KINDRED
More homes like this
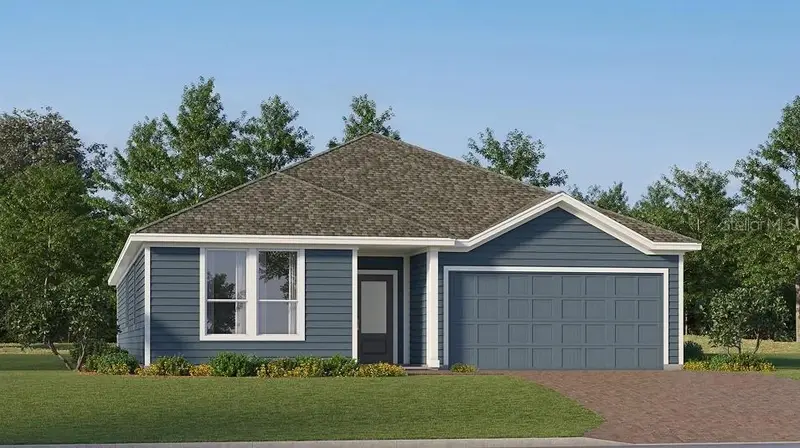
$471,990
4450 Seagrape Ave
St Cloud, FL 34772
4 bd · 3 ba · 2,366 sqft
Crossprairie 50s
MLS ID #O6451514, LENNAR REALTY.
Listing provided by Stellar MLS
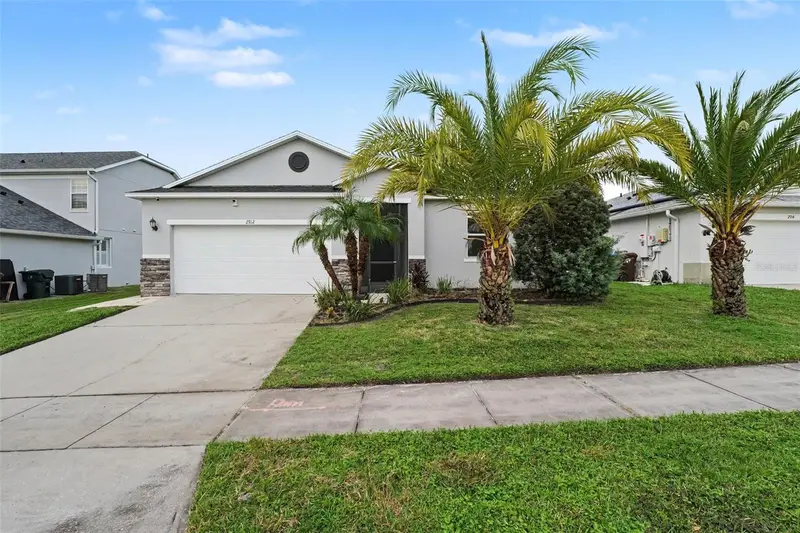
$450,000
2912 Boating Blvd
Kissimmee, FL 34746
4 bd · 2 ba · 1,935 sqft
The Oaks
MLS ID #TB8540714, MARK SPAIN REAL ESTATE.
Listing provided by Stellar MLS
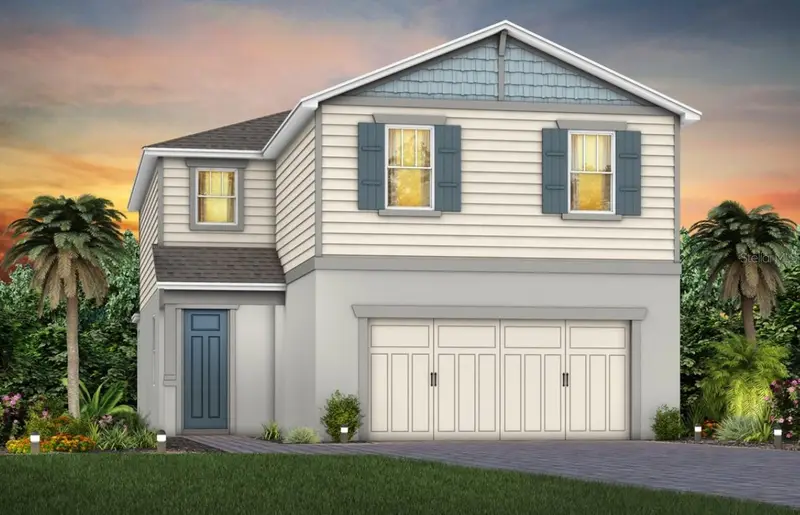
$486,860
2514 Serenity Garden Drive
Kissimmee, FL 34744
5 bd · 3 ba · 2,615 sqft
Tohoqua
MLS ID #O6451361, PULTE REALTY OF NORTH FLORIDA LLC.
Listing provided by Stellar MLS
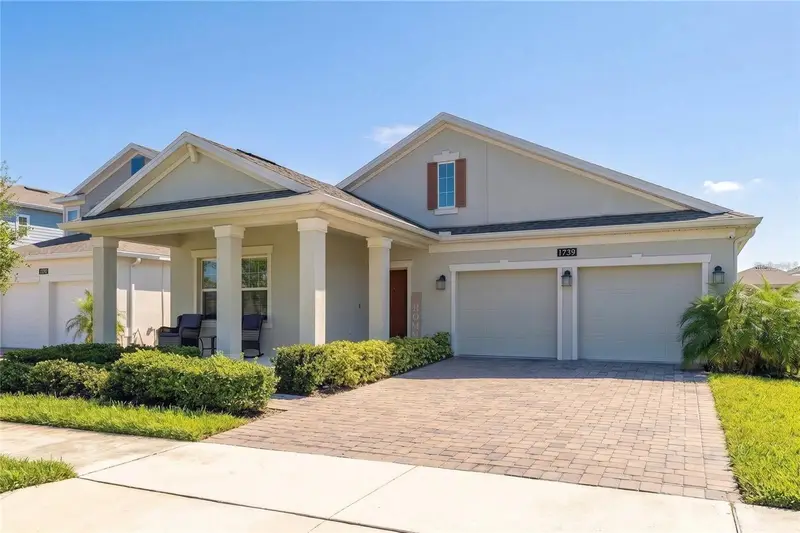
$436,000
1739 Good Neighbor Loop
Kissimmee, FL 34744
3 bd · 2 ba · 2,068 sqft
Tohoqua Ph 2
MLS ID #O6451322, GLOBAL SAPPHIRE REALTY.
Listing provided by Stellar MLS

Listings courtesy of Stellar MLS as distributed by MLS GRID
IDX information is provided exclusively for consumers’ personal, non-commercial use and may not be used for any purpose other than to identify prospective properties consumers may be interested in purchasing.
Based on information submitted to the MLS GRID as of October 21, 2026 at 8:53 AM ET. All data is obtained from various sources and may not have been verified by broker or MLS GRID. Supplied Open House Information is subject to change without notice. All information should be independently reviewed and verified for accuracy. Properties may or may not be listed by the office/agent presenting the information.
All or a portion of the multiple listing information is provided by Stellar MLS, from a copyrighted compilation of listings. The compilation of listings and each individual listing are © 2026 Stellar MLS. All rights reserved.
Ryan Solberg, Broker · MaxLife Realty LLC · FL License #BK3354351 · Equal Housing Opportunity · Full disclaimer · DMCA