


$486,860
2514 Serenity Garden DriveKissimmee, FL 34744
Listing updated: October 21, 2026 at 1:01 AM ET
Listing courtesy of Pulte Realty Of North Florida Llc · Adrienne Escott · MLS #O6451361 · Active · 407-250-9131Property type
Year built
Lot size
Price / sq ft
HOA dues
Days on market
Flood zone
About this home
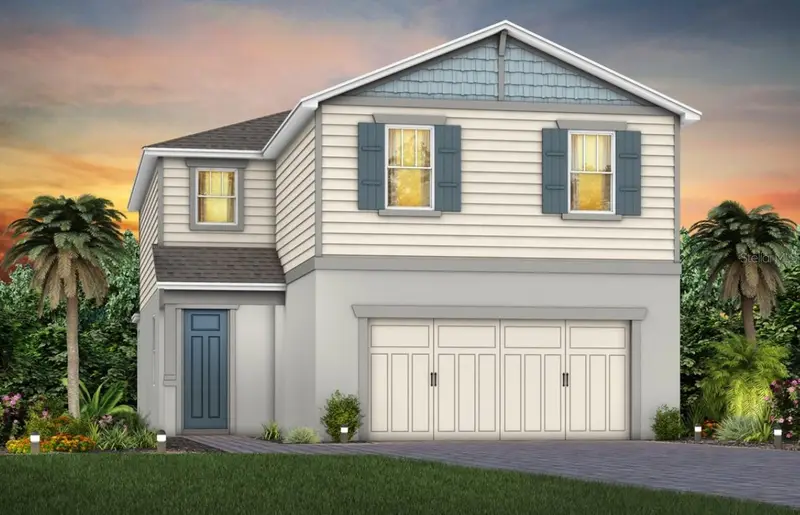
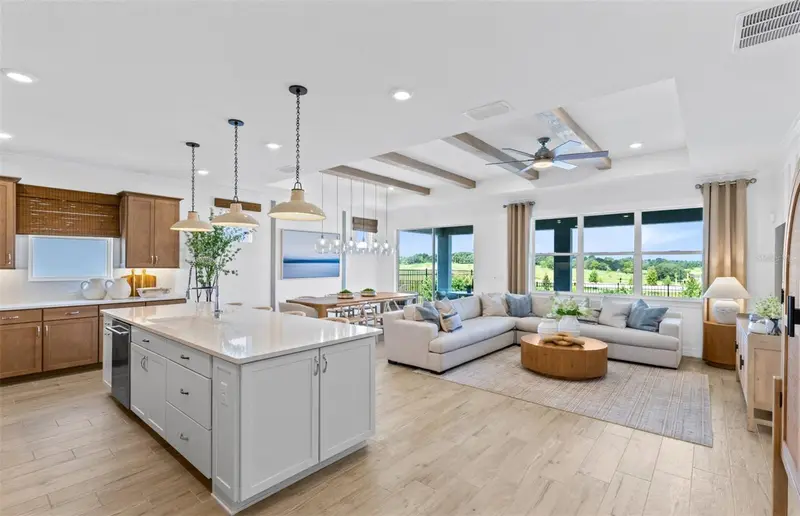
Under Construction. Tohoqua is the kind of neighborhood you've been looking for, with an exciting amenity center and a location within proximity to major roadways, including US-192, the FL. Turnpike and within 30 minutes of Orlando International Airport, Orlando’s world class amusement parks, and Medical City. Enjoy the adjacent Twin Oaks Park Florida Trail, featuring trails along famous Lake Tohopekaliga and connectivity to regional trail networks. A planned Village Center at the entrance to Tohoqua will offer shops, restaurants, healthcare and medical offices, a farmers' market and much more. Community amenities include a clubhouse, resort-style pool, community parks, a dog park, fitness center, sports courts, a playground and more! State-of-the-art technology will ensure that your family and business are connected to the latest and best tech options. The new two-story Trailside home, with 5 bedrooms, 3 bathrooms, a loft, and a 2-car garage is ready for you to move in and start living the life you deserve. Upon entry, you’re welcomed by a beautiful wrap around staircase and a foyer that is flooded with natural light. The foyer leads you toward the heart of the home, where the kitchen, gathering room, and café seamlessly flow together, all overlooking the covered lanai. Your chef-inspired kitchen is a true standout, offering a large center island and stainless-steel Whirlpool appliances, including a refrigerator. White cabinetry with quartz countertops, a single-bowl stainless-steel sink, and upgraded faucet combine to create a stylish and functional space. A guest bedroom and full bathroom are located on the main level, perfect for visitors, a home office, or flexible living space. Upstairs, the Owner’s Suite offers a peaceful retreat with a large walk-in closet and an en suite bath featuring dual sinks, a quartz-topped vanity, a private water closet, and a walk-In shower with a built-in bench. Also located on the second floor, three additional bedrooms, another secondary bathroom, a loft, and a conveniently located laundry room offer both privacy and functionality. Throughout the home, professionally curated design selections and premium finishes elevate the living experience. Wood-look luxury vinyl plank flooring spans the first-floor living spaces; tile graces the bathroom and laundry room floors, while soft, stain-resistant Shaw carpet enhances the bedrooms and second-floor living spaces. Additional touches such as 2” faux wood blinds, Whirlpool washer and dryer, Sherwin Williams Drift of Mist Interior Wall Paint, and brushed nickel hardware and plumbing fixtures add both style and convenience. The open spindle railing at the first-floor staircase completes the home’s elegant feel. This Trailside home is where luxury and practicality meet. Don’t miss your chance to make this exceptional home yours—schedule a tour today!
Estimated monthly payment
Estimate only. Taxes use the listing's reported amount where available; insurance is a Florida-average estimate. Your actual payment will vary — run a full calculation or talk to a lender.
Price & listing history0 days on market
- Status: ActiveOct 20, 2026
- Listed$486,860Oct 20, 2026
Facts & features
- Property type
- Residential
- Sub type
- Single Family Residence
- Status
- Active
- Days on market
- 0
- Subdivision
- Tohoqua
- County
- Osceola
- Year built
- 2026
- Living area
- 2,615 sq ft
- Price/sq ft
- $186
- Lot size
- 4,861 sq ft
- Lot category
- 0 to less than 1/4
- Flood zone
- x
- Annual taxes
- $2,648 (2025)
- Parcel #
- 06-26-30-0834-0001-2910
- Zoning
- RES
- MLS #
- O6451361
Ask about this home
Have a question? Ask the broker directly.
Ryan Solberg answers personally — no call center, no spam. Your question goes straight to him.
Interior Details
- Bedrooms
- 5
- Full bathrooms
- 3
- Flooring
- Carpet, Luxury Vinyl, Tile
- Appliances
- Dishwasher, Disposal, Dryer, Electric Water Heater, Microwave, Range, Refrigerator, Washer
- Interior features
- In Wall Pest System, Kitchen/Family Room Combo, Open Floorplan, Pest Guard System, PrimaryBedroom Upstairs, Stone Counters, Thermostat, Walk-In Closet(s), Window Treatments
- Laundry
- Inside, Laundry Room, Upper Level
- Stories / Levels
- Two
- Direction faces
- Northeast
- New construction
- Yes
Heating & Cooling
- Heating
- Central, Electric, Heat Pump
- Cooling
- Central Air
Parking
- Garage spaces
- 0
- Attached garage
- Yes
- Parking features
- Driveway, Garage Door Opener
HOA & Financial
- HOA fee
- $125 / Quarterly
- Monthly HOA
- $42/mo
- Total monthly fees
- $42/mo
- Total annual fees
- $500
- HOA name
- GMS Governmental Management
- CDD
- Yes
- Min lease term
- 8-12 Months
- Listing terms
- Cash, Conventional, FHA, VA Loan
- Ownership
- Fee Simple
- Available for lease
- Yes
- Lease restrictions
- Yes
- Additional lease restrictions
- See HOA Documents
Exterior & Construction
- Exterior features
- Lighting, Sidewalk
- Construction materials
- Block, HardiPlank Type, Stucco, Frame
- Roof
- Shingle
- Foundation
- Slab
- Road surface
- Paved
Utilities
- Sewer
- Public Sewer
- Water source
- Public
- Utilities
- Cable Available, Electricity Connected, Phone Available, Public, Sewer Connected, Sprinkler Meter, Sprinkler Recycled, Underground Utilities, Water Connected
Community
- Pets allowed
- Yes
Schools
Letter grades: Florida DOE 2024–25 school grades (Orange, Seminole, Lake, Osceola, Brevard). Assigned schools from the listing agent — verify enrollment with the district.
Room Details
| Room | Level | Dimensions |
|---|---|---|
| Kitchen | 17x12 | |
| Great Room | 15x17 | |
| Dinette | 13x9 | |
| Balcony/Porch/Lanai | 15x6 | |
| Bedroom 5 | 10x11 | |
| Bathroom 3 | 8x5 | |
| Loft | 21x10 | |
| Primary Bedroom | 14x15 | |
| Primary Bathroom | 13x10 | |
| Bedroom 2 | 10x12 | |
| Bedroom 3 | 10x12 | |
| Bedroom 4 | 12x11 | |
| Bathroom 2 | 11x5 |
Listing Details
- Listing date
- 2026-10-20
- On market date
- 2026-10-20
- Original list price
- $486,860
- Occupant type
- Vacant
- MLS area
- 34744 - Kissimmee
- Listing AOR
- Orlando Regional
- Home warranty
- Yes
- Status changed
- 2026-10-20
- Tax legal description
- TOHOQUA PH 8B PB 37 PGS 66-72 LOT 291
Flood risk
Minimal-risk area outside the mapped floodplain. Flood insurance is optional and typically low-cost.
Source: FEMA flood zone reported on the listing. Confirm current designation at FEMA Flood Map Service Center.
Location
Directions
(From Florida Turnpike) Take Exit 244 toward US-192/Kissimmee. Turn Right onto Shady Lane. Tohoqua is 2 miles down on the right. (From US 192) Turn Right onto Partin Settlement Road. Tohoqua is 2 miles down on the right. Please check in at the sales office upon arrival.
More homes like this
$373,400
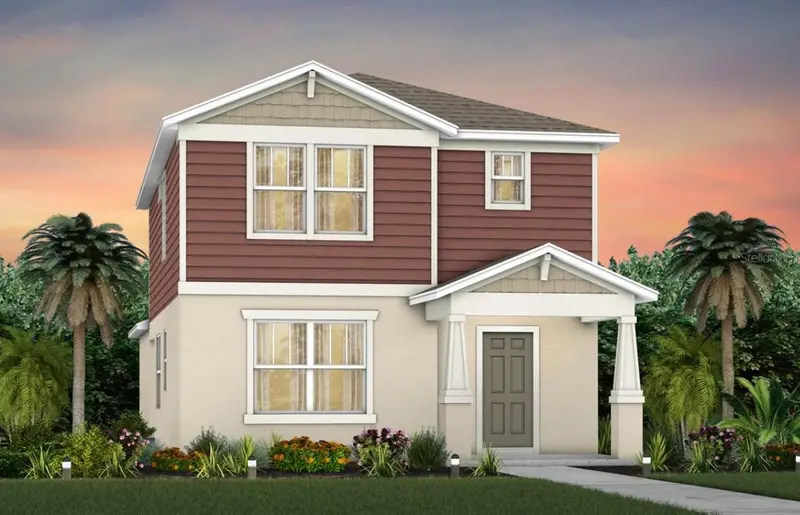
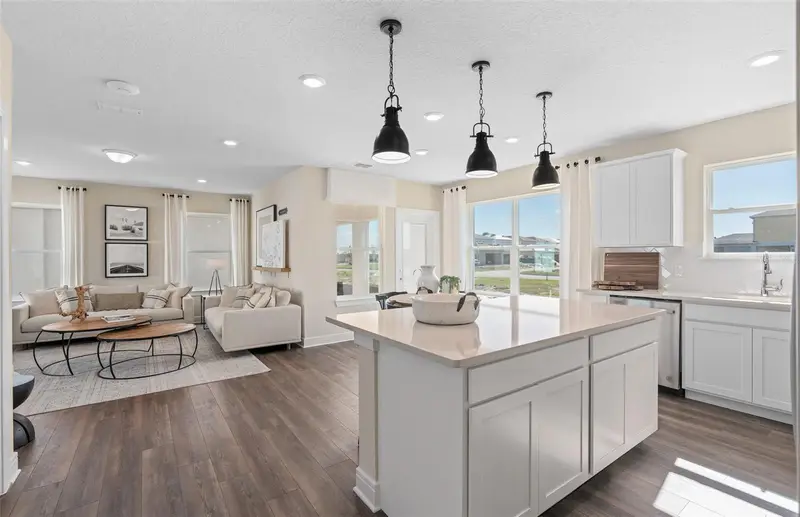
2628 Clear Night Avenue
Kissimmee, FL 34744
3 bd · 3 ba · 1,848 sqft
Tohoqua
MLS ID #O6449959, PULTE REALTY OF NORTH FLORIDA LLC.
Listing provided by Stellar MLS
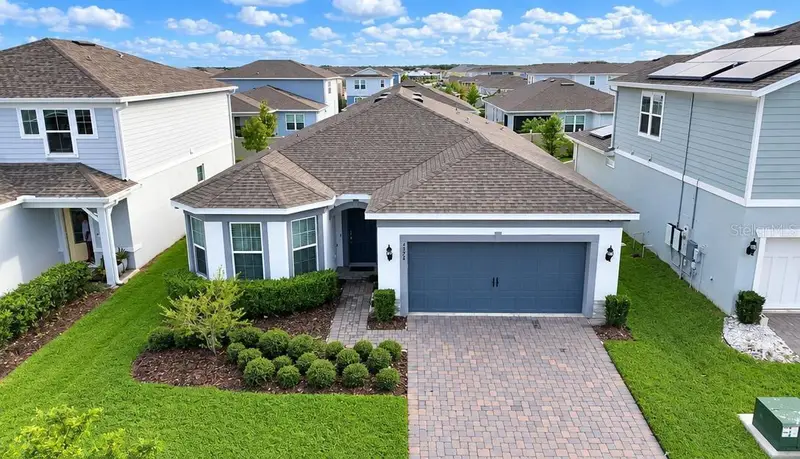
$469,500
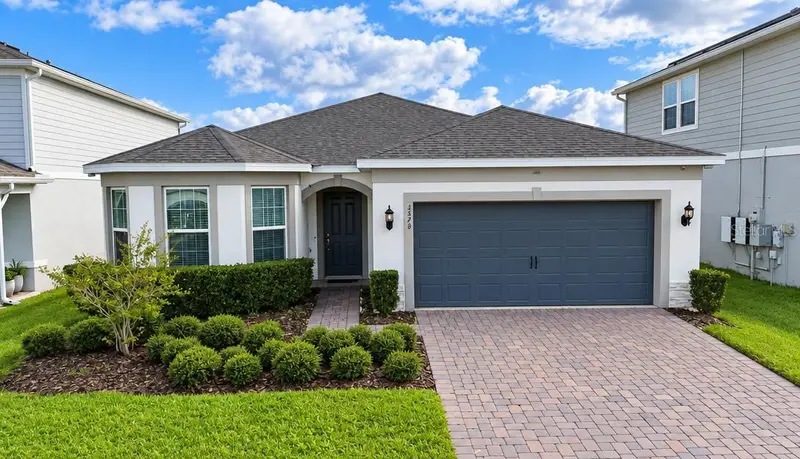
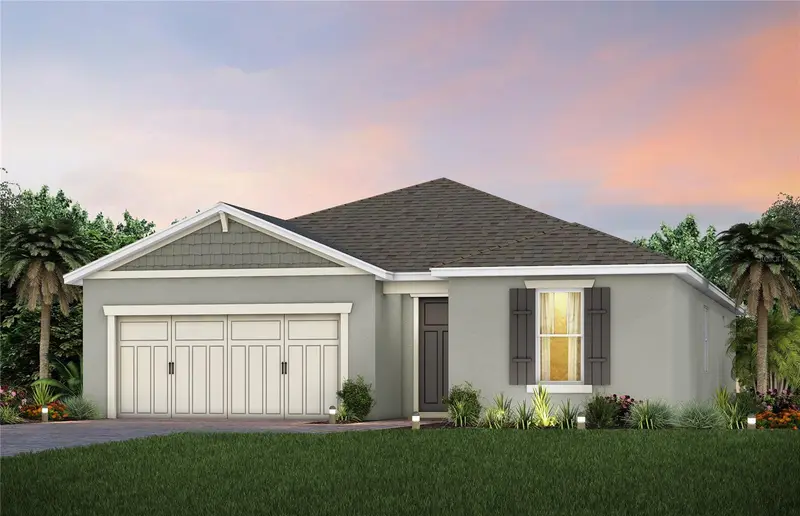
2578 Autumn Peace Dr
Kissimmee, FL 34744
3 bd · 2 ba · 2,056 sqft
Tohoqua
MLS ID #O6445517, REALSTOCK ELITE PROPERTIES.
Listing provided by Stellar MLS
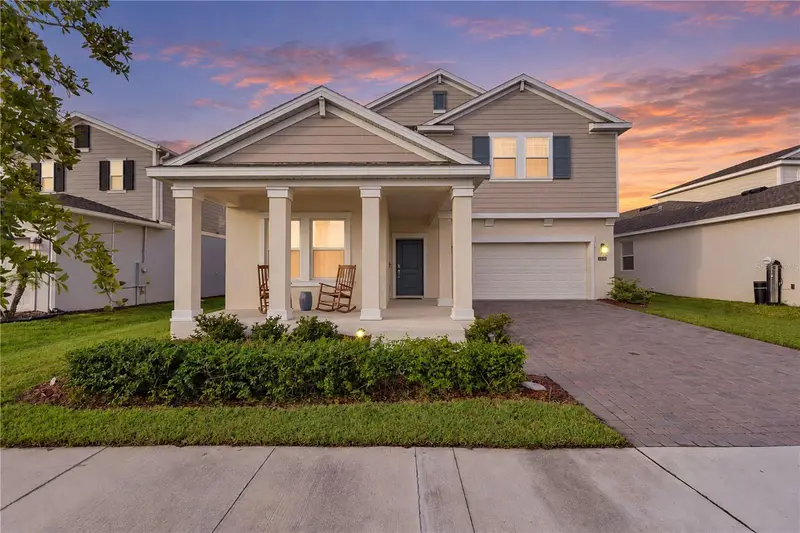
$516,100
2579 Clear Night Avenue
Kissimmee, FL 34744
3 bd · 2 ba · 1,943 sqft
Tohoqua
MLS ID #O6447499, PULTE REALTY OF NORTH FLORIDA LLC.
Listing provided by Stellar MLS
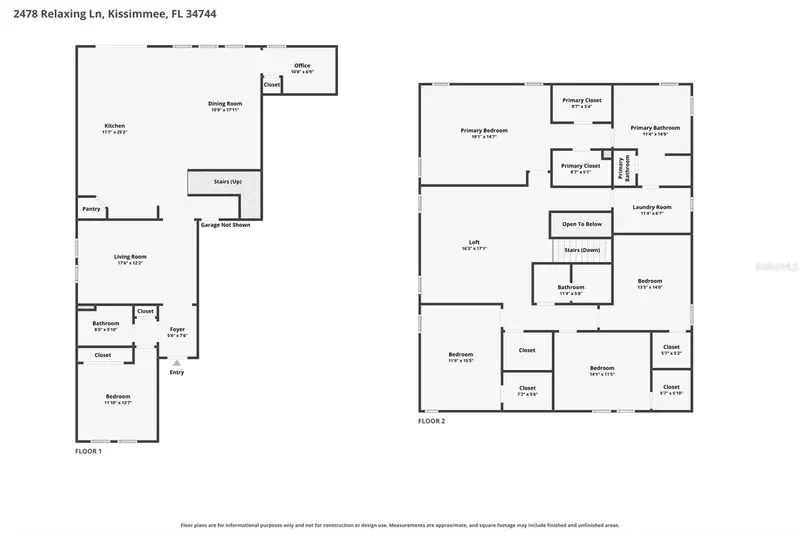
$524,900
2478 Relaxing Ln
Kissimmee, FL 34744
5 bd · 3 ba · 3,288 sqft
Tohoqua
MLS ID #S5157639, EXP REALTY LLC.
Listing provided by Stellar MLS

Listings courtesy of Stellar MLS as distributed by MLS GRID
IDX information is provided exclusively for consumers’ personal, non-commercial use and may not be used for any purpose other than to identify prospective properties consumers may be interested in purchasing.
Based on information submitted to the MLS GRID as of October 21, 2026 at 1:01 AM ET. All data is obtained from various sources and may not have been verified by broker or MLS GRID. Supplied Open House Information is subject to change without notice. All information should be independently reviewed and verified for accuracy. Properties may or may not be listed by the office/agent presenting the information.
All or a portion of the multiple listing information is provided by Stellar MLS, from a copyrighted compilation of listings. The compilation of listings and each individual listing are © 2026 Stellar MLS. All rights reserved.
Ryan Solberg, Broker · MaxLife Realty LLC · FL License #BK3354351 · Equal Housing Opportunity · Full disclaimer · DMCA