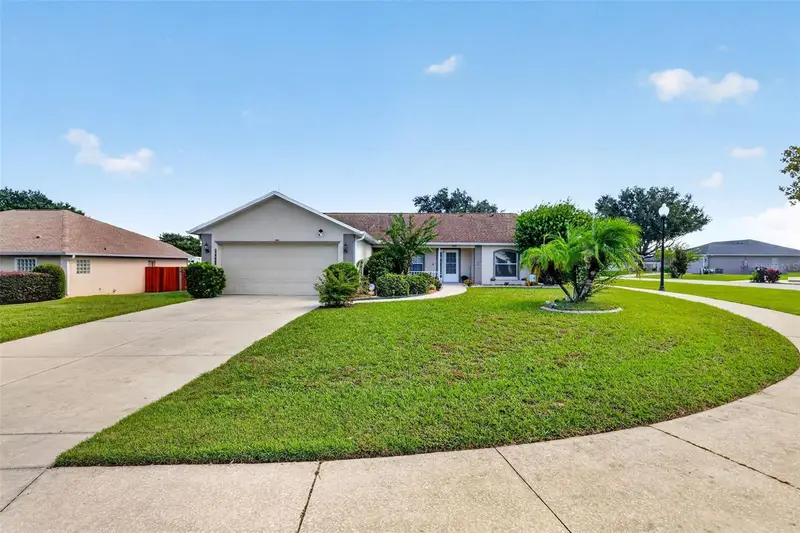



$299,900
10449 Regal View LoopClermont, FL 34711
Listing updated: October 22, 2026 at 5:18 PM ET
Listing courtesy of La Rosa Realty Horizons Llc · Lisa Ferris · MLS #G5119309 · Active · 321-939-3748Property type
Year built
Lot size
Price / sq ft
HOA dues
Days on market
Flood zone
About this home
Welcome to 10449 Regal View Loop, a delightful 1-story single-family home nestled in the Windscape Community of Clermont. Built in 2003, this well-maintained residence offers an inviting functional layout featuring 3 bedrooms and 2 full bathrooms with 1,490 square feet of comfortable living space.There are wood laminate floors throughout the home, a breakfast nook off the kitchen and a separate dining area. The split floor plan with a center living area makes gathering together easy!The enclosed back porch allows you to enjoy the outside year-round, with a view to the private backyard. Sit back and enjoy a generous 0.23-acre lot with plenty of room to personalize, garden, or entertain outdoors. Within walking distance of Pine Ridge Elementary School. Located in a peaceful neighborhood just a short drive from local lakes, parks, shopping, and dining in Clermont, this property combines quiet suburban living with easy access to all Central Florida has to offer.
Estimated monthly payment
Estimate only. Taxes use the listing's reported amount where available; insurance is a Florida-average estimate. Your actual payment will vary — run a full calculation or talk to a lender.
Price & listing history0 days on market
- Status: ActiveOct 22, 2026
- Listed$299,900Oct 22, 2026
Facts & features
- Property type
- Residential
- Sub type
- Single Family Residence
- Status
- Active
- Days on market
- 0
- Subdivision
- Windscape Ph Ii Sub
- County
- Lake
- Year built
- 2003
- Living area
- 1,490 sq ft
- Price/sq ft
- $201
- Building area
- 2,312 sq ft (Public Records)
- Lot size
- 9,887 sq ft
- Lot category
- 0 to less than 1/4
- Flood zone
- X (12069C0650E)
- Annual taxes
- $1,868 (2026)
- Parcel #
- 11-23-25-2305-000-04400
- Zoning
- R-6
- MLS #
- G5119309
Ask about this home
Have a question? Ask the broker directly.
Ryan Solberg answers personally — no call center, no spam. Your question goes straight to him.
Interior Details
- Bedrooms
- 3
- Full bathrooms
- 2
- Flooring
- Ceramic Tile, Laminate, Linoleum
- Appliances
- Dishwasher, Disposal, Dryer, Microwave, Range, Refrigerator, Washer
- Interior features
- Ceiling Fans(s), Eat-in Kitchen, Kitchen/Family Room Combo, Laminate Counters, Open Floorplan, Primary Bedroom Main Floor, Solid Wood Cabinets, Split Bedroom, Vaulted Ceiling(s), Walk-In Closet(s)
- Laundry
- Inside, Laundry Room
- Stories / Levels
- One
- Direction faces
- North
Heating & Cooling
- Heating
- Central, Electric
- Cooling
- Central Air
Parking
- Garage spaces
- 0
- Attached garage
- Yes
- Parking features
- Driveway, Garage Door Opener
HOA & Financial
- HOA fee
- $325 / Annually
- Monthly HOA
- $27/mo
- Total monthly fees
- $27/mo
- Total annual fees
- $325
- HOA name
- Aspire Community Management - Kathy
- CDD
- No
- Min lease term
- 6 Months
- Listing terms
- Cash, Conventional, FHA, USDA Loan, VA Loan
- Ownership
- Fee Simple
- Available for lease
- Yes
- Lease restrictions
- Yes
- Additional lease restrictions
- See HOA Documents
Exterior & Construction
- Exterior features
- Hurricane Shutters, Rain Gutters, Sidewalk
- Construction materials
- Concrete, Stucco
- Roof
- Shingle
- Foundation
- Slab
- Road surface
- Paved
Utilities
- Sewer
- Septic Tank
- Water source
- Public
- Utilities
- Cable Connected, Electricity Connected, Water Connected
Community
- Pets allowed
- Yes
Schools
Letter grades: Florida DOE 2024–25 school grades (Orange, Seminole, Lake, Osceola, Brevard). Assigned schools from the listing agent — verify enrollment with the district.
Room Details
| Room | Level | Dimensions |
|---|---|---|
| Great Room | 21x16 | |
| Kitchen | 10x9 | |
| Primary Bedroom | 15x13 | |
| Bedroom 2 | 10x10 | |
| Bedroom 3 | 10x10 |
Listing Details
- Listing date
- 2026-10-21
- On market date
- 2026-10-22
- Original list price
- $299,900
- Occupant type
- Owner
- MLS area
- 34711 - Clermont
- Listing AOR
- Orlando Regional
- Status changed
- 2026-10-22
- Tax legal description
- WINDSCAPE PHASE II PB 47 PG 5-6 LOT 44 ORB 2426 PG 2358
Flood risk
Minimal-risk area outside the mapped floodplain. Flood insurance is optional and typically low-cost.
Source: FEMA flood zone reported on the listing. Confirm current designation at FEMA Flood Map Service Center.
Location
Directions
Head South on US-27 S. Turn right onto Hammock Ridge Rd. Turn right onto Log House Rd. Turn left onto Regal View. Property will be on the left.
More homes like this
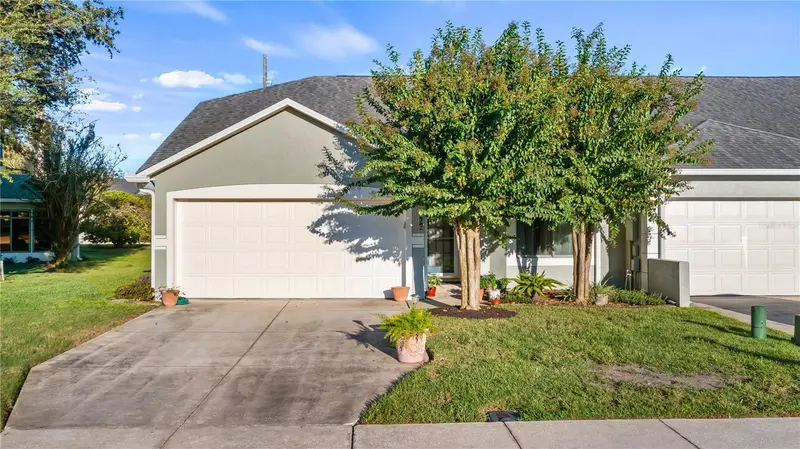
$239,900
656 Harbor Villa Ct
Clermont, FL 34711
2 bd · 2 ba · 1,244 sqft
Tower Grove
MLS ID #G5119380, PREMIER SOTHEBYS INT'L REALTY.
Listing provided by Stellar MLS
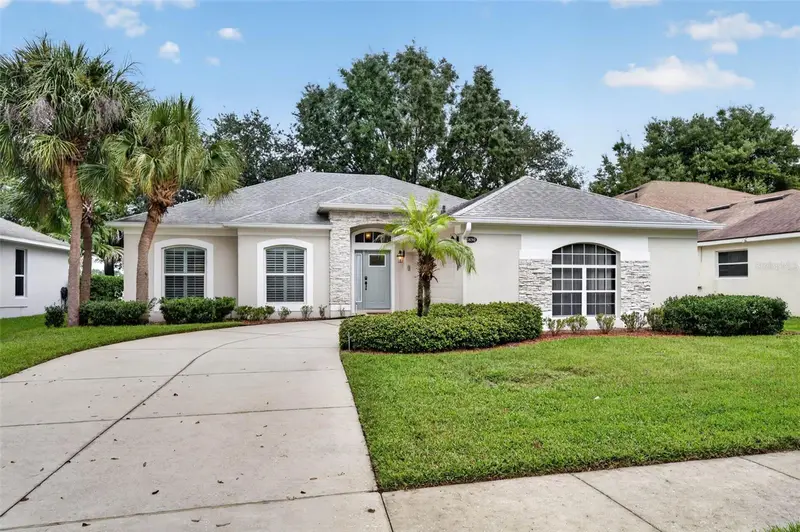
$435,000
3850 Beacon Ridge Way
Clermont, FL 34711
3 bd · 2 ba · 1,838 sqft
Clermont Beacon Ridge At Legends Ph 02 L
MLS ID #G5117855, KELLER WILLIAMS ELITE PARTNERS III REALTY.
Listing provided by Stellar MLS
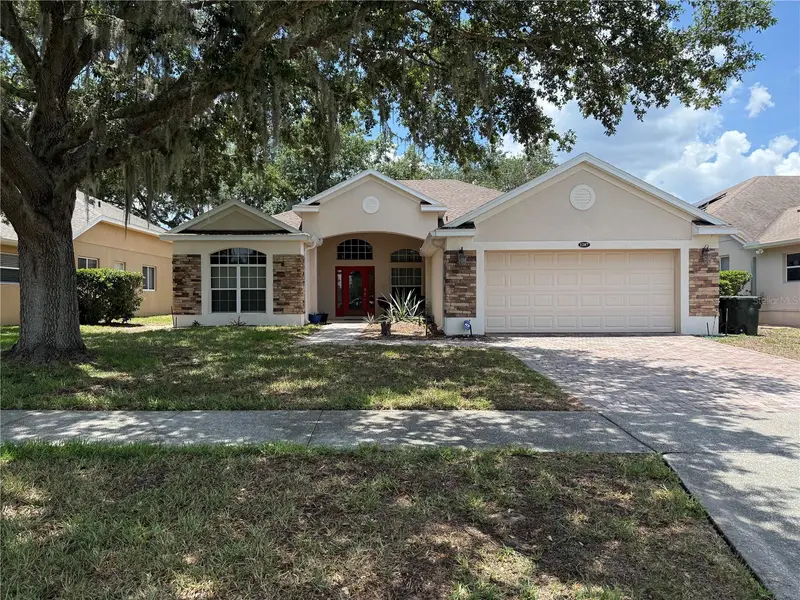
$450,000
1287 Legendary Blvd
Clermont, FL 34711
4 bd · 3 ba · 2,238 sqft
Clermont Beacon Ridge At Legends Ph 05 L
MLS ID #O6417927, SUNSHINE LIFE REALTY LLC.
Listing provided by Stellar MLS
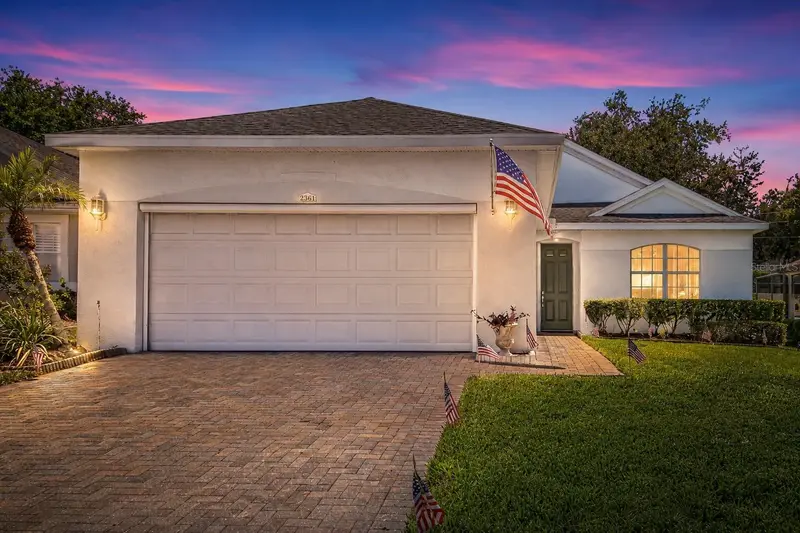
$344,000
2361 Prairie Dunes
Clermont, FL 34711
2 bd · 2 ba · 1,565 sqft
Clermont Summit Greens Ph 02d Lt 01 Being
MLS ID #O6422679, MARK SPAIN REAL ESTATE.
Listing provided by Stellar MLS

Listings courtesy of Stellar MLS as distributed by MLS GRID
IDX information is provided exclusively for consumers’ personal, non-commercial use and may not be used for any purpose other than to identify prospective properties consumers may be interested in purchasing.
Based on information submitted to the MLS GRID as of October 22, 2026 at 5:18 PM ET. All data is obtained from various sources and may not have been verified by broker or MLS GRID. Supplied Open House Information is subject to change without notice. All information should be independently reviewed and verified for accuracy. Properties may or may not be listed by the office/agent presenting the information.
All or a portion of the multiple listing information is provided by Stellar MLS, from a copyrighted compilation of listings. The compilation of listings and each individual listing are © 2026 Stellar MLS. All rights reserved.
Ryan Solberg, Broker · MaxLife Realty LLC · FL License #BK3354351 · Equal Housing Opportunity · Full disclaimer · DMCA