

$535,000
710 Avocado StreetSt Cloud, FL 34769
Listing updated: October 29, 2026 at 3:10 PM ET
Listing courtesy of Lpt Realty, Llc · Chris Singh · MLS #O6451468 · Active · 877-366-2213Property type
Year built
Lot size
Price / sq ft
HOA dues
Days on market
Flood zone
About this home
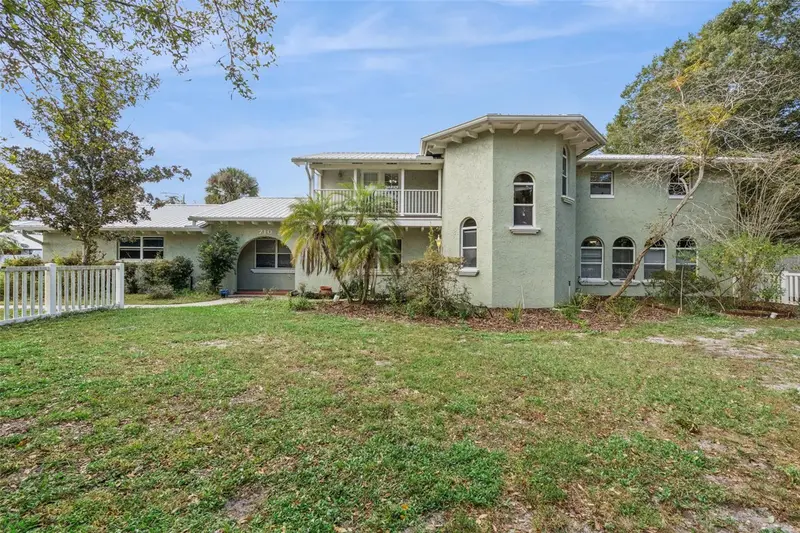
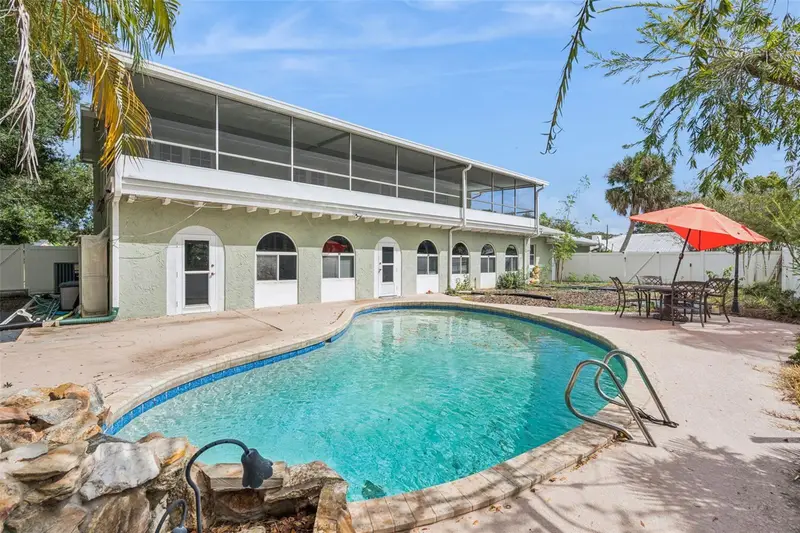
Beautifully unique and full of character, this distinctive home sits on a spacious 0.35-acre corner lot with NO HOA! Featuring an impressive combination of architectural charm, modern upgrades, and versatile living spaces, this property offers a lifestyle that is truly one of a kind. Notable Upgrades Include: Metal roof, AC replacements in 2018 and 2024, electrical panel replaced in 2019, whole-house replumbing in 2018, new gutters in 2023, pool deck resurfaced in 2024, new pool pump in 2023, whole-house water filtration system, and Nest thermostats. The fully fenced yard features classic picket fencing in the front and privacy fencing in the backyard, along with a custom in-ground pool complete with a beautiful waterfall feature—perfect for relaxing, entertaining, and enjoying the Florida lifestyle. Inside, you'll find 4 bedrooms, 3 bathrooms, formal dining and living rooms, a beautifully remodeled chef's kitchen, and a spacious sunroom. The oversized, side-entry two-car garage adds convenience and extra space. Step through the stunning front entry into an impressive foyer featuring soaring cathedral ceilings with exposed wooden beams, an elegant chandelier, and a winding wooden staircase that creates a memorable first impression. The fully remodeled chef's kitchen is the heart of the home, showcasing a large center island, KraftMaid cabinetry, a built-in pantry, stainless steel appliances, and a stylish range hood. The kitchen flows seamlessly into the spacious formal dining room, offering plenty of room for hosting family and friends. Stretching across the entire length of the home, the sunroom provides exceptional flexibility for entertaining, relaxing, or creating your ideal additional living space. French doors connect the sunroom to the dining room, kitchen, living room, and office/fourth bedroom. The living room, conveniently located off the foyer, offers another inviting gathering space, while the downstairs bedroom is tucked away for added privacy and makes an ideal home office or guest room. This home can be purchased with NO MONEY DOWN or NO INCOME VERIFICATION.
Estimated monthly payment
Estimate only. Taxes use the listing's reported amount where available; insurance is a Florida-average estimate. Your actual payment will vary — run a full calculation or talk to a lender.
Price & listing history0 days on market
- Status: ActiveOct 29, 2026
- Listed$535,000Oct 29, 2026
Property Documents
Documents the listing agent has made public for this property. Free to view and download.
Facts & features
- Property type
- Residential
- Sub type
- Single Family Residence
- Status
- Active
- Days on market
- 0
- Subdivision
- Pine Lake Estates Unit 1
- County
- Osceola
- Year built
- 1971
- Living area
- 2,504 sq ft
- Price/sq ft
- $214
- Building area
- 4,492 sq ft (Public Records)
- Lot size
- 15,290 sq ft
- Lot category
- 1/4 to less than 1/2
- Flood zone
- X500 (12097C0252G)
- Pool
- Private pool
- Annual taxes
- $7,822 (2025)
- Parcel #
- 04-26-30-0900-0001-0300
- Zoning
- SR1
- MLS #
- O6451468
Ask about this home
Have a question? Ask the broker directly.
Ryan Solberg answers personally — no call center, no spam. Your question goes straight to him.
Interior Details
- Bedrooms
- 4
- Full bathrooms
- 3
- Flooring
- Laminate, Tile
- Appliances
- Dishwasher, Dryer, Microwave, Range, Refrigerator, Washer
- Interior features
- Ceiling Fans(s), PrimaryBedroom Upstairs
- Laundry
- Electric Dryer Hookup, Washer Hookup
- Stories / Levels
- Two
- Direction faces
- Northeast
Heating & Cooling
- Heating
- Central
- Cooling
- Central Air
Parking
- Garage spaces
- 0
- Attached garage
- Yes
HOA & Financial
- Total monthly fees
- None
- Total annual fees
- None
- CDD
- No
- Homestead exemption
- Yes
- Ownership
- Fee Simple
- Available for lease
- No
Exterior & Construction
- Exterior features
- Private Yard, Sidewalk
- Construction materials
- Block, Concrete, Stucco
- Roof
- Metal
- Foundation
- Slab
- Pool
- Private pool
- Road surface
- Asphalt
Utilities
- Sewer
- Public Sewer
- Water source
- Public
- Utilities
- Electricity Connected, Sewer Connected, Water Connected
Room Details
| Room | Level | Dimensions |
|---|---|---|
| Family Room | ||
| Kitchen | ||
| Primary Bedroom | ||
| Living Room |
Listing Details
- Listing date
- 2026-10-20
- On market date
- 2026-10-29
- Original list price
- $535,000
- Occupant type
- Owner
- MLS area
- 34769 - St Cloud (City of St Cloud)
- Listing AOR
- Lake and Sumter
- Status changed
- 2026-10-29
- Tax legal description
- PINE LAKE ESTATES UNIT 1 PB 2 PG 58 LOT 30 09-26-30
Flood risk
Moderate-risk area (0.2% annual-chance / “500-year” floodplain). Flood insurance is recommended but usually not required.
Source: FEMA flood zone reported on the listing. Confirm current designation at FEMA Flood Map Service Center.
Location
Directions
From 192 to Neptune Rd, Left on Ponderosa Dr, Left on Avocado, Home is on the Right
More homes like this
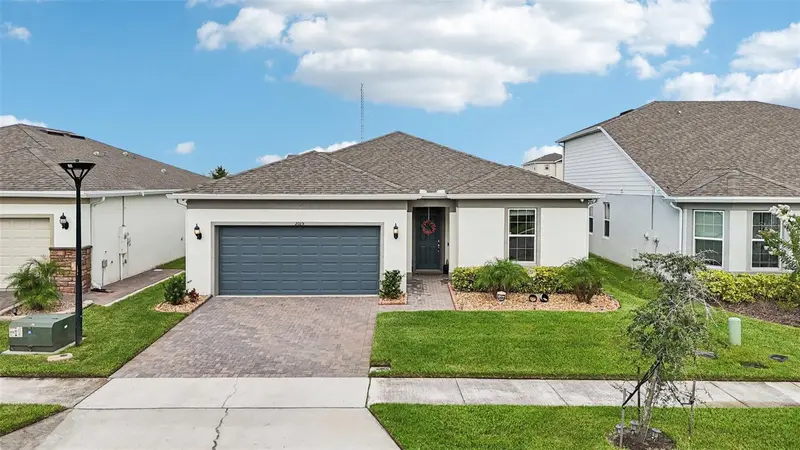
$412,000
2015 Spring Shower Cir
Kissimmee, FL 34744
3 bd · 2 ba · 2,054 sqft
Tohoqua Reserve
MLS ID #S5160338, LA ROSA REALTY KISSIMMEE.
Listing provided by Stellar MLS
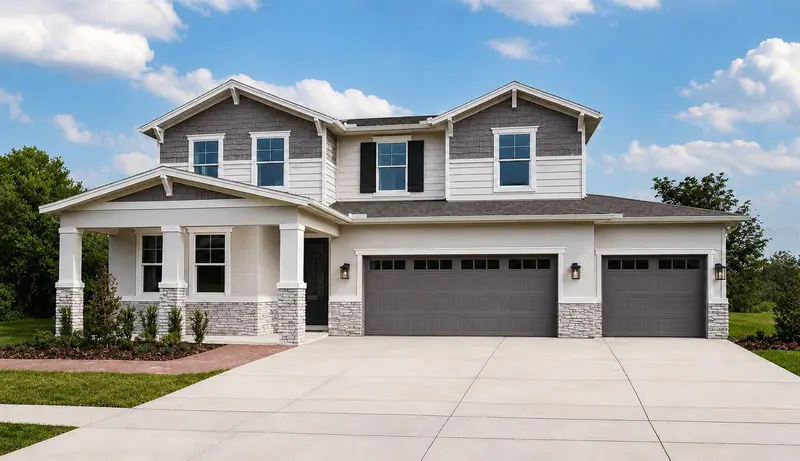
$559,999
2994 Gavin Sky Dr
Kissimmee, FL 34744
5 bd · 4 ba · 3,057 sqft
Seasons At Big Sky Ph 1
MLS ID #S5156356, CHARLES RUTENBERG REALTY ORLANDO.
Listing provided by Stellar MLS
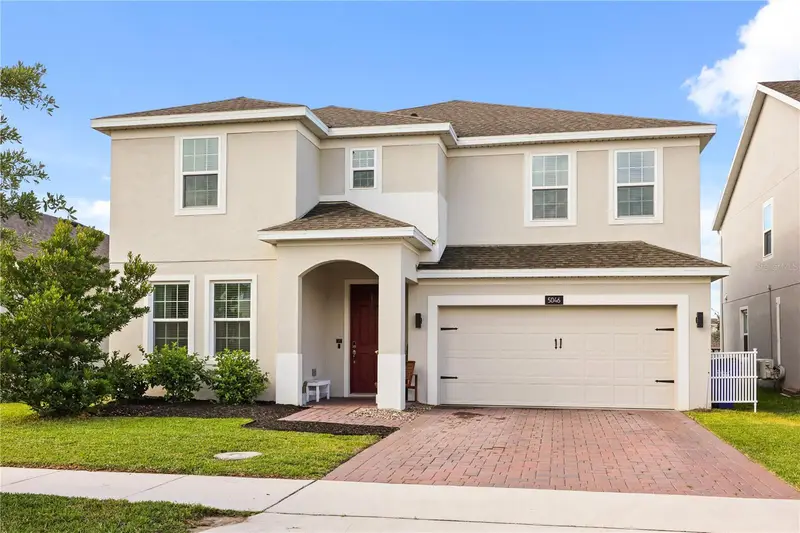
$479,900
5046 Down Ct
St Cloud, FL 34772
5 bd · 3 ba · 3,197 sqft
Hanover Lakes Ph 5
MLS ID #OM734722, DALTON WADE INC.
Listing provided by Stellar MLS
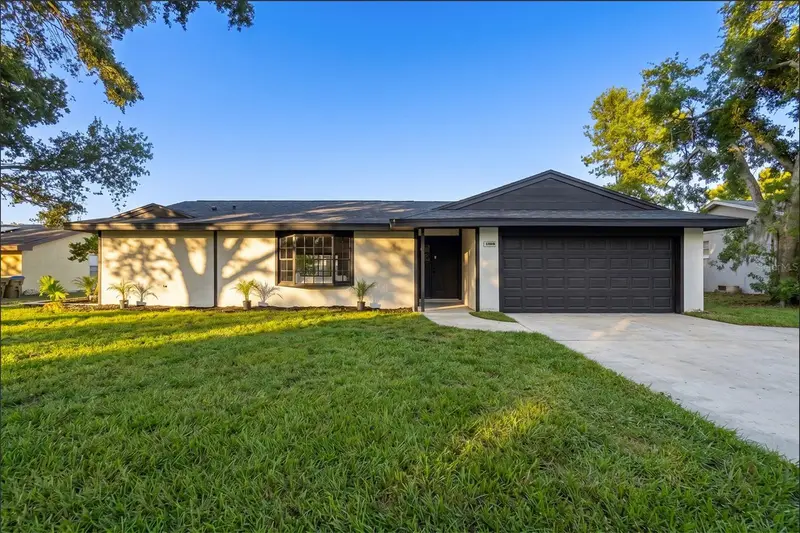
$395,000
2661 Ellen Ave
Kissimmee, FL 34744
4 bd · 2 ba · 1,864 sqft
Emerald Lake Colony Unit 3
MLS ID #O6399716, COLDWELL BANKER REALTY.
Listing provided by Stellar MLS

Listings courtesy of Stellar MLS as distributed by MLS GRID
IDX information is provided exclusively for consumers’ personal, non-commercial use and may not be used for any purpose other than to identify prospective properties consumers may be interested in purchasing.
Based on information submitted to the MLS GRID as of October 29, 2026 at 3:10 PM ET. All data is obtained from various sources and may not have been verified by broker or MLS GRID. Supplied Open House Information is subject to change without notice. All information should be independently reviewed and verified for accuracy. Properties may or may not be listed by the office/agent presenting the information.
All or a portion of the multiple listing information is provided by Stellar MLS, from a copyrighted compilation of listings. The compilation of listings and each individual listing are © 2026 Stellar MLS. All rights reserved.
Ryan Solberg, Broker · MaxLife Realty LLC · FL License #BK3354351 · Equal Housing Opportunity · Full disclaimer · DMCA