
$775,000
227 Saint James ParkOsprey, FL 34229
Listing updated: October 23, 2026 at 6:48 AM ET
Listing courtesy of Re/Max Palm · Deborah Miller, PLLC · MLS #N6146292 · Active · 941-929-9090Property type
Year built
Lot size
Price / sq ft
HOA dues
Day on market
Garage spaces
Flood zone
About this home
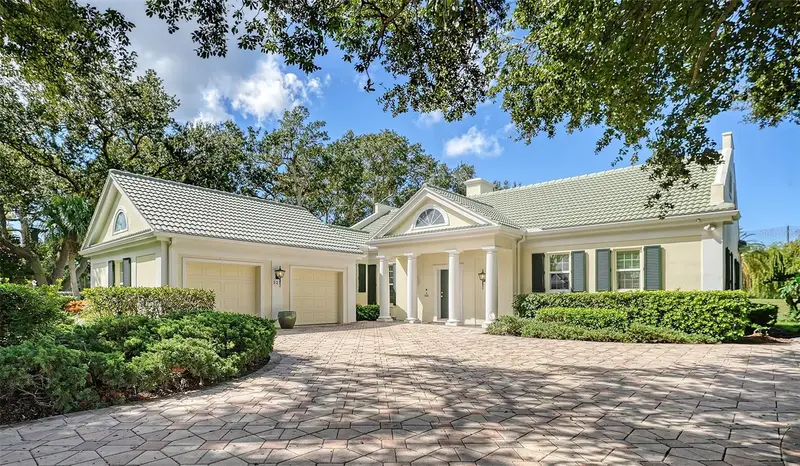
Your OPPORTUNITY to call THE OAKS Country Club home has just become AFFORDABLE! This TURNKEY-FURNISHED ESTATE HOME by Legendary Architect Bo MacEwen, is Located on a Cul De Sac in the PRESTIGIOUS SAINT JAMES PARK Neighborhood. If You Are Seeking EXCLUSIVITY and PRIVACY You'll Appreciate the Nearly 1/3rd Acre of Lusciously Landscaped Grounds Overlooking the Eagle Golf Course Located Near the Clubhouse and THE OAKS World-Class Amenities. OUTSTANDING FEATURES of this Elegant Home are the HURRICANE IMPACT WINDOWS & SLIDING DOORS (Installed 2019 & 2024), NEWER ROOF (2024), and NEWER STAINLESS KITCHEN AIDE APPLIANCES, with Solid-Wood Cabinetry. ELEGANT FEATURES of this Distinctive Home include; Crown Molding, Wainscoting, Wood-Burning Fireplace, Engineered Hardwood and Tile Floors plus a Hidden Wet Bar for Entertaining and Personal Enjoyment. An Abundance of Sunlight Pours through the EXPANSIVE Sliders Mid-Day to Welcome You Home. The Primary Suite is Spacious and Inviting with a Private Dressing Area; Featuring a Walk-In Closet, Dressing Table, Dual Vanities, Private Commode, Soaking Tub and Custom-Tiled Shower. The 2nd Bedroom has its own En-Suite Bathroom and Can Also Serve as a Spacious Den with Closet. Entertaining in Your CLASSIC OVER-SIZED Dining Room is Wonderful for Extended Family and Guests. Once You Step Outside onto the INCREDIBLE SCREENED LANAI (48X20 feet) and Gaze Upon the Luscious Landscaping and Serene View, You Will Realize that this is the Place You Can Call Home! Spectacular Sunsets with Western Exposure Await You on this Lanai Where Dreams Unfold. The Oversized 2- Car Garage has a Charging Station for Electric Car Enthusiasts. THE OAKS Country Club Community is Among One of America’s Healthiest Clubs, having been Awarded Numerous Accolades including: Platinum Club of America, Emerald Club of the World, and Elite Distinguished Club of the World. Members enjoy 3 Restaurants, a Ballroom, a State-of-the-Art Fitness Center, Junior Olympic Heated Community Pool, an Award-Winning Racquets Program with 12 Har-Tru Hydro-Grid Tennis Courts, 4 Pickleball Courts, plus a Croquet Facility and more. The Premier Attractions in THE OAKS are the TWO 18-Hole Championship GOLF courses. Membership is Mandatory; Either Select a Golf or a Social Membership. Located Close to the World Famous Siesta Key Beach and a Short Drive to Downtown Sarasota for World-Class Cultural Entertainment, this Amazing Lifestyle is Awaiting You. Call Today for Your Private Showing.
Estimated monthly payment
Estimate only. Taxes use the listing's reported amount where available; insurance is a Florida-average estimate. Your actual payment will vary — run a full calculation or talk to a lender.
Price & listing history1 days on market
- Status: ActiveOct 22, 2026
- Listed$775,000Oct 22, 2026
Facts & features
- Property type
- Residential
- Sub type
- Single Family Residence
- Status
- Active
- Days on market
- 1
- Subdivision
- Oaks 2 Ph 1
- County
- Sarasota
- Year built
- 1986
- Living area
- 2,071 sq ft
- Price/sq ft
- $374
- Building area
- 2,744 sq ft (Public Records)
- Lot size
- 13,749 sq ft
- Lot category
- 1/4 to less than 1/2
- Flood zone
- X500 (12115C0228G)
- Garage
- 2 spaces
- Annual taxes
- $4,611 (2025)
- Parcel #
- 0143010003
- Zoning
- RSF2
- MLS #
- N6146292
Ask about this home
Have a question? Ask the broker directly.
Ryan Solberg answers personally — no call center, no spam. Your question goes straight to him.
Interior Details
- Bedrooms
- 2
- Full bathrooms
- 2
- Flooring
- Carpet, Hardwood, Tile
- Appliances
- Dishwasher, Disposal, Dryer, Electric Water Heater, Microwave, Range, Refrigerator, Washer, Wine Refrigerator
- Interior features
- Built-in Features, Ceiling Fans(s), Crown Molding, Eat-in Kitchen, High Ceilings, Open Floorplan, Primary Bedroom Main Floor, Solid Surface Counters, Solid Wood Cabinets, Split Bedroom, Thermostat, Walk-In Closet(s), Wet Bar, Window Treatments
- Laundry
- Inside, Laundry Room
- Stories / Levels
- One
- Direction faces
- East
- Fireplace
- Yes
Heating & Cooling
- Heating
- Central, Electric
- Cooling
- Central Air
Parking
- Garage spaces
- 2
- Attached garage
- Yes
- Parking features
- Driveway, Electric Vehicle Charging Station(s), Garage Door Opener, Garage Faces Side, Guest, Oversized
HOA & Financial
- HOA fee
- $425 / Quarterly
- Monthly HOA
- $142/mo
- Total monthly fees
- $142/mo
- Total annual fees
- $1,700
- HOA name
- Access Property Management / Hope Root
- CDD
- No
- Homestead exemption
- Yes
- Min lease term
- 1-2 Years
- Listing terms
- Cash, Conventional
- Ownership
- Fee Simple
- Available for lease
- Yes
- Lease restrictions
- Yes
- Additional lease restrictions
- See HOA Docs
- Approval process
- Application to HOA
Exterior & Construction
- Exterior features
- Lighting, Private Mailbox, Rain Gutters, Sprinkler Metered
- Construction materials
- Block, Stucco
- Roof
- Tile
- Foundation
- Slab
- Road surface
- Asphalt, Paved
Utilities
- Sewer
- Public Sewer
- Water source
- Public
- Utilities
- BB/HS Internet Available, Cable Connected, Electricity Connected, Public, Sewer Connected, Sprinkler Meter, Sprinkler Well, Underground Utilities, Water Connected
Community
- Pets allowed
- Yes
Schools
Letter grades: Florida DOE 2024–25 school grades (Orange, Seminole, Lake, Osceola, Brevard). Assigned schools from the listing agent — verify enrollment with the district.
Room Details
| Room | Level | Dimensions |
|---|---|---|
| Living Room | 21x17 | |
| Dining Room | 15x16 | |
| Kitchen | 16x8 | |
| Primary Bedroom | 19x15 | |
| Bedroom 2 | 18x14 | |
| Balcony/Porch/Lanai | 48x20 | |
| Foyer | 12x5 |
Listing Details
- Listing date
- 2026-10-22
- On market date
- 2026-10-22
- Original list price
- $775,000
- Occupant type
- Vacant
- MLS area
- 34229 - Osprey
- Listing AOR
- Venice
- Status changed
- 2026-10-22
- Tax legal description
- LOT 347 OAKS 2 PHASE 1
Flood risk
Moderate-risk area (0.2% annual-chance / “500-year” floodplain). Flood insurance is recommended but usually not required.
Source: FEMA flood zone reported on the listing. Confirm current designation at FEMA Flood Map Service Center.
Location
Directions
US41 to East on MacEwen Drive. Proceed to Gatehouse and Present Your ID at Gate. Drive Pass THE OAKS Country Club. Turn Left on Saint James Park. Property is on the Left in the Cul De Sac
More homes like this
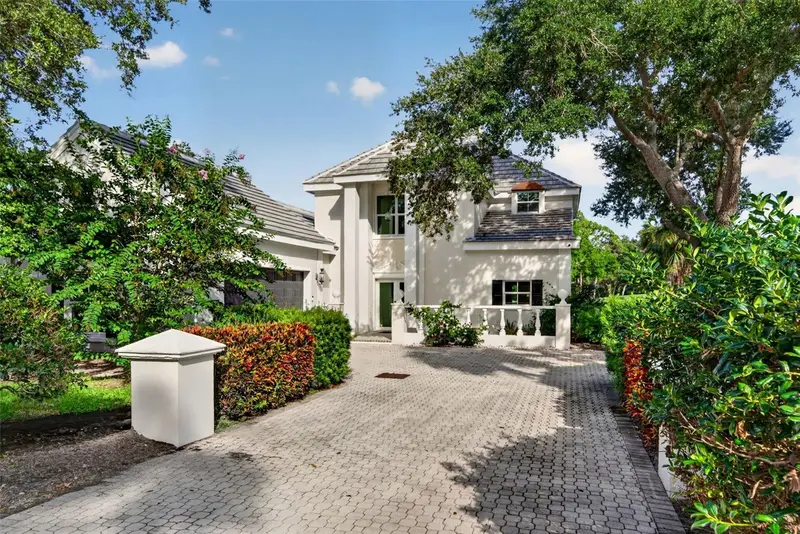
$1,350,000
226 Saint James Park
Osprey, FL 34229
3 bd · 3 ba · 2,591 sqft
Oaks 2 Ph 1
MLS ID #A4704489, KELLER WILLIAMS ON THE WATER S.
Listing provided by Stellar MLS
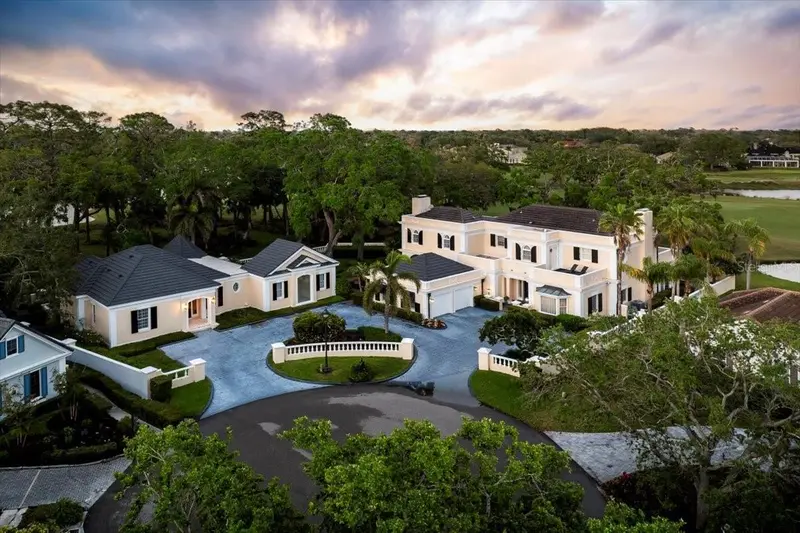
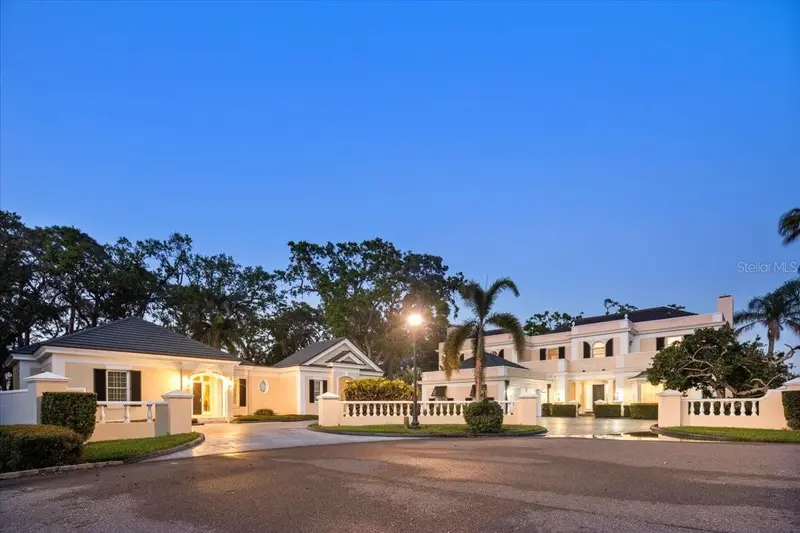
$2,700,000
236 Saint James Park
Osprey, FL 34229
6 bd · 7 ba · 6,246 sqft
Oaks 2 Ph 1
MLS ID #A4644125, MICHAEL SAUNDERS & COMPANY.
Listing provided by Stellar MLS
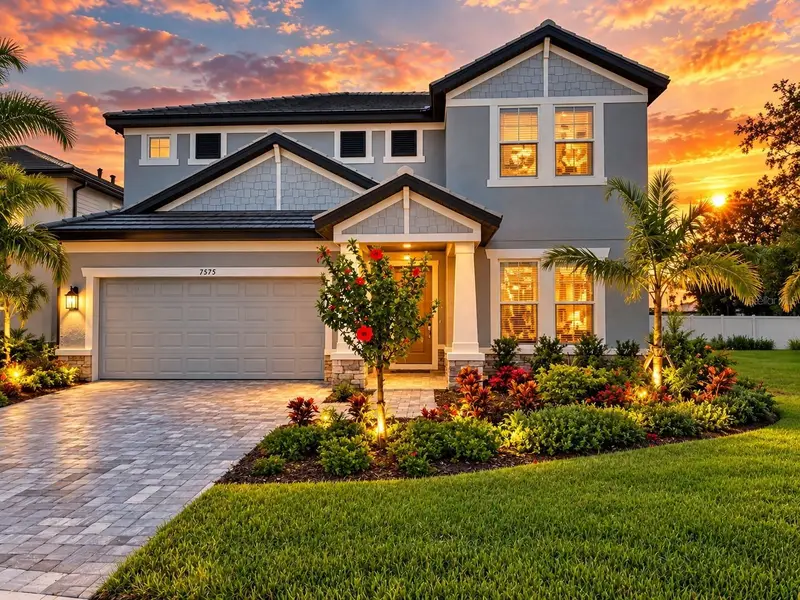
$639,999
7575 Seahawk Ave
Sarasota, FL 34241
4 bd · 3 ba · 2,851 sqft
Hawkstone
MLS ID #A4708224, HARRY ROBBINS ASSOC INC.
Listing provided by Stellar MLS
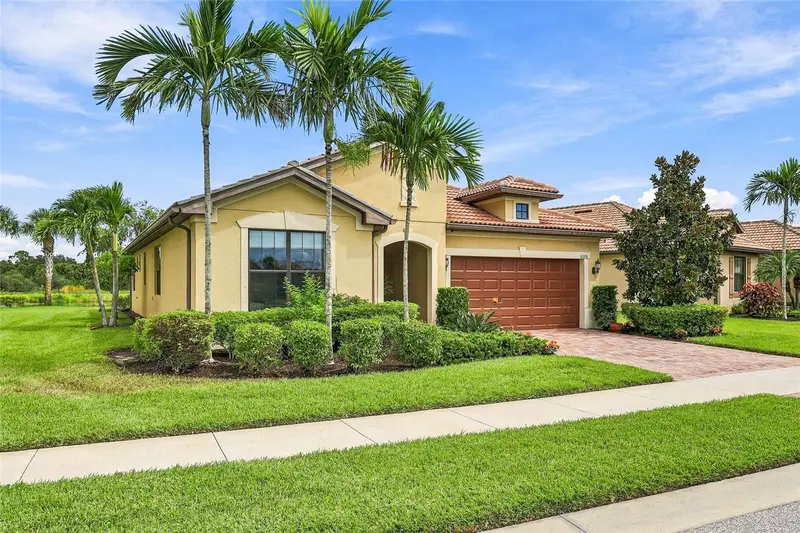
$725,000
11170 Sandhill Preserve Dr
Sarasota, FL 34238
2 bd · 2 ba · 1,805 sqft
Sandhill Preserve
MLS ID #A4705868, MICHAEL SAUNDERS & COMPANY.
Listing provided by Stellar MLS

Listings courtesy of Stellar MLS as distributed by MLS GRID
IDX information is provided exclusively for consumers’ personal, non-commercial use and may not be used for any purpose other than to identify prospective properties consumers may be interested in purchasing.
Based on information submitted to the MLS GRID as of October 23, 2026 at 6:48 AM ET. All data is obtained from various sources and may not have been verified by broker or MLS GRID. Supplied Open House Information is subject to change without notice. All information should be independently reviewed and verified for accuracy. Properties may or may not be listed by the office/agent presenting the information.
All or a portion of the multiple listing information is provided by Stellar MLS, from a copyrighted compilation of listings. The compilation of listings and each individual listing are © 2026 Stellar MLS. All rights reserved.
Ryan Solberg, Broker · MaxLife Realty LLC · FL License #BK3354351 · Equal Housing Opportunity · Full disclaimer · DMCA