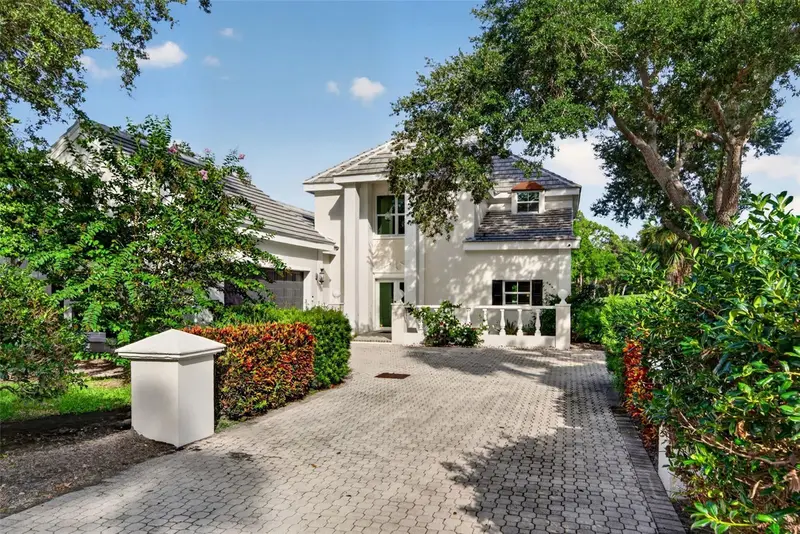

$1,350,000
226 Saint James ParkOsprey, FL 34229
Listing updated: October 16, 2026 at 6:09 PM ET
Listing courtesy of Keller Williams On The Water S · Justin Brunswick · MLS #A4704489 · Active · 941-803-7522Property type
Year built
Lot size
Price / sq ft
HOA dues
Days on market
Garage spaces
Flood zone
About this home
Located inside the gates of The Oaks Club, this 3 bedroom 2.5 bathroom home offers an exceptional opportunity for luxury country club living. The property features a new roof and impact windows. Situated in a community recognized for its world-class amenities, residents enjoy access to two 18-hole championship golf courses—the Eagle and Heron courses—along with comprehensive practice facilities and driving ranges. The member-owned Oaks Club features a 34,000-square-foot clubhouse with multiple dining venues, tennis courts, pickleball courts,a resort-style pool, and a 7,500-square-foot fitness center. Beyond the community gates, this location provides convenient access to Gulf Coast beaches, scenic trails including The Legacy Trail, local parks, as well as the cultural offerings of Sarasota and Venice. Schedule a private tour to explore the property and experience the distinct lifestyle of The Oaks Club.
Estimated monthly payment
Estimate only. Taxes use the listing's reported amount where available; insurance is a Florida-average estimate. Your actual payment will vary — run a full calculation or talk to a lender.
Price & listing history47 days on market
- Status: ActiveAug 30, 2026
- Listed$1,495,000Aug 30, 2026
- Price reduced$1,350,000
Facts & features
- Property type
- Residential
- Sub type
- Single Family Residence
- Status
- Active
- Days on market
- 47
- Subdivision
- Oaks 2 Ph 1
- County
- Sarasota
- Year built
- 1988
- Living area
- 2,591 sq ft
- Price/sq ft
- $521
- Building area
- 3,789 sq ft (Public Records)
- Lot size
- 11,840 sq ft
- Lot category
- 1/4 to less than 1/2
- Flood zone
- X500, AE (12115C0228G)
- Garage
- 2 spaces
- Annual taxes
- $8,472 (2025)
- Parcel #
- 0143080008
- Zoning
- RSF2
- MLS #
- A4704489
Ask about this home
Have a question? Ask the broker directly.
Ryan Solberg answers personally — no call center, no spam. Your question goes straight to him.
Interior Details
- Bedrooms
- 3
- Full bathrooms
- 2
- Half bathrooms
- 1
- Flooring
- Hardwood, Marble, Tile, Wood
- Appliances
- Cooktop, Dishwasher, Disposal, Electric Water Heater, Microwave, Range, Refrigerator
- Interior features
- Built-in Features, Ceiling Fans(s), Central Vaccum, Crown Molding, High Ceilings, Primary Bedroom Main Floor, Solid Surface Counters, Solid Wood Cabinets, Thermostat, Walk-In Closet(s), Wet Bar, Window Treatments
- Laundry
- Electric Dryer Hookup, Inside, Laundry Room, Washer Hookup
- Stories / Levels
- One
- Direction faces
- West
- Fireplace
- Yes
Heating & Cooling
- Heating
- Central, Electric
- Cooling
- Central Air
Parking
- Garage spaces
- 2
- Attached garage
- Yes
HOA & Financial
- HOA fee
- $425 / Quarterly
- Monthly HOA
- $142/mo
- Total monthly fees
- $142/mo
- Total annual fees
- $1,700
- HOA name
- Hope Root
- CDD
- No
- Homestead exemption
- Yes
- Min lease term
- 1-2 Years
- Listing terms
- Cash, Conventional, Owner Financing
- Ownership
- Fee Simple
- Available for lease
- Yes
- Lease restrictions
- Yes
- Additional lease restrictions
- See HOA docs.
- Approval process
- See HOA docs.
Exterior & Construction
- Exterior features
- Garden, Lighting
- Construction materials
- Block, Stucco
- Roof
- Tile
- Foundation
- Slab
- Water view
- Yes
- Road surface
- Asphalt, Paved
Utilities
- Sewer
- Public Sewer
- Water source
- Public
- Utilities
- Cable Available, Electricity Available, Electricity Connected, Phone Available, Public, Sewer Connected, Underground Utilities, Water Connected
Community
- Pets allowed
- Yes
Schools
Letter grades: Florida DOE 2024–25 school grades (Orange, Seminole, Lake, Osceola, Brevard). Assigned schools from the listing agent — verify enrollment with the district.
Room Details
| Room | Level | Dimensions |
|---|---|---|
| Great Room | First | 17x20 |
| Kitchen | First | 13x18 |
| Dining Room | First | 13x18 |
| Primary Bedroom | First | 13x17 |
| Primary Bathroom | First | |
| Bedroom 2 | Second | 13x15 |
| Bedroom 3 | Second | 13x13 |
| Bathroom 2 | Second | |
| Laundry | First | 7x11 |
Listing Details
- Listing date
- 2026-08-24
- On market date
- 2026-08-30
- Original list price
- $1,495,000
- Occupant type
- Owner
- MLS area
- 34229 - Osprey
- Listing AOR
- Sarasota - Manatee
- Status changed
- 2026-08-30
- Tax legal description
- LOT 354 OAKS 2 PHASE 1
Flood risk
Moderate-risk area (0.2% annual-chance / “500-year” floodplain). Flood insurance is recommended but usually not required.
Source: FEMA flood zone reported on the listing. Confirm current designation at FEMA Flood Map Service Center.
Location
Directions
FROM US41, Turn East into The Oaks country club through guard gate onto MacEwen Drive. LEFT onto Saint James Park and arrive at property on Right.
More homes like this
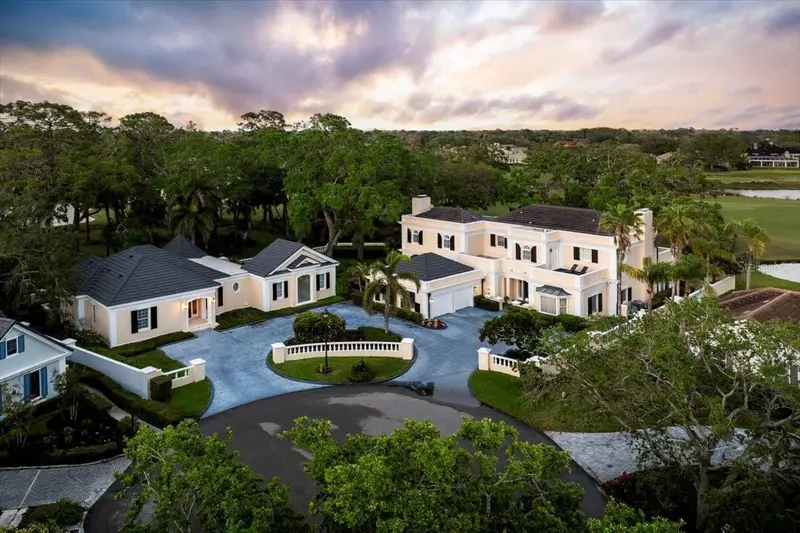
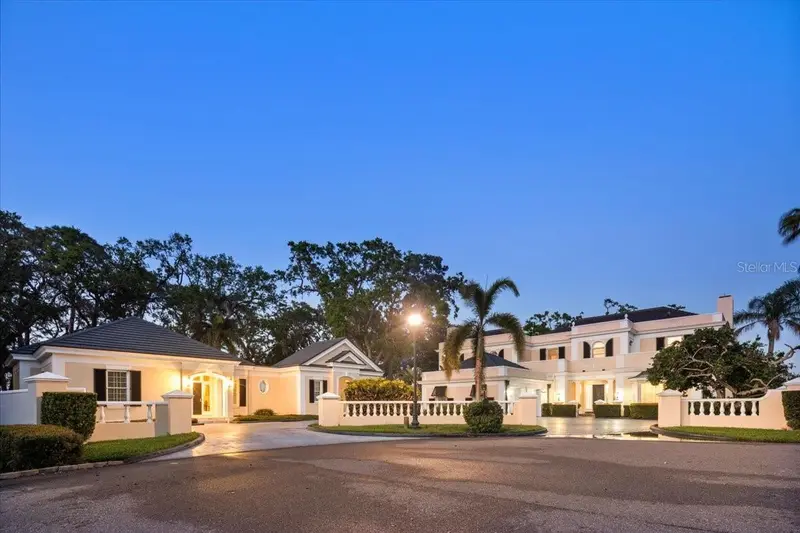
$2,700,000
236 Saint James Park
Osprey, FL 34229
6 bd · 7 ba · 6,246 sqft
Oaks 2 Ph 1
MLS ID #A4644125, MICHAEL SAUNDERS & COMPANY.
Listing provided by Stellar MLS
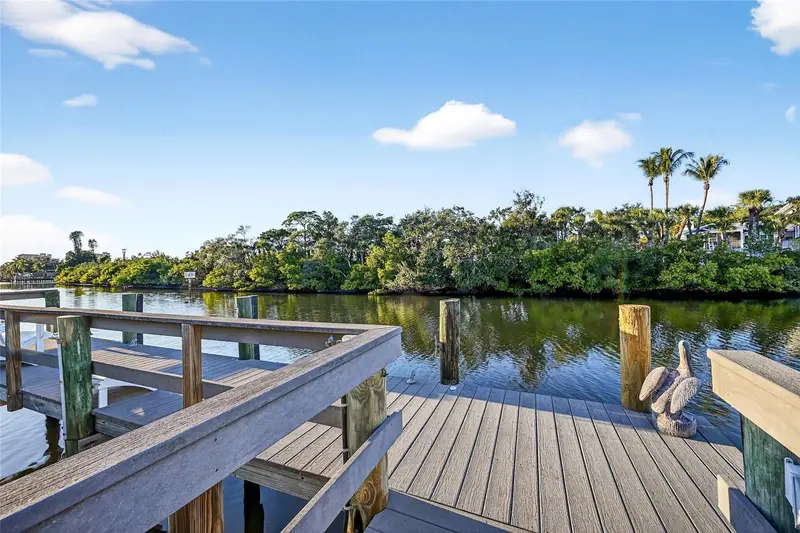
$1,350,000
5424 America Dr
Sarasota, FL 34231
3 bd · 3 ba · 1,706 sqft
Phillippi Gardens 08
MLS ID #A4709112, COLDWELL BANKER REALTY.
Listing provided by Stellar MLS
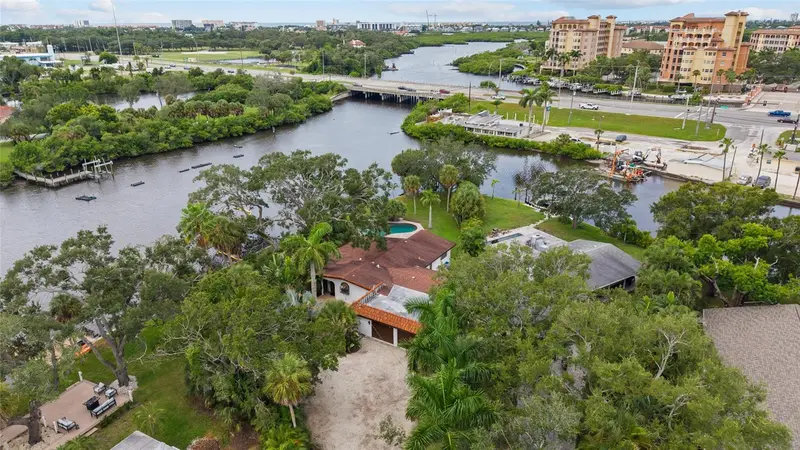
$1,195,000
5381 Palos Verdes Dr
Sarasota, FL 34231
2 bd · 2 ba · 1,956 sqft
River Forest
MLS ID #A4707084, COLDWELL BANKER REALTY.
Listing provided by Stellar MLS
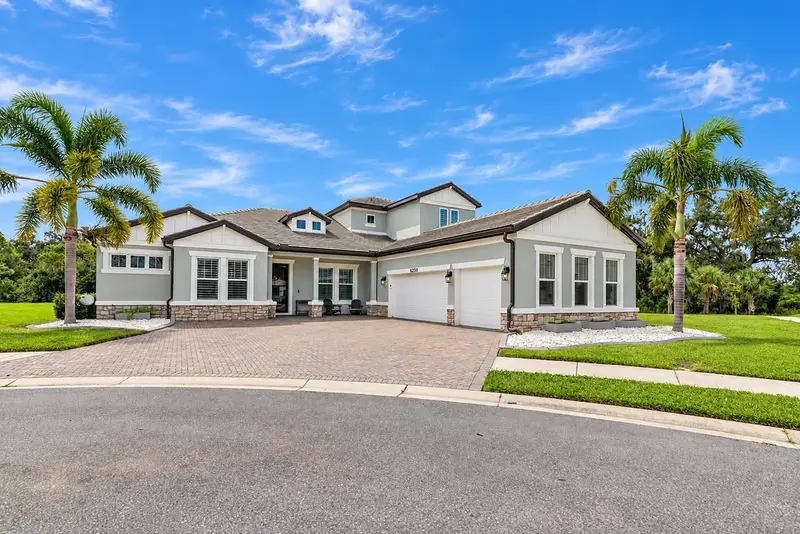
$1,150,000
6233 Rivo Lakes Blvd
Sarasota, FL 34241
5 bd · 4 ba · 3,594 sqft
Rivo Lakes
MLS ID #A4704789, BANG REALTY - NAPLES.
Listing provided by Stellar MLS

Listings courtesy of Stellar MLS as distributed by MLS GRID
IDX information is provided exclusively for consumers’ personal, non-commercial use and may not be used for any purpose other than to identify prospective properties consumers may be interested in purchasing.
Based on information submitted to the MLS GRID as of October 16, 2026 at 6:09 PM ET. All data is obtained from various sources and may not have been verified by broker or MLS GRID. Supplied Open House Information is subject to change without notice. All information should be independently reviewed and verified for accuracy. Properties may or may not be listed by the office/agent presenting the information.
All or a portion of the multiple listing information is provided by Stellar MLS, from a copyrighted compilation of listings. The compilation of listings and each individual listing are © 2026 Stellar MLS. All rights reserved.
Ryan Solberg, Broker · MaxLife Realty LLC · FL License #BK3354351 · Equal Housing Opportunity · Full disclaimer · DMCA