
$555,000
11959 Richmond TrailParrish, FL 34219
Listing updated: November 5, 2026 at 3:08 PM ET
Listing courtesy of Real Broker, Llc · Robert Johnson · MLS #TB8560019 · Active · 855-450-0442Property type
Year built
Lot size
Price / sq ft
HOA dues
Days on market
Flood zone
About this home
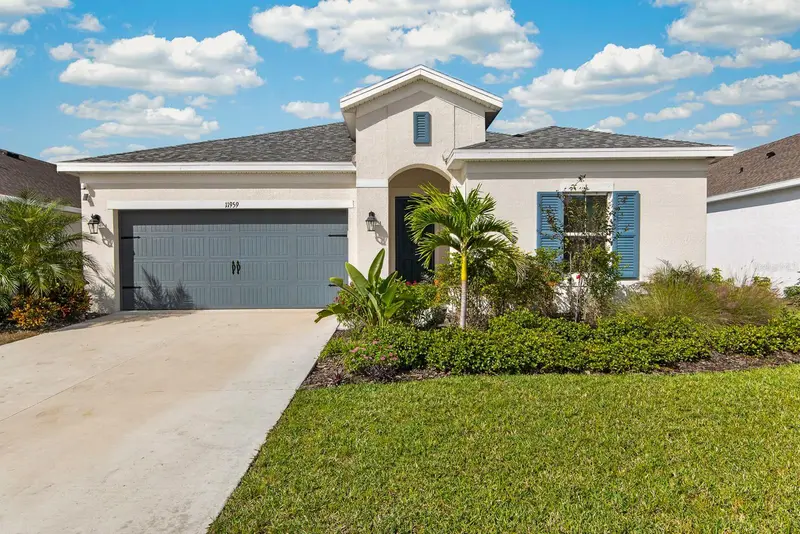
BEAUTIFULLY UPGRADED CARDEL HOME WITH EXCEPTIONAL OUTDOOR LIVING IN NORTH RIVER RANCH! Welcome to this stunning Cardel Northwood home, ideally situated in the desirable Riverfield neighborhood of North River Ranch in Parrish! Offering 3 bedrooms, 3 full bathrooms, a versatile den/office, and 2,218 square feet of thoughtfully designed living space, this home perfectly blends modern elegance, everyday comfort, and Florida living at its finest. Step inside to discover an inviting open-concept floor plan featuring spacious living areas, beautiful tile flooring throughout the main living spaces, and stylish finishes. The well-appointed kitchen serves as the heart of the home, showcasing sleek quartz countertops, ample cabinetry, a pantry, and a spacious island overlooking the expansive great room and dining area, making it ideal for both everyday living and entertaining. The generously sized primary suite offers a peaceful retreat with a beautifully appointed ensuite bathroom and walk-in closet. Two additional bedrooms, each conveniently located near a full bathroom, provide comfortable accommodations for family and guests, while the dedicated den/office offers flexible space for working from home, hobbies, or a quiet retreat. STEP OUTSIDE TO YOUR OWN PRIVATE BACKYARD OASIS! With over $10,000 invested in outdoor enhancements, this property truly stands apart! The beautifully landscaped backyard features an impressive collection of trees and lush greenery, creating a peaceful and inviting setting. Enjoy Florida's beautiful weather from the spacious screened-in lanai, perfect for morning coffee, outdoor dining, or entertaining guests. The fully fenced backyard provides added privacy and room to relax or play, while a professionally installed French drain helps manage backyard drainage. Every detail of this outdoor space has been thoughtfully enhanced to maximize enjoyment and functionality. Beyond your backyard, North River Ranch offers an incredible array of resort-style amenities, including sparkling swimming pools, a fitness center, scenic walking and biking trails, parks, a dog park, and bike share opportunities. Enjoy the beauty of tree-lined streets and an active, amenity-rich community lifestyle. DON'T MISS THIS OPPORTUNITY to own a beautifully maintained Cardel home with a desirable floor plan, stylish interior finishes, and exceptional outdoor improvements in one of Parrish's sought-after communities!
Estimated monthly payment
Estimate only. Taxes use the listing's reported amount where available; insurance is a Florida-average estimate. Your actual payment will vary — run a full calculation or talk to a lender.
Price & listing history0 days on market
- Status: ActiveNov 3, 2026
- Listed$555,000Nov 3, 2026
Property Documents
Documents the listing agent has made public for this property. Free to view and download.
Facts & features
- Property type
- Residential
- Sub type
- Single Family Residence
- Status
- Active
- Days on market
- 0
- Subdivision
- North River Ranch
- County
- Manatee
- Year built
- 2024
- Living area
- 2,192 sq ft
- Price/sq ft
- $253
- Building area
- 2,862 sq ft (Public Records)
- Lot size
- 7,365 sq ft
- Lot category
- 0 to less than 1/4
- Flood zone
- X
- Annual taxes
- $8,273 (2025)
- Parcel #
- 403608059
- Zoning
- RESI
- MLS #
- TB8560019
Ask about this home
Have a question? Ask the broker directly.
Ryan Solberg answers personally — no call center, no spam. Your question goes straight to him.
Interior Details
- Bedrooms
- 3
- Full bathrooms
- 3
- Flooring
- Carpet, Tile
- Appliances
- Dishwasher, Microwave, Range
- Interior features
- High Ceilings, In Wall Pest System, Kitchen/Family Room Combo, Open Floorplan, Primary Bedroom Main Floor, Stone Counters
- Laundry
- Laundry Room
- Stories / Levels
- One
- Direction faces
- South
Heating & Cooling
- Heating
- Central
- Cooling
- Central Air
Parking
- Garage spaces
- 0
- Attached garage
- Yes
HOA & Financial
- HOA fee
- $111 / Annually
- Monthly HOA
- $9/mo
- Total monthly fees
- $9/mo
- Total annual fees
- $111
- HOA name
- Katelyn Keim
- CDD
- Yes
- Min lease term
- 6 Months
- Listing terms
- Cash, Conventional, FHA, VA Loan
- Ownership
- Fee Simple
- Available for lease
- Yes
- Lease restrictions
- Yes
- Additional lease restrictions
- Please check with the HOA
- Approval process
- Please check with the HOA
Exterior & Construction
- Exterior features
- Hurricane Shutters
- Construction materials
- Block, Stucco
- Roof
- Shingle
- Foundation
- Slab
- Road surface
- Asphalt
Utilities
- Sewer
- Public Sewer
- Water source
- Public
- Utilities
- Electricity Connected, Public
Community
- Pets allowed
- Yes
Schools
Letter grades: Florida DOE 2024–25 school grades (Orange, Seminole, Lake, Osceola, Brevard). Assigned schools from the listing agent — verify enrollment with the district.
Room Details
| Room | Level | Dimensions |
|---|---|---|
| Primary Bedroom | First | 14x17 |
| Bedroom 2 | First | 13x12 |
| Great Room | First | 24x20 |
| Bathroom 1 | First | |
| Den | First | 13x12 |
| Kitchen | First |
Listing Details
- Listing date
- 2026-10-20
- On market date
- 2026-11-03
- Original list price
- $555,000
- Occupant type
- Owner
- MLS area
- 34219 - Parrish
- Listing AOR
- Orlando Regional
- Status changed
- 2026-11-03
- Tax legal description
- LOT 141 PH IC, MORGANS GLEN PH IA, IB, IC, IIA & IIB PI#4036.0805/9
Flood risk
Minimal-risk area outside the mapped floodplain. Flood insurance is optional and typically low-cost.
Source: FEMA flood zone reported on the listing. Confirm current designation at FEMA Flood Map Service Center.
Location
Directions
Interstate 75 to Moccasin Wallow Road, to Fort Hammer Road, to Arrow Creek Drive.
More homes like this
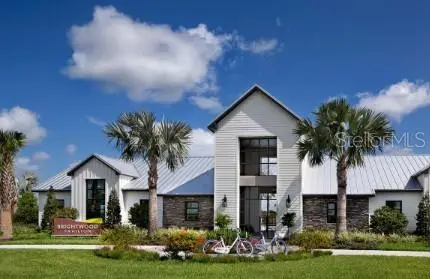
$339,990
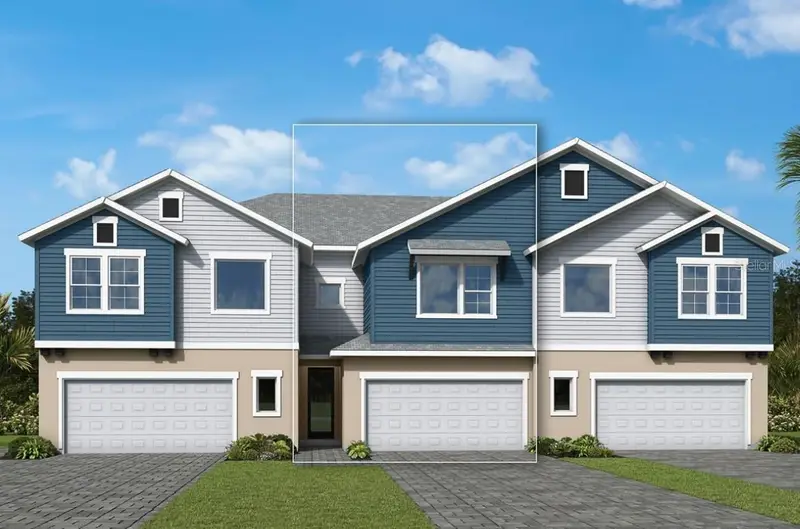
10732 Oak Bend Dr
Parrish, FL 34219
3 bd · 3 ba · 1,989 sqft
North River Ranch
MLS ID #TB8511058, WEEKLEY HOMES REALTY COMPANY.
Listing provided by Stellar MLS
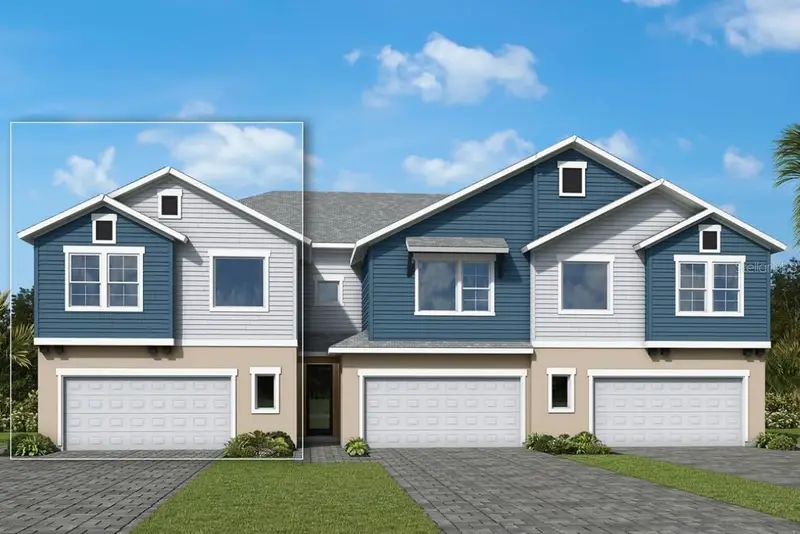
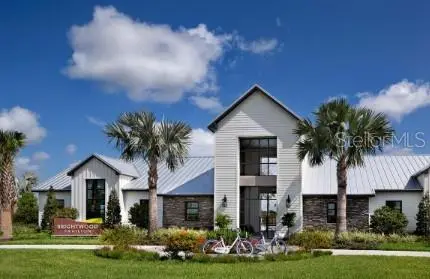
$369,990
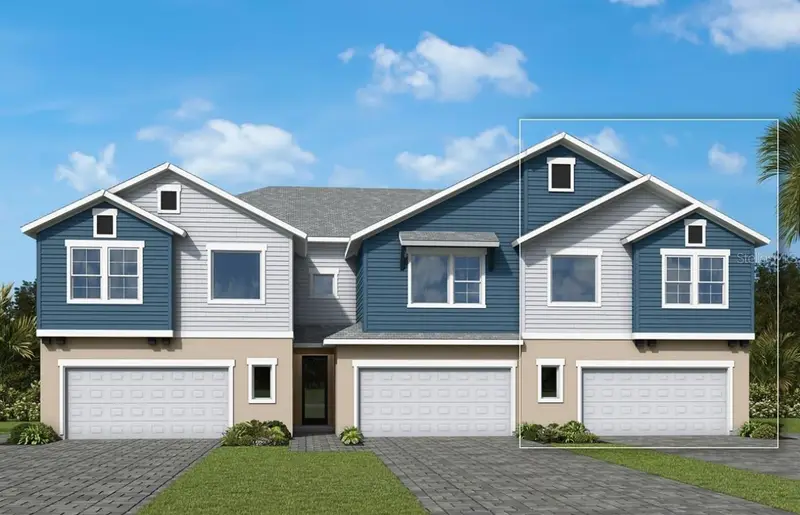
10728 Oak Bend Dr
Parrish, FL 34219
3 bd · 3 ba · 2,145 sqft
North River Ranch
MLS ID #TB8511050, WEEKLEY HOMES REALTY COMPANY.
Listing provided by Stellar MLS
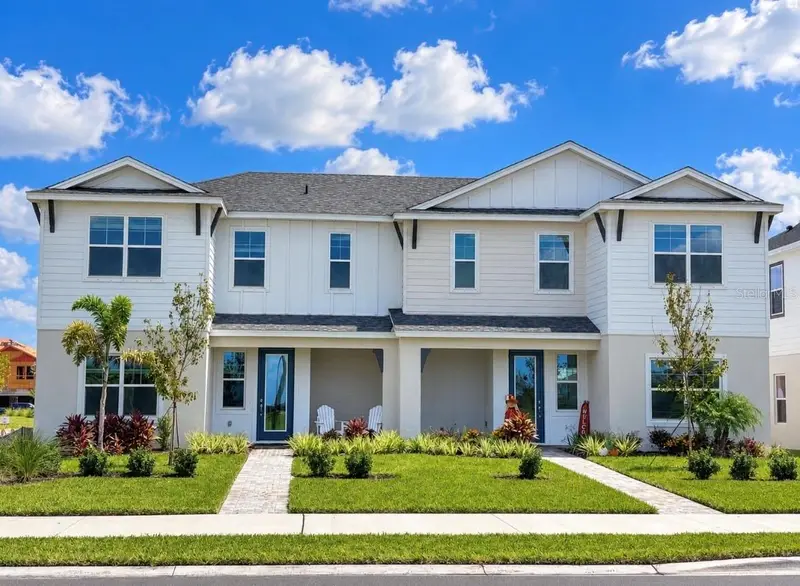
$374,990
10736 Oak Bend Dr
Parrish, FL 34219
4 bd · 3 ba · 2,145 sqft
North River Ranch
MLS ID #TB8511208, WEEKLEY HOMES REALTY COMPANY.
Listing provided by Stellar MLS
$384,990
10717 Wading River Ave
Parrish, FL 34219
3 bd · 3 ba · 1,920 sqft
North River Ranch
MLS ID #TB8560241, HARTNEY REALTY & DEVELOPMENT.
Listing provided by Stellar MLS

Listings courtesy of Stellar MLS as distributed by MLS GRID
IDX information is provided exclusively for consumers’ personal, non-commercial use and may not be used for any purpose other than to identify prospective properties consumers may be interested in purchasing.
Based on information submitted to the MLS GRID as of November 5, 2026 at 3:08 PM ET. All data is obtained from various sources and may not have been verified by broker or MLS GRID. Supplied Open House Information is subject to change without notice. All information should be independently reviewed and verified for accuracy. Properties may or may not be listed by the office/agent presenting the information.
All or a portion of the multiple listing information is provided by Stellar MLS, from a copyrighted compilation of listings. The compilation of listings and each individual listing are © 2026 Stellar MLS. All rights reserved.
Ryan Solberg, Broker · MaxLife Realty LLC · FL License #BK3354351 · Equal Housing Opportunity · Full disclaimer · DMCA