

$374,990
10736 Oak Bend DriveParrish, FL 34219
Listing updated: September 1, 2026 at 11:21 AM ET
Listing courtesy of Weekley Homes Realty Company · Robert St. Pierre · MLS #TB8511208 · Active · 866-493-3553Property type
Year built
Lot size
Price / sq ft
HOA dues
Days on market
Garage spaces
Flood zone
About this home
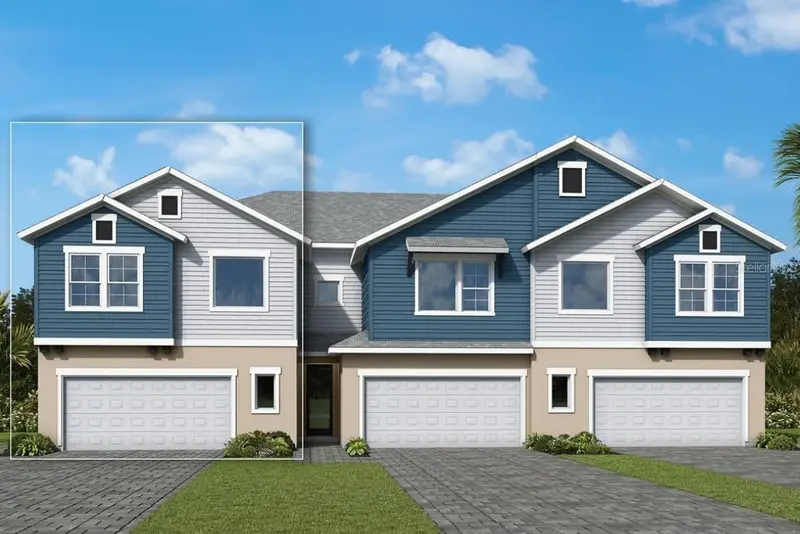
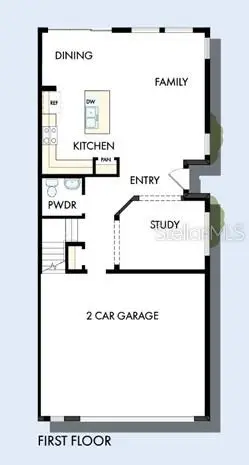
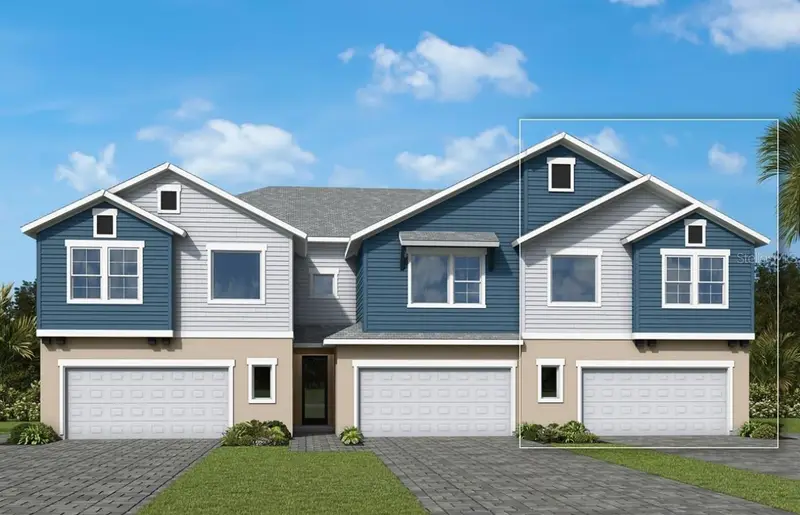
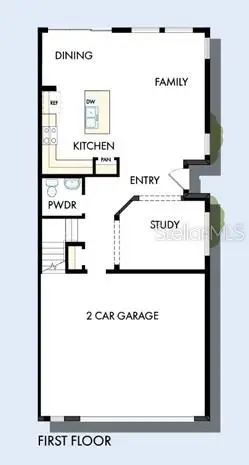
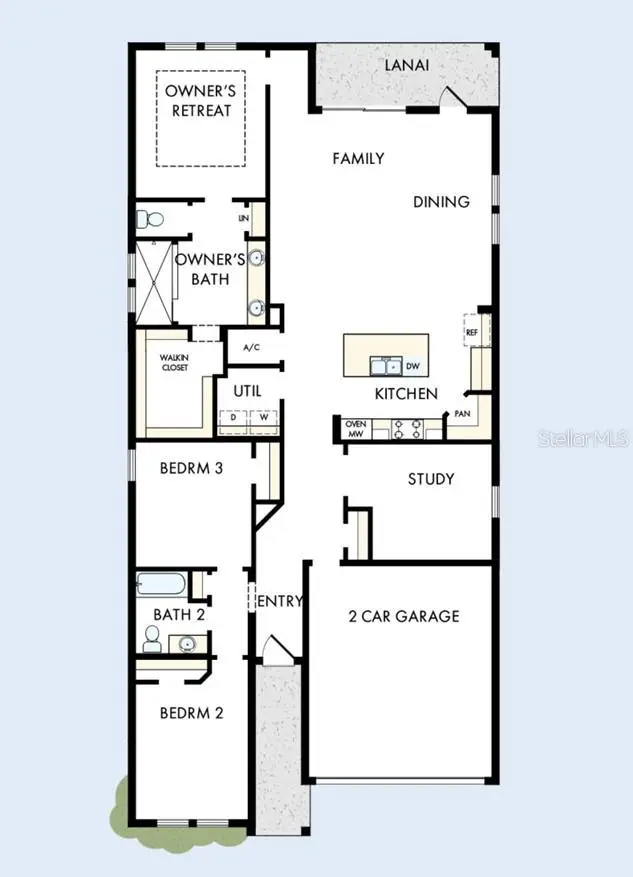
Under Construction. Our largest 4 bedroom 3 bathroom townhome also featuring a loft bonus space is located in the highly sought-after North River Ranch community in Parrish, Florida. This end unit townhome provides extra privacy, and oversized 2 car garage and enhanced curb appeal. The open-concept main level is flooded with natural light thanks to an abundance of oversized windows, seamlessly connecting the gourmet kitchen, dining area, and family room to create a bright, airy atmosphere ideal for entertaining and everyday living. Upstairs, the luxurious owner’s suite offers a serene retreat with an en-suite bath and walk-in closet, while two additional bedrooms, a full bathroom, and the open loft complete the second floor. North River Ranch is renowned for its resort-style amenities, including multiple clubhouses, fitness centers, swimming pools, game rooms, and miles of scenic trails that encourage an active lifestyle. Residents also enjoy playgrounds, parks, and a dedicated dog park. With walkability to Barbara A. Harvey Elementary School and Parrish Community High School, plus a planned middle school coming soon, the location is especially appealing for families. Experience the perfect blend of comfort, style, and convenience in this exceptional North River Ranch home, where thoughtful design, premium lot placement, and abundant natural light come together beautifully. **This property offers a limited time 7% employee pricing incentive.
Estimated monthly payment
Estimate only. Taxes use the listing's reported amount where available; insurance is a Florida-average estimate. Your actual payment will vary — run a full calculation or talk to a lender.
Price & listing history103 days on market
- Status: ActiveMay 21, 2026
- Listed$374,990May 21, 2026
- Price increased$374,990
Facts & features
- Property type
- Residential
- Sub type
- Townhouse
- Status
- Active
- Days on market
- 103
- Subdivision
- North River Ranch
- County
- Manatee
- Year built
- 2026
- Living area
- 2,145 sq ft
- Price/sq ft
- $175
- Building area
- 2,746 sq ft (Builder)
- Lot size
- 3,561 sq ft
- Lot category
- 0 to less than 1/4
- Flood zone
- X
- Garage
- 2 spaces
- Annual taxes
- $1,806 (2025)
- Parcel #
- 400508759
- Zoning
- RESI
- MLS #
- TB8511208
Ask about this home
Have a question? Ask the broker directly.
Ryan Solberg answers personally — no call center, no spam. Your question goes straight to him.
Interior Details
- Bedrooms
- 4
- Full bathrooms
- 3
- Flooring
- Carpet, Ceramic Tile, Laminate
- Appliances
- Built-In Oven, Cooktop, Dishwasher, Disposal, Microwave, Range Hood
- Interior features
- Built-in Features, Kitchen/Family Room Combo, PrimaryBedroom Upstairs, Walk-In Closet(s)
- Laundry
- Electric Dryer Hookup, Laundry Room, Upper Level, Washer Hookup
- Stories / Levels
- Two
- Direction faces
- West
- New construction
- Yes
Heating & Cooling
- Heating
- Central
- Cooling
- Central Air
Parking
- Garage spaces
- 2
- Attached garage
- Yes
- Parking features
- Driveway, Garage Door Opener
HOA & Financial
- HOA fee
- $458 / Quarterly
- Monthly HOA
- $153/mo
- Total monthly fees
- $153/mo
- Total annual fees
- $1,832
- HOA name
- Castle Group
- CDD
- Yes
- Min lease term
- 6 Months
- Listing terms
- Cash, Conventional, FHA, VA Loan
- Ownership
- Fee Simple
- Available for lease
- Yes
- Lease restrictions
- Yes
- Additional lease restrictions
- Per deed restrictions.
- Approval process
- Per deed restrictions.
Exterior & Construction
- Exterior features
- Sidewalk
- Construction materials
- Block, Stucco
- Roof
- Shingle
- Foundation
- Slab
- Road surface
- Asphalt, Paved
Utilities
- Sewer
- Public Sewer
- Water source
- Public
- Utilities
- BB/HS Internet Available, Cable Available, Fiber Optics, Fire Hydrant, Phone Available, Public, Sewer Connected, Sprinkler Recycled, Underground Utilities, Water Available, Water Connected
Community
- Pets allowed
- Yes
Schools
Letter grades: Florida DOE 2024–25 school grades (Orange, Seminole, Lake, Osceola, Brevard). Assigned schools from the listing agent — verify enrollment with the district.
Room Details
| Room | Level | Dimensions |
|---|---|---|
| Living Room | First | |
| Kitchen | First | |
| Primary Bedroom | Second |
Listing Details
- Listing date
- 2026-05-21
- On market date
- 2026-05-21
- Original list price
- $374,990
- Occupant type
- Vacant
- MLS area
- 34219 - Parrish
- Listing AOR
- Suncoast Tampa
- Status changed
- 2026-05-21
- Tax legal description
- LOT 21 BLK 42 NORTH RIVER RANCH PH IV-E & IV-F PI#4005.0875/9
Flood risk
Minimal-risk area outside the mapped floodplain. Flood insurance is optional and typically low-cost.
Source: FEMA flood zone reported on the listing. Confirm current designation at FEMA Flood Map Service Center.
Location
Directions
Heading North on I-75 take Exit 229 towards Mocassin Wallow Rd. Turn Right off the exit and head East on Mocassin Wallow. Make a Left onto Fort Hamer Rd. Next make a Left onto Camp Creek Trail and then a Right onto Crescent Creek Crossing. Model address is 10620 Crescent Creek Crossing on the Right.
More homes like this
$339,990
10732 Oak Bend Dr
Parrish, FL 34219
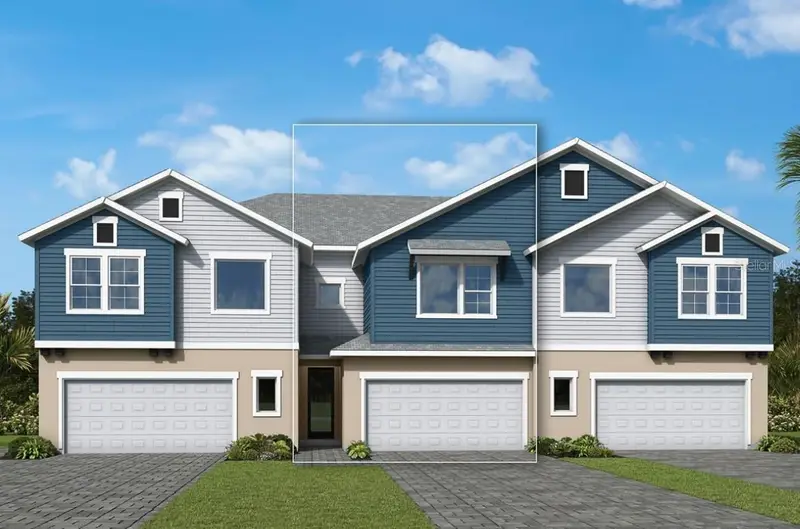
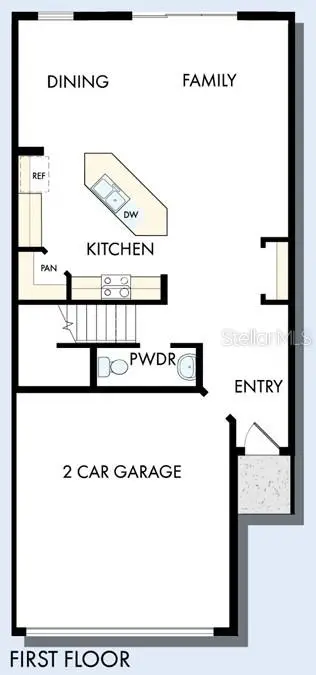
3 bd · 3 ba · 1,989 sqft
North River Ranch
MLS ID #TB8511058, WEEKLEY HOMES REALTY COMPANY.
Listing provided by Stellar MLS
$369,990
10728 Oak Bend Dr
Parrish, FL 34219
3 bd · 3 ba · 2,145 sqft
North River Ranch
MLS ID #TB8511050, WEEKLEY HOMES REALTY COMPANY.
Listing provided by Stellar MLS
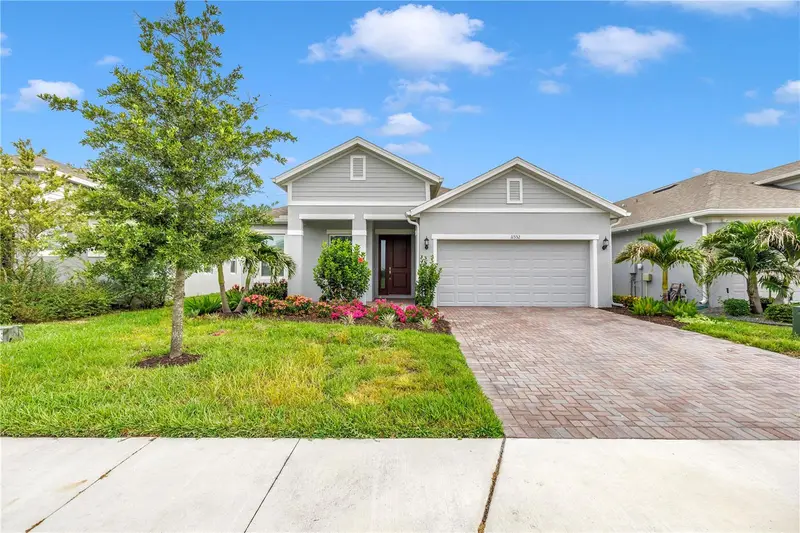
$459,900
11332 Gallatin Trl
Parrish, FL 34219
3 bd · 2 ba · 1,966 sqft
North River Ranch
MLS ID #TB8550520, 1 PALM REALTY.
Listing provided by Stellar MLS
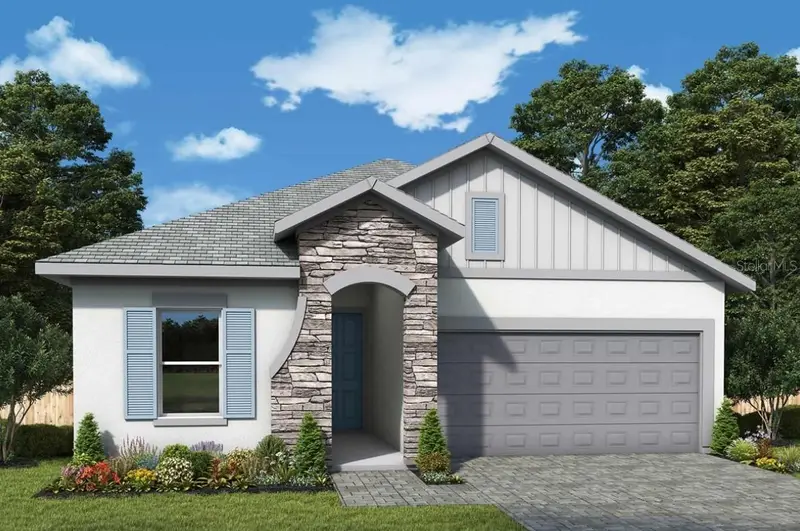
$474,990
11808 Full Moon Loop
Parrish, FL 34219
3 bd · 2 ba · 1,955 sqft
North River Ranch
MLS ID #TB8527167, WEEKLEY HOMES REALTY COMPANY.
Listing provided by Stellar MLS

Listings courtesy of Stellar MLS as distributed by MLS GRID
IDX information is provided exclusively for consumers’ personal, non-commercial use and may not be used for any purpose other than to identify prospective properties consumers may be interested in purchasing.
Based on information submitted to the MLS GRID as of September 1, 2026 at 11:21 AM ET. All data is obtained from various sources and may not have been verified by broker or MLS GRID. Supplied Open House Information is subject to change without notice. All information should be independently reviewed and verified for accuracy. Properties may or may not be listed by the office/agent presenting the information.
All or a portion of the multiple listing information is provided by Stellar MLS, from a copyrighted compilation of listings. The compilation of listings and each individual listing are © 2026 Stellar MLS. All rights reserved.
Ryan Solberg, Broker · MaxLife Realty LLC · FL License #BK3354351 · Equal Housing Opportunity · Full disclaimer · DMCA