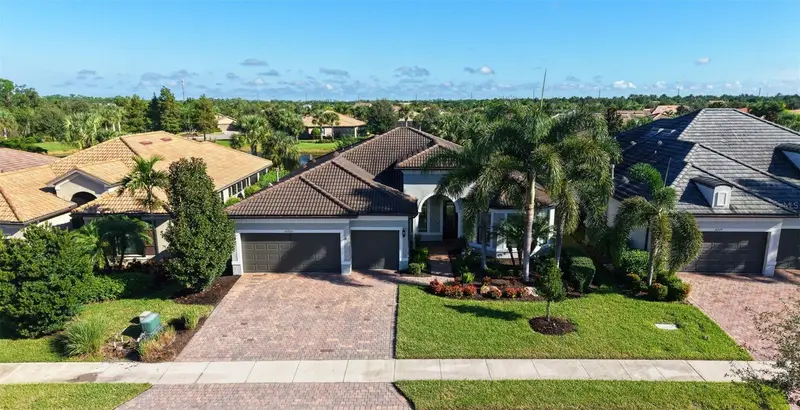

$785,000
16925 Pelham PlaceBradenton, FL 34202
Listing updated: October 23, 2026 at 6:48 AM ET
Listing courtesy of Coldwell Banker Realty · Susie Gillum · MLS #A4710294 · Active · 941-366-8070Property type
Year built
Lot size
Price / sq ft
HOA dues
Day on market
Garage spaces
Flood zone
About this home
Step into this stunning three bedroom, three bath residence with a versatile den/office/study, located within one of Lakewood Ranch’s desirable 55 and over active-adult communities. Beautifully designed for everyday living and effortless entertaining, the den offers exceptional flexibility as a home office or study and features a built-in desk area and Murphy bed, easily transforming into comfortable accommodations for overnight guests. At the heart of the home is a massive chef’s kitchen, thoughtfully designed with a large, functional island offering abundant space for gathering, entertaining and creating memorable meals. Elegant tray ceilings and crown molding add architectural character and a refined finishing touch throughout. Hurricane-impact windows and sliding glass doors throughout complement the home’s thoughtful design while providing added security, protection and peace of mind. The impressive indoor living spaces flow seamlessly outdoors to a fabulous oversized paver lanai featuring an outdoor kitchen and incredible lake views. Whether hosting guests, dining al fresco, or simply unwinding while taking in the tranquil water views, this exceptional outdoor retreat captures the very best of the Florida lifestyle. Residents enjoy an impressive array of resort-style amenities, including two pools, fitness center, a spectacular clubhouse, indoor and outdoor dining, bocce ball, pickleball, tennis and so much more. With abundant opportunities to relax, socialize, and stay active, the community offers an exceptional active-adult lifestyle. Combining a spacious floor plan, flexible den, chef-inspired kitchen, spectacular outdoor living, breathtaking lake views, and outstanding resort-style amenities, this exceptional residence offers a nice blend of luxury and comfort.
Estimated monthly payment
Estimate only. Taxes use the listing's reported amount where available; insurance is a Florida-average estimate. Your actual payment will vary — run a full calculation or talk to a lender.
Price & listing history1 days on market
- Status: ActiveOct 22, 2026
- Listed$785,000Oct 22, 2026
Facts & features
- Property type
- Residential
- Sub type
- Single Family Residence
- Status
- Active
- Days on market
- 1
- Subdivision
- Del Webb Ph I-A
- County
- Manatee
- Year built
- 2017
- Living area
- 2,488 sq ft
- Price/sq ft
- $316
- Building area
- 3,496 sq ft (Public Records)
- Lot size
- 8,817 sq ft
- Lot category
- 0 to less than 1/4
- Flood zone
- X (12081C0365E)
- Garage
- 3 spaces
- Annual taxes
- $9,608 (2025)
- Parcel #
- 586107809
- Zoning
- A PDR
- MLS #
- A4710294
Ask about this home
Have a question? Ask the broker directly.
Ryan Solberg answers personally — no call center, no spam. Your question goes straight to him.
Interior Details
- Bedrooms
- 3
- Full bathrooms
- 3
- Flooring
- Carpet, Tile
- Appliances
- Built-In Oven, Dishwasher, Disposal, Dryer, Gas Cooktop, Microwave, Refrigerator, Washer, Wine Refrigerator
- Interior features
- Ceiling Fans(s), Crown Molding, Eat-in Kitchen, Kitchen/Family Room Combo, Open Floorplan, Stone Counters, Tray Ceiling(s), Walk-In Closet(s), Wet Bar, Window Treatments
- Laundry
- Inside
- Stories / Levels
- One
- Direction faces
- South
Heating & Cooling
- Heating
- Central, Electric, Gas, Natural Gas
- Cooling
- Central Air
Parking
- Garage spaces
- 3
- Attached garage
- Yes
- Parking features
- Deeded, Driveway, Garage Door Opener, Golf Cart Garage, Golf Cart Parking
HOA & Financial
- HOA fee
- $1,647 / Quarterly
- Monthly HOA
- $549/mo
- Total monthly fees
- $549/mo
- Total annual fees
- $6,589
- HOA name
- Jennifer Sicilian
- CDD
- Yes
- Homestead exemption
- Yes
- Min lease term
- 3 Months
- Listing terms
- Cash, Conventional
- Ownership
- Fee Simple
- Available for lease
- Yes
- Lease restrictions
- Yes
- Additional lease restrictions
- The HOA must approve the lease/tenant. See HOA guidelines for rules and regulations.
- Approval process
- Application process
Exterior & Construction
- Exterior features
- Outdoor Grill, Outdoor Kitchen, Sidewalk
- Construction materials
- Block, Stucco
- Roof
- Tile
- Foundation
- Slab
- Water view
- Yes
- Road surface
- Paved
Utilities
- Sewer
- Public Sewer
- Water source
- Public
- Utilities
- BB/HS Internet Available, Cable Available, Cable Connected, Electricity Available, Electricity Connected, Natural Gas Available, Natural Gas Connected
Community
- Pets allowed
- Cats OK, Dogs OK
- Senior community
- Yes
Room Details
| Room | Level | Dimensions |
|---|---|---|
| Primary Bedroom | ||
| Bedroom 2 | ||
| Bedroom 3 | ||
| Family Room | ||
| Kitchen | ||
| Primary Bathroom | ||
| Bathroom 2 | ||
| Bathroom 3 | ||
| Den |
Listing Details
- Listing date
- 2026-10-16
- On market date
- 2026-10-22
- Original list price
- $785,000
- Occupant type
- Owner
- MLS area
- 34202 - Bradenton/Lakewood Ranch/Lakewood Rch
- Listing AOR
- Sarasota - Manatee
- Status changed
- 2026-10-22
- Tax legal description
- LOT 116 DEL WEBB PH IA PI#5861.0780/9
Flood risk
Minimal-risk area outside the mapped floodplain. Flood insurance is optional and typically low-cost.
Source: FEMA flood zone reported on the listing. Confirm current designation at FEMA Flood Map Service Center.
Location
Directions
From University Parkway, head east to Lorraine Rd. Turn left (north) on Lorraine Rd. Turn right onto The Masters Ave. Turn left into Del Webb on Player's Dr. At the roundabout, take the first exit onto Bellefield Way to the roundabout and tke the first exit onto Hammock Creek. Take a left on Chester Trail and then a left onto Pelham PL. The home will be on your right.
More homes like this
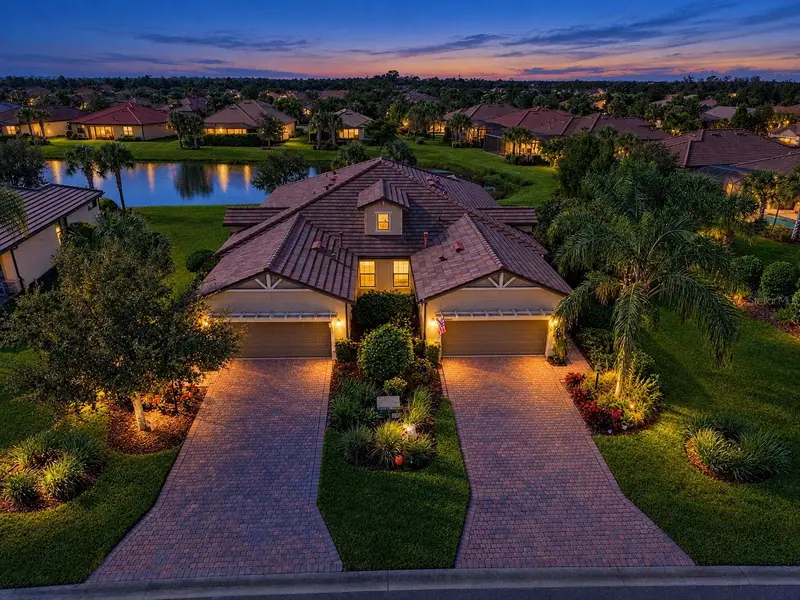
$425,000
17024 Kenton Ter
Bradenton, FL 34202
2 bd · 2 ba · 1,543 sqft
Del Webb Ph I-A
MLS ID #A4710585, WIEGAND REALTY.
Listing provided by Stellar MLS
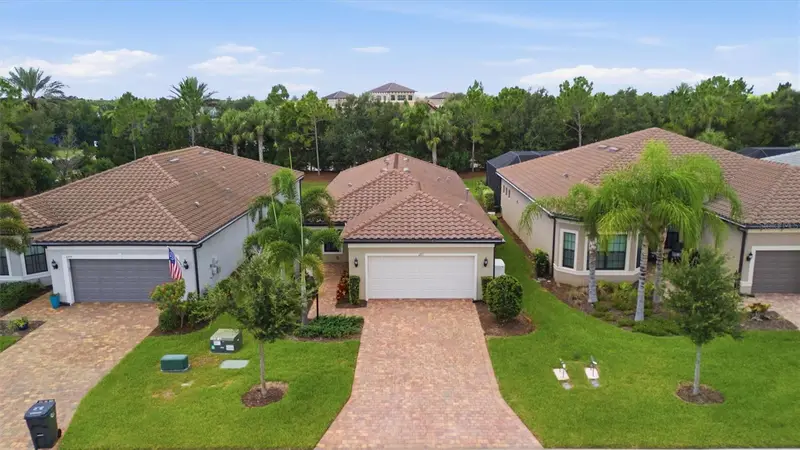
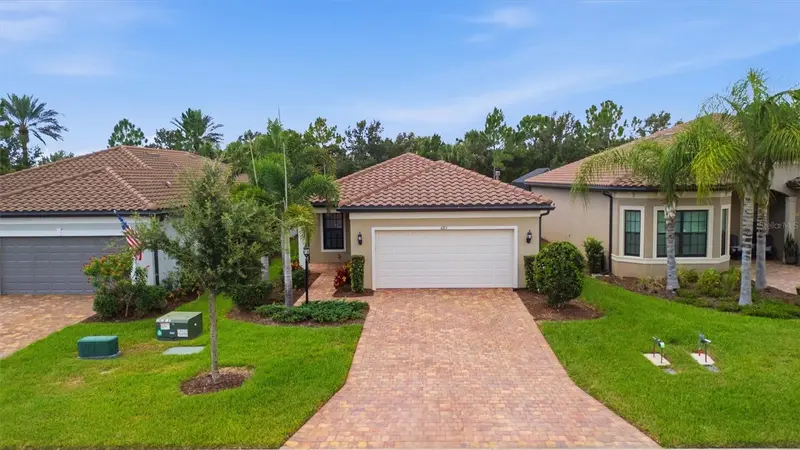
$519,000
6713 Alstead Cir
Bradenton, FL 34202
2 bd · 2 ba · 1,695 sqft
Del Webb Ph I-A
MLS ID #A4701050, DALTON WADE INC.
Listing provided by Stellar MLS
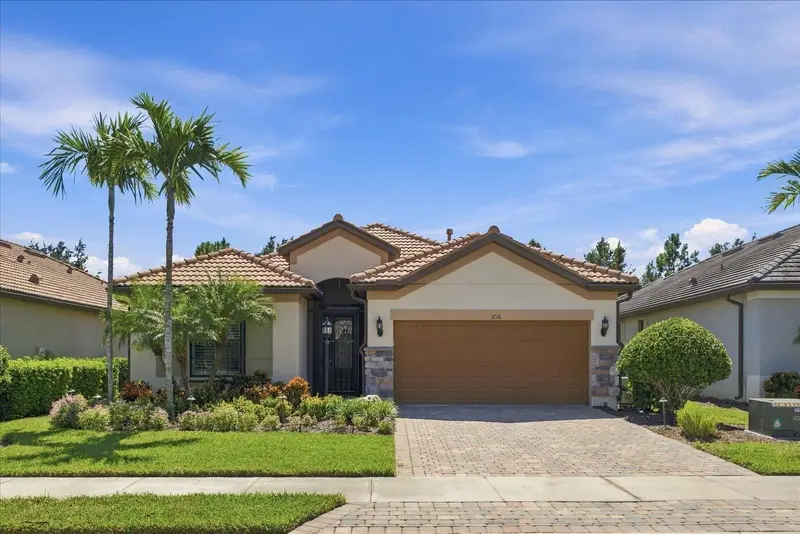
$574,900
17116 Seaford Way
Bradenton, FL 34202
2 bd · 2 ba · 1,851 sqft
Del Webb Ph I-A
MLS ID #A4707689, BETTER HOMES AND GARDENS REAL ESTATE ATCHLEY PROPE.
Listing provided by Stellar MLS
$624,500
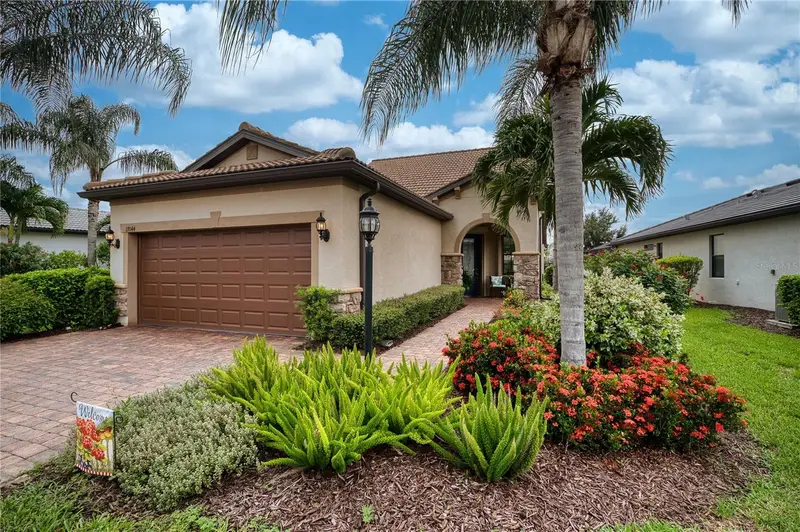
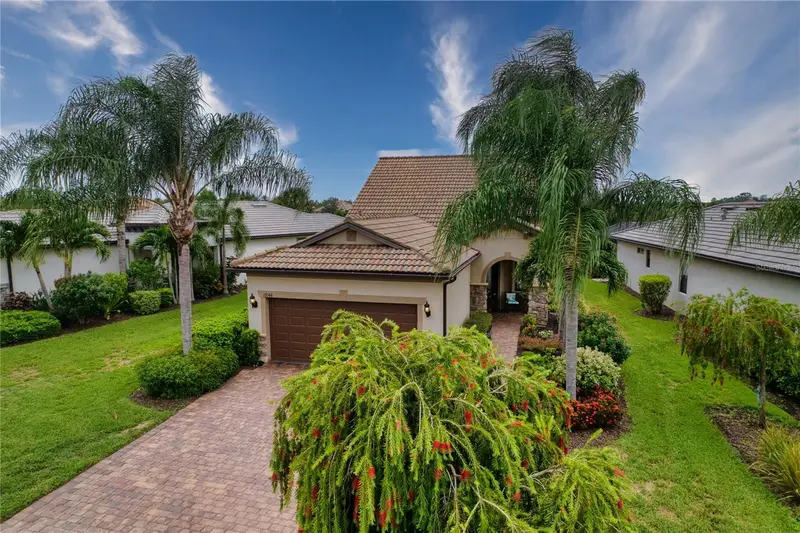
17044 Kenton Ter
Bradenton, FL 34202
3 bd · 3 ba · 1,924 sqft
Del Webb Ph I-A
MLS ID #A4700765, BRIGHT REALTY.
Listing provided by Stellar MLS

Listings courtesy of Stellar MLS as distributed by MLS GRID
IDX information is provided exclusively for consumers’ personal, non-commercial use and may not be used for any purpose other than to identify prospective properties consumers may be interested in purchasing.
Based on information submitted to the MLS GRID as of October 23, 2026 at 6:48 AM ET. All data is obtained from various sources and may not have been verified by broker or MLS GRID. Supplied Open House Information is subject to change without notice. All information should be independently reviewed and verified for accuracy. Properties may or may not be listed by the office/agent presenting the information.
All or a portion of the multiple listing information is provided by Stellar MLS, from a copyrighted compilation of listings. The compilation of listings and each individual listing are © 2026 Stellar MLS. All rights reserved.
Ryan Solberg, Broker · MaxLife Realty LLC · FL License #BK3354351 · Equal Housing Opportunity · Full disclaimer · DMCA