

$519,000
6713 Alstead CircleBradenton, FL 34202
Listing updated: October 24, 2026 at 6:33 PM ET
Listing courtesy of Dalton Wade Inc · Edward Bieker, PA · MLS #A4701050 · Active · 888-668-8283Property type
Year built
Lot size
Price / sq ft
HOA dues
Days on market
Garage spaces
Flood zone
About this home
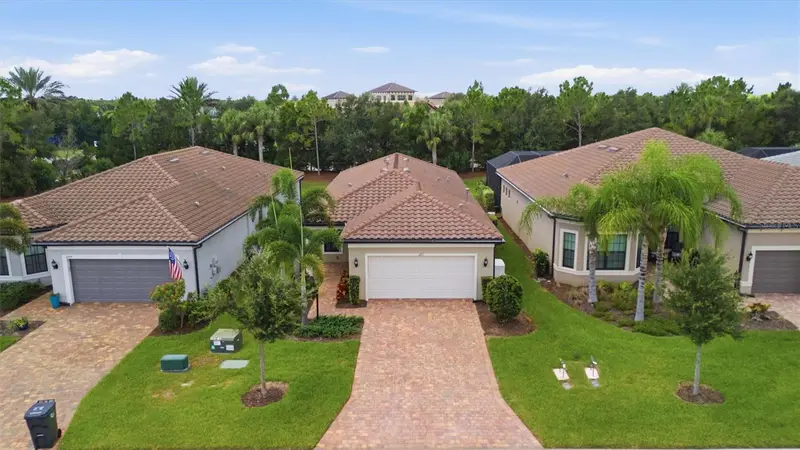
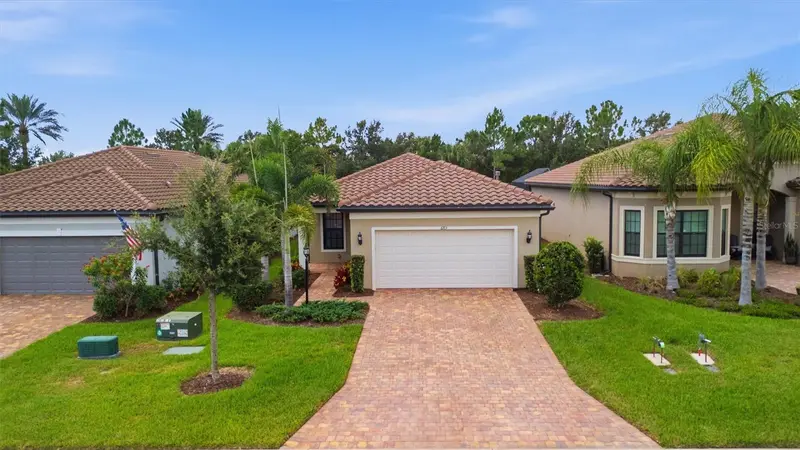
Welcome to 6713 Alstead Circle, Bradenton, FL 34202, where comfort, style, and an exceptional Lakewood Ranch lifestyle come together. Nestled in one of the area's most desirable 55+ Del Webb communities, this beautifully maintained home offers the perfect blend of elegant living spaces and everyday functionality. Step inside to discover a bright, open floor plan designed for both entertaining and relaxed family living. The spacious kitchen overlooks the main living area and features ample cabinetry, generous counter space, and a convenient breakfast bar, making it the heart of the home. The primary suite provides a peaceful retreat with a well-appointed ensuite bath and generous walk-in closet space, while the additional bedrooms offer flexibility for family, guests, or a home office. Enjoy Florida living year-round from the private 300 additional sq ft air conditioned and heated Florida sun room indoor/outdoor space, with sliding windows and screens, poured concrete floor above grade, fans with lights and remotes, motorized blackout shades, perfect for morning coffee, weekend barbecues, or simply unwinding in the sunshine. With quality finishes throughout and a thoughtfully designed layout, this home is move-in ready. Upgrades include; whole house impact windows, whole house generator, whole house water filter, whole house water softener, whole house surge protector, UV air conditioner sanitizer, Reverse osmosis system for drinking water and cooking, instant hot water system connected to the reverse osmosis system, bedroom ceiling fans with lights and remotes, designer blackout shades and valances, over the air antenna in the attic, dimmer light switches throughout the home, customized closets for increased storage, soffit above kitchen cabinets for cleanliness and built in look, tiled floor throughout the home with sealed grout and sealed paver driveway. Located just minutes from top-rated schools, championship golf courses, parks, shopping, dining, medical facilities, and the world-famous Gulf Coast beaches, this property also offers easy access to I-75 for convenient travel to Sarasota, Tampa, and beyond. Whether you're looking for a primary residence, seasonal retreat, or investment opportunity, 6713 Alstead Circle is a home you'll be proud to own. Schedule your private showing today and discover everything this outstanding Lakewood Ranch property has to offer!
Estimated monthly payment
Estimate only. Taxes use the listing's reported amount where available; insurance is a Florida-average estimate. Your actual payment will vary — run a full calculation or talk to a lender.
Price & listing history260 days on market
- Status: ActiveJul 25, 2026
- Listed$525,000Jul 25, 2026
- Price reduced$519,000
Property Documents
Documents the listing agent has made public for this property. Free to view and download.
Facts & features
- Property type
- Residential
- Sub type
- Single Family Residence
- Status
- Active
- Days on market
- 260
- Cumulative DOM
- 260
- Subdivision
- Del Webb Ph I-A
- County
- Manatee
- Year built
- 2022
- Living area
- 1,695 sq ft
- Price/sq ft
- $306
- Building area
- 2,224 sq ft (Owner)
- Lot size
- 5,484 sq ft
- Lot category
- 0 to less than 1/4
- Flood zone
- X (12081C0365E)
- Garage
- 2 spaces
- Annual taxes
- $7,827 (2025)
- Parcel #
- 586103159
- Zoning
- A PDR
- MLS #
- A4701050
Ask about this home
Have a question? Ask the broker directly.
Ryan Solberg answers personally — no call center, no spam. Your question goes straight to him.
Interior Details
- Bedrooms
- 2
- Full bathrooms
- 2
- Flooring
- Ceramic Tile
- Appliances
- Dishwasher, Disposal, Dryer, Gas Water Heater, Microwave, Range, Refrigerator, Washer, Water Filtration System, Water Softener, Whole House R.O. System
- Interior features
- Ceiling Fans(s), Eat-in Kitchen, High Ceilings, In Wall Pest System, Living Room/Dining Room Combo, Open Floorplan, Primary Bedroom Main Floor, Smart Home, Solid Surface Counters, Solid Wood Cabinets, Split Bedroom, Stone Counters, Thermostat
- Laundry
- Inside, Laundry Room
- Stories / Levels
- One
- Direction faces
- Northeast
Heating & Cooling
- Heating
- Central, Electric, Heat Pump
- Cooling
- Central Air
Parking
- Garage spaces
- 2
- Attached garage
- Yes
- Parking features
- Driveway, Garage Door Opener, Ground Level
HOA & Financial
- HOA fee
- $1,549 / Quarterly
- Monthly HOA
- $516/mo
- Total monthly fees
- $516/mo
- Total annual fees
- $6,198
- HOA name
- CASTLE GROUP-KRISTIN STAPLETON
- CDD
- Yes
- Homestead exemption
- Yes
- Min lease term
- 3 Months
- Listing terms
- Cash, Conventional, FHA, VA Loan
- Ownership
- Fee Simple
- Available for lease
- Yes
- Lease restrictions
- Yes
- Additional lease restrictions
- See HOA docs for additional information
- Approval process
- Application and App Fee with HOA approval required
Exterior & Construction
- Exterior features
- Private Entrance, Private Yard, Sidewalk
- Construction materials
- Block, Stucco
- Roof
- Concrete, Tile
- Foundation
- Slab
- Road surface
- Asphalt, Paved
Utilities
- Sewer
- Public Sewer
- Water source
- Public
- Utilities
- BB/HS Internet Available, Cable Available, Electricity Connected, Fiber Optics, Natural Gas Connected, Phone Available, Public, Sewer Connected, Sprinkler Recycled, Underground Utilities, Water Connected
Community
- Pets allowed
- Yes
- Senior community
- Yes
Room Details
| Room | Level | Dimensions |
|---|---|---|
| Primary Bedroom | 14x13 | |
| Bedroom 2 | 11x10 | |
| Great Room | 14x13 | |
| Kitchen | 13x8.5 | |
| Den | 9x9 | |
| Dining Room | 13x8.5 | |
| Florida Room | 9x28 |
Listing Details
- Listing date
- 2026-07-24
- On market date
- 2026-07-25
- Original list price
- $525,000
- Occupant type
- Owner
- MLS area
- 34202 - Bradenton/Lakewood Ranch/Lakewood Rch
- Listing AOR
- Suncoast Tampa
- Status changed
- 2026-07-25
- Tax legal description
- LOT 23 DEL WEBB PH IA PI#5861.0315/9
Flood risk
Minimal-risk area outside the mapped floodplain. Flood insurance is optional and typically low-cost.
Source: FEMA flood zone reported on the listing. Confirm current designation at FEMA Flood Map Service Center.
Location
Directions
From I-75, take Exit 217 and travel east on SR70, turn right onto Del Webb Blvd, turn left onto Roxbury Loop, turn left onto Alstead Cir, and an immediate left to remain on Alstead Cir, property is on the left.
More homes like this
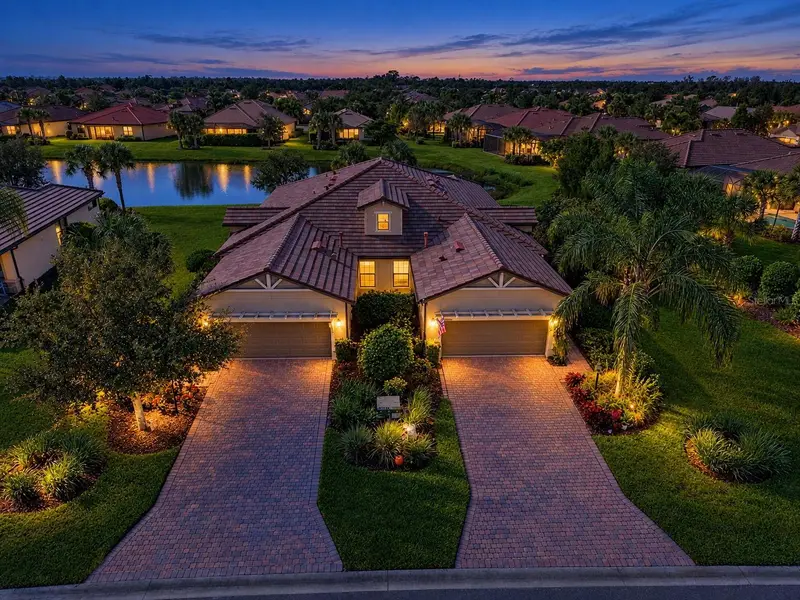
$425,000
17024 Kenton Ter
Bradenton, FL 34202
2 bd · 2 ba · 1,543 sqft
Del Webb Ph I-A
MLS ID #A4710585, WIEGAND REALTY.
Listing provided by Stellar MLS
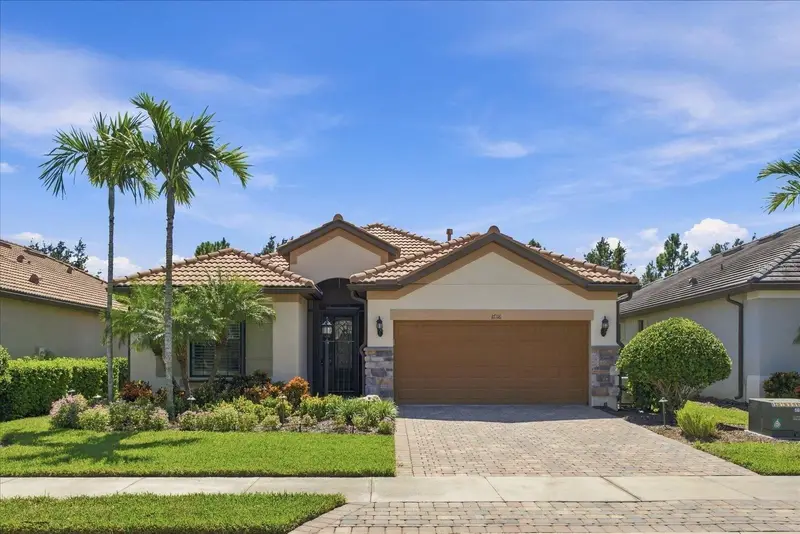
$574,900
17116 Seaford Way
Bradenton, FL 34202
2 bd · 2 ba · 1,851 sqft
Del Webb Ph I-A
MLS ID #A4707689, BETTER HOMES AND GARDENS REAL ESTATE ATCHLEY PROPE.
Listing provided by Stellar MLS
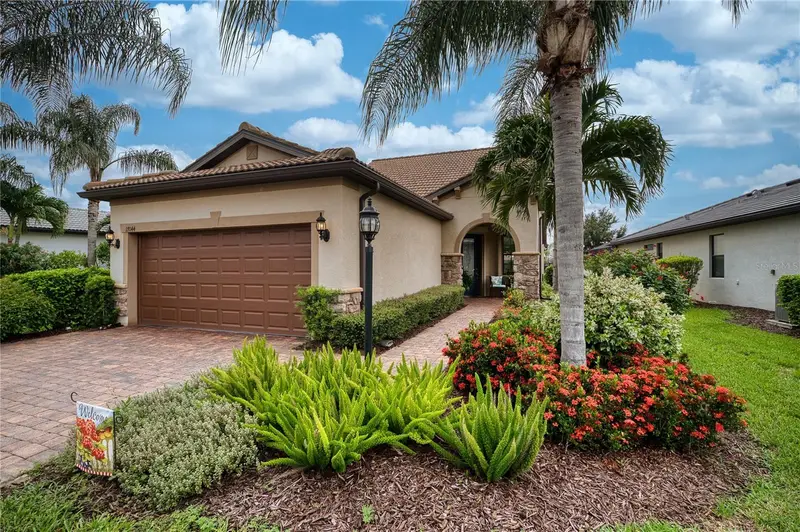
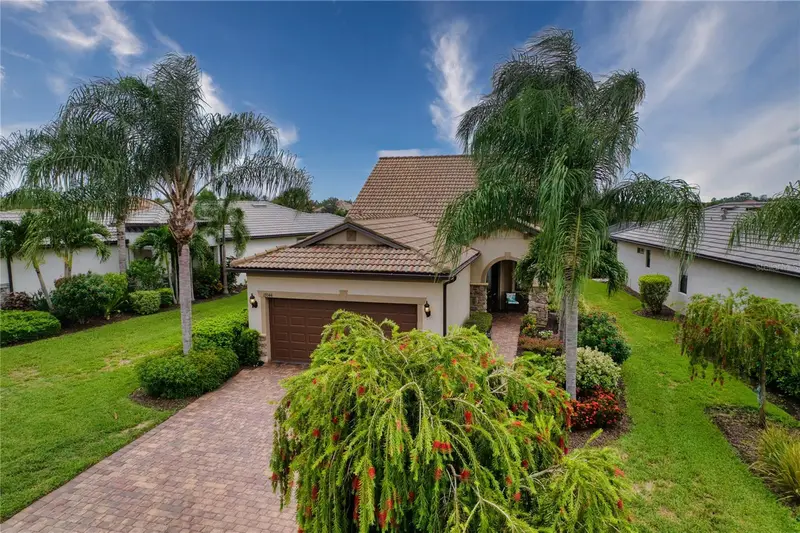
$624,500
17044 Kenton Ter
Bradenton, FL 34202
3 bd · 3 ba · 1,924 sqft
Del Webb Ph I-A
MLS ID #A4700765, BRIGHT REALTY.
Listing provided by Stellar MLS
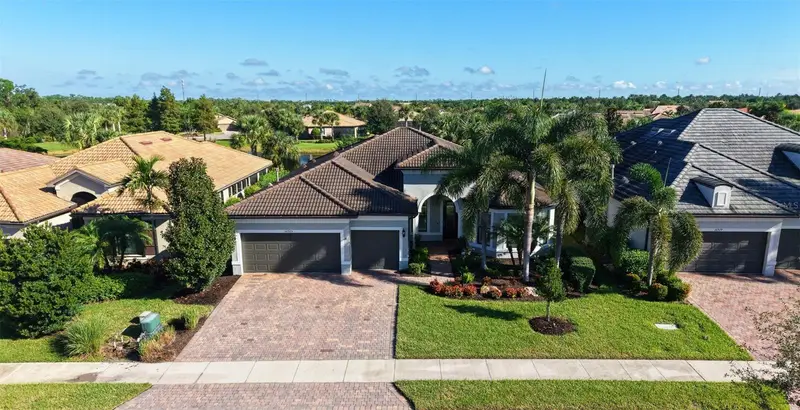
$785,000
16925 Pelham Pl
Bradenton, FL 34202
3 bd · 3 ba · 2,488 sqft
Del Webb Ph I-A
MLS ID #A4710294, COLDWELL BANKER REALTY.
Listing provided by Stellar MLS

Listings courtesy of Stellar MLS as distributed by MLS GRID
IDX information is provided exclusively for consumers’ personal, non-commercial use and may not be used for any purpose other than to identify prospective properties consumers may be interested in purchasing.
Based on information submitted to the MLS GRID as of October 24, 2026 at 6:33 PM ET. All data is obtained from various sources and may not have been verified by broker or MLS GRID. Supplied Open House Information is subject to change without notice. All information should be independently reviewed and verified for accuracy. Properties may or may not be listed by the office/agent presenting the information.
All or a portion of the multiple listing information is provided by Stellar MLS, from a copyrighted compilation of listings. The compilation of listings and each individual listing are © 2026 Stellar MLS. All rights reserved.
Ryan Solberg, Broker · MaxLife Realty LLC · FL License #BK3354351 · Equal Housing Opportunity · Full disclaimer · DMCA