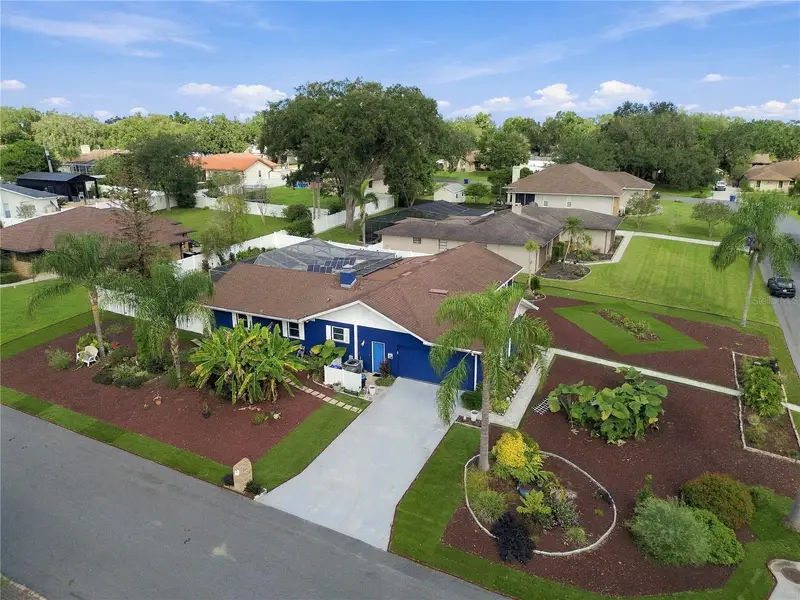

$489,000
1851 Stella CourtLakeland, FL 33813
Listing updated: October 21, 2026 at 2:42 AM ET
Listing courtesy of Siven Premier Real Estate · Gloria Johnpierre · MLS #TB8559986 · Active · 813-419-7009Property type
Year built
Lot size
Price / sq ft
HOA dues
Day on market
Flood zone
About this home
HONEY STOP THE CAR! Come take a look at 1851 Stella Court in Lakeland. This WELL MAINTANED home features 4-bedrooms, 2-baths and was thoughtfully updated for comfortable Florida living, with a variety of improvements and features inside and out. Situated on over 1/3 of an acre, this home offers an updated primary suite and bathroom, beautiful BAMBOO flooring, a formal dining area, spacious family/great room, and a separate living space. A working fireplace adds warmth and character, while the picturesque backyard, LARGE SCREENED POOL, and SOLAR POWER system help set this home apart. Thoughtful upgrades can be seen throughout the property. Some noteworthy updates include DOUBLE PANE WINDOWS with solar film, a WHOLE-HOUSE SURGE PROTECTOR, and a GENERATOR CONNECTION at the electrical panel. The solar panels offer OFF-GRID convenience with up to A WEEK OF STORED ENERGY to power necessary appliances within the home. The water heater can be connected to an app, while the internet and security systems include backup-power capability. Dusk-to-dawn lighting at the front and back doors adds everyday convenience. One of the home's standout features is the private backyard retreat. The approximately 16' x 32' swimming pool ranges from approximately 3 to 9 feet in depth and features a COLOR-CHANGE POOL LIGHTS and a SOLAR COVER for the cooler months. Artificial turf creates an attractive, LOW-MAINTENANCE outdoor setting, allowing you to spend more time enjoying the pool and both the front and backyard spaces. Plus the RUBBER MULCH retains moisture, suppresses weeds, and adds cushion when working or playing outside. This home also boasts drainage improvements around the property, including a French drain system, vertical drains, and a sump pump with battery backup. This thoughtful addition helps manage water around the property during heavy rain seasons. The OVERSIZED two-car garage provides additional storage and workspace, while the sturdy shed offers even more room for tools, equipment, and outdoor belongings. With four bedrooms, two bathrooms, flexible living spaces, a private screened pool, solar power, and numerous functional improvements, 1851 Stella Court offers more than just a place to live. It is a home that has been thoughtfully enhanced for comfort, convenience, and everyday Florida living. Schedule your showing today!!!
Estimated monthly payment
Estimate only. Taxes use the listing's reported amount where available; insurance is a Florida-average estimate. Your actual payment will vary — run a full calculation or talk to a lender.
Price & listing history1 days on market
- Status: ActiveOct 21, 2026
- Listed$489,000Oct 20, 2026
Facts & features
- Property type
- Residential
- Sub type
- Single Family Residence
- Status
- Active
- Days on market
- 1
- Subdivision
- Live Oak Heights
- County
- Polk
- Year built
- 1980
- Living area
- 2,600 sq ft
- Price/sq ft
- $188
- Building area
- 3,000 sq ft (Owner)
- Lot size
- 14,601 sq ft
- Lot category
- 1/4 to less than 1/2
- Flood zone
- X
- Pool
- Private pool
- Annual taxes
- $3,432 (2026)
- Parcel #
- 24-29-08-279480-000190
- Zoning
- RA-1
- MLS #
- TB8559986
Ask about this home
Have a question? Ask the broker directly.
Ryan Solberg answers personally — no call center, no spam. Your question goes straight to him.
Interior Details
- Bedrooms
- 4
- Full bathrooms
- 2
- Flooring
- Bamboo, Ceramic Tile
- Appliances
- Dishwasher, Disposal, Electric Water Heater, Microwave, Range
- Interior features
- Ceiling Fans(s), Solid Wood Cabinets, Split Bedroom
- Laundry
- Inside, Laundry Room
- Stories / Levels
- One
- Direction faces
- East
- Fireplace
- Yes
Heating & Cooling
- Heating
- Central
- Cooling
- Central Air
Parking
- Garage spaces
- 0
- Attached garage
- Yes
- Parking features
- Garage Door Opener, Garage Faces Rear, Garage Faces Side
HOA & Financial
- Total monthly fees
- None
- Total annual fees
- None
- CDD
- No
- Homestead exemption
- Yes
- Min lease term
- No Minimum
- Listing terms
- Cash, Conventional, FHA, VA Loan
- Ownership
- Fee Simple
- Available for lease
- Yes
- Lease restrictions
- No
Exterior & Construction
- Construction materials
- Block, Stucco
- Roof
- Shingle
- Foundation
- Slab
- Pool
- Private pool
- Road surface
- Asphalt
Utilities
- Sewer
- Septic Tank
- Water source
- Public
- Utilities
- Cable Connected
Schools
Letter grades: Florida DOE 2024–25 school grades (Orange, Seminole, Lake, Osceola, Brevard). Assigned schools from the listing agent — verify enrollment with the district.
Room Details
| Room | Level | Dimensions |
|---|---|---|
| Bedroom 2 | 10x13 | |
| Bedroom 3 | 12x13 | |
| Bedroom 4 | 12x12 | |
| Bonus Room | 11x13 | |
| Dining Room | 12x12 | |
| Family Room | 17x14 | |
| Kitchen | 13x12 | |
| Living Room | 21x14 | |
| Primary Bathroom | ||
| Primary Bedroom | 15x18 | |
| Florida Room | 14x23 |
Listing Details
- Listing date
- 2026-10-20
- On market date
- 2026-10-20
- Original list price
- $489,000
- Occupant type
- Owner
- MLS area
- 33813 - Lakeland
- Listing AOR
- Suncoast Tampa
- Status changed
- 2026-10-21
- Tax legal description
- LIVE OAKS HEIGHTS PB 67 PG 10 LOT 19
Flood risk
Minimal-risk area outside the mapped floodplain. Flood insurance is optional and typically low-cost.
Source: FEMA flood zone reported on the listing. Confirm current designation at FEMA Flood Map Service Center.
Location
Directions
Travel W on Clubhouse Rd to Lk Miriam Dr, right onto Lakeland Highlands Rd, left to Lk Miriam Dr, right to Live Oak Rd. Take the 3rd right onto Stella Ct S. just past Tristram. If you reach High Point Dr you've gone a little too far. Home is on the left.
More homes like this
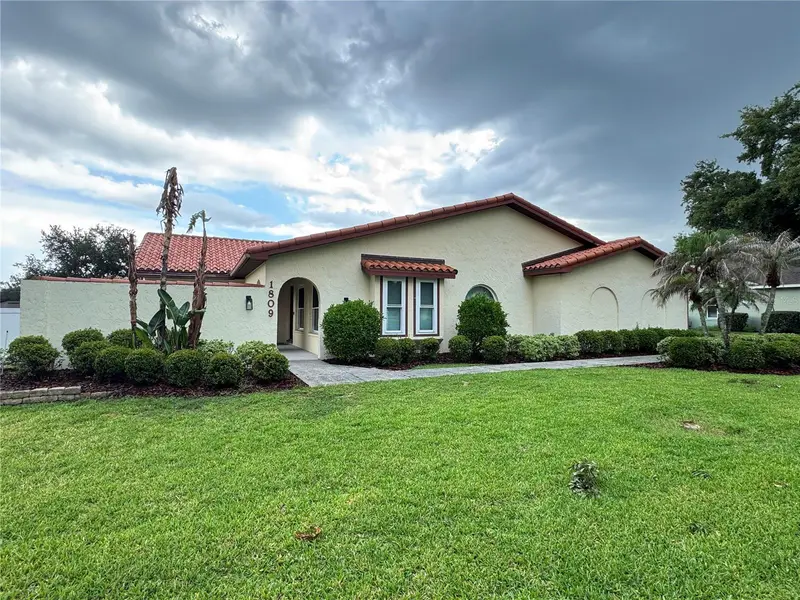
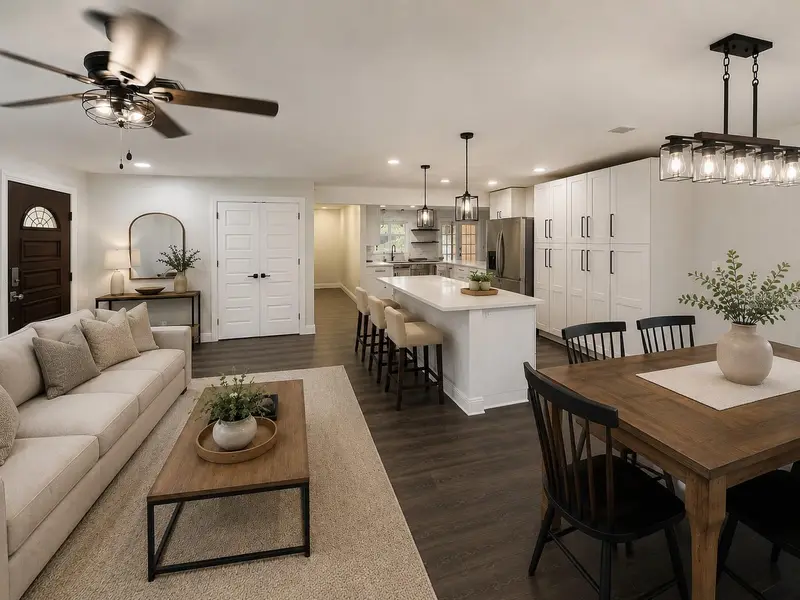
$435,000
1809 Stella Ct N
Lakeland, FL 33813
3 bd · 2 ba · 1,898 sqft
Live Oak Heights
MLS ID #L4962864, PREMIER AGENT NETWORK.
Listing provided by Stellar MLS
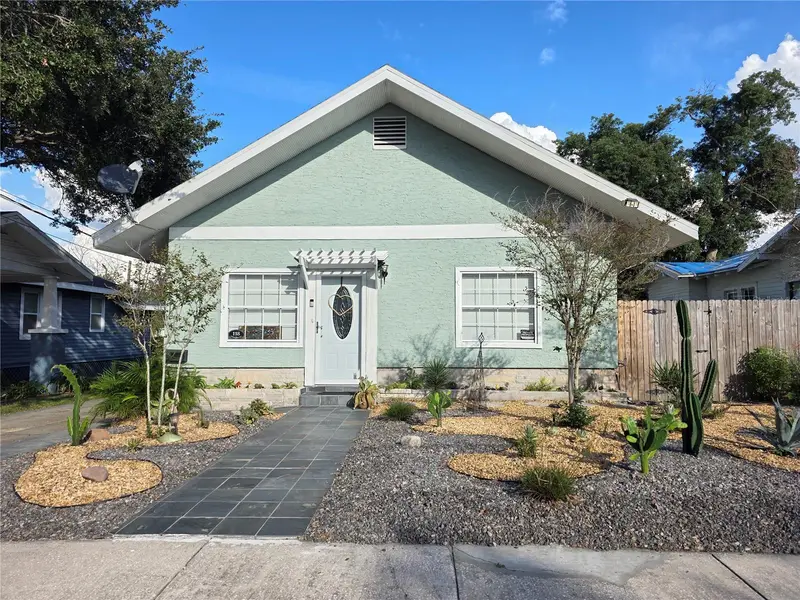
$535,000
118 S Waterloo Ave
Lakeland, FL 33801
2,412 sqft · 0.14 ac
Nichols & Waring Or Ozone Park
MLS ID #L4965938, TFP FLORIDA REALTY LLC.
Listing provided by Stellar MLS
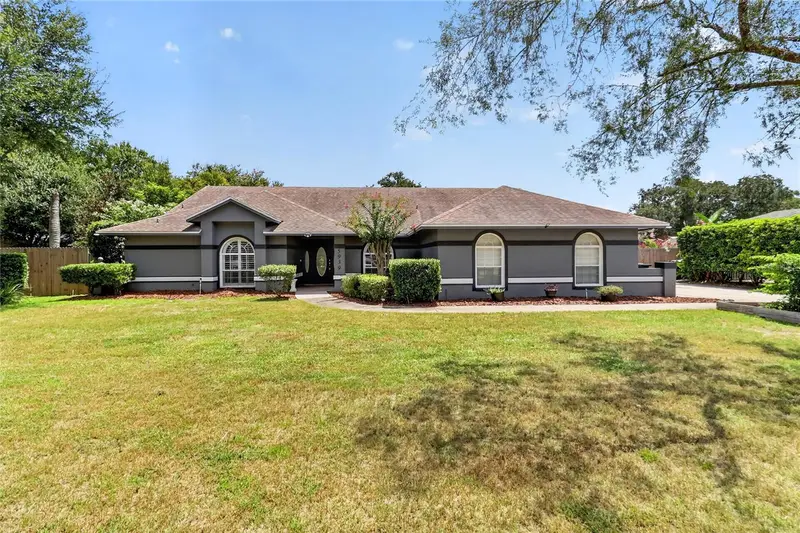
$535,000
5939 Windwood Dr
Lakeland, FL 33813
4 bd · 2 ba · 3,159 sqft
Windwood
MLS ID #L4963670, HELLO FLORIDA REAL ESTATE LLC.
Listing provided by Stellar MLS
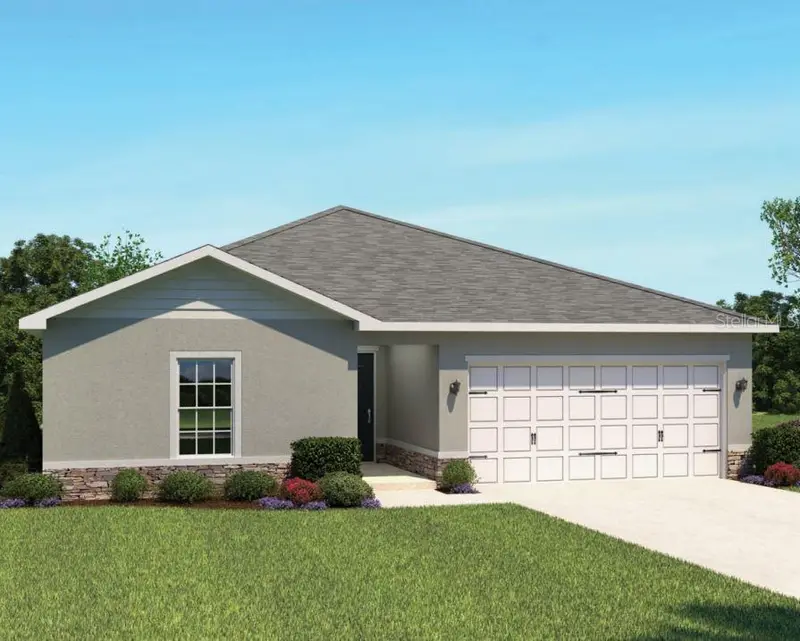
$314,680
4214 Cattail Marsh Dr
Lakeland, FL 33811
3 bd · 2 ba · 1,452 sqft
Lakeside Preserve
MLS ID #W7890484, MALTBIE REALTY GROUP.
Listing provided by Stellar MLS

Listings courtesy of Stellar MLS as distributed by MLS GRID
IDX information is provided exclusively for consumers’ personal, non-commercial use and may not be used for any purpose other than to identify prospective properties consumers may be interested in purchasing.
Based on information submitted to the MLS GRID as of October 21, 2026 at 2:42 AM ET. All data is obtained from various sources and may not have been verified by broker or MLS GRID. Supplied Open House Information is subject to change without notice. All information should be independently reviewed and verified for accuracy. Properties may or may not be listed by the office/agent presenting the information.
All or a portion of the multiple listing information is provided by Stellar MLS, from a copyrighted compilation of listings. The compilation of listings and each individual listing are © 2026 Stellar MLS. All rights reserved.
Ryan Solberg, Broker · MaxLife Realty LLC · FL License #BK3354351 · Equal Housing Opportunity · Full disclaimer · DMCA