
$314,680
4214 Cattail Marsh DriveLakeland, FL 33811
Listing updated: October 21, 2026 at 6:51 AM ET
Listing courtesy of Maltbie Realty Group · Bill Maltbie · MLS #W7890484 · Active · 813-819-5255Property type
Year built
Lot size
Price / sq ft
HOA dues
Day on market
Garage spaces
Flood zone
About this home
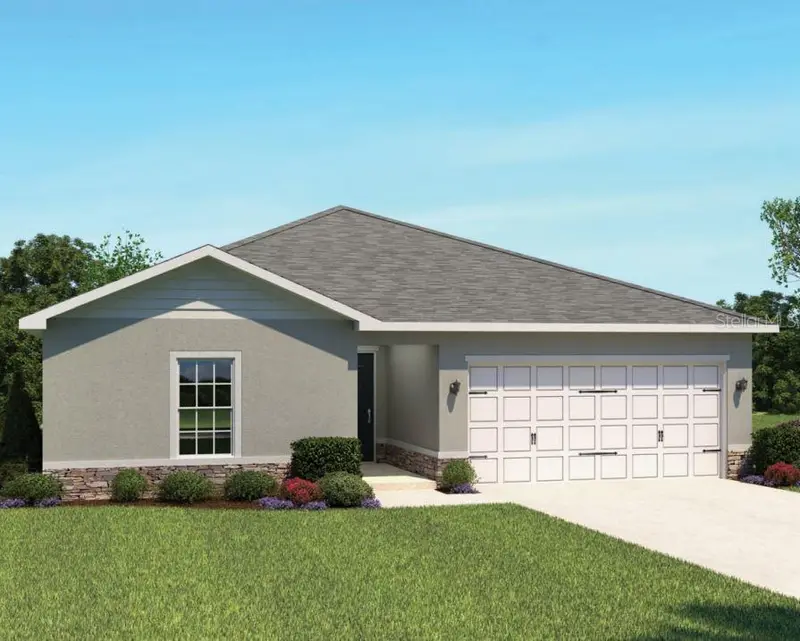
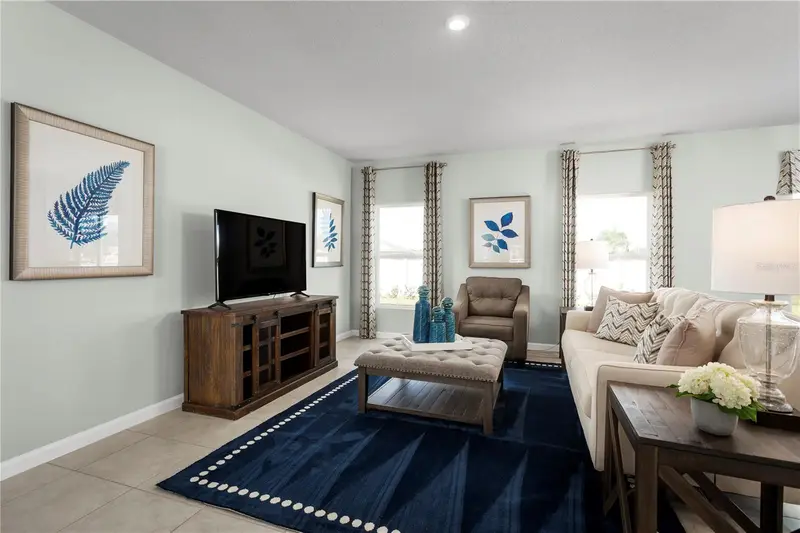
Move-in Ready! The Mahogany single-family home offers a fresh take on fine living. From your covered front porch or 2-car garage, step into a ranch floor plan that blends convenience and style. There’s plenty of room for family and friends in 2 spacious bedrooms, with a full bath just outside their doors. Gather in the great room for movie nights, and don’t forget to prep popcorn and other delicious snacks on the gourmet kitchen’s large island. Sensational owner’s suite, featuring a walk-in closet and step-in shower. The good life lives here. Discover your dream home at Lakeside Preserve. Conveniently located near I-4 and SR-570, commuting to Tampa or Orlando is a breeze. Plus, just across the street, you'll find Lakeside Village with a variety of shops and dining options like Cold Stone Creamery, Books-a-Million, Kohl's, Burger 21, and more. Imagine living in a beautiful, gated community with stunning homes and fantastic amenities. Dive into our refreshing pool, relax in the cabana, or take a stroll on our scenic walking trails. There's something for everyone at Lakeside Preserve! All Ryan Homes now include WIFI-enabled garage opener and Ecobee thermostat. **Closing cost assistance is available with use of Builder’s affiliated lender**. DISCLAIMER: Prices, financing, promotion, and offers subject to change without notice. Offer valid on new sales only. See Community Sales and Marketing Representative for details. Promotions cannot be combined with any other offer. All uploaded photos are stock photos of this floor plan. Actual home may differ from photos.
Estimated monthly payment
Estimate only. Taxes use the listing's reported amount where available; insurance is a Florida-average estimate. Your actual payment will vary — run a full calculation or talk to a lender.
Price & listing history1 days on market
- Status: ActiveOct 20, 2026
- Listed$314,680Oct 20, 2026
Facts & features
- Property type
- Residential
- Sub type
- Single Family Residence
- Status
- Active
- Days on market
- 1
- Subdivision
- Lakeside Preserve
- County
- Polk
- Year built
- 2027
- Living area
- 1,452 sq ft
- Price/sq ft
- $217
- Building area
- 1,812 sq ft (Builder)
- Lot size
- 6,247 sq ft
- Lot category
- 0 to less than 1/4
- Flood zone
- X
- Garage
- 2 spaces
- Parcel #
- 23-29-02-139453-001370
- Zoning
- 00
- MLS #
- W7890484
Ask about this home
Have a question? Ask the broker directly.
Ryan Solberg answers personally — no call center, no spam. Your question goes straight to him.
Interior Details
- Bedrooms
- 3
- Full bathrooms
- 2
- Flooring
- Carpet, Ceramic Tile
- Appliances
- Dishwasher, Disposal, Electric Water Heater, Microwave, Range, Refrigerator
- Interior features
- Eat-in Kitchen, Kitchen/Family Room Combo, Primary Bedroom Main Floor, Stone Counters, Thermostat, Walk-In Closet(s)
- Laundry
- Inside
- Stories / Levels
- One
- Direction faces
- West
- New construction
- Yes
Heating & Cooling
- Heating
- Central
- Cooling
- Central Air
Parking
- Garage spaces
- 2
- Attached garage
- Yes
- Parking features
- Driveway, Garage Door Opener
HOA & Financial
- HOA fee
- $38 / Monthly
- Monthly HOA
- $38/mo
- Total monthly fees
- $38/mo
- Total annual fees
- $456
- HOA name
- RYAN HOMES
- CDD
- Yes
- Min lease term
- 1-2 Years
- Listing terms
- Cash, Conventional, FHA, VA Loan
- Ownership
- Fee Simple
- Available for lease
- Yes
- Lease restrictions
- Yes
- Additional lease restrictions
- See HOA
Exterior & Construction
- Construction materials
- Block, Stucco, Frame
- Roof
- Shingle
- Foundation
- Slab
- Road surface
- Paved
Utilities
- Sewer
- Public Sewer
- Water source
- Public
- Utilities
- Cable Available, Electricity Available, Public, Underground Utilities
Community
- Pets allowed
- Yes
Schools
Letter grades: Florida DOE 2024–25 school grades (Orange, Seminole, Lake, Osceola, Brevard). Assigned schools from the listing agent — verify enrollment with the district.
Room Details
| Room | Level | Dimensions |
|---|---|---|
| Great Room | 13x20 | |
| Kitchen | 11x10 | |
| Dining Room | 11x9 | |
| Primary Bedroom | 14x14 | |
| Primary Bathroom | 10x16 | |
| Laundry | 6x3 | |
| Bedroom 2 | 12x10 | |
| Bedroom 3 | 10x11 | |
| Foyer | 5x5 | |
| Balcony/Porch/Lanai | 12x10 |
Listing Details
- Listing date
- 2026-10-20
- On market date
- 2026-10-20
- Original list price
- $314,680
- Occupant type
- Vacant
- MLS area
- 33811 - Lakeland
- Listing AOR
- West Pasco
- Home warranty
- Yes
- Status changed
- 2026-10-20
- Tax legal description
- LAKESIDE PRESERVE PHASES 2A & 2B PB 211 PGS 17-29 LOT 137
Flood risk
Minimal-risk area outside the mapped floodplain. Flood insurance is optional and typically low-cost.
Source: FEMA flood zone reported on the listing. Confirm current designation at FEMA Flood Map Service Center.
Location
Directions
From Drane Field Road (572), go South on Pipkin Creek Rd. Go 1/4 mile and turn left onto Lakeside Preserve Blvd. Go through the gate and turn left onto Wood Duck Lane and then left onto Cattail Marsh Drive and the model/sales office will be on your left.
More homes like this
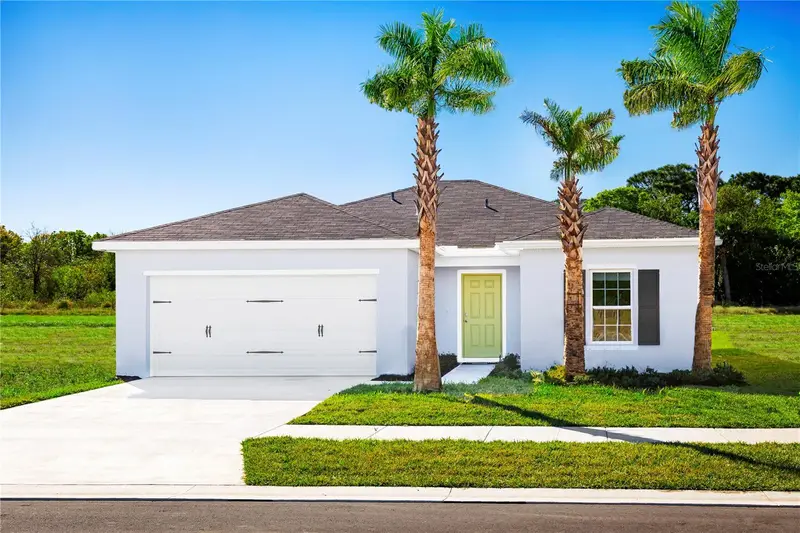
$282,990
4826 River Birch Bnd
Lakeland, FL 33811
3 bd · 2 ba · 1,302 sqft
Lakeside Preserve
MLS ID #W7888711, MALTBIE REALTY GROUP.
Listing provided by Stellar MLS
$299,990
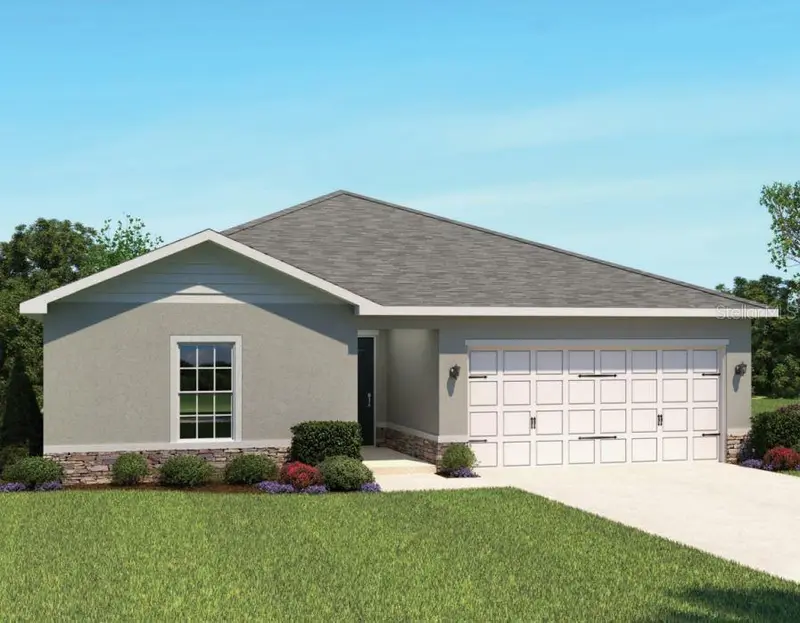
1566 Starling Song Ln
Lakeland, FL 33811
3 bd · 2 ba · 1,452 sqft
Lakeside Preserve
MLS ID #W7885977, MALTBIE REALTY GROUP.
Listing provided by Stellar MLS
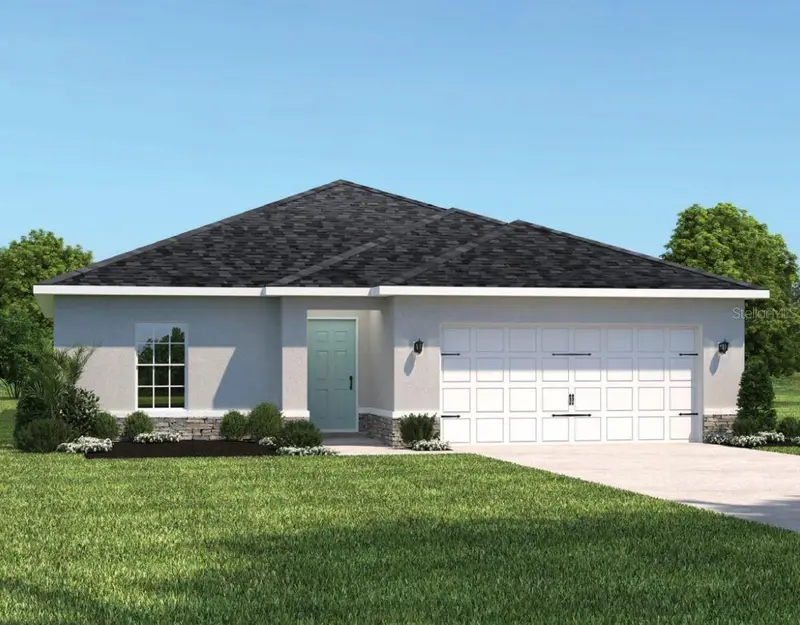

$314,990
1111 Hickory Branch Dr
Lakeland, FL 33811
4 bd · 2 ba · 1,722 sqft
Lakeside Preserve
MLS ID #W7886243, MALTBIE REALTY GROUP.
Listing provided by Stellar MLS
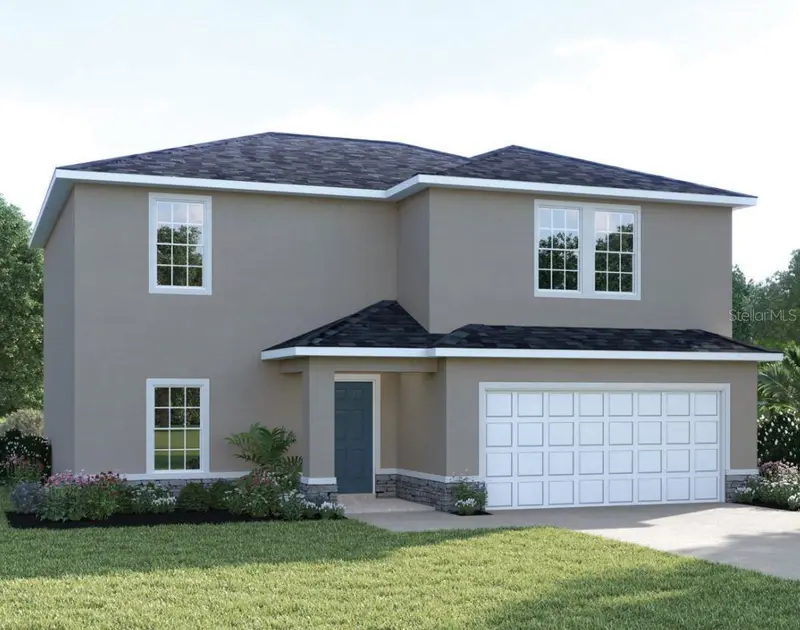
$342,990
1158 Hickory Branch Dr
Lakeland, FL 33811
4 bd · 3 ba · 2,240 sqft
Lakeside Preserve
MLS ID #W7888712, MALTBIE REALTY GROUP.
Listing provided by Stellar MLS

Listings courtesy of Stellar MLS as distributed by MLS GRID
IDX information is provided exclusively for consumers’ personal, non-commercial use and may not be used for any purpose other than to identify prospective properties consumers may be interested in purchasing.
Based on information submitted to the MLS GRID as of October 21, 2026 at 6:51 AM ET. All data is obtained from various sources and may not have been verified by broker or MLS GRID. Supplied Open House Information is subject to change without notice. All information should be independently reviewed and verified for accuracy. Properties may or may not be listed by the office/agent presenting the information.
All or a portion of the multiple listing information is provided by Stellar MLS, from a copyrighted compilation of listings. The compilation of listings and each individual listing are © 2026 Stellar MLS. All rights reserved.
Ryan Solberg, Broker · MaxLife Realty LLC · FL License #BK3354351 · Equal Housing Opportunity · Full disclaimer · DMCA