
$374,900
1916 Beachway LaneOdessa, FL 33556
Listing updated: October 21, 2026 at 6:51 AM ET
Listing courtesy of Tom Tucker Realty · Dave Doherty · MLS #TB8559979 · Active · 727-692-3997Property type
Year built
Lot size
Price / sq ft
HOA dues
Day on market
Flood zone
About this home
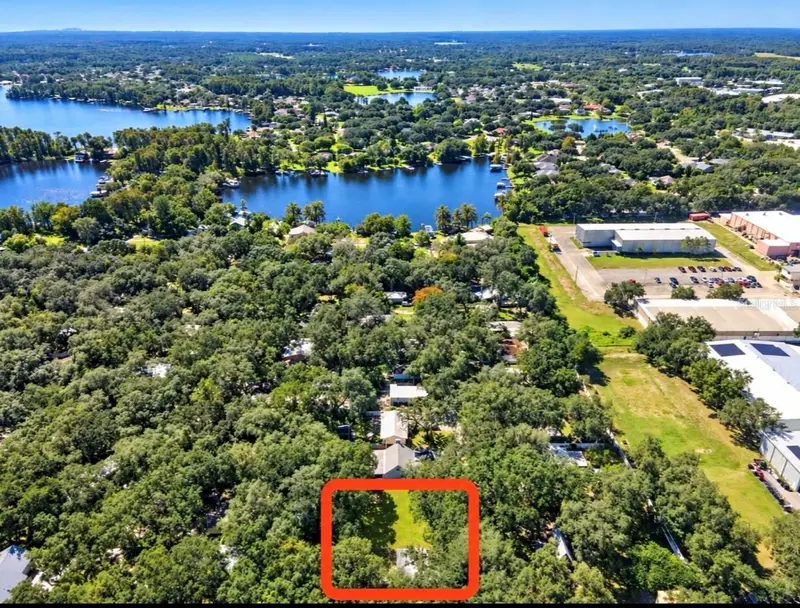
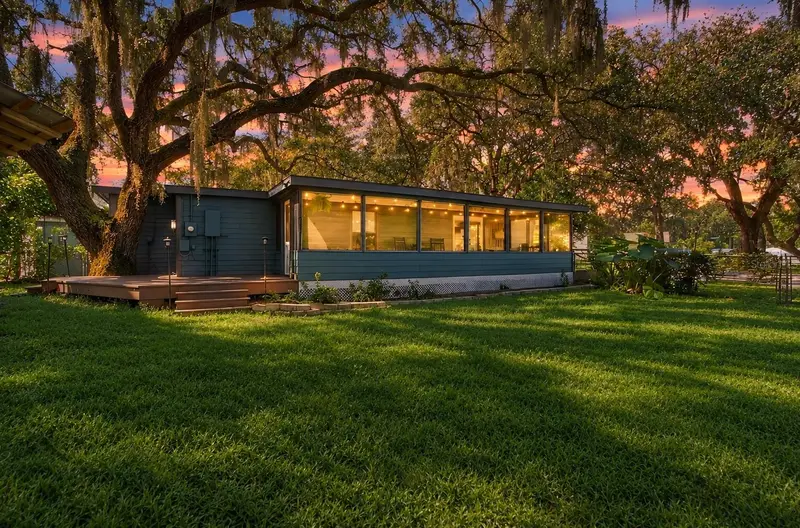
Whether you’re moving to Beachway to enjoy the MANY amenities this community offers or looking for the perfect investment opportunity, you’ve found your way at Beachway! With direct access to Lake Ann and a private neighborhood park featuring a boat ramp, picnic areas, and a sports complex, you’ll never want to leave home! Follow the private road to your tranquil, wooded property situated on more than .34 acres. This DOUBLE LOT offers incredible versatility, featuring a 2-bedroom, 1-bath main house PLUS a separate .17-acre lot with its own address, adding even more investment potential. As you approach the home, you’ll appreciate the screened-in porch, the perfect spot to enjoy your morning coffee. Step through the front door into an open living and dining area featuring vaulted ceilings and an abundance of windows. Florida-inspired design elements add to the charm, including coastal furniture (included with the sale), shiplap walls with chair rail accent and wood ceiling beams. The kitchen is spacious and bright, with light cabinetry and appliances, plus a large window overlooking the HUGE backyard. There’s plenty of room for the kids to play beneath the grand oak trees or gather around a campfire on a cool evening. Imagine the possibilities for this expansive outdoor space: create your own backyard oasis with a pool or explore the potential to expand your real estate portfolio. After a day enjoying the lake and an evening by the fire, retire to your turnkey retreat featuring two generously sized bedrooms and a gorgeous, new bathroom. An interior laundry room with plenty of storage adds convenience, giving you everything you need in the main house... but there’s more! Outside, you’ll find TWO additional units offering even more possibilities. One unit is already framed for drywall and has full electric, making it a potential studio apartment, workshop, or she-shed. The other is perfect for extra storage for all your water toys. With so many possibilities, you can make this property work for your lifestyle or your investment goals. Holiday Club is a gated community offering privacy and a true retreat for you or your guests. Take a short stroll along the oak tree-lined streets to the serene lakefront and experience the best of true Florida living, all while remaining close to everything Tampa has to offer. A rare find in a community with so much to offer! With a low HOA and NO FLOOD ZONE, this property combines space and the Florida lifestyle you're looking for. All that’s left to do is find your way to the lake!
Estimated monthly payment
Estimate only. Taxes use the listing's reported amount where available; insurance is a Florida-average estimate. Your actual payment will vary — run a full calculation or talk to a lender.
Price & listing history1 days on market
- Status: ActiveOct 21, 2026
- Listed$374,900Oct 20, 2026
Facts & features
- Property type
- Residential
- Sub type
- Single Family Residence
- Status
- Active
- Days on market
- 1
- Subdivision
- Holiday Club
- County
- Pasco
- Year built
- 1964
- Living area
- 856 sq ft
- Price/sq ft
- $438
- Building area
- 1,112 sq ft (Public Records)
- Lot size
- 15,000 sq ft
- Lot category
- 1/4 to less than 1/2
- Flood zone
- X
- Annual taxes
- $2,596 (2025)
- Parcel #
- 34-26-17-0010-00200-0290
- Zoning
- R3
- MLS #
- TB8559979
Ask about this home
Have a question? Ask the broker directly.
Ryan Solberg answers personally — no call center, no spam. Your question goes straight to him.
Interior Details
- Bedrooms
- 2
- Full bathrooms
- 1
- Flooring
- Carpet, Vinyl
- Appliances
- Dishwasher, Dryer, Electric Water Heater, Range, Refrigerator, Washer
- Interior features
- Ceiling Fans(s), Open Floorplan, Primary Bedroom Main Floor, Split Bedroom, Thermostat, Vaulted Ceiling(s)
- Laundry
- Inside, Laundry Room
- Stories / Levels
- One
- Direction faces
- South
Heating & Cooling
- Heating
- Central
- Cooling
- Central Air
Parking
- Garage spaces
- 0
HOA & Financial
- HOA fee
- $600 / Annually
- Monthly HOA
- $50/mo
- Total monthly fees
- $50/mo
- Total annual fees
- $600
- HOA name
- Amy Joans
- CDD
- No
- Min lease term
- No Minimum
- Listing terms
- Cash, Conventional, FHA, VA Loan
- Ownership
- Fee Simple
- Available for lease
- Yes
- Lease restrictions
- No
- Additional lease restrictions
- Active Airbnb
Exterior & Construction
- Exterior features
- Dog Run, Other, Private Yard, Storage
- Construction materials
- HardiPlank Type, Frame, Wood Siding
- Roof
- Other
- Foundation
- Pillar/Post/Pier
- Water access
- Yes
- Road surface
- Paved
Utilities
- Sewer
- Septic Tank
- Water source
- Well
- Utilities
- BB/HS Internet Available, Cable Connected, Electricity Connected, Public, Sewer Connected, Water Connected
Community
- Pets allowed
- Yes
Room Details
| Room | Level | Dimensions |
|---|---|---|
| Primary Bedroom | 11x10 | |
| Living Room | 19x21 | |
| Kitchen | 14x12 | |
| Laundry | 5x7 | |
| Bedroom 1 | 10x11 |
Listing Details
- Listing date
- 2026-10-20
- On market date
- 2026-10-20
- Original list price
- $374,900
- Occupant type
- Tenant
- MLS area
- 33556 - Odessa
- Listing AOR
- Suncoast Tampa
- Status changed
- 2026-10-21
- Tax legal description
- HOLIDAY CLUB UNIT 1 PB 7 PG 119 LOT 29 BLOCK 2 & A PORTION OF LOT 30 BLOCK 2 DESC AS BEGIN AT SW COR OF LOT 30 TH N00DEG04'55"W ALG WEST BDY OF LOT 30 10.00 FT TH S80DEG 59'30"E 63.30 FT TO PT ON SOUTH BDY OF LOT 30 TH S89DEG 55'05"W 62.50 FT TO POB LESS A PORTION OF LOT 29 BLOCK 2 DESC AS BEGIN AT SE COR OF LOT 30 TH S00DEG04'55"E 10.00 FT TH N80DEG59'30"W 63.30 FT TO POINT ON SOUTH BDY OF LOT 30 TH N89DEG55'05"E 62.50 FT TO POB OR 8926 PG 2516
Flood risk
Minimal-risk area outside the mapped floodplain. Flood insurance is optional and typically low-cost.
Source: FEMA flood zone reported on the listing. Confirm current designation at FEMA Flood Map Service Center.
Location
Directions
State road 54 to Gunn HWY. Turn left on Interlaken road. After entering the gated community, the property is on the left.
More homes like this
$165,900
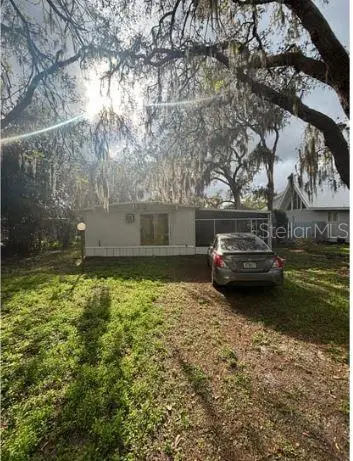
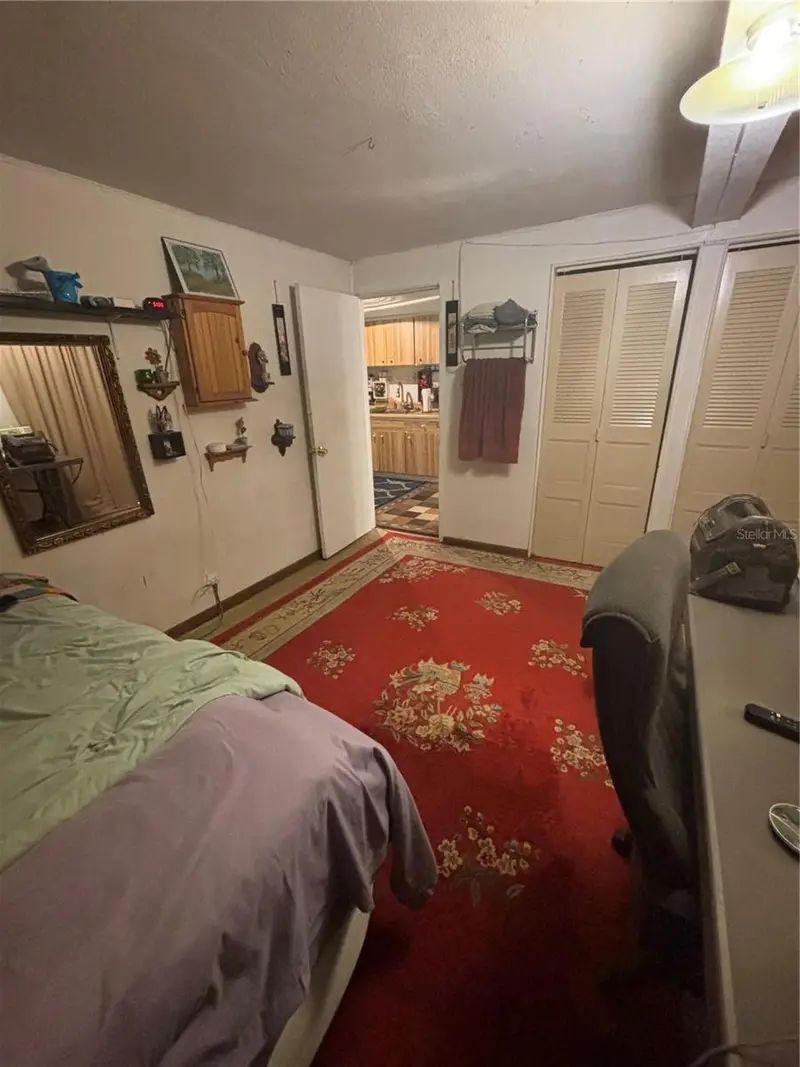
1811 Beachway Ln
Odessa, FL 33556
2 bd · 1 ba · 1,040 sqft
Holiday Club
MLS ID #TB8489782, J & R REALTY & INV. INC..
Listing provided by Stellar MLS
$320,000
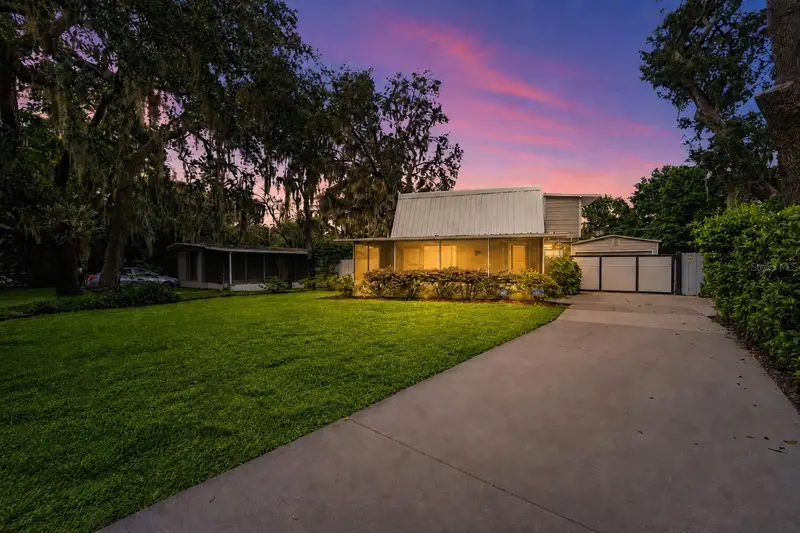
1817 Beachway Ln
Odessa, FL 33556
1 bd · 2 ba · 1,045 sqft
Holiday Club
MLS ID #TB8544834, Y REALTY.
Listing provided by Stellar MLS
$392,500
1922 Beachway Ln
Odessa, FL 33556
3 bd · 2 ba · 1,388 sqft
Holiday Club
MLS ID #W7890367, MAYNARD PROPERTY GROUP LLC.
Listing provided by Stellar MLS

Listings courtesy of Stellar MLS as distributed by MLS GRID
IDX information is provided exclusively for consumers’ personal, non-commercial use and may not be used for any purpose other than to identify prospective properties consumers may be interested in purchasing.
Based on information submitted to the MLS GRID as of October 21, 2026 at 6:51 AM ET. All data is obtained from various sources and may not have been verified by broker or MLS GRID. Supplied Open House Information is subject to change without notice. All information should be independently reviewed and verified for accuracy. Properties may or may not be listed by the office/agent presenting the information.
All or a portion of the multiple listing information is provided by Stellar MLS, from a copyrighted compilation of listings. The compilation of listings and each individual listing are © 2026 Stellar MLS. All rights reserved.
Ryan Solberg, Broker · MaxLife Realty LLC · FL License #BK3354351 · Equal Housing Opportunity · Full disclaimer · DMCA