
$392,500
1922 Beachway LaneOdessa, FL 33556
Listing updated: October 16, 2026 at 6:43 PM ET
Listing courtesy of Maynard Property Group Llc · Jada Maynard · MLS #W7890367 · Active · 813-610-5862Property type
Year built
Lot size
Price / sq ft
HOA dues
Days on market
Flood zone
About this home
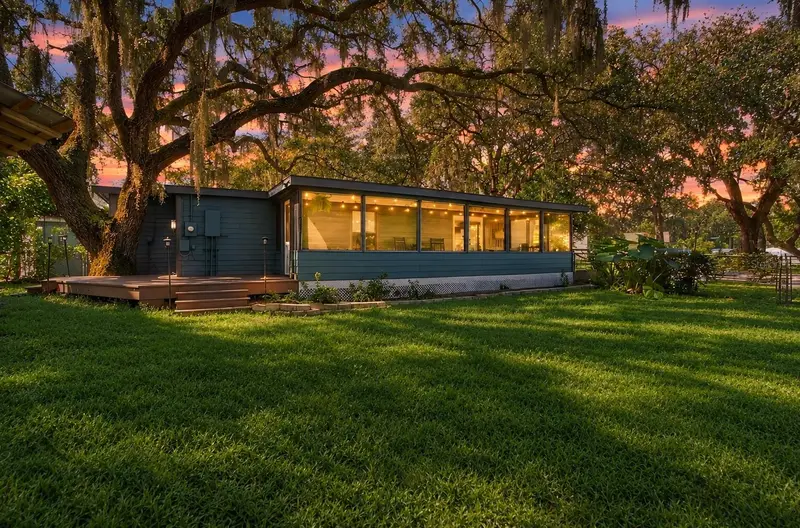
Welcome to Holiday Club, one of Odessa’s most charming hidden gems, where lake days, golf cart rides, and lifelong friendships are all part of everyday life! Tucked inside this sought-after gated community, this inviting 3-bedroom, 2-bathroom home offers the perfect opportunity to enjoy a home filled with thoughtful updates and a lifestyle that feels like a little slice of vacation every day. Inside, you’ll find a warm and cozy open floor plan where the kitchen, dining area, and living room come together in one inviting space, perfect for gathering with family, entertaining friends, or simply enjoying a quiet evening at home. A beautiful stone wrapped wood-burning fireplace adds warmth, character, and the perfect cozy touch for relaxing evenings at home. The private primary suite features its own en-suite bathroom with a walk-in shower, while two additional bedrooms are conveniently situated just off the kitchen and share the second bathroom. Best of all, the home comes with an impressive list of major updates, including a 2018 roof, AC and ductwork replaced in 2022, a whole-house repipe and main water line replacement in 2022, new water heater in 2022, rebuilt the subfloor in 2022, new exterior decking in the backyard and so much more! But the real magic happens beyond your front door. Holiday Club is a true lifestyle community, offering residents exclusive access to four ski lakes and a private beach complete with a volleyball court, dock, designated swimming area, horseshoes, picnic tables, and a private boat ramp. Spend your weekends cruising the lakes, soaking up the sunshine and taking a dip, or hopping on your golf cart to visit with neighbors who quickly become friends. The community playground adds even more fun for the little ones, while beloved traditions bring everyone together throughout the year, including an unforgettable fireworks show over the lake every Fourth of July, an annual Easter egg hunt, and so much more. There’s a special kind of nostalgia here, where people make memories outdoors, neighbors look out for one another, and the simple joys of lake life become part of your everyday routine. If you’ve been dreaming of a home where life feels less rushed, weekends feel like a getaway, and you can become part of a truly special community, this is your chance to make it happen. Don’t just imagine the lake days, golf cart parades, cozy nights by the fireplace, and unforgettable memories — come experience the magic of Holiday Club for yourself! Schedule your private showing today and discover why this could be the place you’ve been waiting to call HOME.
Estimated monthly payment
Estimate only. Taxes use the listing's reported amount where available; insurance is a Florida-average estimate. Your actual payment will vary — run a full calculation or talk to a lender.
Price & listing history0 days on market
- Status: ActiveOct 16, 2026
- Listed$392,500Oct 16, 2026
Facts & features
- Property type
- Residential
- Sub type
- Single Family Residence
- Status
- Active
- Days on market
- 0
- Subdivision
- Holiday Club
- County
- Pasco
- Year built
- 1964
- Living area
- 1,388 sq ft
- Price/sq ft
- $283
- Building area
- 1,708 sq ft (Public Records)
- Lot size
- 8,200 sq ft
- Lot category
- 0 to less than 1/4
- Flood zone
- X (12101C0387F)
- Annual taxes
- $1,468 (2025)
- Parcel #
- 34-26-17-0010-00200-0300
- Zoning
- R3
- MLS #
- W7890367
Ask about this home
Have a question? Ask the broker directly.
Ryan Solberg answers personally — no call center, no spam. Your question goes straight to him.
Interior Details
- Bedrooms
- 3
- Full bathrooms
- 2
- Flooring
- Carpet, Tile
- Appliances
- Dishwasher, Dryer, Electric Water Heater, Microwave, Range, Refrigerator, Washer, Water Softener
- Interior features
- Ceiling Fans(s), Kitchen/Family Room Combo, Stone Counters, Thermostat
- Laundry
- Laundry Room, Outside
- Stories / Levels
- One
- Direction faces
- East
- Fireplace
- Yes
Heating & Cooling
- Heating
- Central
- Cooling
- Central Air
Parking
- Garage spaces
- 0
HOA & Financial
- HOA fee
- $600 / Annually
- Monthly HOA
- $50/mo
- Total monthly fees
- $50/mo
- Total annual fees
- $600
- HOA name
- Kevin Hoover
- CDD
- No
- Homestead exemption
- Yes
- Min lease term
- No Minimum
- Listing terms
- Cash, Conventional, FHA, VA Loan
- Ownership
- Fee Simple
- Available for lease
- Yes
- Lease restrictions
- No
- Additional lease restrictions
- Buyer responsible to verify any and all lease, pet and community restrictions with the HOA board and Pasco /County.
Exterior & Construction
- Construction materials
- HardiPlank Type
- Roof
- Built-Up
- Foundation
- Crawlspace
- Road surface
- Paved
Utilities
- Sewer
- Septic Tank
- Water source
- Well
- Utilities
- Cable Available, Electricity Connected
Community
- Pets allowed
- Yes
Schools
Letter grades: Florida DOE 2024–25 school grades (Orange, Seminole, Lake, Osceola, Brevard). Assigned schools from the listing agent — verify enrollment with the district.
Room Details
| Room | Level | Dimensions |
|---|---|---|
| Living Room | First | |
| Primary Bedroom | First | |
| Primary Bathroom | First | |
| Kitchen | First | |
| Bedroom 1 | First | |
| Bedroom 2 | First | |
| Bathroom 1 | First |
Listing Details
- Listing date
- 2026-10-15
- On market date
- 2026-10-16
- Original list price
- $392,500
- Occupant type
- Owner
- MLS area
- 33556 - Odessa
- Listing AOR
- West Pasco
- Status changed
- 2026-10-16
- Tax legal description
- HOLIDAY CLUB UNIT 1 PB 7 PG 119 LOT 30 BLOCK 2 & A PORTION OF LOT 29 BLOCK 2 DESC AS BEGIN AT SE COR OF LOT 30 TH S00DEG04'55"E 10.00 FT TH N80DEG59'30"W 63.30 FT TO POINT ON SOUTH BDY OF LOT 30 TH N89DEG55'05"E 62.50 FT TO POB LESS A PORTION OF LOT 30 BLOCK 2 DESC AS BEGIN AT SW COR OF LOT 30 TH N00DEG04'55"W 10.00 FT TH S80DEG59'30"E 63.30 FT TO POINT ON SOUTH BDY OF LOT 30 TH S89DEG55'05"W 62.50 FT TO POB OR 9784 PG 2957
Flood risk
Minimal-risk area outside the mapped floodplain. Flood insurance is optional and typically low-cost.
Source: FEMA flood zone reported on the listing. Confirm current designation at FEMA Flood Map Service Center.
Location
Directions
From SR54, turn onto Gunn Highway. Turn left at the first light/intersection onto Interlaken Road. At the end of Interlaken Road is a private gate, all buyers must be accompanied by agent and follow them in, as their agent will be provided a private gate code to use.
More homes like this
$165,900
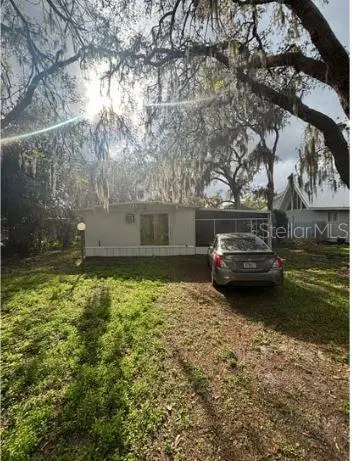
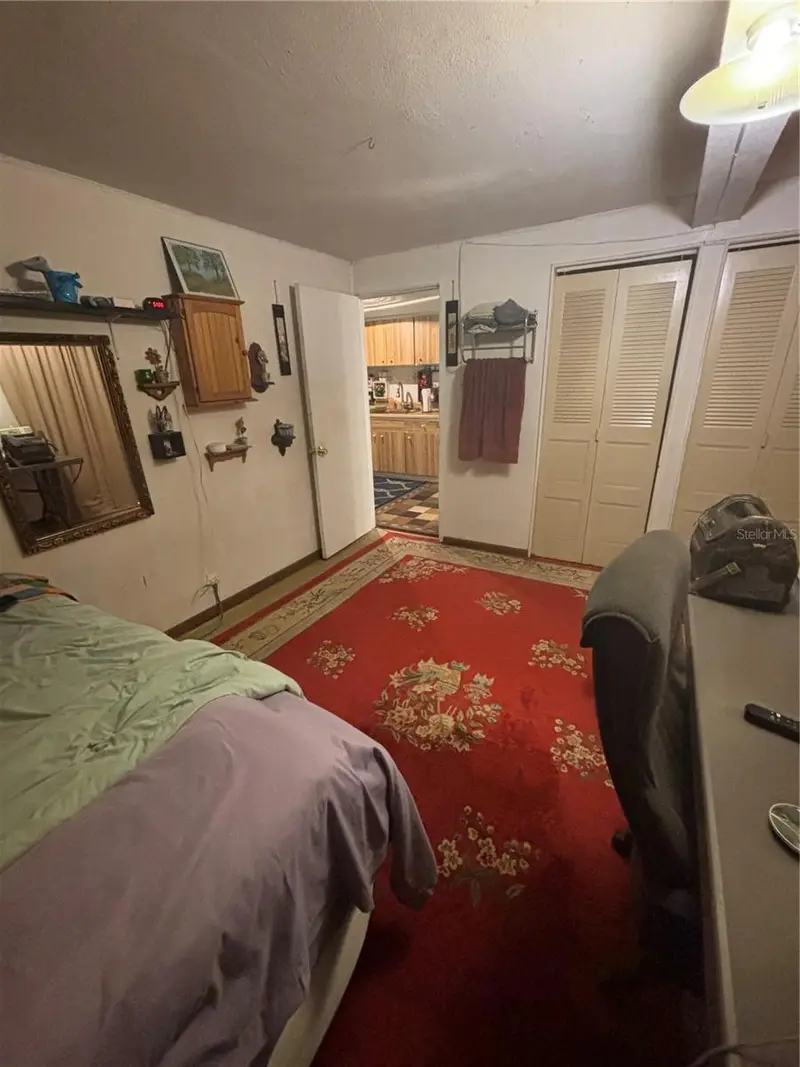
1811 Beachway Ln
Odessa, FL 33556
2 bd · 1 ba · 1,040 sqft
Holiday Club
MLS ID #TB8489782, J & R REALTY & INV. INC..
Listing provided by Stellar MLS
$320,000
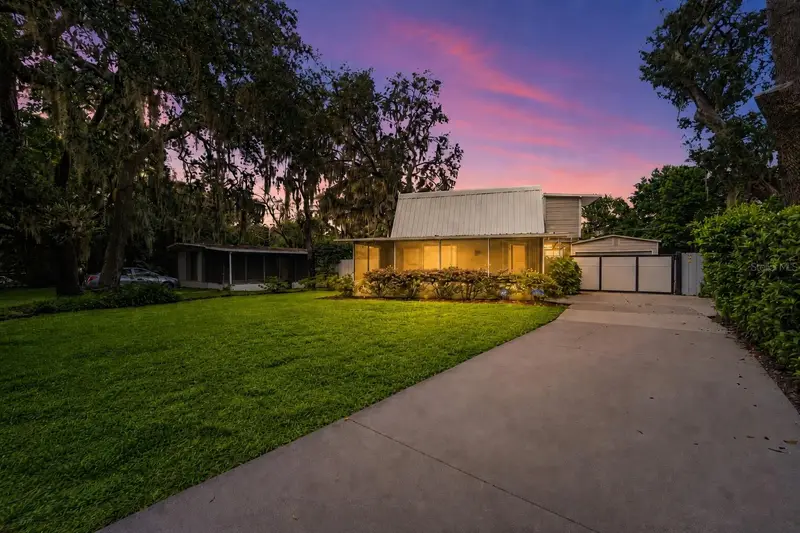
1817 Beachway Ln
Odessa, FL 33556
1 bd · 2 ba · 1,045 sqft
Holiday Club
MLS ID #TB8544834, Y REALTY.
Listing provided by Stellar MLS
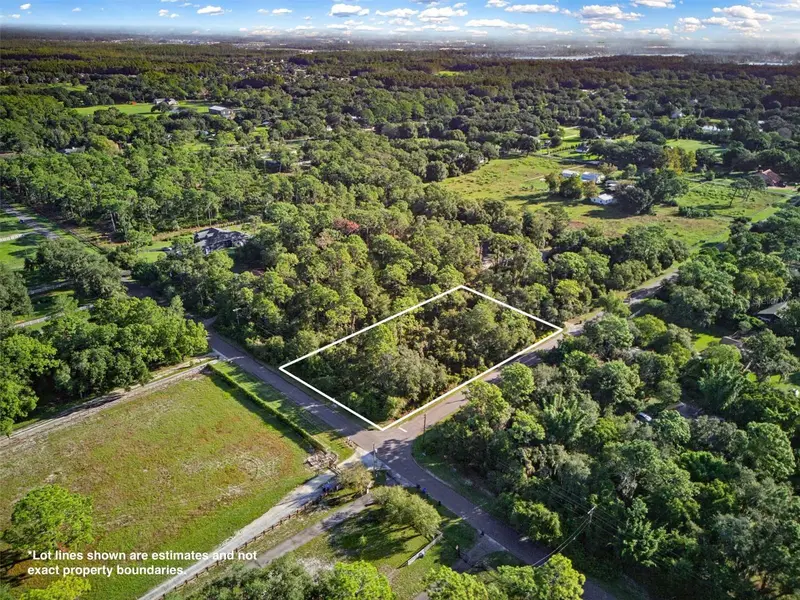
$269,000
0 Hiawatha Rd
Odessa, FL 33556
1.02 acres
Hiawatha Estates
MLS ID #L4965840, BETTER HOMES & GARDENS RE LIFESTYLES.
Listing provided by Stellar MLS
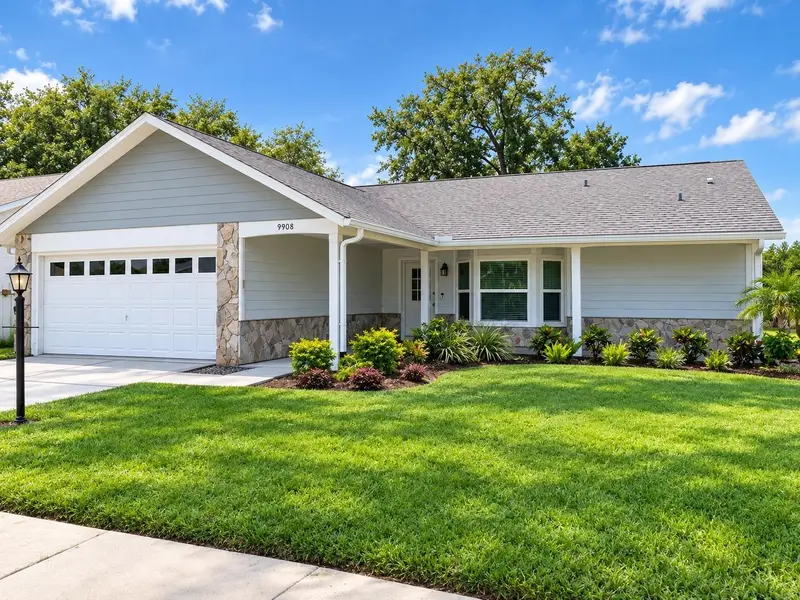
$359,000
9908 Saint Joseph Ct
New Port Richey, FL 34655
2 bd · 2 ba · 1,822 sqft
Heritage Lake
MLS ID #A4709819, SAVVY AVENUE, LLC.
Listing provided by Stellar MLS

Listings courtesy of Stellar MLS as distributed by MLS GRID
IDX information is provided exclusively for consumers’ personal, non-commercial use and may not be used for any purpose other than to identify prospective properties consumers may be interested in purchasing.
Based on information submitted to the MLS GRID as of October 16, 2026 at 6:43 PM ET. All data is obtained from various sources and may not have been verified by broker or MLS GRID. Supplied Open House Information is subject to change without notice. All information should be independently reviewed and verified for accuracy. Properties may or may not be listed by the office/agent presenting the information.
All or a portion of the multiple listing information is provided by Stellar MLS, from a copyrighted compilation of listings. The compilation of listings and each individual listing are © 2026 Stellar MLS. All rights reserved.
Ryan Solberg, Broker · MaxLife Realty LLC · FL License #BK3354351 · Equal Housing Opportunity · Full disclaimer · DMCA