
$899,990
6406 Spyglass LaneBradenton, FL 34202
Listing updated: November 13, 2026 at 1:18 PM ET
 Listing courtesy of Coldwell Banker Realty · Monica Verinder · MLS #A4710285 · Active · 941-383-6411
Property type
Year built
Lot size
Price / sq ft
HOA dues
Day on market
Garage spaces
Flood zone
About this home
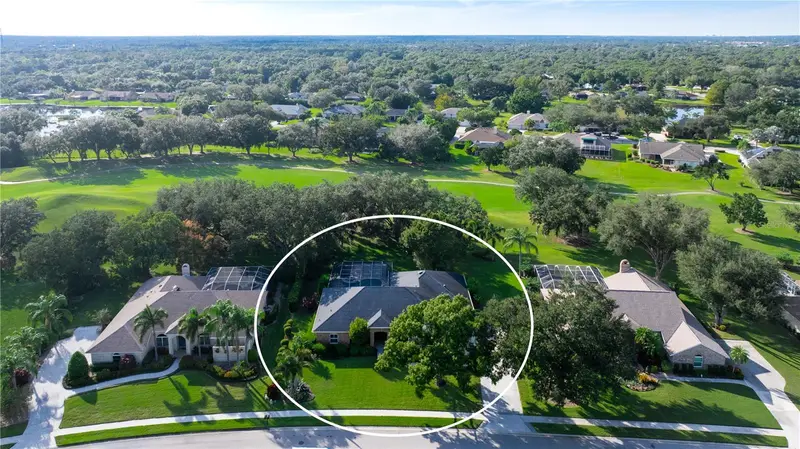
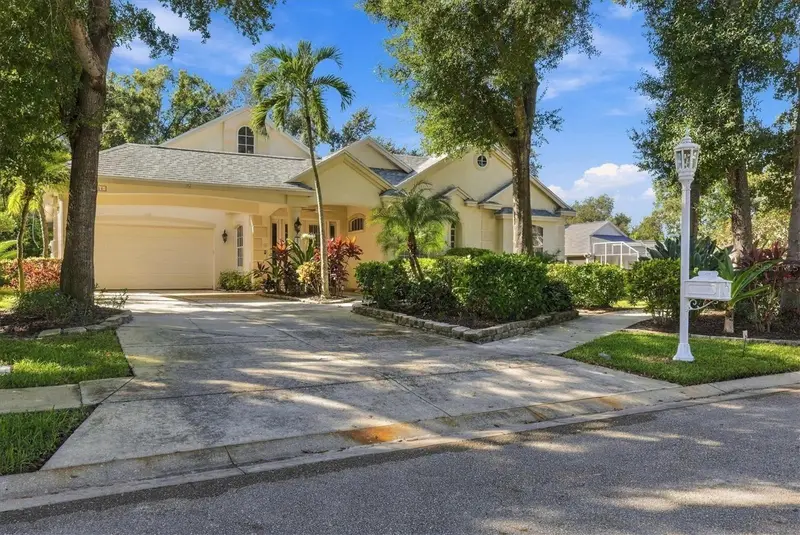
Discover the allure of Florida living in this stunning residence nestled within the desirable River Club North community of Lakewood Ranch. Gracefully situated on a picturesque 1/2 acre homesite overlooking the 6th hole of River Club Golf Course, this custom Roland Yoder home offers 3,221 sf of thoughtfully designed living space in an incomparable setting. From the moment you arrive, the home's striking curb appeal and custom-forged iron front door create a warm welcome, offering a glimpse of the quality and craftsmanship found throughout. Hurricane-rated impact windows and doors provide added protection and peace of mind, while tile flooring throughout creates a seamless look with easy maintenance. Offering three spacious bedrooms, three full bathrooms and a private home office, the home features soaring ceilings and an open, airy atmosphere ideal for both everyday living and entertaining. Two generously sized guest bedrooms share a conveniently located full bathroom, providing a comfortable retreat for family and visitors. The spacious primary suite offers a private escape, complete with sliding glass door access to the pool and patio, an expansive en-suite bathroom and custom-designed dual walk-in closets. At the heart of the home, the beautifully appointed kitchen features white cabinetry, newer stainless steel appliances and granite countertops. An impressive 11-foot island provides abundant workspace and counter-depth seating, creating the perfect gathering place. The adjoining dinette is complemented by a built-in bar and buffet, offering additional storage and an ideal setting for entertaining. Outdoor living takes center stage with a resurfaced and retiled saltwater pool and spa (2022), surrounded by an expansive patio with extended tile pavers continuing beyond the screened enclosure. Overlooking the beautifully maintained golf course, this inviting outdoor retreat is perfect for morning coffee, entertaining friends, or simply unwinding while enjoying the peaceful views. Additional features include a side-entry three-car garage with epoxy flooring, an expansive driveway, and ample parking and storage. A full-size refrigerator and stand-up freezer add convenience, while the newer HWH (2024), HVAC (2023) and automated hurricane lanai screen, provides additional worry-free living. This River Club North residence presents a wonderful opportunity to enjoy the best of the Lakewood Ranch lifestyle with LOW HOA's, NO CDD fees and convenient access to top-rated schools. Residents enjoy an array of amenities, including an 18-hole golf course suited for golfers of all skill levels, a clubhouse with restaurant, full-service pro shop and driving range. Ideally located just a short drive from world-renowned beaches, Sarasota-Bradenton International Airport, premier dining, shopping, theaters, hospitals and I-75. Whether you're seeking a full-time Florida residence or the perfect seasonal retreat, this exceptional home offers an incredible opportunity to enjoy the best of the Florida lifestyle!
Estimated monthly payment
Estimate only. Taxes use the listing's reported amount where available; insurance is a Florida-average estimate. Your actual payment will vary — run a full calculation or talk to a lender.
Price & listing history1 days on market
- Status: ActiveNov 12, 2026
- Listed$899,990Nov 12, 2026
Property Documents
Documents the listing agent has made public for this property. Free to view and download.
Facts & features
- Property type
- Residential
- Sub type
- Single Family Residence
- Status
- Active
- Days on market
- 1
- Subdivision
- River Club North Lts 1-85
- County
- Manatee
- Year built
- 1995
- Living area
- 3,221 sq ft
- Price/sq ft
- $279
- Building area
- 4,255 sq ft (Public Records)
- Lot size
- 23,522 sq ft
- Lot category
- 1/2 to less than 1
- Flood zone
- X (12081C0337F)
- Garage
- 3 spaces
- Pool
- Private pool
- Annual taxes
- $7,981 (2025)
- Parcel #
- 583824107
- Zoning
- PDR/WPE/
- MLS #
- A4710285
Ask about this home
Have a question? Ask the broker directly.
Ryan Solberg answers personally — no call center, no spam. Your question goes straight to him.
Interior Details
- Bedrooms
- 3
- Full bathrooms
- 3
- Flooring
- Carpet, Tile
- Appliances
- Built-In Oven, Cooktop, Dishwasher, Disposal, Dryer, Gas Water Heater, Refrigerator, Washer
- Interior features
- Ceiling Fans(s), Eat-in Kitchen, Kitchen/Family Room Combo, Living Room/Dining Room Combo, Stone Counters, Walk-In Closet(s)
- Laundry
- Laundry Room
- Stories / Levels
- One
- Direction faces
- East
- Fireplace
- Yes
Heating & Cooling
- Heating
- Central
- Cooling
- Central Air
Parking
- Garage spaces
- 3
- Attached garage
- Yes
HOA & Financial
- HOA fee
- $890 / Annually
- Monthly HOA
- $74/mo
- Total monthly fees
- $74/mo
- Total annual fees
- $890
- HOA name
- Castle Management - Erika Dote
- CDD
- No
- Homestead exemption
- Yes
- Min lease term
- 6 Months
- Listing terms
- Cash, Conventional, VA Loan
- Ownership
- Fee Simple
- Available for lease
- Yes
- Lease restrictions
- Yes
- Additional lease restrictions
- Please refer to HOA docs.
- Approval process
- Please refer to HOA docs.
Exterior & Construction
- Exterior features
- Private Mailbox, Rain Gutters
- Construction materials
- Brick
- Roof
- Shingle
- Foundation
- Slab
- Pool
- Private pool
- Road surface
- Asphalt, Paved
Utilities
- Sewer
- Public Sewer
- Water source
- Public
- Utilities
- Cable Connected, Electricity Connected, Propane, Sewer Connected, Underground Utilities, Water Connected
Community
- Pets allowed
- Yes
Schools
Letter grades: Florida DOE 2024–25 school grades (Orange, Seminole, Lake, Osceola, Brevard). Assigned schools from the listing agent — verify enrollment with the district.
Room Details
| Room | Level | Dimensions |
|---|---|---|
| Dining Room | First | |
| Living Room | First | 12x15 |
| Kitchen | First | 16x12 |
| Family Room | First | 18x26 |
| Primary Bedroom | First | 14x26 |
| Primary Bathroom | First | |
| Bathroom 2 | First | |
| Office | First | 13x12 |
| Bedroom 2 | First | 12x15 |
| Bathroom 3 | First | |
| Bedroom 3 | First | 17x12 |
Listing Details
- Listing date
- 2026-11-11
- On market date
- 2026-11-12
- Original list price
- $899,990
- Occupant type
- Owner
- MLS area
- 34202 - Bradenton/Lakewood Ranch/Lakewood Rch
- Listing AOR
- Sarasota - Manatee
- Status changed
- 2026-11-12
- Tax legal description
- LOT 62 RIVER CLUB NORTH, LOTS 1-85 PI#5838.2410/7
Flood risk
Minimal-risk area outside the mapped floodplain. Flood insurance is optional and typically low-cost.
Source: FEMA flood zone reported on the listing. Confirm current designation at FEMA Flood Map Service Center.
Location
Directions
From University Pkwy - head North on LWR Blvd., turn left onto River Club Blvd., take a left onto Braden Run, turn left onto Spyglass Lane. House is on the right. From St.Rd. 70 - head South on River Club Blvd., take a right onto Braden Run, turn left onto Spyglass Lane. House is on the right.
More homes like this
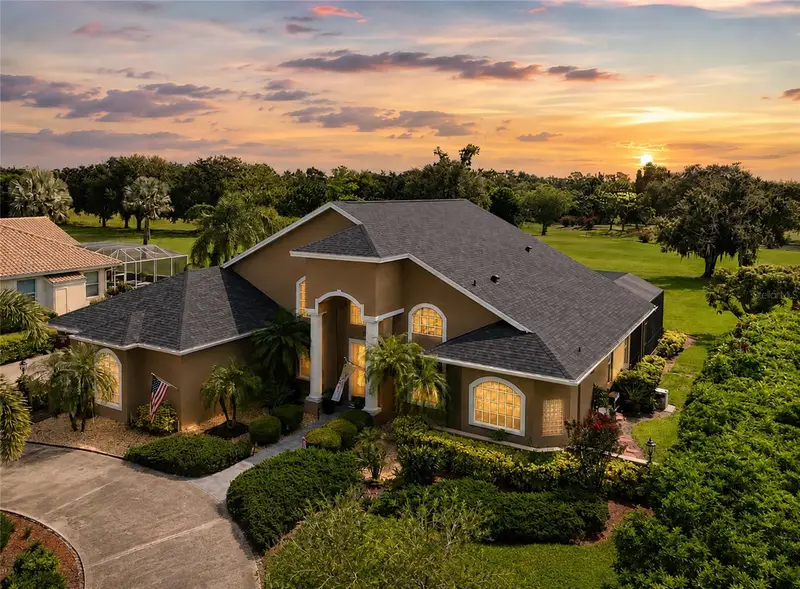
$939,900
6213 Glen Abbey Ln
Bradenton, FL 34202
3 bd · 3 ba · 2,741 sqft
River Club North Lts 1-85
MLS ID #A4703811, RE/MAX ALLIANCE GROUP.
Listing provided by Stellar MLS
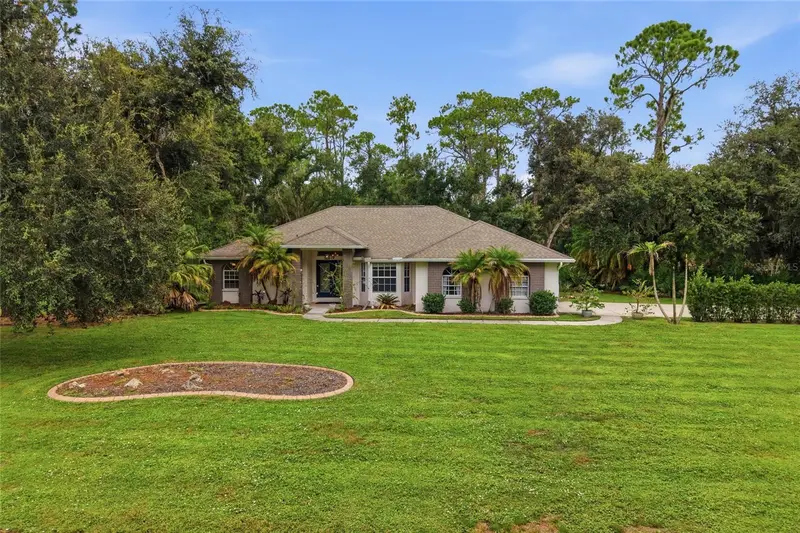
$605,000
610 Woodview Way
Bradenton, FL 34212
3 bd · 3 ba · 2,071 sqft
Mill Creek Ph Iv
MLS ID #TB8501504, FOREVER FLORIDA REAL ESTATE.
Listing provided by Stellar MLS
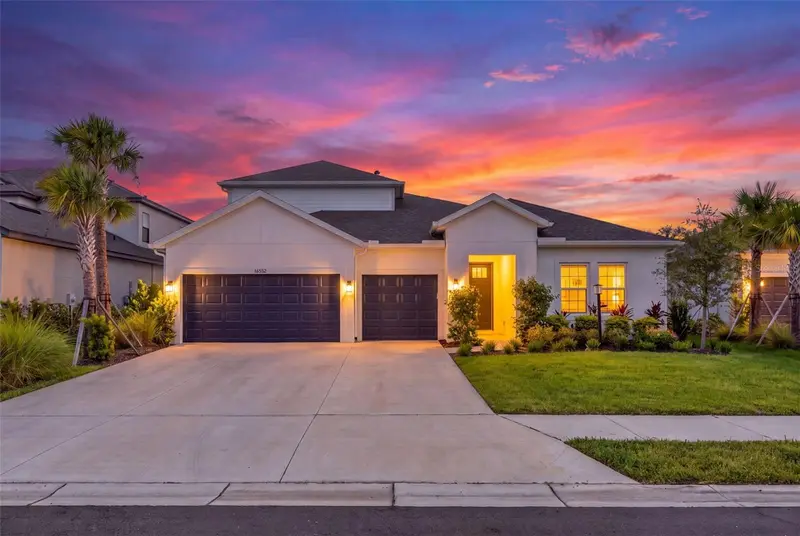
$849,000
16552 Star Grass Cir
Bradenton, FL 34211
5 bd · 5 ba · 3,500 sqft
Park East At Azario Ph Ii
MLS ID #A4703631, REAL BROKER, LLC.
Listing provided by Stellar MLS
$574,900
4716 4th Ave E
Bradenton, FL 34208
3 bd · 3 ba · 2,096 sqft
Riverdale Rev
MLS ID #A4710613, STARZ REAL ESTATE, LLC.
Listing provided by Stellar MLS

Listings courtesy of Stellar MLS as distributed by MLS GRID
IDX information is provided exclusively for consumers’ personal, non-commercial use and may not be used for any purpose other than to identify prospective properties consumers may be interested in purchasing.
Based on information submitted to the MLS GRID as of November 13, 2026 at 1:18 PM ET. All data is obtained from various sources and may not have been verified by broker or MLS GRID. Supplied Open House Information is subject to change without notice. All information should be independently reviewed and verified for accuracy. Properties may or may not be listed by the office/agent presenting the information.
All or a portion of the multiple listing information is provided by Stellar MLS, from a copyrighted compilation of listings. The compilation of listings and each individual listing are © 2026 Stellar MLS. All rights reserved.
Ryan Solberg, Broker · MaxLife Realty LLC · FL License #BK3354351 · Equal Housing Opportunity · Full disclaimer · DMCA