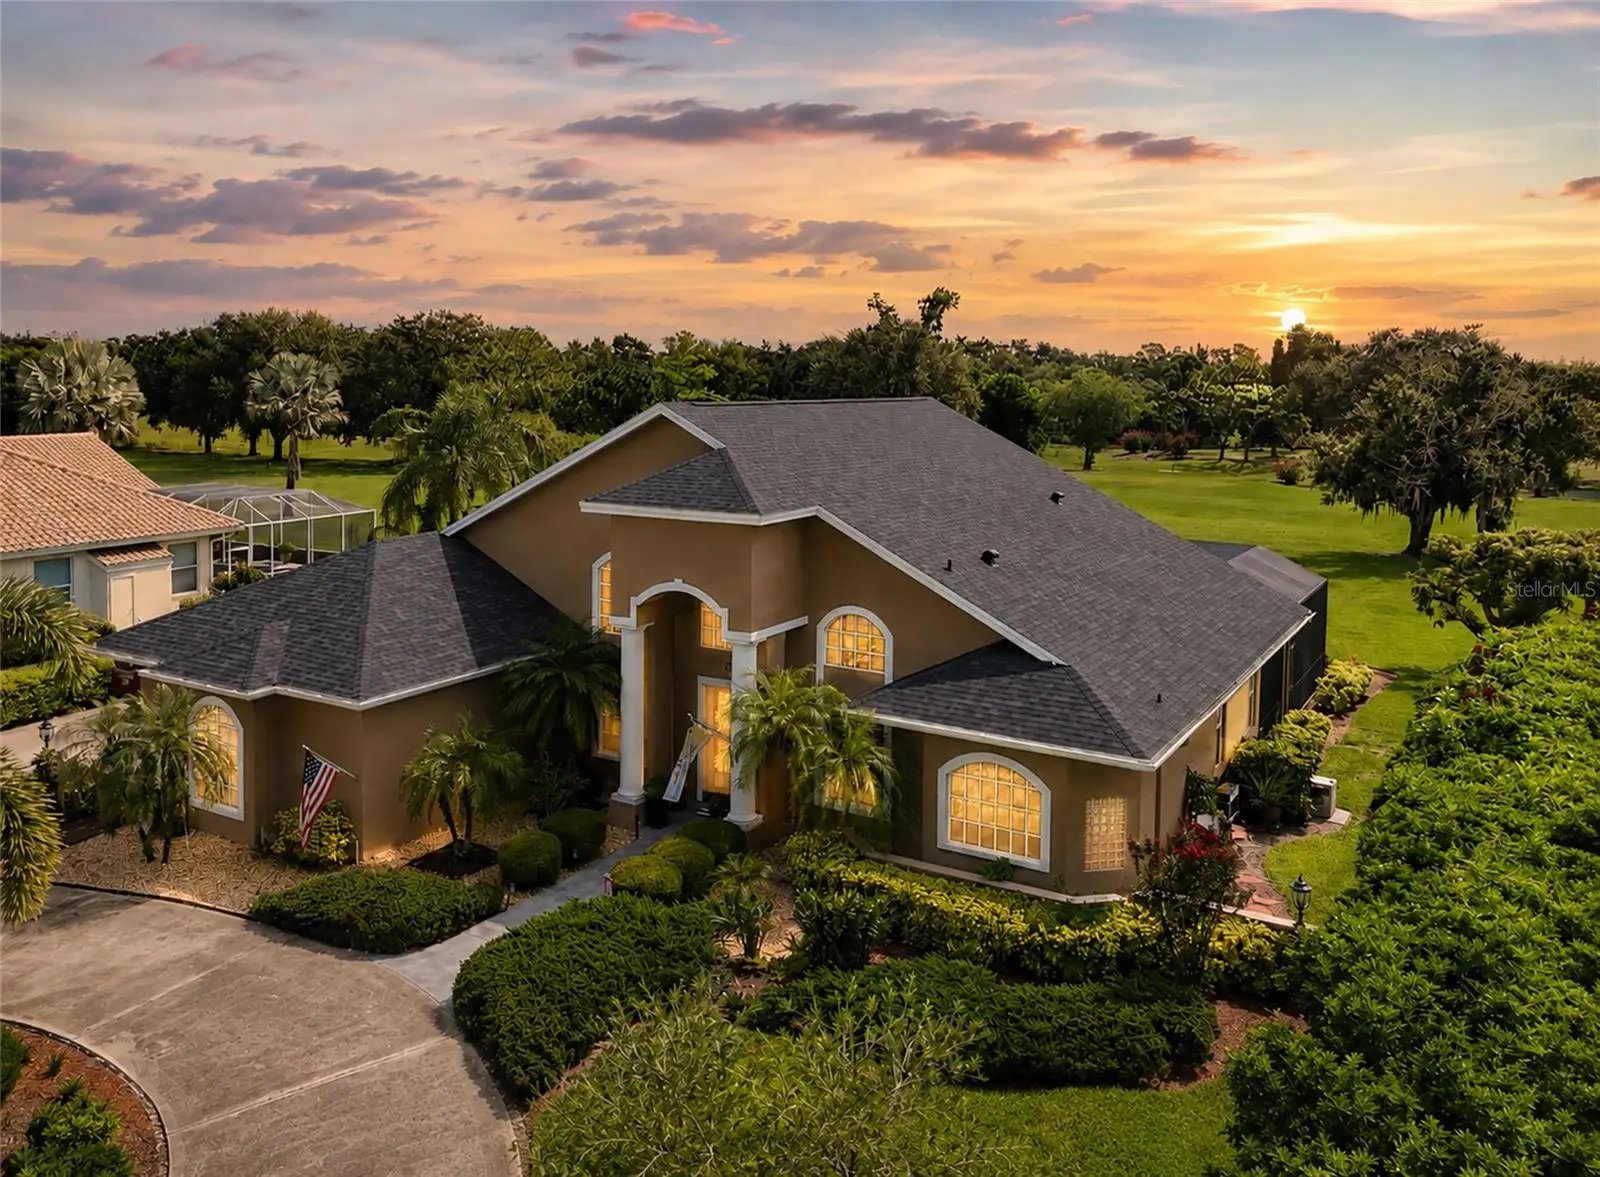

$939,900
6213 Glen Abbey Lane
Bradenton, FL 34202
Listing updated: August 24, 2026 at 12:53 PM ET
Listing courtesy of Re/Max Alliance Group · Steven Watterson · MLS #A4703811 · Active · 941-954-5454Property type
Year built
Lot size
Price / sq ft
HOA dues
Days on market
Garage spaces
Flood zone
About this home
Welcome to your dream home in the sought-after golf course community of River Club! This beautifully maintained 3-bedroom, 3-bath single-family home sits on an impressive over half-acre lot with picturesque fairway views and plenty of space to enjoy Florida living. Step outside to your private outdoor oasis featuring a screened-in pool and spa, spacious paver patio, and a convenient hurricane roll-down screen in the patio for added protection and peace of mind. Whether you're relaxing poolside, entertaining guests, or enjoying the views, this home is designed for effortless indoor-outdoor living. Major updates provide added confidence for the next owner, including a roof replaced in 2023 and A/C unit replaced in 2019 and beautifully installed plantation shutters. The generous lot offers a rare combination of privacy, space, and beautiful golf course scenery. Location is another standout feature, with Braden River Elementary School and Braden River Middle School both less than .25 a mile away. Enjoy the convenience of being close to schools, shopping, dining, recreation, and all that the surrounding area has to offer.
Estimated monthly payment
Estimate only. Taxes use the listing's reported amount where available; insurance is a Florida-average estimate. Your actual payment will vary — run a full calculation or talk to a lender.
Price & listing history0 days on market
- Status: ActiveAug 24, 2026
- Listed$939,900Aug 24, 2026
- Price increased$939,900
Facts & features
- Property type
- Residential
- Sub type
- Single Family Residence
- Status
- Active
- Days on market
- 0
- Subdivision
- River Club North Lts 1-85
- County
- Manatee
- Year built
- 1993
- Living area
- 2,741 sq ft
- Price/sq ft
- $343
- Building area
- 3,684 sq ft (Public Records)
- Lot size
- 26,702 sq ft
- Lot category
- 1/2 to less than 1
- Flood zone
- X (12081C0337F)
- Garage
- 2 spaces
- Pool
- Private pool
- Annual taxes
- $5,552 (2025)
- Parcel #
- 583823059
- Zoning
- PDR/WPE/
- MLS #
- A4703811
Ask about this home
Have a question? Ask the broker directly.
Ryan Solberg answers personally — no call center, no spam. Your question goes straight to him.
Interior Details
- Bedrooms
- 3
- Full bathrooms
- 3
- Flooring
- Carpet, Tile, Wood
- Appliances
- Dishwasher, Disposal, Dryer, Gas Water Heater, Microwave, Range, Washer
- Interior features
- Ceiling Fans(s), Crown Molding, High Ceilings, Primary Bedroom Main Floor, Split Bedroom, Thermostat, Walk-In Closet(s), Window Treatments
- Laundry
- Inside, Laundry Room
- Stories / Levels
- One
- Direction faces
- West
- Fireplace
- Yes
Heating & Cooling
- Heating
- Central
- Cooling
- Central Air
Parking
- Garage spaces
- 2
- Attached garage
- Yes
HOA & Financial
- HOA fee
- $896 / Annually
- Monthly HOA
- $75/mo
- Total monthly fees
- $75/mo
- Total annual fees
- $896
- HOA name
- Castle Group
- CDD
- No
- Homestead exemption
- Yes
- Min lease term
- No Minimum
- Listing terms
- Cash, Conventional, FHA, VA Loan
- Ownership
- Fee Simple
- Available for lease
- Yes
- Lease restrictions
- Yes
- Additional lease restrictions
- See Hoa Docs
Exterior & Construction
- Exterior features
- None
- Construction materials
- Concrete, Stucco
- Roof
- Shingle
- Foundation
- Slab
- Pool
- Private pool
- Water view
- Yes
- Road surface
- Asphalt
Utilities
- Sewer
- Public Sewer
- Water source
- Public
- Utilities
- Cable Connected, Electricity Connected, Fire Hydrant, Propane, Sewer Connected, Water Connected
Community
- Pets allowed
- Cats OK, Dogs OK
Room Details
| Room | Level | Dimensions |
|---|---|---|
| Living Room | First | 11x14 |
| Family Room | First | 18x18 |
| Kitchen | First | 12x18 |
| Primary Bedroom | First | 12x21 |
| Bedroom 2 | First | 11x12 |
| Bedroom 3 | First | 11x12 |
| Office | First | 9x11 |
| Dining Room | First | 10x11 |
Listing Details
- Listing date
- 2026-08-24
- On market date
- 2026-08-24
- Original list price
- $939,900
- Occupant type
- Owner
- MLS area
- 34202 - Bradenton/Lakewood Ranch/Lakewood Rch
- Listing AOR
- Sarasota - Manatee
- Status changed
- 2026-08-24
- Tax legal description
- LOT 41 RIVER CLUB NORTH, LOTS 1-85 PI#5838.2305/9
Flood risk
Minimal-risk area outside the mapped floodplain. Flood insurance is optional and typically low-cost.
Source: FEMA flood zone reported on the listing. Confirm current designation at FEMA Flood Map Service Center.
Location
Directions
Coming from I75, take exit for state road 70 headed east. for about .9 mile. Turn right (South) onto River Club Blvd. Continue south until Braden Run turn right (West), Take first Street, Glen abbey Lane, third house on right
More homes like this
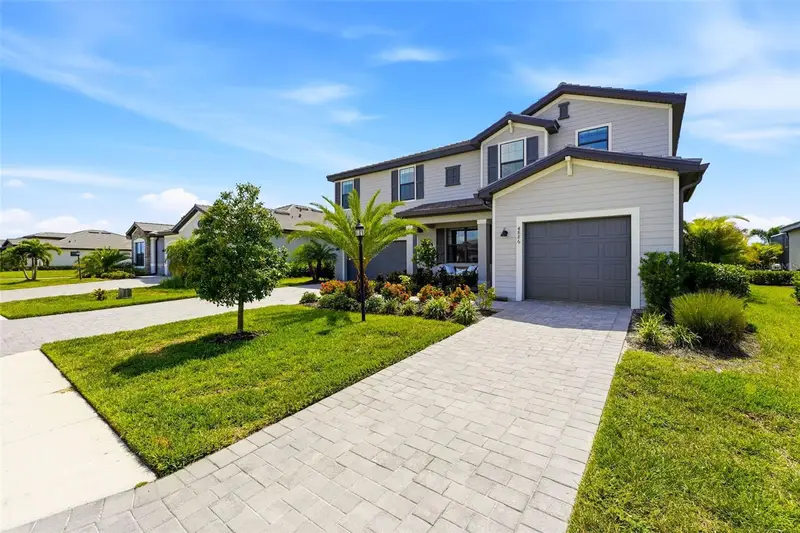
$789,000
4886 Seafoam Trl
Bradenton, FL 34211
5 bd · 5 ba · 3,344 sqft
Lorraine Lakes Ph Iib-3 & Iic
MLS ID #A4703925, MANGROVE REALTY ASSOCIATES.
Listing provided by Stellar MLS
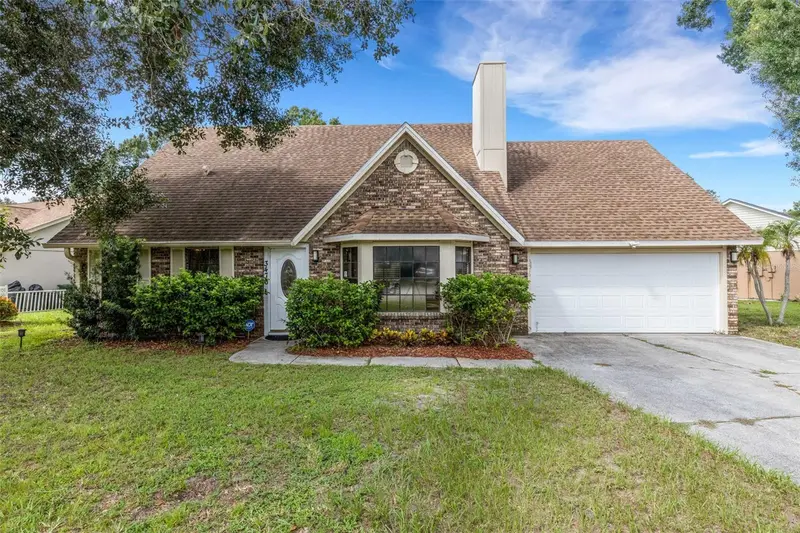
$570,000
3476 Shady Brook Ln
Sarasota, FL 34243
3 bd · 2 ba · 2,090 sqft
Cedar Creek
MLS ID #A4703926, PREFERRED SHORE LLC.
Listing provided by Stellar MLS
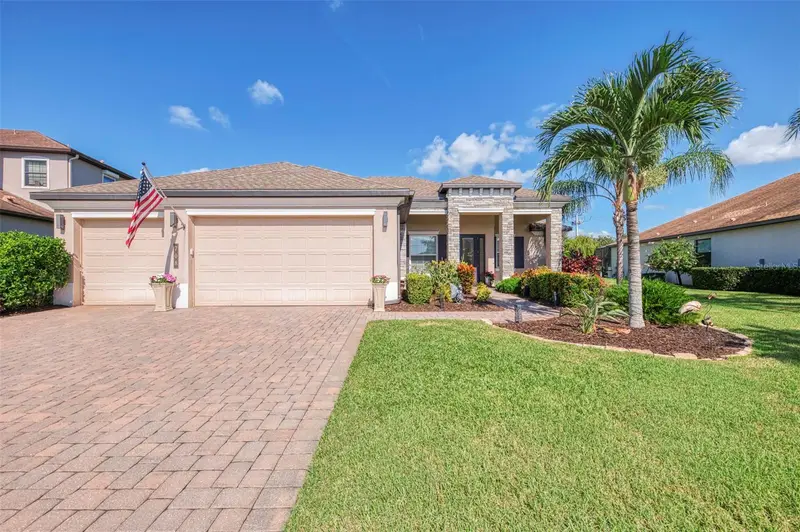
$799,000
708 Rosemary Cir
Bradenton, FL 34212
4 bd · 3 ba · 2,721 sqft
Greyhawk Landing West Ph Iii
MLS ID #A4703340, COLDWELL BANKER REALTY.
Listing provided by Stellar MLS
$879,000
4607 Rainwater Gln
Bradenton, FL 34211
4 bd · 3 ba · 2,775 sqft
Sweetwater At Lakewood Ranch Ph I & Ii
MLS ID #A4686052, PREFERRED SHORE LLC.
Listing provided by Stellar MLS

Listings courtesy of Stellar MLS as distributed by MLS GRID
IDX information is provided exclusively for consumers’ personal, non-commercial use and may not be used for any purpose other than to identify prospective properties consumers may be interested in purchasing.
Based on information submitted to the MLS GRID as of August 24, 2026 at 12:53 PM ET. All data is obtained from various sources and may not have been verified by broker or MLS GRID. Supplied Open House Information is subject to change without notice. All information should be independently reviewed and verified for accuracy. Properties may or may not be listed by the office/agent presenting the information.
All or a portion of the multiple listing information is provided by Stellar MLS, from a copyrighted compilation of listings. The compilation of listings and each individual listing are © 2026 Stellar MLS. All rights reserved.
Ryan Solberg, Broker · MaxLife Realty LLC · FL License #BK3354351 · Equal Housing Opportunity · Full disclaimer · DMCA