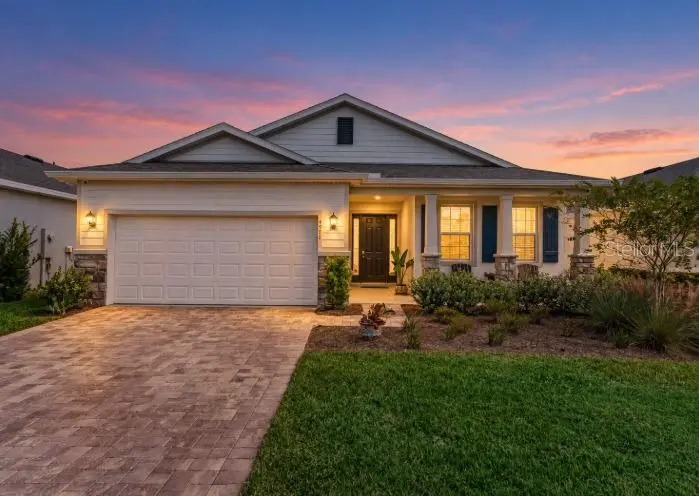

$499,000
4971 39th LoopOcala, FL 34482
Listing updated: October 24, 2026 at 6:48 AM ET
Listing courtesy of Engel & Volkers Ocala · Carolina Cancelleri Ormedilla · MLS #OM734395 · Active · 352-820-4770Property type
Year built
Lot size
Price / sq ft
HOA dues
Day on market
Garage spaces
Flood zone
About this home
Discover refined Florida living in this beautifully upgraded Laurel model, ideally situated in the desirable all-ages section of Ocala Preserve. Offering 3 bedrooms, 2 bathrooms, and a thoughtfully designed open-concept floor plan, this exceptional residence combines contemporary elegance, everyday comfort, and an impressive collection of premium upgrades. Attractive curb appeal and manicured surroundings create a welcoming first impression, while the home's bright, airy interior offers a seamless flow between the main living, dining, and entertaining spaces. The Laurel model is designed to maximize functionality and comfort, with an inviting layout that provides both openness and privacy, making it ideal for relaxed everyday living and effortless entertaining. Step outside into your own private backyard retreat, where a sparkling in-ground saltwater pool takes center stage, surrounded by an expansive paver patio perfect for lounging, entertaining, or enjoying Florida's beautiful weather. A screened lanai with a ceiling fan offers an additional outdoor living space, while low-maintenance artificial turf enhances the backyard's appeal. An aluminum fence with three childproof gates provides added convenience and peace of mind, creating a beautifully appointed outdoor setting designed for year-round enjoyment. Attention to detail extends throughout the property, including an exceptionally well-equipped garage featuring premium Shark-coated flooring, custom storage cabinets, a workbench, wall-mounted organization systems, and two overhead storage racks. Additional improvements include a whole-home water filtration and purification system, rain gutters and downspouts, and ceiling fans throughout the bedrooms and living room. For enhanced security and convenience, the home features a HIK surveillance system with seven outdoor color cameras and DVR, an ADT-monitored security system with two additional outdoor cameras, and a Ring video doorbell. Beyond the home, Ocala Preserve offers an extraordinary resort-inspired lifestyle set amid more than 600 acres of picturesque natural surroundings. Residents enjoy an impressive selection of amenities including the Oak House Club, Tack House, Salted Brick restaurant and bar, resort-style swimming pool, lap pool, fitness and wellness facilities, spa services, golf course and practice facilities, tennis courts, pickleball courts, bocce courts, scenic walking and biking trails, dog parks, community gathering spaces, and a vibrant calendar of social activities and events. Conveniently located near the renowned World Equestrian Center, shopping, dining, and medical facilities, this sought-after community offers an exceptional combination of tranquility, recreation, and convenience. More than just a beautiful home, this upgraded Laurel model presents an opportunity to embrace the very best of Florida's resort-style living. With its inviting design, exceptional outdoor entertaining spaces, extensive improvements, and access to Ocala Preserve's outstanding amenities, this residence is truly a place to call home. Schedule your private showing today and experience the lifestyle that awaits!
Estimated monthly payment
Estimate only. Taxes use the listing's reported amount where available; insurance is a Florida-average estimate. Your actual payment will vary — run a full calculation or talk to a lender.
Price & listing history1 days on market
- Status: ActiveOct 24, 2026
- Listed$499,000Oct 23, 2026
Facts & features
- Property type
- Residential
- Sub type
- Single Family Residence
- Status
- Active
- Days on market
- 1
- Subdivision
- Ocala Preserve Ph 8
- County
- Marion
- Year built
- 2024
- Living area
- 1,843 sq ft
- Price/sq ft
- $271
- Building area
- 2,570 sq ft (Public Records)
- Lot size
- 5,663 sq ft
- Lot category
- 0 to less than 1/4
- Flood zone
- X (12083C0502E)
- Garage
- 2 spaces
- Pool
- Private pool
- Annual taxes
- $5,572 (2025)
- Parcel #
- 1367-0969-00
- Zoning
- PUD
- MLS #
- OM734395
Ask about this home
Have a question? Ask the broker directly.
Ryan Solberg answers personally — no call center, no spam. Your question goes straight to him.
Interior Details
- Bedrooms
- 3
- Full bathrooms
- 2
- Flooring
- Carpet, Tile
- Appliances
- Dishwasher, Dryer, Microwave, Range, Refrigerator, Washer
- Interior features
- Ceiling Fans(s), Thermostat, Walk-In Closet(s)
- Laundry
- Laundry Room
- Stories / Levels
- One
- Direction faces
- South
Heating & Cooling
- Heating
- Central
- Cooling
- Central Air
Parking
- Garage spaces
- 2
- Attached garage
- Yes
HOA & Financial
- HOA fee
- $1,583 / Quarterly
- Monthly HOA
- $528/mo
- Total monthly fees
- $528/mo
- Total annual fees
- $6,332
- HOA name
- OCALA PRESERVE
- CDD
- No
- Homestead exemption
- Yes
- Min lease term
- 3 Months
- Listing terms
- Cash, Conventional, FHA, VA Loan
- Ownership
- Fee Simple
- Available for lease
- Yes
- Lease restrictions
- Yes
- Additional lease restrictions
- NOne
- Approval process
- Yes
Exterior & Construction
- Exterior features
- Rain Gutters
- Construction materials
- Block, Concrete, Stucco
- Roof
- Shingle
- Foundation
- Slab
- Pool
- Private pool
- Road surface
- Asphalt
Utilities
- Sewer
- Public Sewer
- Water source
- Public
- Utilities
- Electricity Connected
Community
- Pets allowed
- Yes
Schools
Letter grades: Florida DOE 2024–25 school grades (Orange, Seminole, Lake, Osceola, Brevard). Assigned schools from the listing agent — verify enrollment with the district.
Room Details
| Room | Level | Dimensions |
|---|---|---|
| Kitchen | ||
| Living Room | ||
| Primary Bedroom |
Listing Details
- Listing date
- 2026-10-20
- On market date
- 2026-10-23
- Original list price
- $499,000
- Occupant type
- Owner
- MLS area
- 34482 - Ocala
- Listing AOR
- Ocala - Marion
- Status changed
- 2026-10-24
- Tax legal description
- SEC 33 TWP 14 RGE 21 PLAT BOOK 015 PAGE 149 OCALA PRESERVE PHASE 8 LOT 969 Parent Parcel: 13693-000-00
Flood risk
Minimal-risk area outside the mapped floodplain. Flood insurance is optional and typically low-cost.
Source: FEMA flood zone reported on the listing. Confirm current designation at FEMA Flood Map Service Center.
Location
Directions
From Ocala, Head West on US-27, Turn right onto NW 55th Ave., Turn right onto NW 35th Ln. Rd (first stop sign), Turn Left onto NW 39th Pl., Turn Left onto NW 39th Loop, home will be on the right.
More homes like this
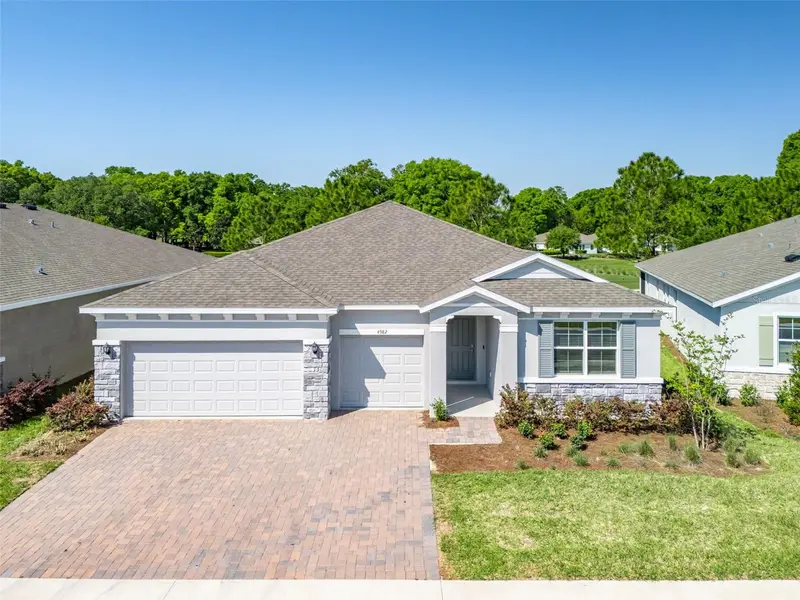
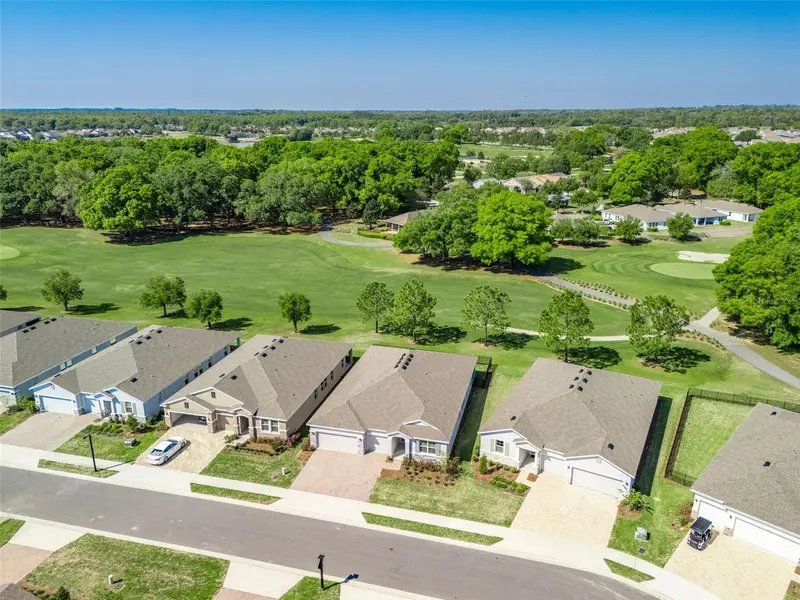
$559,900
4982 Nw 39th Loop
Ocala, FL 34482
4 bd · 3 ba · 2,843 sqft
Ocala Preserve Ph 8
MLS ID #OM721707, OCALA HORSE PROPERTIES, LLC.
Listing provided by Stellar MLS
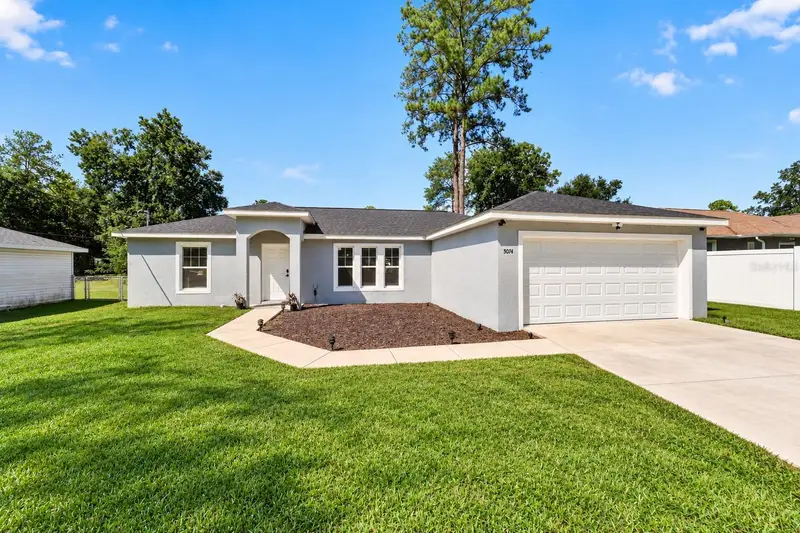
$305,999
5074 Nw 61st Ave
Ocala, FL 34482
3 bd · 2 ba · 1,350 sqft
Ocala Park Estates
MLS ID #OM734581, PREMIER SOTHEBY'S INTERNATIONA.
Listing provided by Stellar MLS
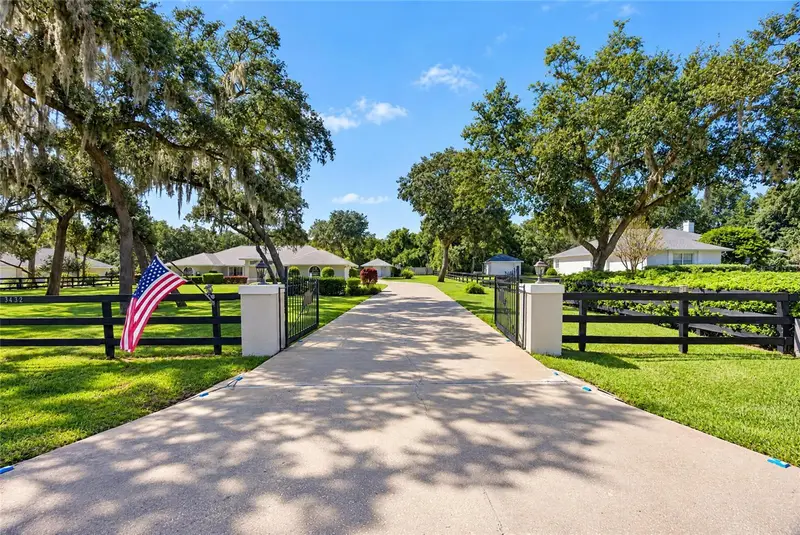
$610,000
3432 Sw 51st Ter
Ocala, FL 34474
3 bd · 2 ba · 2,196 sqft
Timberwood
MLS ID #OM734339, PREMIER SOTHEBY'S INTERNATIONAL REALTY.
Listing provided by Stellar MLS
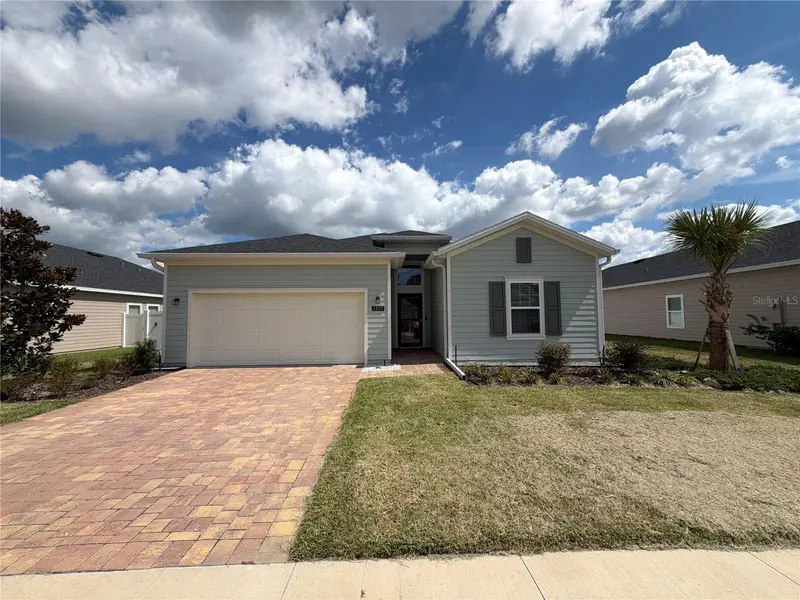
$317,000
1537 Nw 44th Court Rd
Ocala, FL 34482
4 bd · 3 ba · 1,914 sqft
Heath Preserve
MLS ID #O6448364, OPENDOOR BROKERAGE LLC.
Listing provided by Stellar MLS

Listings courtesy of Stellar MLS as distributed by MLS GRID
IDX information is provided exclusively for consumers’ personal, non-commercial use and may not be used for any purpose other than to identify prospective properties consumers may be interested in purchasing.
Based on information submitted to the MLS GRID as of October 24, 2026 at 6:48 AM ET. All data is obtained from various sources and may not have been verified by broker or MLS GRID. Supplied Open House Information is subject to change without notice. All information should be independently reviewed and verified for accuracy. Properties may or may not be listed by the office/agent presenting the information.
All or a portion of the multiple listing information is provided by Stellar MLS, from a copyrighted compilation of listings. The compilation of listings and each individual listing are © 2026 Stellar MLS. All rights reserved.
Ryan Solberg, Broker · MaxLife Realty LLC · FL License #BK3354351 · Equal Housing Opportunity · Full disclaimer · DMCA