
$554,950
1891 79 LoopOcala, FL 34475
Listing updated: September 17, 2026 at 8:53 PM ET
Listing courtesy of Ken Baker Real Estate · Kenneth Baker · MLS #S5157302 · Active · 407-846-0063Property type
Year built
Lot size
Price / sq ft
HOA dues
Days on market
Garage spaces
Flood zone
About this home
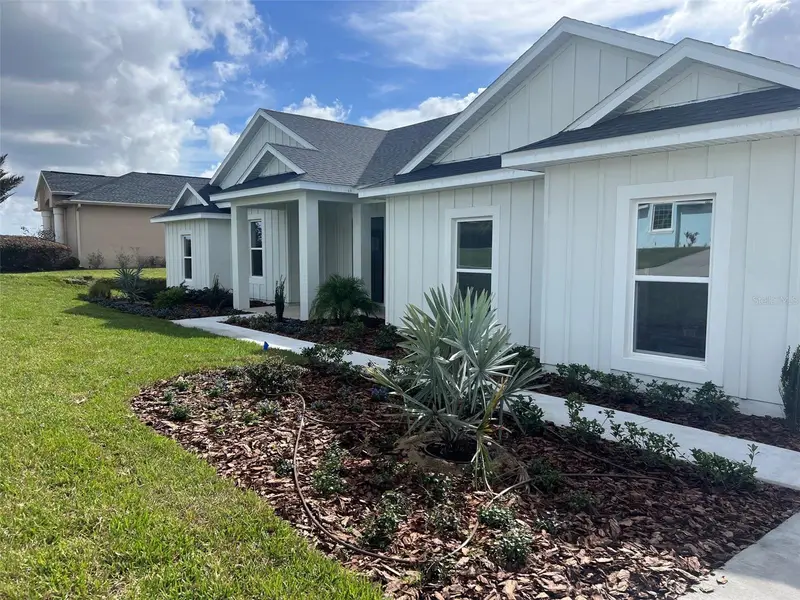
Under Construction. Welcome to one of the most sought-after floor plans in Irish Acres, a gated community known for spacious homesites, privacy, and that peaceful Ocala country-living feel. This beautiful 4-bedroom, 2.5-bath home offers the space, and layout buyers are looking for with a floor plan designed for comfortable everyday living and entertaining. The open-concept layout centers around a spacious great room with 10’ ceilings, seamlessly connecting to a gourmet kitchen featuring a large island, a Butler's walk-in pantry, and dedicated dining area ideal for both everyday living and entertaining. The split floor plan provides privacy, with a generously sized primary suite tucked away, complete with a luxurious ensuite bath, walk-in closet, and convenient access to the laundry room. Enjoy indoor-outdoor living with large sliding glass doors leading to a covered rear porch, perfect for relaxing or hosting gatherings year-round. Dedicated foyer entry for a grand first impression. Mudroom area for added convenience. Spacious 2-car garage. Ample storage throughout. This layout offers flexibility for guests, or even a home office setup all while maintaining a clean, modern flow. Images and video tour are for informational purposes only Exterior and Interior finishes may vary, subject to change at the builders discretion.
Estimated monthly payment
Estimate only. Taxes use the listing's reported amount where available; insurance is a Florida-average estimate. Your actual payment will vary — run a full calculation or talk to a lender.
Price & listing history6 days on market
- Status: ActiveSep 11, 2026
- Listed$554,950Sep 11, 2026
Facts & features
- Property type
- Residential
- Sub type
- Single Family Residence
- Status
- Active
- Days on market
- 6
- Subdivision
- Irish Acres
- County
- Marion
- Year built
- 2026
- Living area
- 2,331 sq ft
- Price/sq ft
- $238
- Building area
- 3,428 sq ft (Builder)
- Lot size
- 35,284 sq ft
- Lot category
- 1/2 to less than 1
- Flood zone
- X
- Garage
- 2 spaces
- Annual taxes
- $941 (2025)
- Parcel #
- 1286-005-002
- Zoning
- RE
- MLS #
- S5157302
Ask about this home
Have a question? Ask the broker directly.
Ryan Solberg answers personally — no call center, no spam. Your question goes straight to him.
Interior Details
- Bedrooms
- 4
- Full bathrooms
- 2
- Half bathrooms
- 1
- Flooring
- Ceramic Tile
- Appliances
- Cooktop, Dishwasher, Electric Water Heater, Range Hood, Refrigerator
- Interior features
- Open Floorplan, Solid Wood Cabinets, Split Bedroom, Stone Counters, Walk-In Closet(s)
- Laundry
- Laundry Room
- Stories / Levels
- One
- Direction faces
- West
- New construction
- Yes
Heating & Cooling
- Heating
- Central
- Cooling
- Central Air
Parking
- Garage spaces
- 2
- Attached garage
- Yes
HOA & Financial
- HOA fee
- $200 / Quarterly
- Monthly HOA
- $67/mo
- Total monthly fees
- $67/mo
- Total annual fees
- $800
- HOA name
- Vine Management
- CDD
- No
- Min lease term
- 1-2 Years
- Listing terms
- Cash, Conventional, FHA, VA Loan
- Ownership
- Fee Simple
- Available for lease
- Yes
- Lease restrictions
- Yes
- Additional lease restrictions
- See HOA Docs attached
Exterior & Construction
- Construction materials
- Block, HardiPlank Type
- Roof
- Shingle
- Foundation
- Slab
- Road surface
- Paved
Utilities
- Sewer
- Septic Tank
- Water source
- Public
- Utilities
- Cable Available
Community
- Pets allowed
- Breed Restrictions, Yes
Room Details
| Room | Level | Dimensions |
|---|---|---|
| Great Room | First | 18x18 |
| Kitchen | First | 12x10 |
| Dining Room | First | 14x12 |
| Primary Bedroom | First | 14x16 |
| Bedroom 2 | First | 12x11 |
| Bedroom 3 | First | 12x11 |
| Bedroom 4 | First | 10x10 |
| Balcony/Porch/Lanai | First | 12x43 |
| Laundry | First | 10x6 |
Listing Details
- Listing date
- 2026-09-10
- On market date
- 2026-09-11
- Original list price
- $554,950
- Occupant type
- Vacant
- MLS area
- 34475 - Ocala
- Listing AOR
- Osceola
- Status changed
- 2026-09-11
- Tax legal description
- SEC 13 TWP 14 RGE 21 PLAT BOOK 10 PAGE 112 IRISH ACRES BLK E LOT 2
Flood risk
Minimal-risk area outside the mapped floodplain. Flood insurance is optional and typically low-cost.
Source: FEMA flood zone reported on the listing. Confirm current designation at FEMA Flood Map Service Center.
Location
Directions
Head toward NE 14th St/Bonnie Heath Blvd, Turn right onto FL-492 W/NE 14th St/Bonnie Heath Blvd, Turn right onto NE 8th Ave, Turn left onto NE 14th St, Turn right toward N Magnolia Ave, Turn left toward N Magnolia Ave, Turn right onto N Magnolia Ave, Turn left onto NW 28th St., Turn right onto US-301 S/US-441 S, Turn left toward NW Gainesville Rd., Turn right onto FL-326 E., Slight left onto FL-326 W, Turn left onto NW 77 St, Turn left onto NW 19th Ct., Turn left onto NW 79th Loop. For best results use a gps.
More homes like this
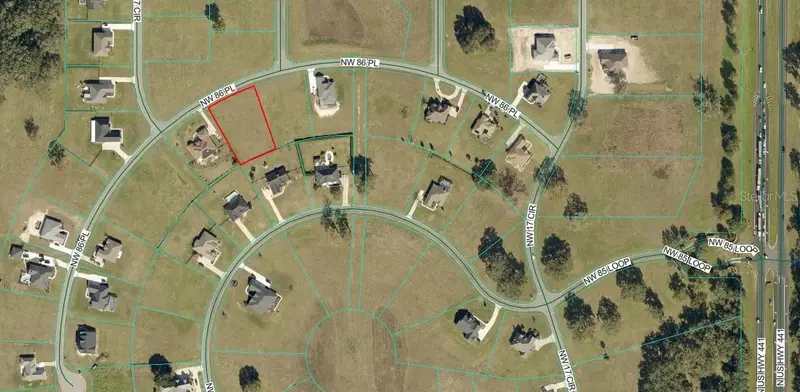
$103,524
Nw 86 Pl
Ocala, FL 34475
0.75 acres
Irish Acres
MLS ID #OM719532, INTERNATIONAL PROP SERVICE.
Listing provided by Stellar MLS
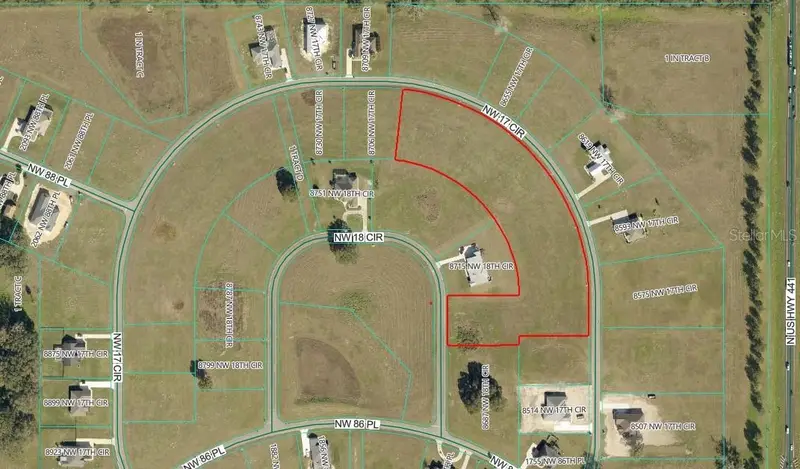
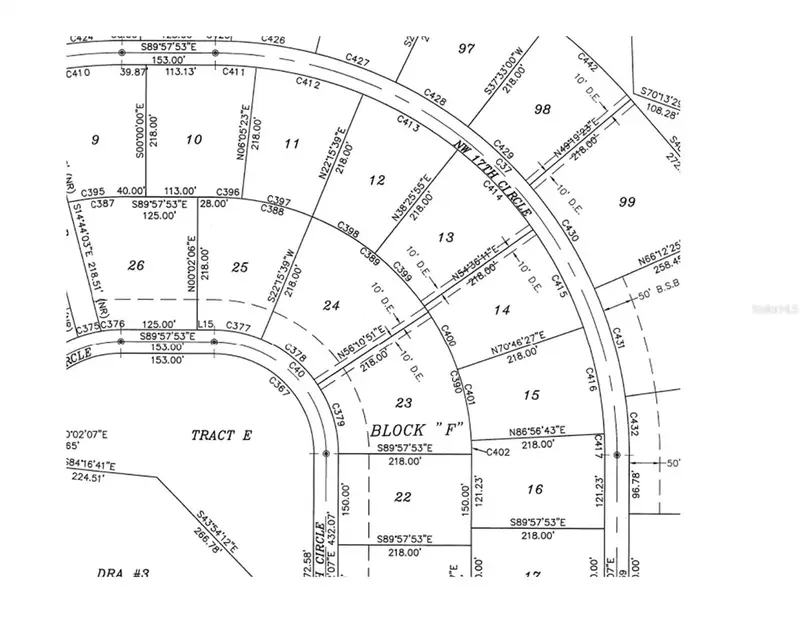
$112,950
Nw 17th Circle
Ocala, FL 34475
0.75 acres
Irish Acres
MLS ID #OM726690, INTERNATIONAL PROP SERVICE.
Listing provided by Stellar MLS
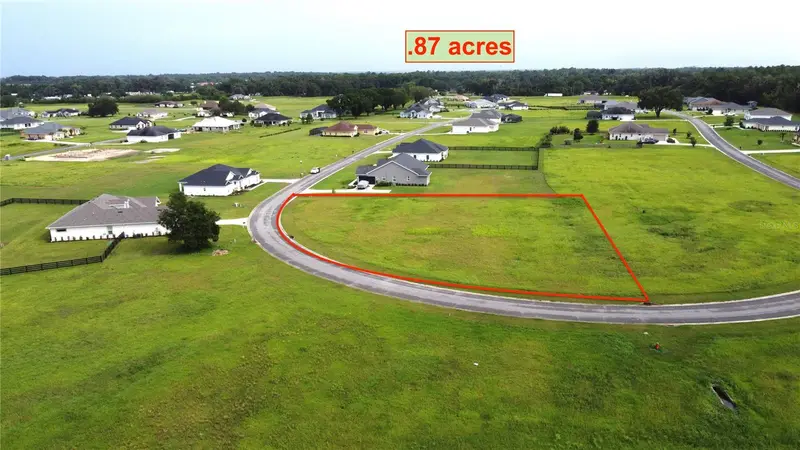
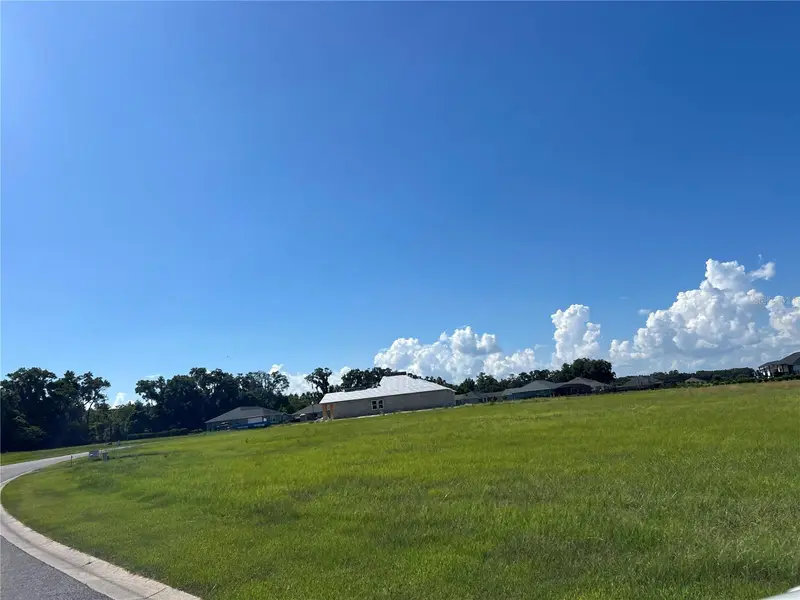
$115,000
000 Nw 79th Loop
Ocala, FL 34475
0.87 acres
Irish Acres
MLS ID #O6426469, EMPIRE CROWN REALTY.
Listing provided by Stellar MLS
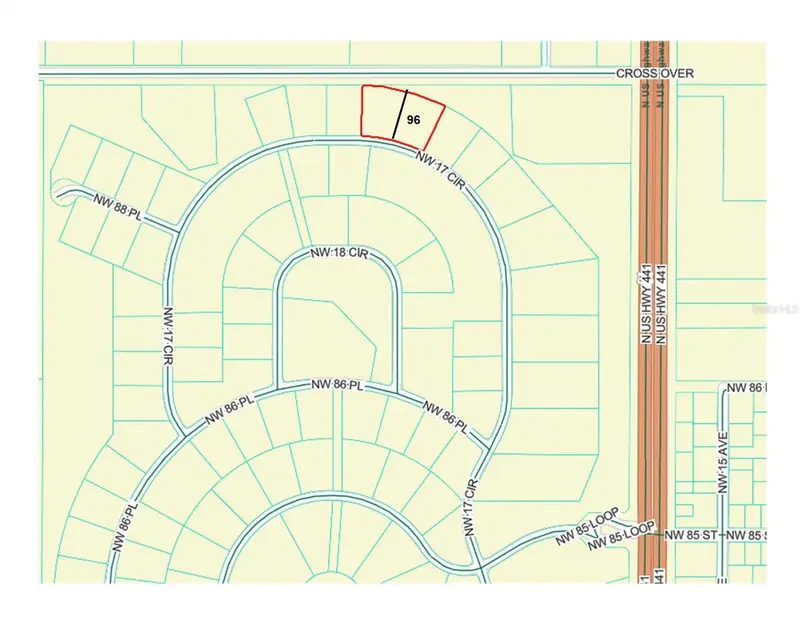
$125,436
Nw 17th Circle
Ocala, FL 34475
0.81 acres
Irish Acres
MLS ID #OM726580, INTERNATIONAL PROP SERVICE.
Listing provided by Stellar MLS

Listings courtesy of Stellar MLS as distributed by MLS GRID
IDX information is provided exclusively for consumers’ personal, non-commercial use and may not be used for any purpose other than to identify prospective properties consumers may be interested in purchasing.
Based on information submitted to the MLS GRID as of September 17, 2026 at 8:53 PM ET. All data is obtained from various sources and may not have been verified by broker or MLS GRID. Supplied Open House Information is subject to change without notice. All information should be independently reviewed and verified for accuracy. Properties may or may not be listed by the office/agent presenting the information.
All or a portion of the multiple listing information is provided by Stellar MLS, from a copyrighted compilation of listings. The compilation of listings and each individual listing are © 2026 Stellar MLS. All rights reserved.
Ryan Solberg, Broker · MaxLife Realty LLC · FL License #BK3354351 · Equal Housing Opportunity · Full disclaimer · DMCA