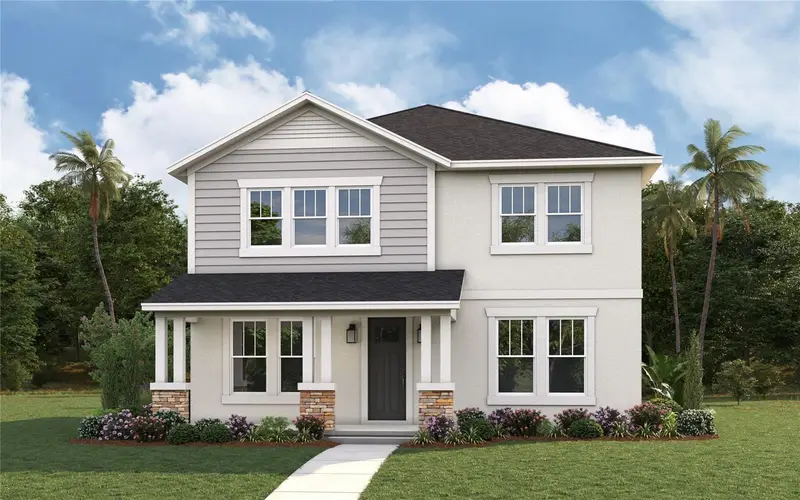

$1,049,990
1035 49th AvenueSt Petersburg, FL 33703
Listing updated: October 21, 2026 at 4:16 PM ET
Listing courtesy of Domain Realty Llc · Kevin Robles · MLS #TB8559955 · Active · 813-580-8113Property type
Year built
Lot size
Price / sq ft
HOA dues
Days on market
Garage spaces
Flood zone
About this home
Pre-Construction. To be built. NEW CONSTRUCTION - UNBEATABLE VALUE - ALLENDALE PARK – PREMIUM LOT! Nestled in the heart of St. Pete’s prestigious Allendale neighborhood. Enjoy easy access to top-tier amenities, including the luxurious 18-hole championship golf course at Vinoy Golf Club, state-of-the-art facilities at the brand-new Speer YMCA, and lighted tennis courts, soccer fields, and a playground at Puryear Park. Just a few blocks away, 4th Street is a dynamic retail corridor, with access to any dining option a family needs. Publix, Whole Foods, and Trader Joe’s are a convenient 5-minute drive, or eat out at the historic El Cap’s burger joint or pick up something quick at Fresh Kitchen/Chik-Fil-A, whatever you feel like! Families will appreciate close proximity to private schools: Shorecrest Prep and Canterbury School, as well as highly rated public schools, Shore Acres Elementary and Northeast High. Young athletes are in close proximity to a plethora of leagues: Basketball @ Speer YMCA, Soccer @ Puryear Park, and Baseball @ Northeast Little League (< 5 min drive)! Boaters can enjoy access to a public boat ramp available at Crisp Park! Commuters will love the prime location—nestled between Gandy Boulevard and I-275, providing effortless access to Downtown St. Pete, Downtown Tampa, and beyond. Do not miss this opportunity to buy brand-new, FLOOD-RESISTANT construction in an up-and-coming neighborhood! PRE-CONSTRUCTION Buyers can choose from thousands of recently added interior and exterior finishes in our design studio alongside our designer. Enjoy our competitive 1-2-10 year warranty program and energy efficiency reimbursement program! ACT NOW and contact one of our friendly New Home Specialists.
Estimated monthly payment
Estimate only. Taxes use the listing's reported amount where available; insurance is a Florida-average estimate. Your actual payment will vary — run a full calculation or talk to a lender.
Price & listing history0 days on market
- Status: ActiveOct 21, 2026
- Listed$1,049,990Oct 21, 2026
Facts & features
- Property type
- Residential
- Sub type
- Single Family Residence
- Status
- Active
- Days on market
- 0
- Subdivision
- Allendale Park
- County
- Pinellas
- Year built
- 2026
- Living area
- 2,963 sq ft
- Price/sq ft
- $354
- Lot size
- 7,620 sq ft
- Lot category
- 0 to less than 1/4
- Flood zone
- X
- Garage
- 2 spaces
- Annual taxes
- $809 (2025)
- Parcel #
- 01-31-16-73584-000-0500
- Zoning
- NS-1
- MLS #
- TB8559955
Ask about this home
Have a question? Ask the broker directly.
Ryan Solberg answers personally — no call center, no spam. Your question goes straight to him.
Interior Details
- Bedrooms
- 4
- Full bathrooms
- 3
- Flooring
- Carpet, Ceramic Tile
- Appliances
- Dishwasher, Disposal, Electric Water Heater, Microwave, Range
- Interior features
- Built-in Features, Eat-in Kitchen, In Wall Pest System, Kitchen/Family Room Combo, Thermostat, Tray Ceiling(s), Walk-In Closet(s)
- Laundry
- Electric Dryer Hookup, Inside, Laundry Room, Upper Level, Washer Hookup
- Stories / Levels
- Two
- Direction faces
- North
- New construction
- Yes
Heating & Cooling
- Heating
- Central
- Cooling
- Central Air
Parking
- Garage spaces
- 2
- Attached garage
- Yes
- Parking features
- Driveway, Garage Door Opener
HOA & Financial
- Total monthly fees
- None
- Total annual fees
- None
- CDD
- No
- Min lease term
- No Minimum
- Listing terms
- Cash, Conventional, FHA, VA Loan
- Ownership
- Fee Simple
- Available for lease
- Yes
- Lease restrictions
- No
Exterior & Construction
- Exterior features
- Lighting, Rain Gutters, Sidewalk, Sprinkler Metered
- Construction materials
- Block, Cement Siding, Stone, Stucco
- Roof
- Shingle
- Foundation
- Slab
- Road surface
- Asphalt
Utilities
- Sewer
- Public Sewer
- Water source
- Public
- Utilities
- BB/HS Internet Available, Cable Available, Electricity Connected, Sprinkler Meter, Water Connected
Community
- Pets allowed
- Yes
Schools
Letter grades: Florida DOE 2024–25 school grades (Orange, Seminole, Lake, Osceola, Brevard). Assigned schools from the listing agent — verify enrollment with the district.
Room Details
| Room | Level | Dimensions |
|---|---|---|
| Dining Room | 12x15 | |
| Kitchen | 12x15 | |
| Living Room | 22x18 | |
| Dinette | 13x11 | |
| Bedroom 4 | 12x12 | |
| Primary Bedroom | 18x16 | |
| Primary Bathroom | 13x14 | |
| Bathroom 2 | 12x11 | |
| Bedroom 3 | 12x11 | |
| Game Room | 13x16 |
Listing Details
- Listing date
- 2026-10-21
- On market date
- 2026-10-21
- Original list price
- $1,049,990
- Occupant type
- Vacant
- MLS area
- 33703 - St Pete
- Listing AOR
- Suncoast Tampa
- Home warranty
- Yes
- Status changed
- 2026-10-21
- Tax legal description
- LOT 50 AND THE EAST 15 FEET OF LOT 49, "RAVENWOOD", ACCORDING TO THE MAP OR PLAT THEREOF AS RECORDED IN THE PLAT BOOK 10, PAGE 13, OF THE PUBLIC RECORDS OF PINELLAS COUNTY, FLORIDA
Flood risk
Minimal-risk area outside the mapped floodplain. Flood insurance is optional and typically low-cost.
Source: FEMA flood zone reported on the listing. Confirm current designation at FEMA Flood Map Service Center.
Location
Directions
Head south on I-275 S. Take exit 26 for 54th Ave N. Take the ramp to US-92. Turn left onto 54th Ave N. Turn right onto 16th St N. Turn left onto 50th Ave N. Turn right onto 12th St N. Turn left onto 49th Ave N and the destination will be on the left.
More homes like this
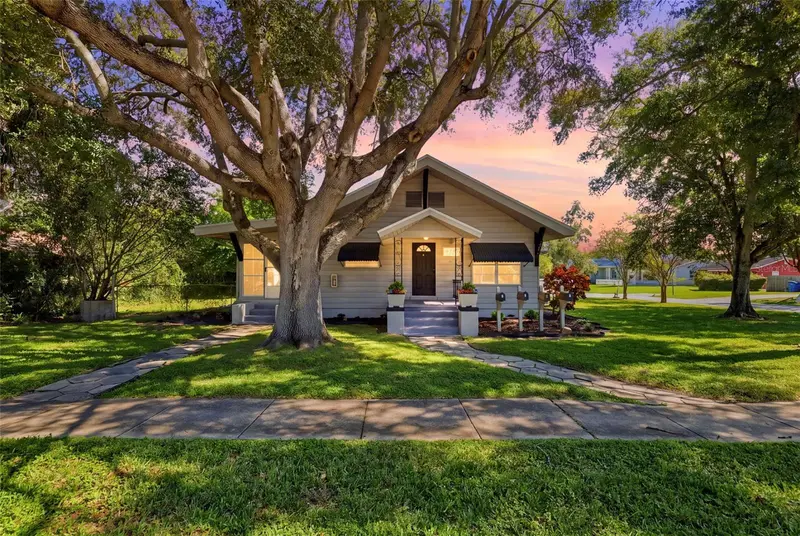
$809,900
4601 Dr Martin Luther King Jr St N
St Petersburg, FL 33703
6 bd · 5 ba · 2,770 sqft
Arcadia Sub
MLS ID #TB8560486, DALTON WADE INC.
Listing provided by Stellar MLS
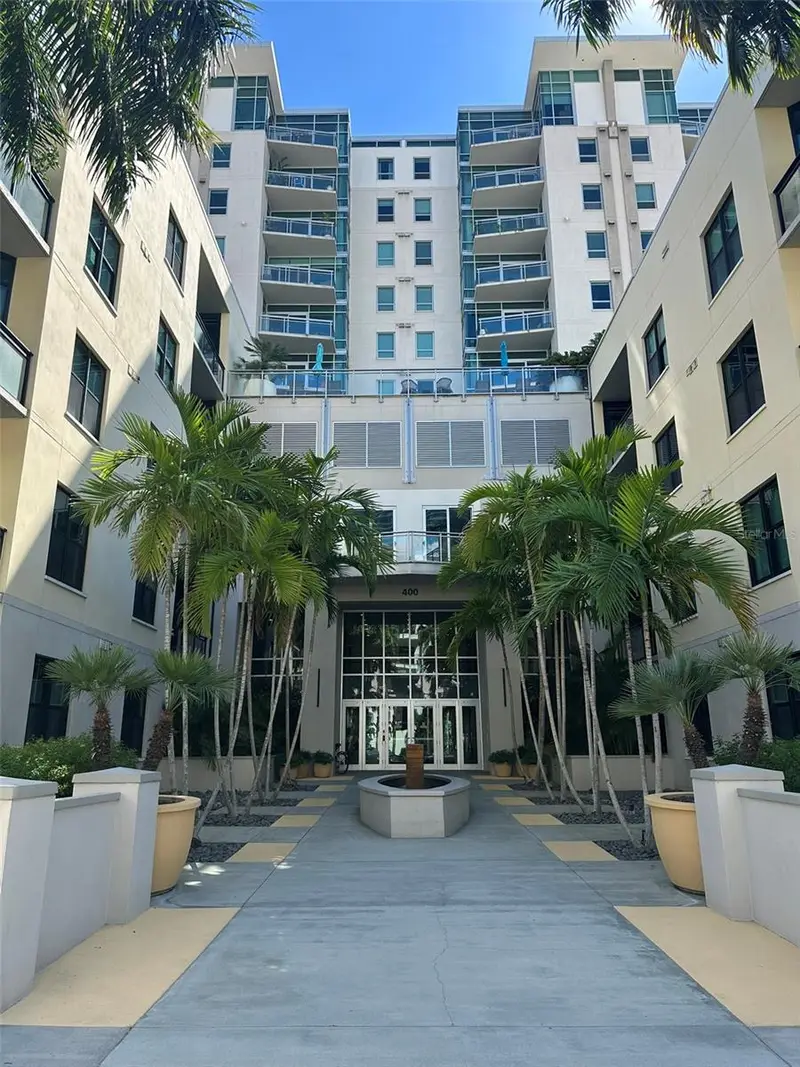
$899,000
400 4th Ave S #1207
St Petersburg, FL 33701
2 bd · 2 ba · 1,384 sqft
Sage The Condo
MLS ID #TB8556563, CHARLES RUTENBERG REALTY INC.
Listing provided by Stellar MLS
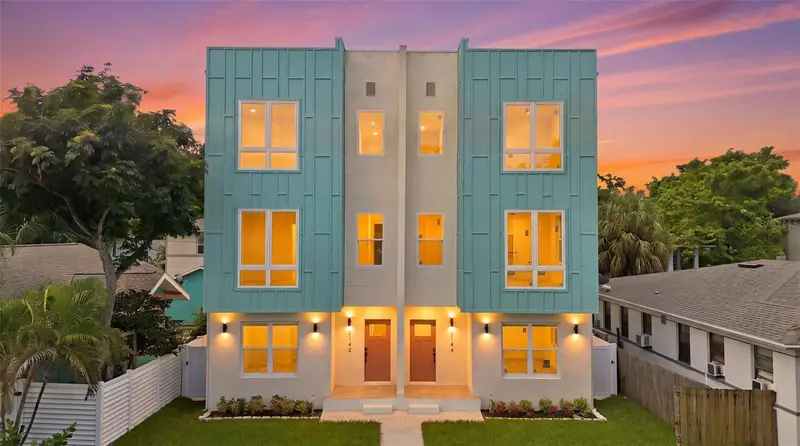
$825,000
2144 5th Ave N
St Petersburg, FL 33713
4 bd · 4 ba · 2,872 sqft
Bronx
MLS ID #TB8555626, SMITH & ASSOCIATES REAL ESTATE.
Listing provided by Stellar MLS
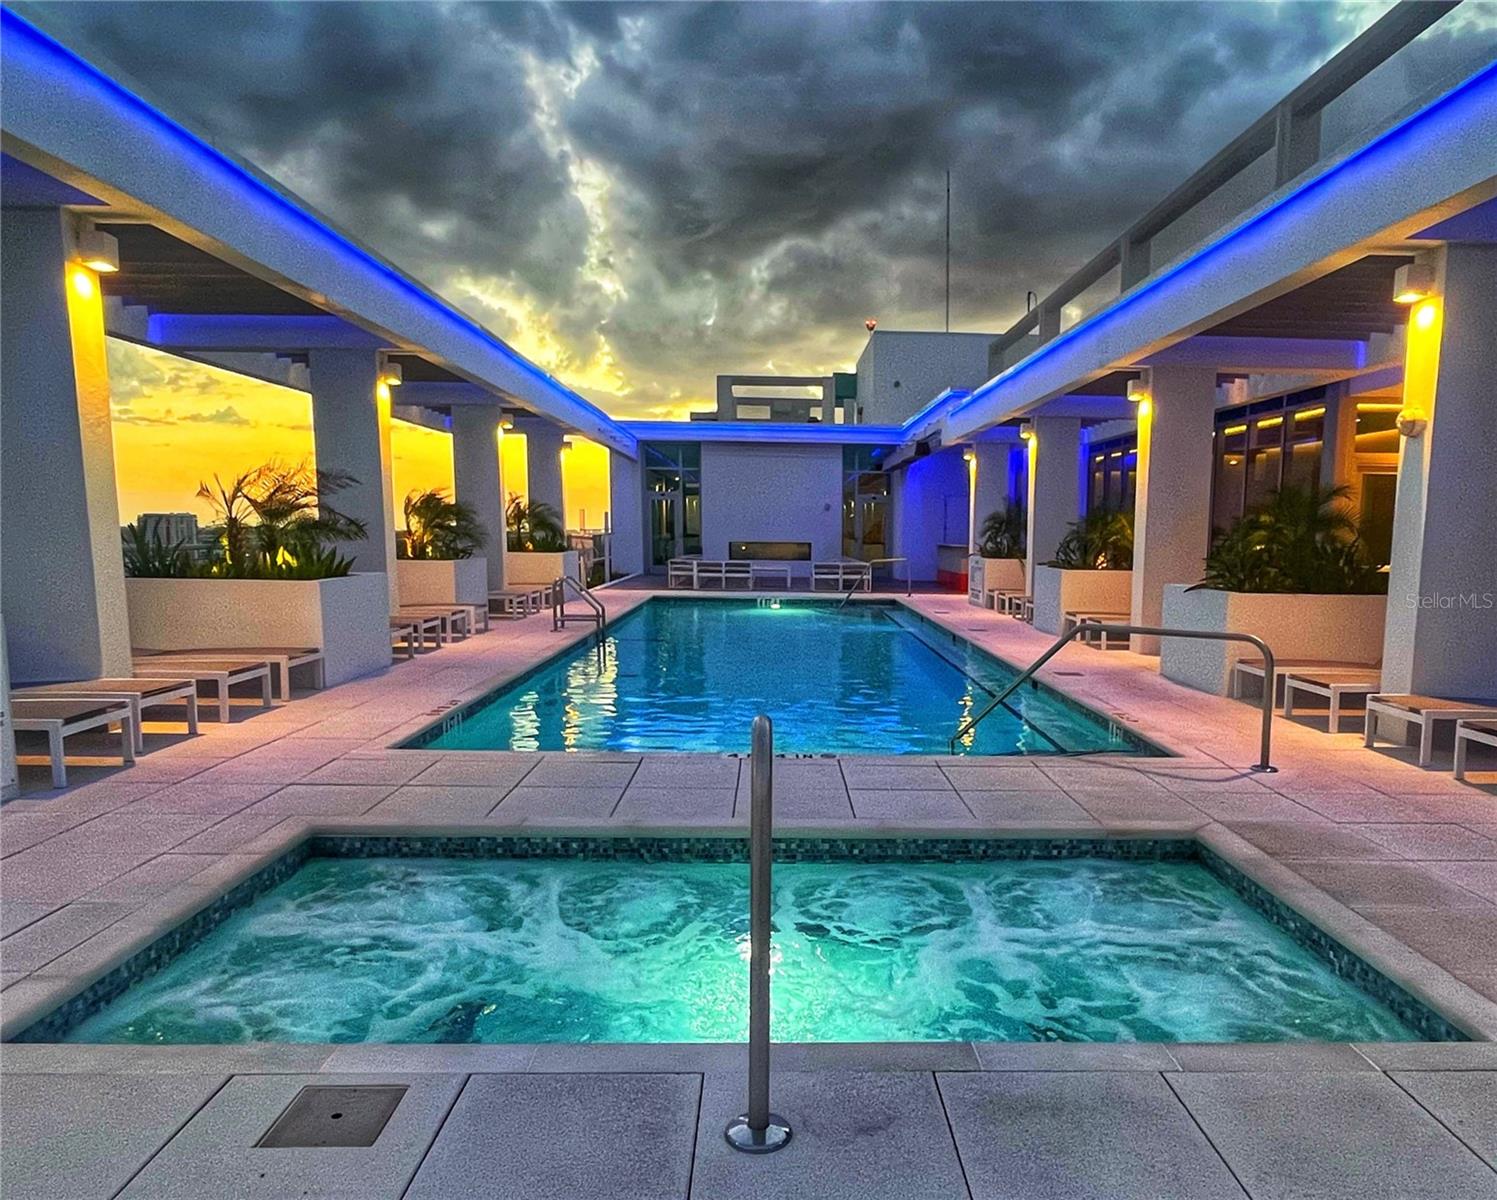
$1,599,000
777 3rd Ave N #1703
St Petersburg, FL 33701
2 bd · 2 ba · 2,052 sqft
Reflection St Pete
MLS ID #TB8551680, KELLER WILLIAMS ST PETE REALTY.
Listing provided by Stellar MLS

Listings courtesy of Stellar MLS as distributed by MLS GRID
IDX information is provided exclusively for consumers’ personal, non-commercial use and may not be used for any purpose other than to identify prospective properties consumers may be interested in purchasing.
Based on information submitted to the MLS GRID as of October 21, 2026 at 4:16 PM ET. All data is obtained from various sources and may not have been verified by broker or MLS GRID. Supplied Open House Information is subject to change without notice. All information should be independently reviewed and verified for accuracy. Properties may or may not be listed by the office/agent presenting the information.
All or a portion of the multiple listing information is provided by Stellar MLS, from a copyrighted compilation of listings. The compilation of listings and each individual listing are © 2026 Stellar MLS. All rights reserved.
Ryan Solberg, Broker · MaxLife Realty LLC · FL License #BK3354351 · Equal Housing Opportunity · Full disclaimer · DMCA