

$464,900
14026 Frasier StreetWinter Garden, FL 34787
Listing updated: October 27, 2026 at 12:46 AM ET
Listing courtesy of Florida Connexion Properties · Roberta do Nascimento Ferreira Voto · MLS #O6451346 · Active · 407-574-2636Property type
Year built
Lot size
Price / sq ft
HOA dues
Days on market
Flood zone
About this home
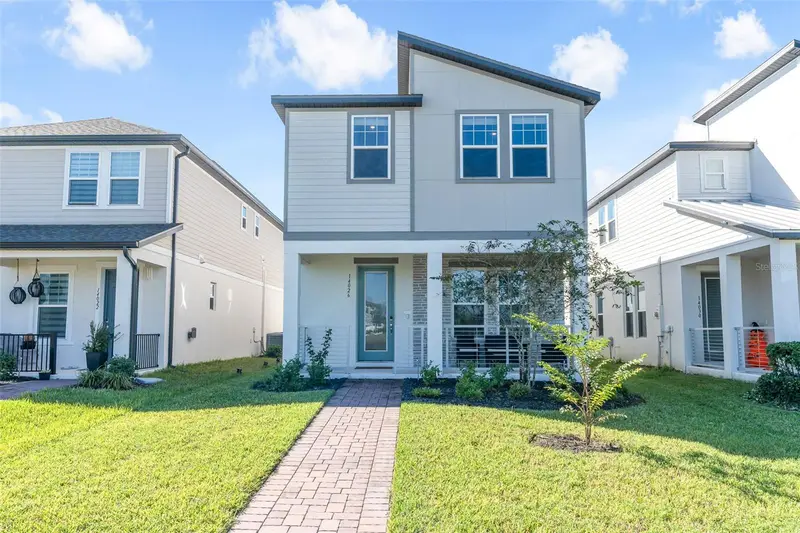
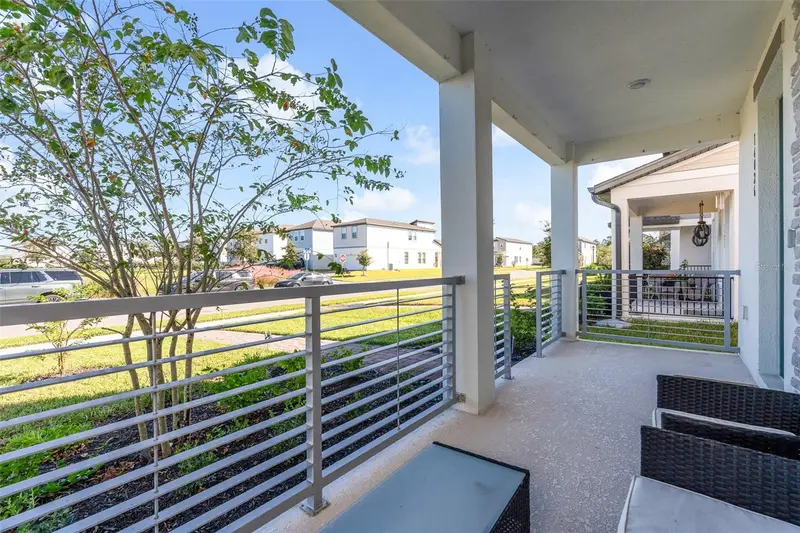
SELLER OFFERING $10,000 TOWARDS BUYER CLOSING COST WITH AN ACCEPTABLE OFFER!! Welcome to this beautiful 2023-built home in the desirable Highland Ridge community of Winter Garden! Featuring 3 bedrooms, 2.5 bathrooms, and 1,985 square feet of thoughtfully designed living space, this home offers the perfect combination of modern comfort, functionality, and energy efficiency. Step inside and discover a bright, spacious open-concept main floor, ideal for everyday living and entertaining. The inviting covered front porch adds charm and provides a wonderful place to relax and enjoy the Florida lifestyle. Upstairs, you’ll find a versatile loft perfect for gathering and relaxation, along with a private primary suite offering comfort and privacy. The additional bedrooms provide flexibility for family members or guests. Built by Meritage Homes, known for its innovative energy-efficient features, this property is designed with comfort and potential energy savings in mind. Additional highlights include a two-car garage and access to the community pool. Location is another outstanding feature! Just a short walk from the new Ovation Elementary School and the Flamingo Crossings shopping center, offering a variety of restaurants, fast-casual dining options, grocery stores, a fitness center, and convenience stores, making everyday living exceptionally convenient. The property also provides easy access to major roadways and Orlando’s world-famous attractions. Don’t miss your chance to own a nearly new home in one of the Orlando area’s most desirable locations. Schedule your private showing today!
Estimated monthly payment
Estimate only. Taxes use the listing's reported amount where available; insurance is a Florida-average estimate. Your actual payment will vary — run a full calculation or talk to a lender.
Price & listing history0 days on market
- Status: ActiveOct 27, 2026
- Listed$464,900Oct 27, 2026
Property Documents
Documents the listing agent has made public for this property. Free to view and download.
Facts & features
- Property type
- Residential
- Sub type
- Single Family Residence
- Status
- Active
- Days on market
- 0
- Subdivision
- Highland Ridge
- County
- Orange
- Year built
- 2023
- Living area
- 1,985 sq ft
- Price/sq ft
- $234
- Lot size
- 4,250 sq ft
- Lot category
- 0 to less than 1/4
- Flood zone
- X
- Annual taxes
- $7,814 (2026)
- Parcel #
- 28-24-27-3560-00-650
- Zoning
- RES
- MLS #
- O6451346
Ask about this home
Have a question? Ask the broker directly.
Ryan Solberg answers personally — no call center, no spam. Your question goes straight to him.
Interior Details
- Bedrooms
- 3
- Full bathrooms
- 2
- Half bathrooms
- 1
- Flooring
- Carpet, Ceramic Tile, Vinyl
- Appliances
- Dishwasher, Disposal, Electric Water Heater, Microwave, Range
- Interior features
- Eat-in Kitchen, High Ceilings, Kitchen/Family Room Combo, Open Floorplan, Stone Counters, Thermostat, Tray Ceiling(s), Walk-In Closet(s)
- Laundry
- Laundry Room
- Stories / Levels
- Two
- Direction faces
- North
Heating & Cooling
- Heating
- Electric, Heat Pump
- Cooling
- Central Air
Parking
- Garage spaces
- 0
- Attached garage
- Yes
- Parking features
- Driveway, Garage Door Opener, Garage Faces Rear
HOA & Financial
- HOA fee
- $110 / Monthly
- Monthly HOA
- $110/mo
- Total monthly fees
- $110/mo
- Total annual fees
- $1,320
- HOA name
- First Service Residential
- CDD
- No
- Homestead exemption
- Yes
- Listing terms
- Cash, Conventional, FHA, Other, USDA Loan, VA Loan
- Ownership
- Fee Simple
- Available for lease
- No
- Lease restrictions
- No
Exterior & Construction
- Exterior features
- Lighting, Sidewalk, Sprinkler Metered
- Construction materials
- Block, Stucco, Vinyl Siding, Frame
- Roof
- Shingle
- Foundation
- Slab
- Road surface
- Asphalt
Utilities
- Sewer
- Public Sewer
- Water source
- Public
- Utilities
- Cable Available, Electricity Connected, Phone Available, Sewer Connected, Sprinkler Meter, Underground Utilities, Water Connected
Community
- Pets allowed
- Yes
Schools
Letter grades: Florida DOE 2024–25 school grades (Orange, Seminole, Lake, Osceola, Brevard). Assigned schools from the listing agent — verify enrollment with the district.
Room Details
| Room | Level | Dimensions |
|---|---|---|
| Kitchen | 10x14 | |
| Great Room | 13x16 | |
| Primary Bedroom | 12x15 | |
| Bedroom 2 | 10x11 | |
| Bedroom 3 | 10x11 | |
| Loft | 11x13 |
Listing Details
- Listing date
- 2026-10-20
- On market date
- 2026-10-27
- Original list price
- $464,900
- Occupant type
- Owner
- MLS area
- 34787 - Winter Garden/Oakland
- Listing AOR
- Orlando Regional
- Status changed
- 2026-10-27
- Tax legal description
- HIGHLAND RIDGE 110/69 LOT 65
Flood risk
Minimal-risk area outside the mapped floodplain. Flood insurance is optional and typically low-cost.
Source: FEMA flood zone reported on the listing. Confirm current designation at FEMA Flood Map Service Center.
Location
Directions
Located just off the NEW Hartzog Road in the Flamingo Crossing Village of Horizon West, Winter Garden. Half mile south of the intersection of Hartzog Road and Western Way - just off the 429.
More homes like this
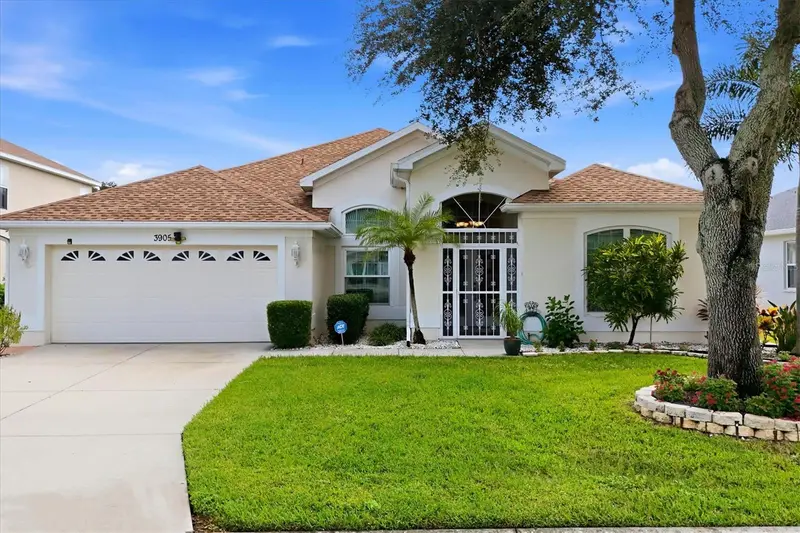
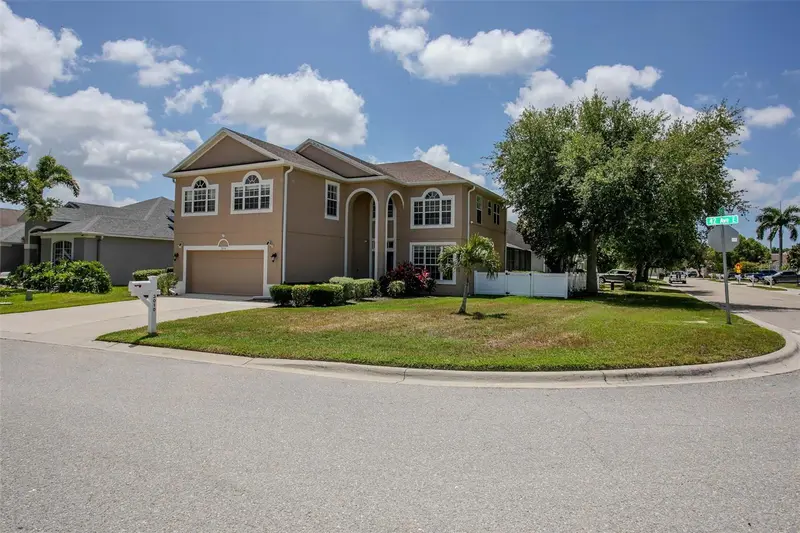
$499,500
3905 30th Ln E
Bradenton, FL 34208
3 bd · 2 ba · 2,265 sqft
Highland Ridge
MLS ID #A4709202, FINE PROPERTIES.
Listing provided by Stellar MLS
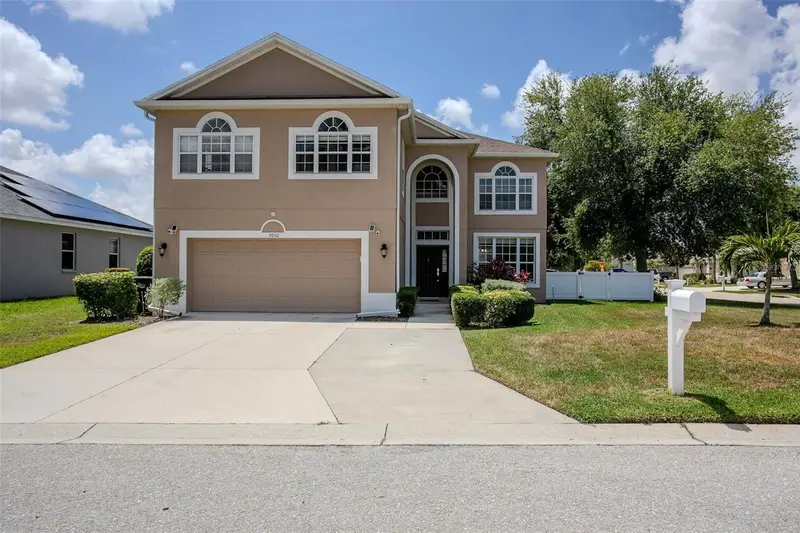
$589,000
3010 42nd Ave E
Bradenton, FL 34208
4 bd · 3 ba · 2,774 sqft
Highland Ridge
MLS ID #A4692542, ZITELLI REALTY NETWORK LLC.
Listing provided by Stellar MLS
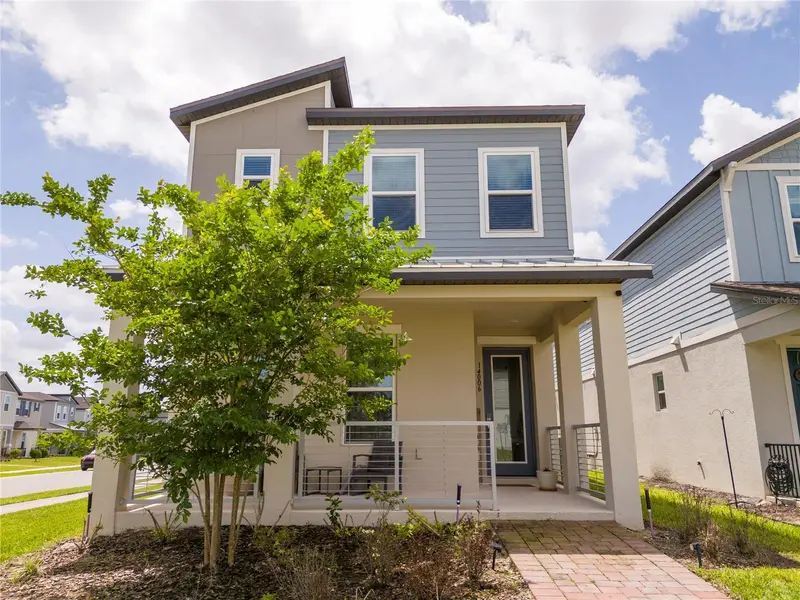
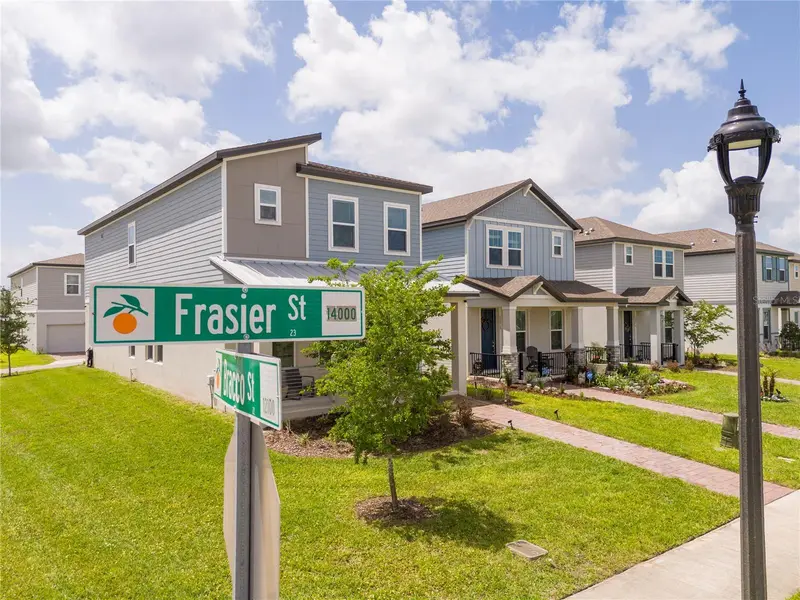
$599,000
14006 Frasier Street
Winter Garden, FL 34787
4 bd · 3 ba · 2,098 sqft
Highland Ridge
MLS ID #O6398760, WRA BUSINESS & REAL ESTATE.
Listing provided by Stellar MLS

Listings courtesy of Stellar MLS as distributed by MLS GRID
IDX information is provided exclusively for consumers’ personal, non-commercial use and may not be used for any purpose other than to identify prospective properties consumers may be interested in purchasing.
Based on information submitted to the MLS GRID as of October 27, 2026 at 12:46 AM ET. All data is obtained from various sources and may not have been verified by broker or MLS GRID. Supplied Open House Information is subject to change without notice. All information should be independently reviewed and verified for accuracy. Properties may or may not be listed by the office/agent presenting the information.
All or a portion of the multiple listing information is provided by Stellar MLS, from a copyrighted compilation of listings. The compilation of listings and each individual listing are © 2026 Stellar MLS. All rights reserved.
Ryan Solberg, Broker · MaxLife Realty LLC · FL License #BK3354351 · Equal Housing Opportunity · Full disclaimer · DMCA