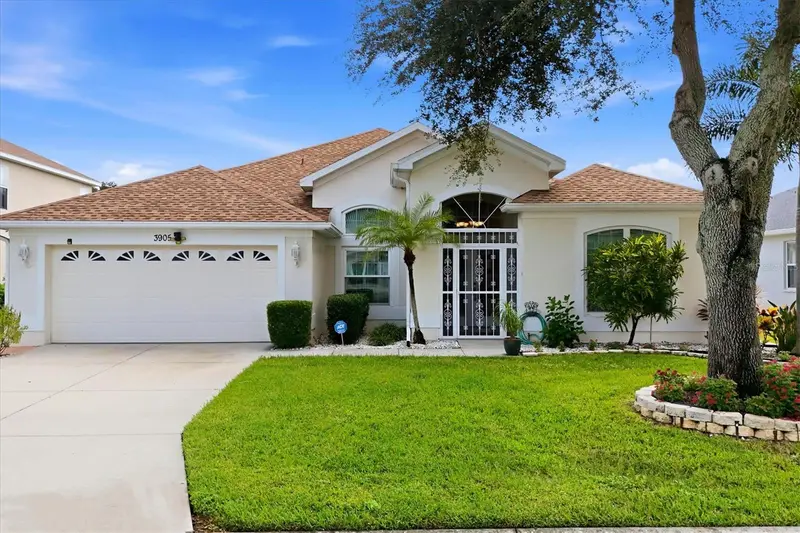

$499,500
3905 30th LaneBradenton, FL 34208
Listing updated: October 12, 2026 at 11:15 AM ET
Listing courtesy of Fine Properties · Matthew Roberts · MLS #A4709202 · Active · 941-782-0000Property type
Year built
Lot size
Price / sq ft
HOA dues
Days on market
Garage spaces
Flood zone
About this home
Welcome to Highland Ridge, where distinctive architectural details meet the Florida lifestyle! Situated on a picturesque lakefront lot, this spacious 3-bedroom, 2-bath pool home offers 2,265 square feet of living space, an inviting split-bedroom floor plan, and beautiful water views. From the moment you arrive, the home's attractive exterior, mature landscaping, and decorative iron accents create a memorable first impression. Inside, soaring ceilings, expansive windows, and generous living spaces create an open, airy atmosphere, while formal living and dining areas and a versatile office with French doors provide flexibility for everyday living and entertaining. The kitchen features ample counter space, a breakfast bar, and an adjacent dining area. The generously appointed primary suite offers a private retreat with a walk-in closet, additional closet space, and an en-suite bathroom featuring dual sinks, a dedicated makeup vanity, separate shower, and soaking tub. Step outside to enjoy your own private Florida oasis, featuring a sparkling pool, raised water fountain, fully screened pool enclosure, spacious covered lanai, and peaceful lake views. Recent improvements add even more appeal, including a NEW ROOF (2024), impact-resistant windows at the front of the home, and a motorized hurricane shutter protecting the rear sliding glass doors. Decorative ironwork throughout the home adds a distinctive touch of character and architectural interest. Conveniently located near shopping, dining, and major roadways, this Highland Ridge residence offers an appealing combination of spacious interiors, outdoor living, thoughtful improvements, and an established neighborhood setting. Discover the possibilities and make this Florida retreat your own!
Estimated monthly payment
Estimate only. Taxes use the listing's reported amount where available; insurance is a Florida-average estimate. Your actual payment will vary — run a full calculation or talk to a lender.
Price & listing history0 days on market
- Status: ActiveOct 12, 2026
- Listed$499,500Oct 12, 2026
- Price increased$499,500
Facts & features
- Property type
- Residential
- Sub type
- Single Family Residence
- Status
- Active
- Days on market
- 0
- Subdivision
- Highland Ridge
- County
- Manatee
- Year built
- 2003
- Living area
- 2,265 sq ft
- Price/sq ft
- $221
- Building area
- 2,904 sq ft (Public Records)
- Lot size
- 7,593 sq ft
- Lot category
- 0 to less than 1/4
- Flood zone
- X (12081C0309F)
- Garage
- 2 spaces
- Pool
- Private pool
- Annual taxes
- $4,046 (2025)
- Parcel #
- 1545109659
- Zoning
- PDR
- MLS #
- A4709202
Ask about this home
Have a question? Ask the broker directly.
Ryan Solberg answers personally — no call center, no spam. Your question goes straight to him.
Interior Details
- Bedrooms
- 4
- Full bathrooms
- 2
- Flooring
- Ceramic Tile
- Appliances
- Dishwasher, Disposal, Microwave, Range, Refrigerator, Water Filtration System
- Interior features
- Kitchen/Family Room Combo, Open Floorplan, Primary Bedroom Main Floor, Split Bedroom, Stone Counters, Tray Ceiling(s), Walk-In Closet(s), Window Treatments
- Laundry
- Inside
- Stories / Levels
- One
- Direction faces
- West
Heating & Cooling
- Heating
- Heat Pump
- Cooling
- Central Air
Parking
- Garage spaces
- 2
- Attached garage
- Yes
HOA & Financial
- HOA fee
- $600 / Annually
- Monthly HOA
- $50/mo
- Total monthly fees
- $50/mo
- Total annual fees
- $600
- HOA name
- Real Manage - Judith Zlock
- CDD
- No
- Homestead exemption
- Yes
- Min lease term
- 1-2 Years
- Listing terms
- Cash, Conventional, FHA, VA Loan
- Ownership
- Fee Simple
- Available for lease
- Yes
- Lease restrictions
- Yes
- Additional lease restrictions
- The community has a rental unit cap, after the two year waiting period you must apply to be added to the waiting list to rent the property
- Approval process
- Contact and Verify with Homeowners Association, please also verify Homeowners Association documents provided on the MLS
Exterior & Construction
- Exterior features
- Hurricane Shutters
- Construction materials
- Block
- Roof
- Shingle
- Foundation
- Slab
- Pool
- Private pool
- Water view
- Yes
- Road surface
- Asphalt
Utilities
- Sewer
- Public Sewer
- Water source
- Public
- Utilities
- BB/HS Internet Available, Cable Connected, Electricity Connected, Public, Sewer Connected, Underground Utilities
Community
- Pets allowed
- Yes
Schools
Letter grades: Florida DOE 2024–25 school grades (Orange, Seminole, Lake, Osceola, Brevard). Assigned schools from the listing agent — verify enrollment with the district.
Room Details
| Room | Level | Dimensions |
|---|---|---|
| Living Room | First | 16x21.2 |
| Kitchen | First | 14x9 |
| Dinette | First | 9.5x8.2 |
| Dining Room | First | 12.75x23.5 |
| Laundry | First | 9.11x5.8 |
| Office | First | 13.2x8.7 |
| Primary Bedroom | First | 18.5x12.9 |
| Primary Bathroom | First | 15.5x5.1 |
| Bedroom 2 | First | 13.5x11 |
| Bedroom 3 | First | 11.9x9.1 |
| Bathroom 2 | First | 6.4x5.9 |
| Balcony/Porch/Lanai | First | 15.11x8.6 |
Listing Details
- Listing date
- 2026-10-12
- On market date
- 2026-10-12
- Original list price
- $499,500
- Occupant type
- Owner
- MLS area
- 34208 - Bradenton/Braden River
- Listing AOR
- Sarasota - Manatee
- Status changed
- 2026-10-12
- Tax legal description
- LOT 93 HIGHLAND RIDGE PI#15451.0965/9
Flood risk
Minimal-risk area outside the mapped floodplain. Flood insurance is optional and typically low-cost.
Source: FEMA flood zone reported on the listing. Confirm current designation at FEMA Flood Map Service Center.
Location
Directions
From I-75, travel west on State Road 70. Turn right onto US 301 North, then right onto 44th Avenue E. Turn left onto 30th Street E, then right onto 42nd Avenue E into Highland Ridge. Turn left onto 30th Lane E. The property will be on the right.
More homes like this
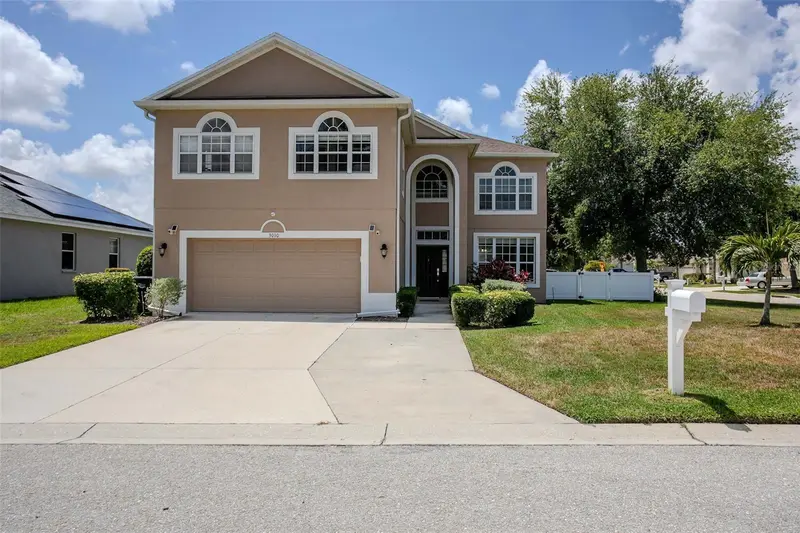
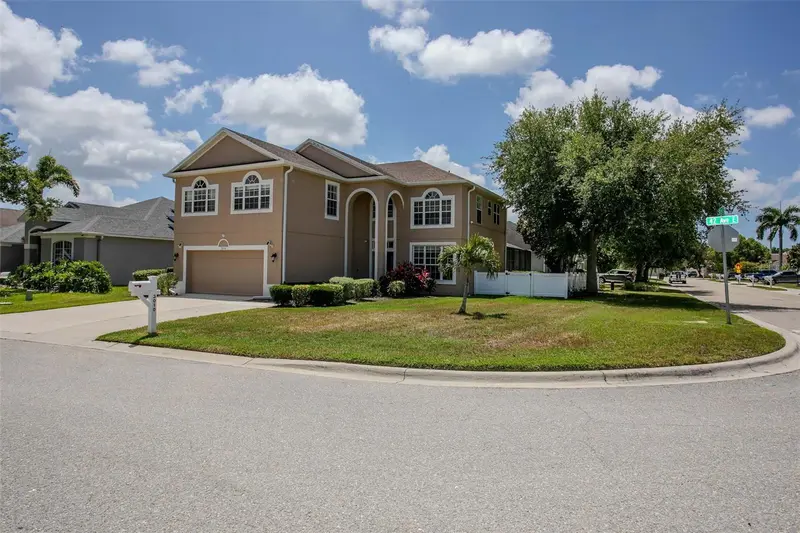
$589,000
3010 42nd Ave E
Bradenton, FL 34208
4 bd · 3 ba · 2,774 sqft
Highland Ridge
MLS ID #A4692542, ZITELLI REALTY NETWORK LLC.
Listing provided by Stellar MLS
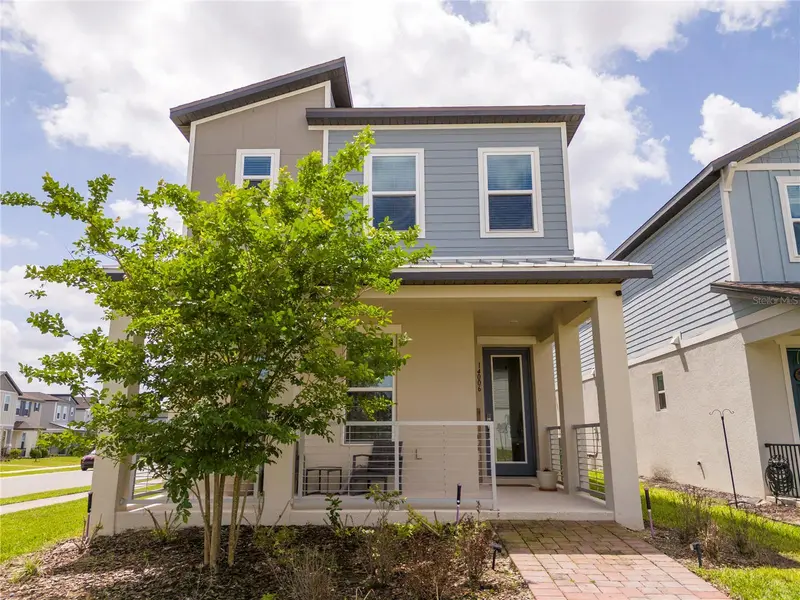
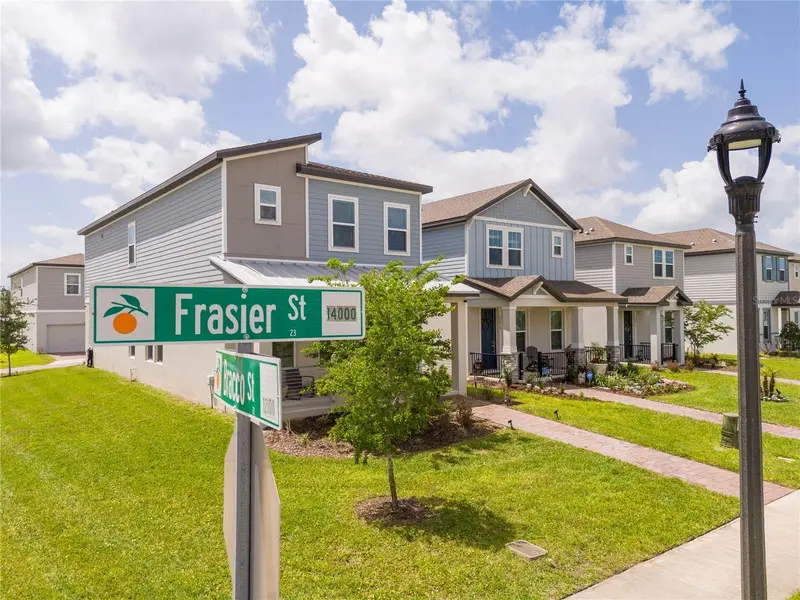
$655,500
14006 Frasier Street
Winter Garden, FL 34787
4 bd · 3 ba · 2,098 sqft
Highland Ridge
MLS ID #O6398760, WRA BUSINESS & REAL ESTATE.
Listing provided by Stellar MLS
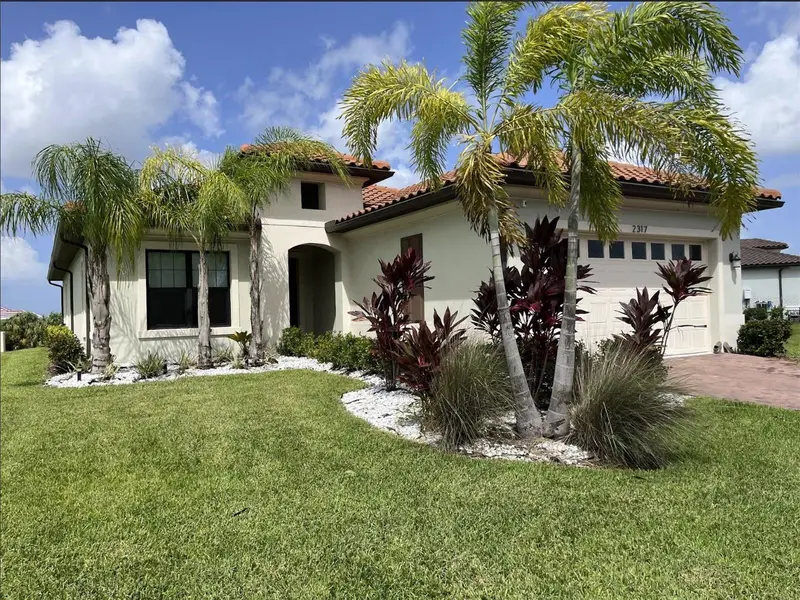
$774,000
2317 5th St E
Palmetto, FL 34221
3 bd · 3 ba · 2,230 sqft
Sanctuary Cove
MLS ID #TB8515609, SMITH & ASSOCIATES REAL ESTATE.
Listing provided by Stellar MLS
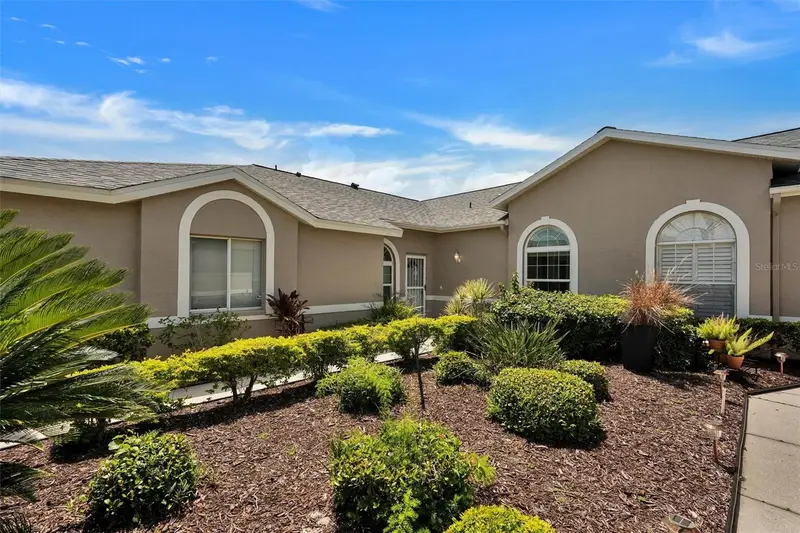
$358,000
6929 Stoneywalk Ct
Bradenton, FL 34203
2 bd · 2 ba · 1,656 sqft
Villas At Tara
MLS ID #A4697692, EXIT KING REALTY.
Listing provided by Stellar MLS

Listings courtesy of Stellar MLS as distributed by MLS GRID
IDX information is provided exclusively for consumers’ personal, non-commercial use and may not be used for any purpose other than to identify prospective properties consumers may be interested in purchasing.
Based on information submitted to the MLS GRID as of October 12, 2026 at 11:15 AM ET. All data is obtained from various sources and may not have been verified by broker or MLS GRID. Supplied Open House Information is subject to change without notice. All information should be independently reviewed and verified for accuracy. Properties may or may not be listed by the office/agent presenting the information.
All or a portion of the multiple listing information is provided by Stellar MLS, from a copyrighted compilation of listings. The compilation of listings and each individual listing are © 2026 Stellar MLS. All rights reserved.
Ryan Solberg, Broker · MaxLife Realty LLC · FL License #BK3354351 · Equal Housing Opportunity · Full disclaimer · DMCA