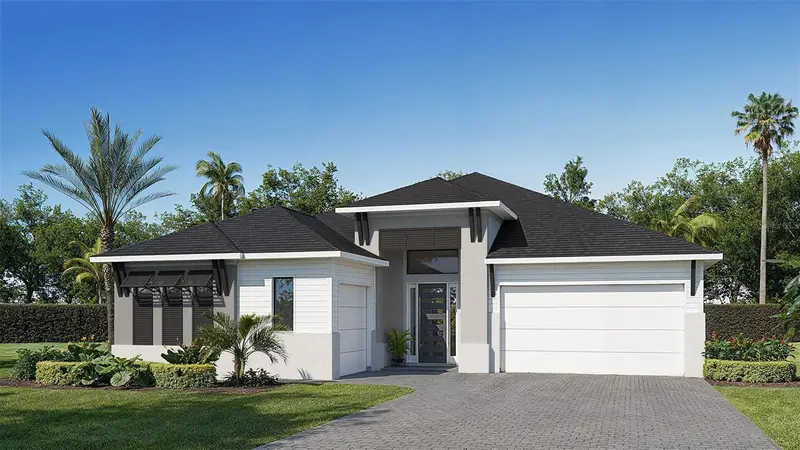

$839,900
12483 Soft Meadow MewsSan Antonio, FL 33576
Listing updated: October 21, 2026 at 1:01 AM ET
Listing courtesy of Perry Homes · Toby Jones · MLS #TB8559889 · Active · 800-247-3779Property type
Year built
Lot size
Price / sq ft
HOA dues
Days on market
Garage spaces
Flood zone
About this home
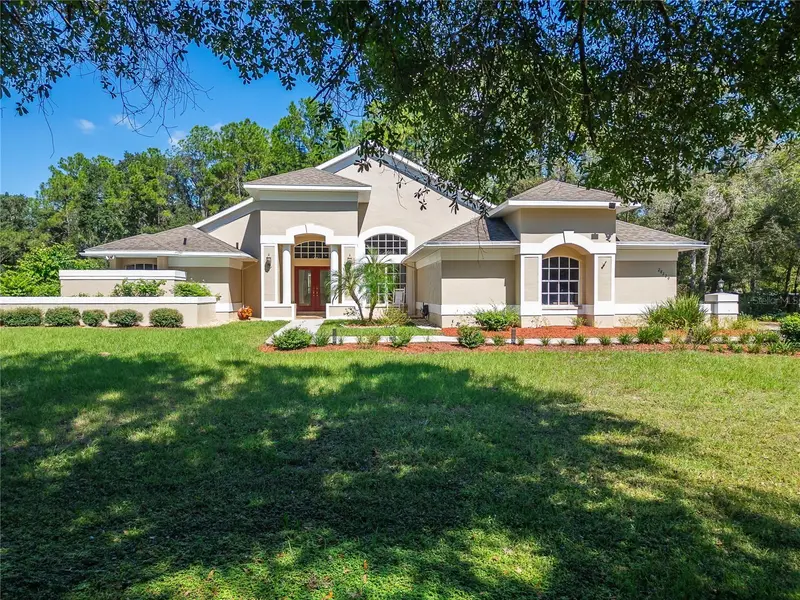
Under Construction. A welcoming entry with a 15-foot ceiling leads past a flex room to the open living areas with 12-foot ceilings throughout. At the heart of the home, the inviting kitchen offers a 5-burner gas cooktop, a generous island with seating space, and a corner walk-in pantry. The dining area flows between the kitchen and the light-filled family room, which features a wall of windows and a sliding glass door opening to the extended covered lanai. A home office with French doors sits just off the family room. A secluded primary suite at the rear of the home highlights a wall of windows in the bedroom and offers double-door entry to the primary bath with dual vanities, a freestanding tub, a glass-enclosed shower, and two walk-in closets. Three secondary bedrooms with private baths complete this single-story design. Additional features include a half bath, a laundry room, and a split three-car garage with a drop zone off the two-car side.
Estimated monthly payment
Estimate only. Taxes use the listing's reported amount where available; insurance is a Florida-average estimate. Your actual payment will vary — run a full calculation or talk to a lender.
Price & listing history0 days on market
- Status: ActiveOct 20, 2026
- Listed$839,900Oct 20, 2026
Facts & features
- Property type
- Residential
- Sub type
- Single Family Residence
- Status
- Active
- Days on market
- 0
- Subdivision
- Hillcrest Preserve Phase 3
- County
- Pasco
- Year built
- 2026
- Living area
- 2,844 sq ft
- Price/sq ft
- $295
- Building area
- 4,012 sq ft (Public Records)
- Lot size
- 9,090 sq ft
- Lot category
- 0 to less than 1/4
- Flood zone
- X
- Garage
- 3 spaces
- Parcel #
- 06-23-20-0000-00400-0012
- Zoning
- RESIDENTIA
- MLS #
- TB8559889
Ask about this home
Have a question? Ask the broker directly.
Ryan Solberg answers personally — no call center, no spam. Your question goes straight to him.
Interior Details
- Bedrooms
- 4
- Full bathrooms
- 4
- Half bathrooms
- 1
- Flooring
- Tile
- Appliances
- Built-In Oven, Disposal, Gas Water Heater, Microwave, Water Softener
- Interior features
- Built-in Features, Ceiling Fans(s), Eat-in Kitchen, High Ceilings, In Wall Pest System, Kitchen/Family Room Combo, Living Room/Dining Room Combo, Open Floorplan, Smart Home, Stone Counters, Thermostat, Walk-In Closet(s)
- Laundry
- Electric Dryer Hookup, Gas Dryer Hookup, Laundry Room, Washer Hookup
- Stories / Levels
- One
- Direction faces
- South
- New construction
- Yes
Heating & Cooling
- Heating
- Central, Electric, Natural Gas, Radiant Ceiling
- Cooling
- Central Air
Parking
- Garage spaces
- 3
- Attached garage
- Yes
- Parking features
- Driveway, Garage Door Opener
HOA & Financial
- HOA fee
- $663 / Annually
- Monthly HOA
- $55/mo
- Total monthly fees
- $55/mo
- Total annual fees
- $663
- HOA name
- Sharon Gastelbondo
- CDD
- Yes
- Min lease term
- 8-12 Months
- Listing terms
- Cash, Conventional, FHA, VA Loan
- Ownership
- Fee Simple
- Available for lease
- Yes
- Lease restrictions
- Yes
- Additional lease restrictions
- Please inquire about the HOA rules.
- Approval process
- Please inquire about the HOA rules.
Exterior & Construction
- Exterior features
- Lighting, Rain Gutters
- Construction materials
- Block, Stucco
- Roof
- Shingle
- Foundation
- Slab
- Road surface
- Asphalt
Utilities
- Sewer
- Public Sewer
- Water source
- Public
- Utilities
- Cable Available, Electricity Available, Natural Gas Available, Public, Sewer Connected, Underground Utilities, Water Available
Community
- Pets allowed
- Number Limit
Schools
Letter grades: Florida DOE 2024–25 school grades (Orange, Seminole, Lake, Osceola, Brevard). Assigned schools from the listing agent — verify enrollment with the district.
Room Details
| Room | Level | Dimensions |
|---|---|---|
| Great Room | 22x14 | |
| Kitchen | 19x10 | |
| Primary Bedroom | 15x16 | |
| Dining Room | 20x10 | |
| Bedroom 2 | 12x10 | |
| Bedroom 3 | 13x11 | |
| Bedroom 4 | 12x11 | |
| Office | 12x13 | |
| Bonus Room | 10x14 |
Listing Details
- Listing date
- 2026-10-20
- On market date
- 2026-10-20
- Original list price
- $839,900
- Occupant type
- Vacant
- MLS area
- 33576 - San Antonio
- Listing AOR
- Suncoast Tampa
- Status changed
- 2026-10-20
- Tax legal description
- Hillcrest Preserve Block 22 Lot 13
Flood risk
Minimal-risk area outside the mapped floodplain. Flood insurance is optional and typically low-cost.
Source: FEMA flood zone reported on the listing. Confirm current designation at FEMA Flood Map Service Center.
Location
Directions
Take I-275 N and merge onto I-75 N. Continue on I-75 N and take Exit 285 for FL-52 W toward San Antonio. Follow FL-52 W for about 2 miles, then turn onto Treeline Ridge Ave. Continue to the sales center located at 12088 Treeline Ridge Ave.
More homes like this
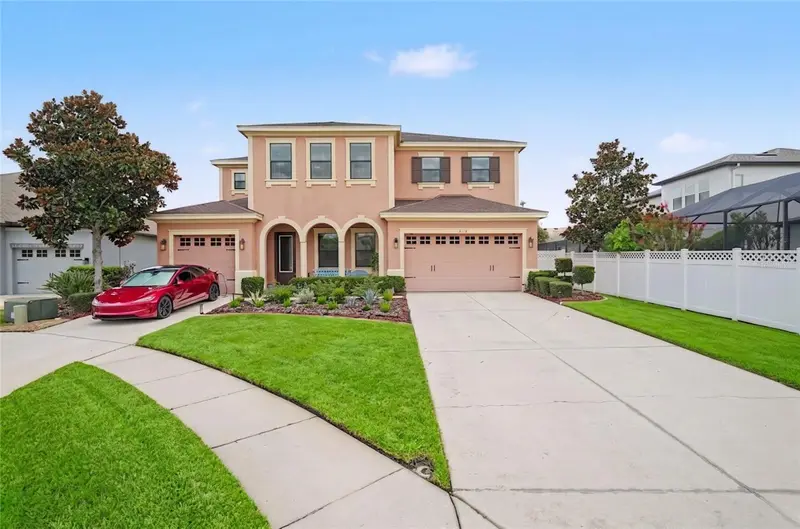
$640,000
7110 Redroot Ct
Wesley Chapel, FL 33545
4 bd · 5 ba · 3,767 sqft
Watergrass Parcel
MLS ID #TB8529003, MARK SPAIN REAL ESTATE.
Listing provided by Stellar MLS
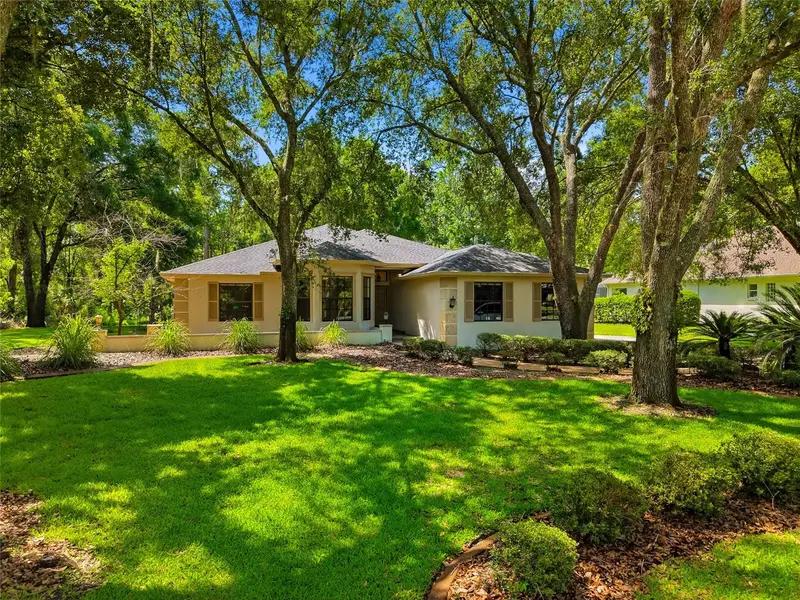
$610,000
9020 Shenandoah Run
Wesley Chapel, FL 33544
3 bd · 2 ba · 2,402 sqft
Homesteads Saddlewood
MLS ID #TB8521153, RE/MAX PREMIER GROUP.
Listing provided by Stellar MLS
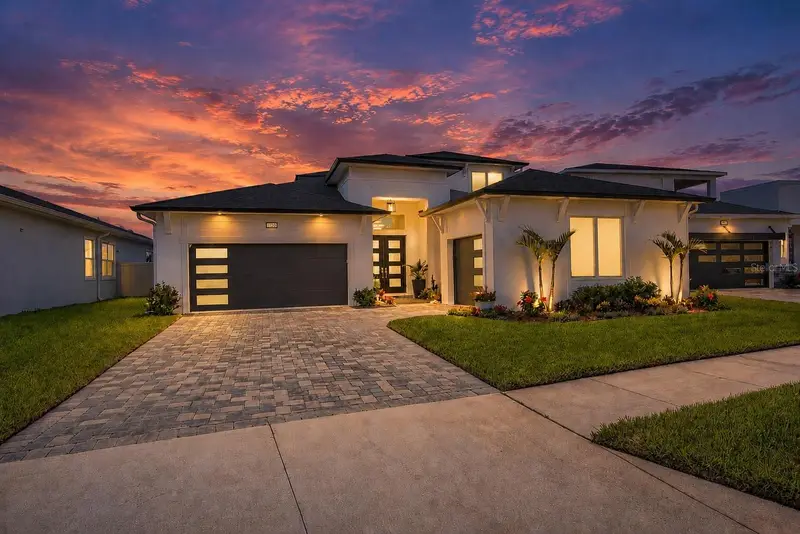
$894,999
10706 Torchwood Sea Way
San Antonio, FL 33576
4 bd · 4 ba · 3,581 sqft
Mirada Prcl 1
MLS ID #TB8517845, KELLER WILLIAMS REALTY- PALM H.
Listing provided by Stellar MLS
$1,200,000
0 Olcott Dr
Wesley Chapel, FL 33544
1.15 acres
Williams Acres Unrec
MLS ID #TB8558050, ALIGN RIGHT REALTY CARROLLWOOD.
Listing provided by Stellar MLS

Listings courtesy of Stellar MLS as distributed by MLS GRID
IDX information is provided exclusively for consumers’ personal, non-commercial use and may not be used for any purpose other than to identify prospective properties consumers may be interested in purchasing.
Based on information submitted to the MLS GRID as of October 21, 2026 at 1:01 AM ET. All data is obtained from various sources and may not have been verified by broker or MLS GRID. Supplied Open House Information is subject to change without notice. All information should be independently reviewed and verified for accuracy. Properties may or may not be listed by the office/agent presenting the information.
All or a portion of the multiple listing information is provided by Stellar MLS, from a copyrighted compilation of listings. The compilation of listings and each individual listing are © 2026 Stellar MLS. All rights reserved.
Ryan Solberg, Broker · MaxLife Realty LLC · FL License #BK3354351 · Equal Housing Opportunity · Full disclaimer · DMCA