
$425,000
128 Cascade Bend DriveRuskin, FL 33570
Listing updated: October 21, 2026 at 1:01 AM ET
Listing courtesy of Exp Realty Llc · Jules Straker · MLS #TB8559883 · Active · 888-883-8509Property type
Year built
Lot size
Price / sq ft
HOA dues
Days on market
Garage spaces
Flood zone
About this home
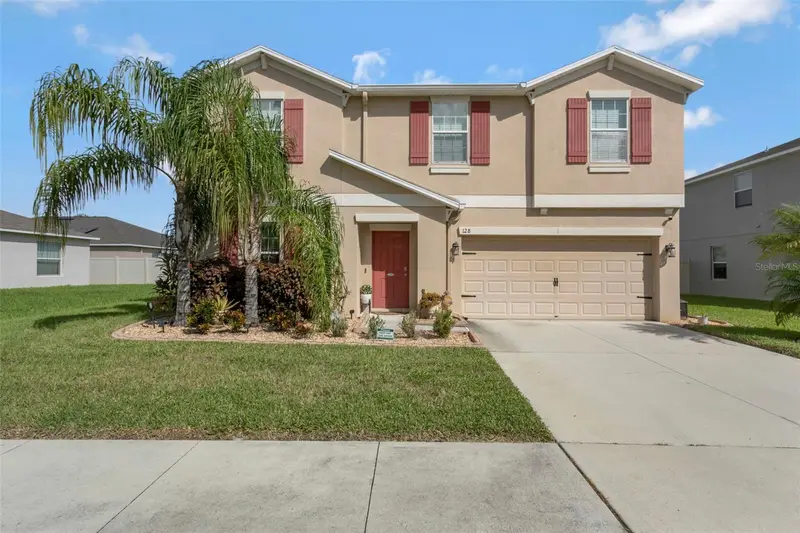
Virtually Staged. Spacious 5-Bed Waterview Home with Upstairs Bonus Room in Ruskin!Welcome home to 128 Cascades Bend Drive! Built in 2018, this spacious two-story single-family residence offers 5 bedrooms, 2.5 bathrooms, and a versatile upstairs bonus room designed to fit your unique lifestyle.From the moment you arrive, you’ll appreciate the welcoming curb appeal complete with lush tropical landscaping and a two-car garage. The heart of the home centers around a chef-inspired kitchen boasting rich warm cabinetry, granite countertops, stone tile backsplash, sleek black appliances, and a large center island with an undermount sink and seating room. Step outside to enjoy peaceful water views right from your backyard—ideal for relaxing after a long day or hosting gatherings against classic Florida sunsets. Upstairs, you'll find comfortable sleeping quarters alongside a multi-purpose bonus space that easily converts into a home theater, playroom, or dedicated office setup. Located in growing Ruskin, FL, with easy access to I-75, local dining, shopping, and Tampa Bay waters. Schedule your private tour today!
Estimated monthly payment
Estimate only. Taxes use the listing's reported amount where available; insurance is a Florida-average estimate. Your actual payment will vary — run a full calculation or talk to a lender.
Price & listing history0 days on market
- Status: ActiveOct 21, 2026
- Listed$425,000Oct 20, 2026
Facts & features
- Property type
- Residential
- Sub type
- Single Family Residence
- Status
- Active
- Days on market
- 0
- Subdivision
- Riverbend West Ph 2
- County
- Hillsborough
- Year built
- 2018
- Living area
- 2,949 sq ft
- Price/sq ft
- $144
- Building area
- 3,414 sq ft (Public Records)
- Lot size
- 7,653 sq ft
- Lot category
- 0 to less than 1/4
- Flood zone
- X (12057C0654J)
- Garage
- 2 spaces
- Annual taxes
- $8,157 (2025)
- Parcel #
- U-18-32-19-A76-000004-00028.0
- Zoning
- RSC-9
- MLS #
- TB8559883
Ask about this home
Have a question? Ask the broker directly.
Ryan Solberg answers personally — no call center, no spam. Your question goes straight to him.
Interior Details
- Bedrooms
- 5
- Full bathrooms
- 2
- Half bathrooms
- 1
- Flooring
- Carpet, Ceramic Tile
- Appliances
- Dishwasher, Disposal, Microwave, Range, Refrigerator
- Interior features
- High Ceilings, Kitchen/Family Room Combo, Primary Bedroom Main Floor, Split Bedroom, Walk-In Closet(s)
- Laundry
- Inside, Laundry Room
- Stories / Levels
- Two
- Direction faces
- South
Heating & Cooling
- Heating
- Central, Electric
- Cooling
- Central Air
Parking
- Garage spaces
- 2
- Attached garage
- Yes
HOA & Financial
- HOA fee
- $275 / Quarterly
- Monthly HOA
- $92/mo
- Total monthly fees
- $92/mo
- Total annual fees
- $1,100
- HOA name
- Radley Travez / Wise Property Management, Inc.
- CDD
- Yes
- Homestead exemption
- Yes
- Ownership
- Fee Simple
- Available for lease
- No
Exterior & Construction
- Exterior features
- Private Yard, Storage
- Construction materials
- Block, Stucco
- Roof
- Shingle
- Foundation
- Slab
- Water view
- Yes
- Road surface
- Paved
Utilities
- Sewer
- Public Sewer
- Water source
- Public
- Utilities
- Cable Available, Fiber Optics, Phone Available
Community
- Pets allowed
- Cats OK, Dogs OK
Schools
Letter grades: Florida DOE 2024–25 school grades (Orange, Seminole, Lake, Osceola, Brevard). Assigned schools from the listing agent — verify enrollment with the district.
Room Details
| Room | Level | Dimensions |
|---|---|---|
| Bathroom 1 | ||
| Bathroom 2 | ||
| Living Room | ||
| Utility Room | ||
| Foyer | ||
| Dining Room | ||
| Bathroom 2 | ||
| Bonus Room | ||
| Bedroom 2 | ||
| Bedroom 3 | ||
| Bedroom 4 | ||
| Bedroom 5 | ||
| Bathroom 3 | ||
| Primary Bedroom | ||
| Kitchen |
Listing Details
- Listing date
- 2026-10-20
- On market date
- 2026-10-20
- Original list price
- $425,000
- Occupant type
- Owner
- MLS area
- 33570 - Ruskin/Apollo Beach
- Listing AOR
- Sarasota - Manatee
- Status changed
- 2026-10-21
- Tax legal description
- RIVERBEND WEST PHASE 2 LOT 28 BLOCK 4
Flood risk
Minimal-risk area outside the mapped floodplain. Flood insurance is optional and typically low-cost.
Source: FEMA flood zone reported on the listing. Confirm current designation at FEMA Flood Map Service Center.
Location
Directions
Driving directions to 128 Cascades Bend Drive, Ruskin, FL 33570 from I-75 South: Exit I-75 South: Take Exit 240B toward Ruskin / Sun City Center to merge onto FL-674 West / College Avenue. Continue West: Stay on FL-674 W / College Ave for approximately 2 miles. Turn South: Turn Left onto 24th Street SE. Turn Right: Turn Right onto 21st Avenue SE. Turn Left: Turn Left onto 1st Street SW. Turn Right: Turn Right onto Smokey Hill Avenue. Turn Left: Turn Left onto Cascades Bend Drive. Follow Cascades Bend Drive until you reach 128 Cascades Bend Drive on your left.
More homes like this
$298,000
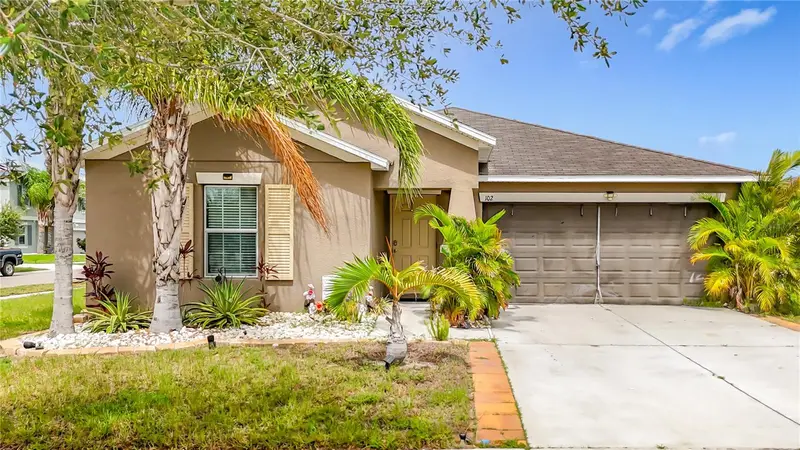
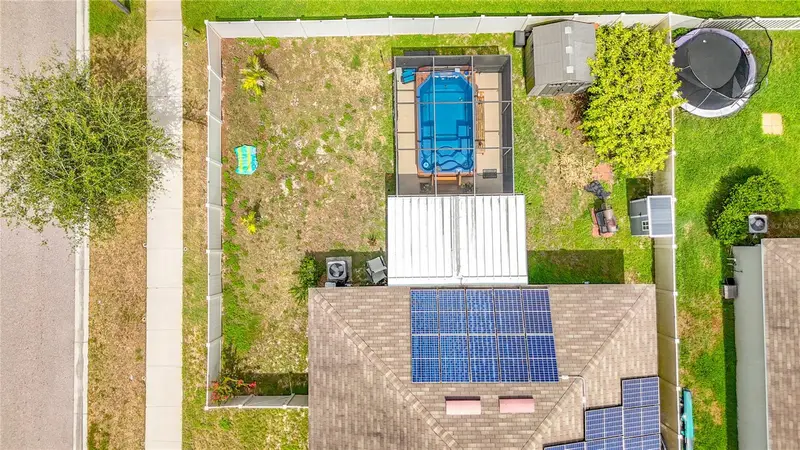
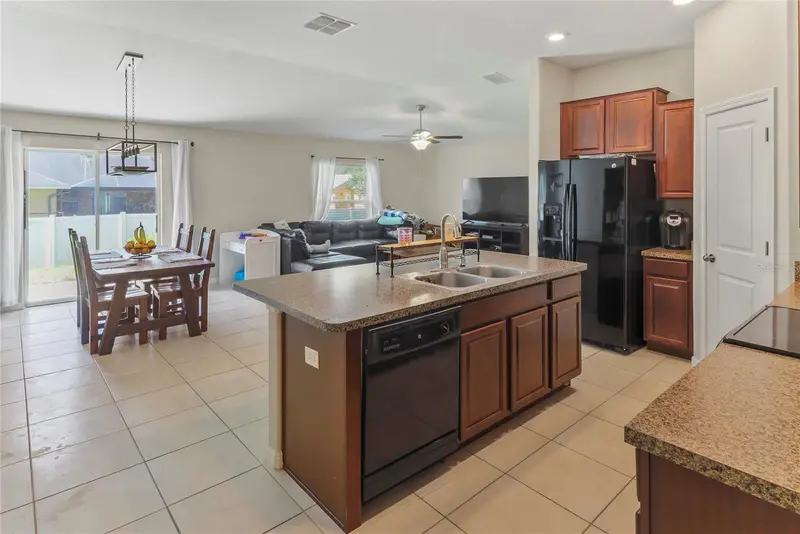
102 Cascade Bend Dr
Ruskin, FL 33570
3 bd · 2 ba · 1,561 sqft
Riverbend West Ph 2
MLS ID #S5154195, REALTY OF AMERICA.
Listing provided by Stellar MLS
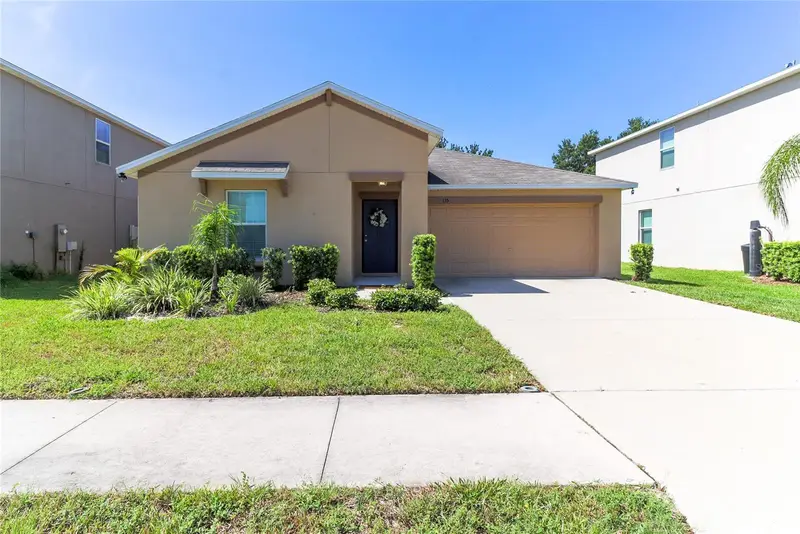
$310,000
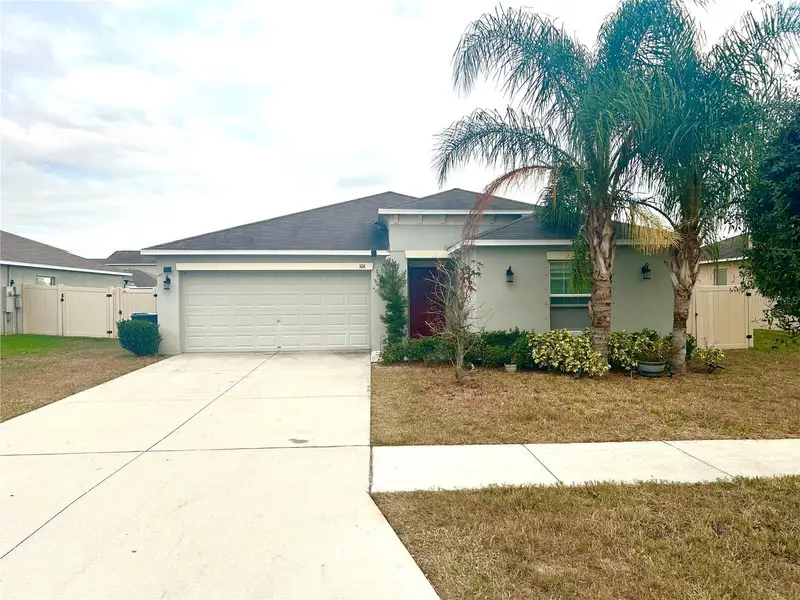
135 Cascade Bend Dr
Ruskin, FL 33570
3 bd · 2 ba · 1,540 sqft
Riverbend West Ph 2
MLS ID #A4701201, AN ISLAND PLACE REALTY INC.
Listing provided by Stellar MLS
$340,000
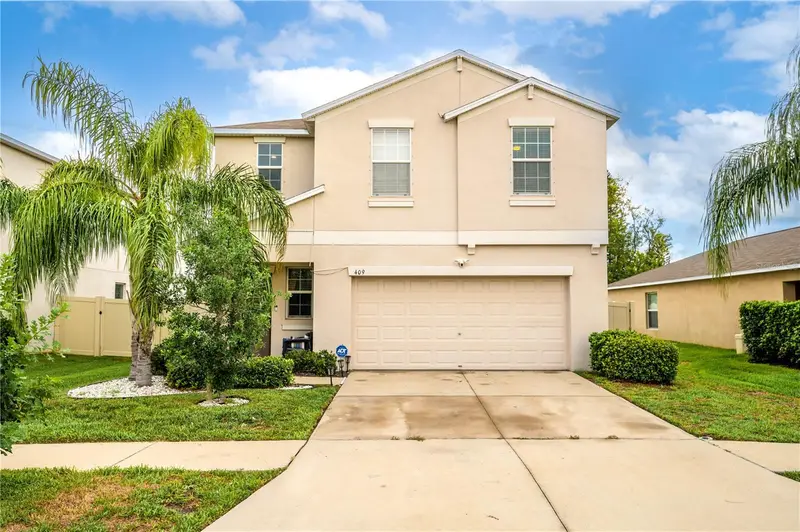
106 Cascade Bend Dr
Ruskin, FL 33570
4 bd · 2 ba · 1,971 sqft
Riverbend West Ph 2
MLS ID #TB8552439, VANDERLEELIE & ASSOC.RE ESTATE.
Listing provided by Stellar MLS
$348,000
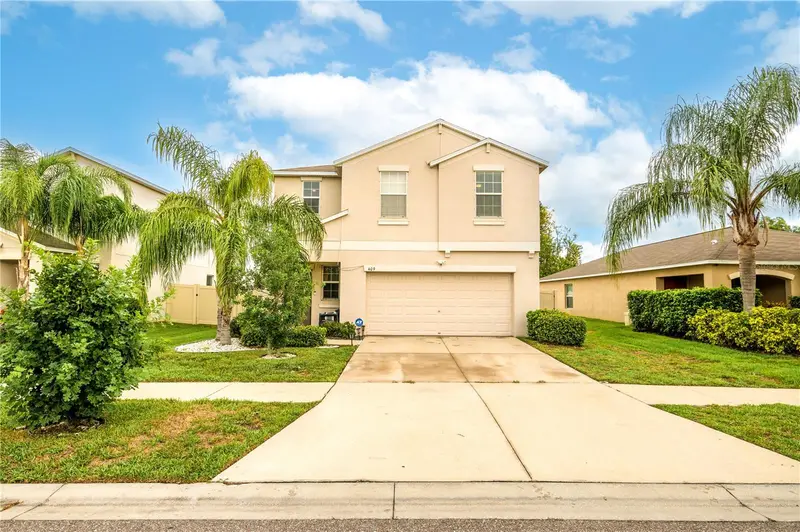
409 Serenity Mill Loop
Ruskin, FL 33570
4 bd · 3 ba · 1,880 sqft
Riverbend West Ph 2
MLS ID #T3537718, DALTON WADE INC.
Listing provided by Stellar MLS

Listings courtesy of Stellar MLS as distributed by MLS GRID
IDX information is provided exclusively for consumers’ personal, non-commercial use and may not be used for any purpose other than to identify prospective properties consumers may be interested in purchasing.
Based on information submitted to the MLS GRID as of October 21, 2026 at 1:01 AM ET. All data is obtained from various sources and may not have been verified by broker or MLS GRID. Supplied Open House Information is subject to change without notice. All information should be independently reviewed and verified for accuracy. Properties may or may not be listed by the office/agent presenting the information.
All or a portion of the multiple listing information is provided by Stellar MLS, from a copyrighted compilation of listings. The compilation of listings and each individual listing are © 2026 Stellar MLS. All rights reserved.
Ryan Solberg, Broker · MaxLife Realty LLC · FL License #BK3354351 · Equal Housing Opportunity · Full disclaimer · DMCA