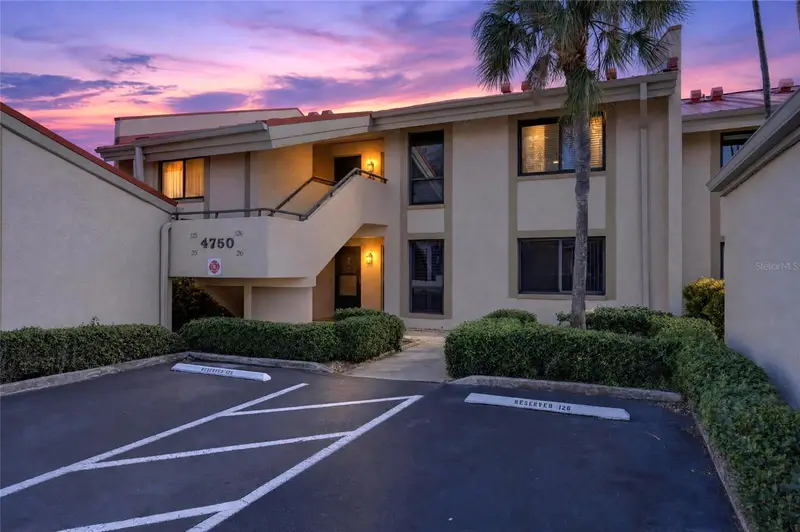

$359,900
4750 Brittany DriveSt Petersburg, FL 33715
Listing updated: October 22, 2026 at 6:51 AM ET
Listing courtesy of 27north Realty · Shawna Calvert · MLS #TB8559882 · Active · 813-645-4663Property type
Year built
Lot size
Price / sq ft
HOA dues
Day on market
Garage space
Flood zone
About this home
4750 BRITTANY DR S #26, ST. PETERSBURG, FL 33715 | 2 BEDROOMS, 2 BATHS | WATERFRONT CONDO | FIRST FLOOR | RECENT ROOF | DETACHED GARAGE | NO CDD Enjoy peaceful water views, a generous covered patio, and a waterfront community lifestyle at Villas on Point Brittany in St. Petersburg. This first-floor, 2-bedroom, 2-bath condominium brings together 1,220 square feet of living space, canal and Intracoastal Waterway views, a private entrance, and a detached one-car garage. Whether you're starting the day with coffee overlooking the water or winding down after an afternoon at the community pool, this is a place to make the most of Florida's coastal setting. The 22-foot covered patio extends your living space outdoors, creating a relaxing spot for conversation, reading, or dining while enjoying the water views. Inside, a combined living and dining area connects to the outdoors through sliding doors. Recent interior improvements reported by the seller include fresh paint throughout, new living room carpet, and new lighting, adding to the home's inviting atmosphere. The kitchen has quartz countertops, solid wood cabinets, a breakfast bar, and an eating area. The primary suite includes a walk-in closet and an en-suite bath with a shower and stone countertop. A second bedroom and full bath with a tub/shower combination add flexibility for guests. A separate office with built-in shelving is an additional space for hobbies or working from home, and in-unit laundry adds everyday convenience. The metal roof is approximately 1 to 2 years old, the water heater approximately 3 years old, and the washer and dryer approximately 3 to 4 years old. A detached garage designated G-26 adds dedicated parking. At Villas on Point Brittany, the experience extends beyond the condominium. Enjoy the community pool, clubhouse, fitness center, tennis courts, BBQ area, fishing pier, and community dock along the Intracoastal Waterway. A guarded gate with 24-hour guard service adds convenience, while the waterfront surroundings invite time outdoors and connection with the community. The monthly condo fee of $913 covers cable TV, internet, water, sewer, trash, exterior and grounds maintenance, building insurance, pest control, pool maintenance, recreational facilities, and guard service. There is no CDD fee. With shopping, dining, and Gulf Coast destinations in the St. Petersburg area, you can spend less time on exterior upkeep and more time enjoying the waterfront lifestyle. ***** WHAT THE SELLER LOVES The calming water views from the covered patio, the freedom to enjoy a pool day or visit the fishing pier, and the many opportunities to spend time outdoors without leaving the community. Recent interior improvements, the first-floor layout, and the convenience of a detached garage make this a welcoming place to return to after exploring St. Petersburg.
Estimated monthly payment
Estimate only. Taxes use the listing's reported amount where available; insurance is a Florida-average estimate. Your actual payment will vary — run a full calculation or talk to a lender.
Price & listing history1 days on market
- Status: ActiveOct 21, 2026
- Listed$359,900Oct 21, 2026
Property Documents
Documents the listing agent has made public for this property. Free to view and download.
Facts & features
- Property type
- Residential
- Sub type
- Condominium
- Status
- Active
- Days on market
- 1
- Subdivision
- Villas On Point Brittany Condo
- County
- Pinellas
- Year built
- 1981
- Living area
- 1,220 sq ft
- Price/sq ft
- $295
- Lot size
- 1 sq ft
- Lot category
- 1 to less than 2
- Flood zone
- AE (12103C0279H)
- Garage
- 1 spaces
- Annual taxes
- $8,104 (2025)
- Parcel #
- 09-32-16-94148-006-0260
- MLS #
- TB8559882
Ask about this home
Have a question? Ask the broker directly.
Ryan Solberg answers personally — no call center, no spam. Your question goes straight to him.
Interior Details
- Bedrooms
- 2
- Full bathrooms
- 2
- Flooring
- Carpet, Ceramic Tile
- Appliances
- Dishwasher, Disposal, Electric Water Heater, Ice Maker, Microwave, Range, Range Hood, Refrigerator
- Interior features
- Ceiling Fans(s), Eat-in Kitchen, Living Room/Dining Room Combo, Primary Bedroom Main Floor, Solid Surface Counters, Solid Wood Cabinets, Stone Counters, Thermostat, Tray Ceiling(s), Walk-In Closet(s), Window Treatments
- Laundry
- Inside, Laundry Closet, Washer Hookup
- Stories / Levels
- One
- Direction faces
- Southwest
Heating & Cooling
- Heating
- Central, Electric
- Cooling
- Central Air
Parking
- Garage spaces
- 1
- Attached garage
- No
- Parking features
- Assigned, Garage Door Opener, Ground Level, Guest, Off Street
HOA & Financial
- Total monthly fees
- $913/mo
- Total annual fees
- $10,956
- HOA name
- PBM
- CDD
- No
- Min lease term
- 1 Month
- Listing terms
- Cash, Conventional, FHA, VA Loan
- Ownership
- Fee Simple
- Available for lease
- Yes
- Lease restrictions
- Yes
- Additional lease restrictions
- Min lease term is 30 days. No short-term/seasonal rentals permitted. Tenants are strictly prohibited from keeping pets at the condo. Subletting and renting individual rooms are not allowed. Entire unit must be leased on a uniform lease form.
- Approval process
- All applications and agreements must be submitted to the Board at least 7 days prior to move-in, accompanied by a $100 application fee. Prospective tenants must meet with designated Board representatives for review and orientation prior to occupancy.
Exterior & Construction
- Exterior features
- Lighting, Private Entrance, Rain Gutters, Sidewalk
- Construction materials
- Block, Concrete, Stucco
- Roof
- Metal
- Foundation
- Slab
- Waterfront
- Yes
- Water access
- Yes
- Water view
- Yes
- Road surface
- Asphalt, Paved
Utilities
- Sewer
- Public Sewer
- Water source
- Public
- Utilities
- BB/HS Internet Available, Cable Available, Electricity Connected, Public, Sewer Connected, Underground Utilities, Water Connected
Community
- Pets allowed
- Cats OK, Dogs OK, Number Limit, Size Limit, Yes
Schools
Letter grades: Florida DOE 2024–25 school grades (Orange, Seminole, Lake, Osceola, Brevard). Assigned schools from the listing agent — verify enrollment with the district.
Room Details
| Room | Level | Dimensions |
|---|---|---|
| Foyer | 4x14.1 | |
| Office | 8.7x8.7 | |
| Kitchen | 8.7x9.8 | |
| Dining Room | 12.11x13.6 | |
| Living Room | 12.11x15.11 | |
| Primary Bedroom | 11.3x15.8 | |
| Primary Bathroom | 8.6x9 | |
| Bedroom 2 | 11.3x13.11 | |
| Bathroom 2 | 5x8.6 | |
| Laundry | 2.7x5.5 | |
| Balcony/Porch/Lanai | 22x7.7 |
Listing Details
- Listing date
- 2026-10-20
- On market date
- 2026-10-21
- Original list price
- $359,900
- Occupant type
- Vacant
- MLS area
- 33715 - St Pete/Tierra Verde
- Listing AOR
- Suncoast Tampa
- Status changed
- 2026-10-21
- Tax legal description
- VILLAS ON POINT BRITTANY CONDO BLDG F, UNIT 26 TOGETHER WITH THE USE OF GARAGE G-26
Flood risk
FEMA Special Flood Hazard Area (1% annual-chance / “100-year” floodplain). Flood insurance is generally required by mortgage lenders.
Source: FEMA flood zone reported on the listing. Confirm current designation at FEMA Flood Map Service Center.
Location
Directions
rom I-275: Take Exit 17 for Pinellas Bayway (SR-682) west. Turn right onto Leeland Street S, then left onto Brittany Drive S. Proceed through the guard gate, stay left toward the "Villas" section, and follow to 4750 Brittany Dr S.
More homes like this
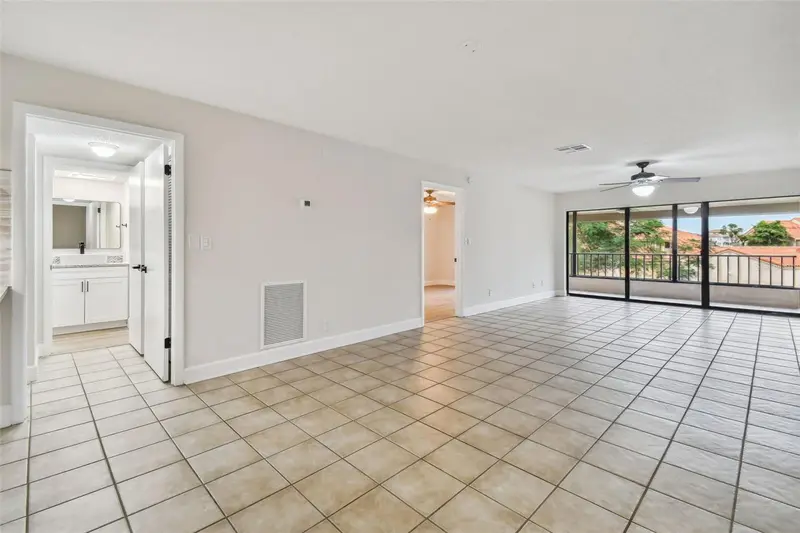
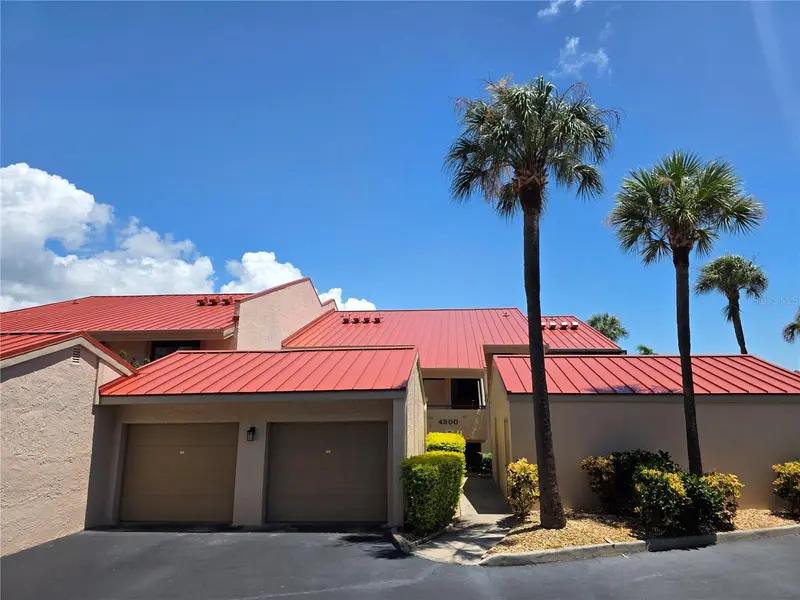
$330,000
4800 Brittany Dr S #102
St Petersburg, FL 33715
2 bd · 2 ba · 1,220 sqft
Villas On Point Brittany Condo
MLS ID #TB8540849, EXIT BAYSHORE REALTY.
Listing provided by Stellar MLS
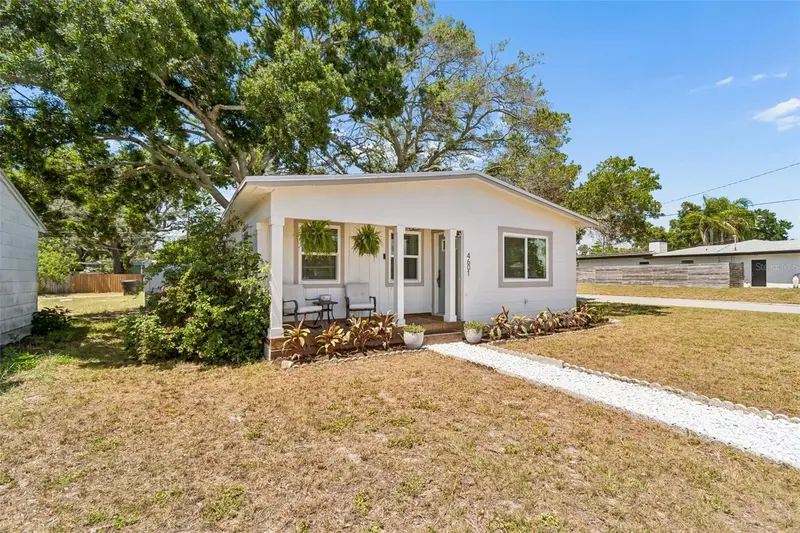
$399,000
4601 16th Ave N
St Petersburg, FL 33713
3 bd · 2 ba · 1,145 sqft
Mount Vernon
MLS ID #TB8522892, EXP REALTY LLC.
Listing provided by Stellar MLS
$550,000
8175 Gulf Blvd
St Pete Beach, FL 33706
2 bd · 2 ba · 1,143 sqft
St Petersburg Beach North Unit 4
MLS ID #TB8560453, DALTON WADE INC.
Listing provided by Stellar MLS
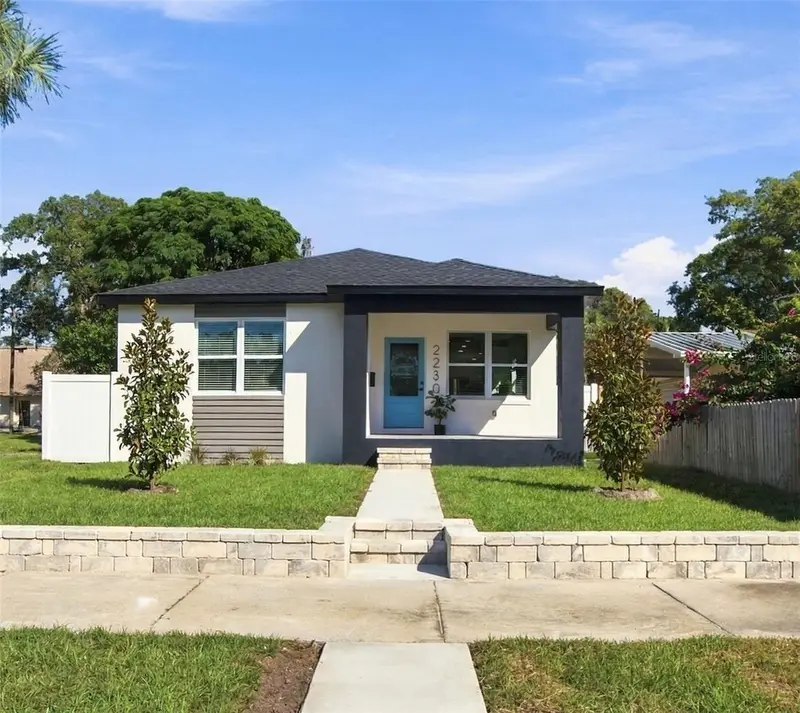
$449,900
2230 Kingston St S
St Petersburg, FL 33711
3 bd · 2 ba · 1,550 sqft
Estelle Manor
MLS ID #TB8558032, PREFERRED SHORE LLC.
Listing provided by Stellar MLS

Listings courtesy of Stellar MLS as distributed by MLS GRID
IDX information is provided exclusively for consumers’ personal, non-commercial use and may not be used for any purpose other than to identify prospective properties consumers may be interested in purchasing.
Based on information submitted to the MLS GRID as of October 22, 2026 at 6:51 AM ET. All data is obtained from various sources and may not have been verified by broker or MLS GRID. Supplied Open House Information is subject to change without notice. All information should be independently reviewed and verified for accuracy. Properties may or may not be listed by the office/agent presenting the information.
All or a portion of the multiple listing information is provided by Stellar MLS, from a copyrighted compilation of listings. The compilation of listings and each individual listing are © 2026 Stellar MLS. All rights reserved.
Ryan Solberg, Broker · MaxLife Realty LLC · FL License #BK3354351 · Equal Housing Opportunity · Full disclaimer · DMCA