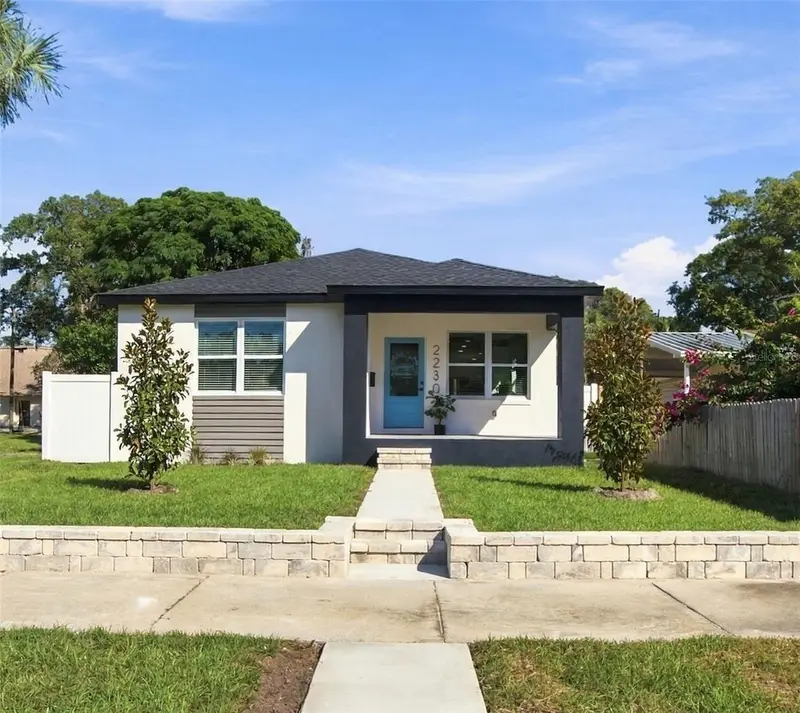

$475,000
2230 Kingston StreetSt Petersburg, FL 33711
Listing updated: October 16, 2026 at 10:27 PM ET
Listing courtesy of Preferred Shore Llc · Michael DiGiovanni · MLS #TB8558032 · Active · 941-999-1179Property type
Year built
Lot size
Price / sq ft
HOA dues
Days on market
Flood zone
About this home
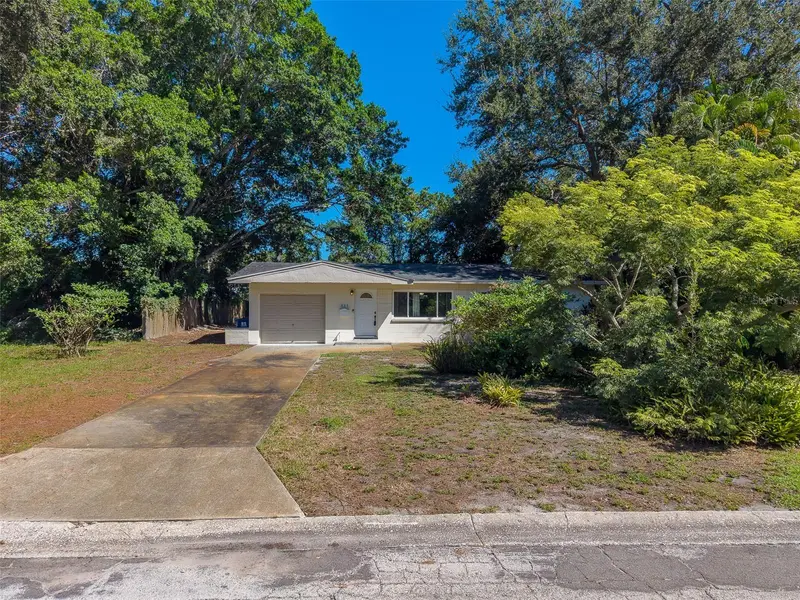
Enjoy modern Florida living in this 3-bedroom, 2-bathroom home with a 2-car garage, ideally located within walking distance of Twin Brooks Golf Course and approximately 10 minutes from downtown St. Pete, Pass-a-Grille Beach, and Fort De Soto. The bright, open floor plan features oversized windows, luxury vinyl flooring throughout, and a stylish kitchen with European-inspired cabinetry, quartz countertops, a waterfall-edge island, and a walk-in pantry with built-in storage. The dining area opens to the rear lanai through sliding glass doors, creating a natural flow for entertaining or relaxing at home. The private primary suite features a walk-in closet with a built-in closet system and an en-suite bathroom with a Grohe shower system. Built for comfort and efficiency, the home includes reinforced block construction, dual-pane vinyl windows and doors, upgraded 15 SEER HVAC, R-38 attic insulation with a radiant barrier, and LED lighting. Additional features include a Yamaha ceiling speaker system with Bluetooth control, Cat6 prewiring, custom stone retaining wall and stairs, and a fully fenced yard. Complete with a 2-10 builder's warranty, this home combines modern finishes, functional design, and a convenient location close to St. Petersburg's golf, beaches, dining, and downtown attractions.
Estimated monthly payment
Estimate only. Taxes use the listing's reported amount where available; insurance is a Florida-average estimate. Your actual payment will vary — run a full calculation or talk to a lender.
Price & listing history0 days on market
- Status: ActiveOct 16, 2026
- Listed$475,000Oct 16, 2026
Property Documents
Documents the listing agent has made public for this property. Free to view and download.
Facts & features
- Property type
- Residential
- Sub type
- Single Family Residence
- Status
- Active
- Days on market
- 0
- Subdivision
- Estelle Manor
- County
- Pinellas
- Year built
- 2026
- Living area
- 1,550 sq ft
- Price/sq ft
- $306
- Building area
- 2,243 sq ft (Builder)
- Lot size
- 4,722 sq ft
- Lot category
- 0 to less than 1/4
- Flood zone
- AE* (12103C0281H)
- Annual taxes
- $1,420 (2025)
- Parcel #
- 34-31-16-26154-001-0050
- MLS #
- TB8558032
Ask about this home
Have a question? Ask the broker directly.
Ryan Solberg answers personally — no call center, no spam. Your question goes straight to him.
Interior Details
- Bedrooms
- 3
- Full bathrooms
- 2
- Flooring
- Luxury Vinyl, Tile
- Appliances
- Dishwasher, Microwave, Range, Refrigerator
- Interior features
- Built-in Features, Ceiling Fans(s), High Ceilings, Open Floorplan, Split Bedroom, Stone Counters, Thermostat, Walk-In Closet(s)
- Laundry
- Inside, Laundry Closet
- Stories / Levels
- One
- Direction faces
- West
- New construction
- Yes
Heating & Cooling
- Heating
- Central, Electric
- Cooling
- Central Air
Parking
- Garage spaces
- 0
- Attached garage
- Yes
- Parking features
- Alley Access, Driveway
HOA & Financial
- Total monthly fees
- None
- Total annual fees
- None
- CDD
- No
- Min lease term
- 3 Months
- Listing terms
- Cash, Conventional, FHA, VA Loan
- Ownership
- Fee Simple
- Available for lease
- Yes
- Lease restrictions
- Yes
- Additional lease restrictions
- Please check with the city of St. Petersburg for all leasing restrictions.
Exterior & Construction
- Exterior features
- Lighting, Private Yard, Sidewalk
- Construction materials
- Block
- Roof
- Shingle
- Foundation
- Block, Slab
- Road surface
- Asphalt
Utilities
- Sewer
- Public Sewer
- Water source
- Public
- Utilities
- Cable Available, Public, Sewer Connected, Water Connected
Room Details
| Room | Level | Dimensions |
|---|---|---|
| Living Room | First | 14x16 |
| Kitchen | First | 10x16 |
| Dining Room | First | 13x16 |
| Primary Bedroom | First | 15x14 |
| Primary Bathroom | First | 10x8 |
| Bedroom 2 | First | 11x10 |
| Bedroom 3 | First | 11x10 |
| Bathroom 2 | First | 5x10 |
| Utility Room | First | 7x7 |
Listing Details
- Listing date
- 2026-10-12
- On market date
- 2026-10-16
- Original list price
- $475,000
- Occupant type
- Vacant
- MLS area
- 33711 - St Pete/Gulfport
- Listing AOR
- Sarasota - Manatee
- Status changed
- 2026-10-16
- Tax legal description
- ESTELLE MANOR BLK A, LOT 5
Flood risk
FEMA Special Flood Hazard Area (1% annual-chance / “100-year” floodplain). Flood insurance is generally required by mortgage lenders.
Source: FEMA flood zone reported on the listing. Confirm current designation at FEMA Flood Map Service Center.
Location
Directions
Head east on 22nd Ave S and turn right on Kingston St. S. The property will be on your left.
More homes like this
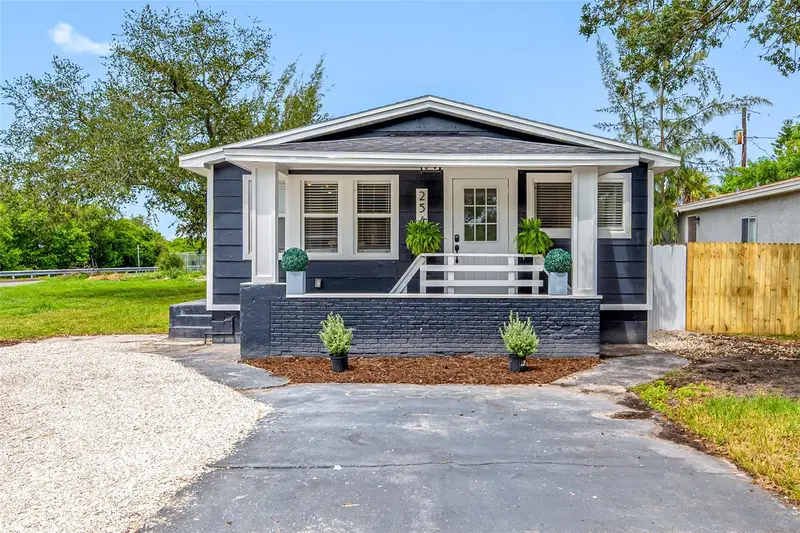
$379,000
2547 Kingston St S
St Petersburg, FL 33711
3 bd · 2 ba · 1,104 sqft
Estelle Manor
MLS ID #TB8537721, SMITH & ASSOCIATES REAL ESTATE.
Listing provided by Stellar MLS
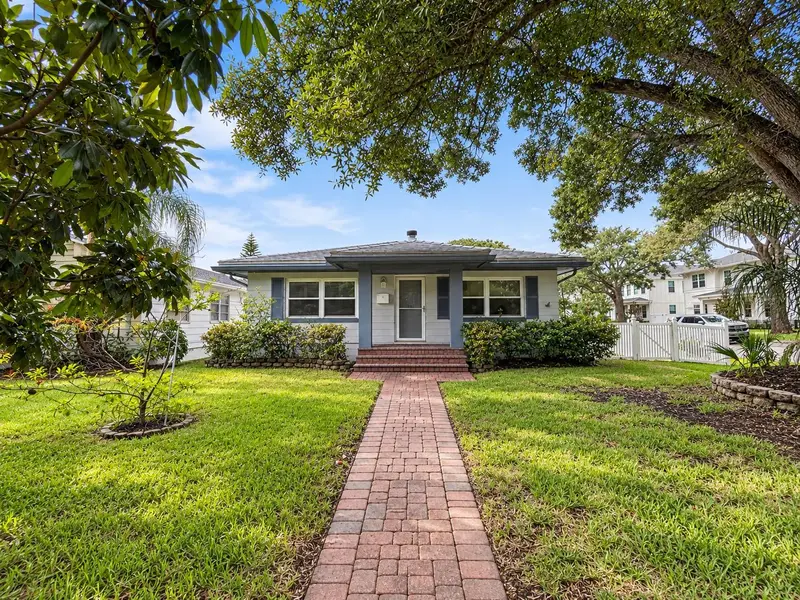
$513,500
1146 30th Ave N
St Petersburg, FL 33704
3 bd · 2 ba · 1,367 sqft
Pinellas Add To St Petersburg Fla
MLS ID #TB8558849, REALTY EXPERTS.
Listing provided by Stellar MLS
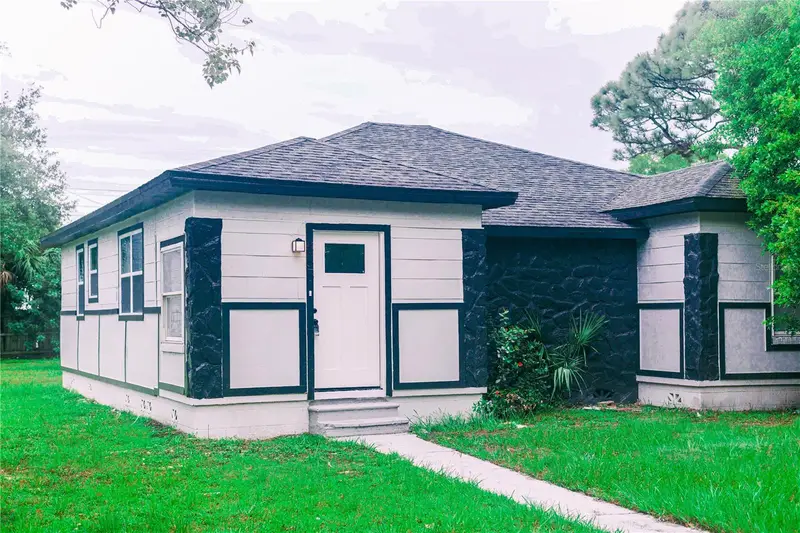
$299,997
665 23rd Ave S
St Petersburg, FL 33705
3 bd · 2 ba · 1,275 sqft
Harbordale Sub
MLS ID #S5159661, ADAN INVESTMENTS REAL ESTATE GROUP, PLLC.
Listing provided by Stellar MLS
$325,000
811 69th Ave S
St Petersburg, FL 33705
2 bd · 1 ba · 1,114 sqft
Bay Vista Park Rep
MLS ID #TB8558881, CHARLES RUTENBERG REALTY INC.
Listing provided by Stellar MLS

Listings courtesy of Stellar MLS as distributed by MLS GRID
IDX information is provided exclusively for consumers’ personal, non-commercial use and may not be used for any purpose other than to identify prospective properties consumers may be interested in purchasing.
Based on information submitted to the MLS GRID as of October 16, 2026 at 10:27 PM ET. All data is obtained from various sources and may not have been verified by broker or MLS GRID. Supplied Open House Information is subject to change without notice. All information should be independently reviewed and verified for accuracy. Properties may or may not be listed by the office/agent presenting the information.
All or a portion of the multiple listing information is provided by Stellar MLS, from a copyrighted compilation of listings. The compilation of listings and each individual listing are © 2026 Stellar MLS. All rights reserved.
Ryan Solberg, Broker · MaxLife Realty LLC · FL License #BK3354351 · Equal Housing Opportunity · Full disclaimer · DMCA