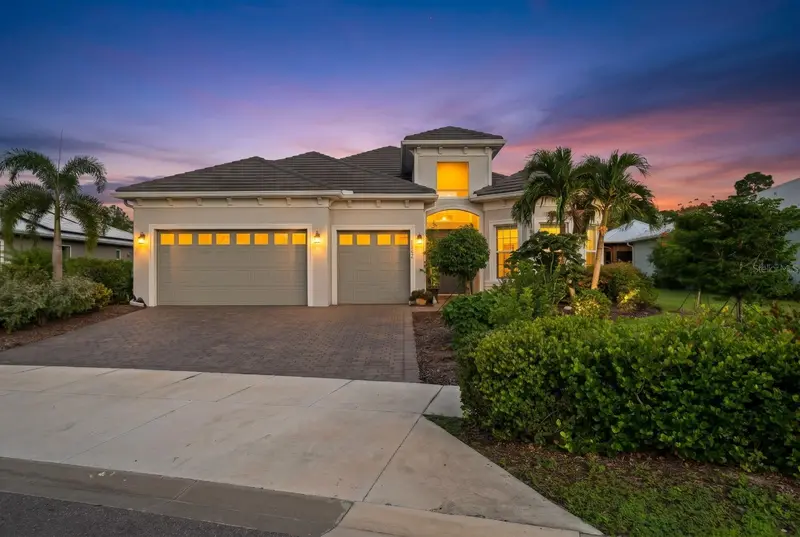

$1,100,000
16152 Palmetto StreetPunta Gorda, FL 33982
Listing updated: November 6, 2026 at 5:06 PM ET
Listing courtesy of Exp Realty Llc · John Garuti · MLS #C7532264 · Active · 888-883-8509Property type
Year built
Lot size
Price / sq ft
HOA dues
Days on market
Garage spaces
Flood zone
About this home
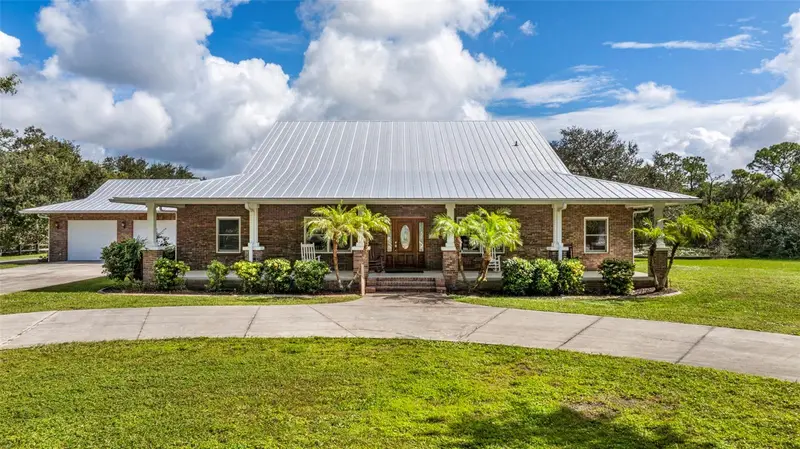
Welcome to The Outdoor Oasis, a Layton model on the coveted preserve side of Lake Babcock Estates, offered turnkey so you can move right in. Nothing is built behind you here, and protected preserve brings peaceful sunrises over the treeline every morning. The deep backyard is truly one of a kind, with circular raised garden beds connected by winding stone paths, producing banana and mango trees, and a variety of vegetables so you can grow your own harvest right outside your door. Under the screened enclosure, enjoy a heated saltwater pool and spa with glass-tile accents surrounded by an expansive sealed paver deck, plus a 25' x 14' covered lanai with room for outdoor dining and a fire-table lounge. A pool bath keeps wet feet off the main living areas. Peace of mind comes standard, with impact glass windows throughout and a hurricane roll-down screen protecting the lanai. Inside, 12-foot ceilings rise another 2 feet into elegant coffered trays, and oversized sliding glass doors open the gathering room to the lanai for true indoor-outdoor living. The kitchen features white shaker cabinetry, quartz countertops, a contrasting wood island with seating for four, gas cooktop, built-in wall oven and microwave, stainless appliances, crystal pendant lighting, and a walk-in pantry with a butcher-block counter. A café nook with a navy accent wall overlooks the pool, and a separate 21' dining room hosts holiday gatherings with ease. Tile flows through the main living areas with carpet in the bedrooms. The private owner's suite offers a bay of windows overlooking the pool and preserve, and a spa-inspired bath with a quartz dual vanity, walk-in shower with bench, custom built-in closet system, and an infrared sauna. Both guest bedrooms have their own full bath, and Bedroom 2 features a bay window. Behind double doors, the flex room has floor-to-ceiling built-in cabinetry, perfect for an office, gym, or hobby room. A 3-car garage and freshly sealed paver driveway complete the home. Lake Babcock Estates enjoys a master HOA of just $136/month, and owners have full control of their own landscaping. Bring your suitcase, live the Babcock Ranch lifestyle, and come home to your own private oasis.
Estimated monthly payment
Estimate only. Taxes use the listing's reported amount where available; insurance is a Florida-average estimate. Your actual payment will vary — run a full calculation or talk to a lender.
Price & listing history16 days on market
- Status: ActiveOct 21, 2026
- Listed$1,100,000Oct 21, 2026
Property Documents
Documents the listing agent has made public for this property. Free to view and download.
Facts & features
- Property type
- Residential
- Sub type
- Single Family Residence
- Status
- Active
- Days on market
- 16
- Subdivision
- Babcock Ranch Community Ph 1b1
- County
- Charlotte
- Year built
- 2023
- Living area
- 3,005 sq ft
- Price/sq ft
- $366
- Building area
- 4,079 sq ft (Appraiser)
- Lot size
- 16,383 sq ft
- Lot category
- 1/4 to less than 1/2
- Flood zone
- X* (12015C0500G)
- Garage
- 3 spaces
- Pool
- Private pool
- Annual taxes
- $14,247 (2025)
- Parcel #
- 422629301016
- Zoning
- BOZD
- MLS #
- C7532264
Ask about this home
Have a question? Ask the broker directly.
Ryan Solberg answers personally — no call center, no spam. Your question goes straight to him.
Interior Details
- Bedrooms
- 3
- Full bathrooms
- 3
- Half bathrooms
- 1
- Flooring
- Carpet, Tile
- Appliances
- Cooktop, Dishwasher, Disposal, Dryer, Freezer, Microwave, Range, Range Hood, Refrigerator, Washer
- Interior features
- Built-in Features, Ceiling Fans(s)
- Laundry
- Laundry Room
- Stories / Levels
- One
- Direction faces
- West
Heating & Cooling
- Heating
- Central, Electric
- Cooling
- Central Air
Parking
- Garage spaces
- 3
- Attached garage
- Yes
HOA & Financial
- Total monthly fees
- $136/mo
- Total annual fees
- $1,632
- CDD
- Yes
- Min lease term
- 2 Months
- Listing terms
- Cash, Conventional, FHA, VA Loan
- Ownership
- Fee Simple
- Available for lease
- Yes
- Lease restrictions
- Yes
- Additional lease restrictions
- 60 day minimum leases
Exterior & Construction
- Exterior features
- Private Yard
- Construction materials
- Block
- Roof
- Tile
- Foundation
- Block
- Pool
- Private pool
- Road surface
- Paved
Utilities
- Sewer
- Public Sewer
- Water source
- Public
- Utilities
- Cable Connected, Electricity Connected, Natural Gas Connected, Sewer Connected, Sprinkler Meter, Sprinkler Recycled, Underground Utilities, Water Connected
Community
- Pets allowed
- Number Limit
Room Details
| Room | Level | Dimensions |
|---|---|---|
| Balcony/Porch/Lanai | First | 25.6x14 |
| Primary Bedroom | First | 15.2x22.1 |
| Bedroom 2 | First | 11.1x17.5 |
| Bedroom 3 | First | 12.6x13 |
| Dining Room | First | 21.4x12.1 |
| Great Room | First | 20.8x6.3 |
| Den | First | 11.9x12.4 |
| Kitchen | First |
Listing Details
- Listing date
- 2026-10-21
- On market date
- 2026-10-21
- Original list price
- $1,100,000
- Occupant type
- Owner
- MLS area
- 33982 - Punta Gorda
- Listing AOR
- Sarasota - Manatee
- Status changed
- 2026-10-21
- Tax legal description
- BCR 1B1 0000 0209 BABCOCK RANCH PHASE 1B1 LOT 209 4840/611 3251984
Flood risk
See FEMA for this zone’s designation and insurance requirements.
Source: FEMA flood zone reported on the listing. Confirm current designation at FEMA Flood Map Service Center.
Location
Directions
31N to Cypress Parkway head east. Turn right on Pennyroyal Lane. Left at stop sign on to Palmetto St. House on right.
More homes like this
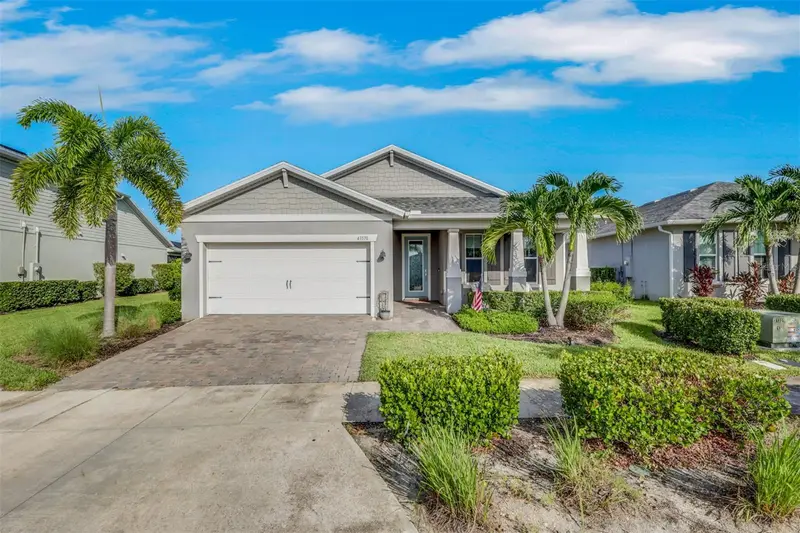
$386,900
43570 Lily Ct
Punta Gorda, FL 33982
3 bd · 2 ba · 1,978 sqft
Babcock Ranch Community Ph 1b1
MLS ID #C7532924, SCHOONER BAY REALTY.
Listing provided by Stellar MLS
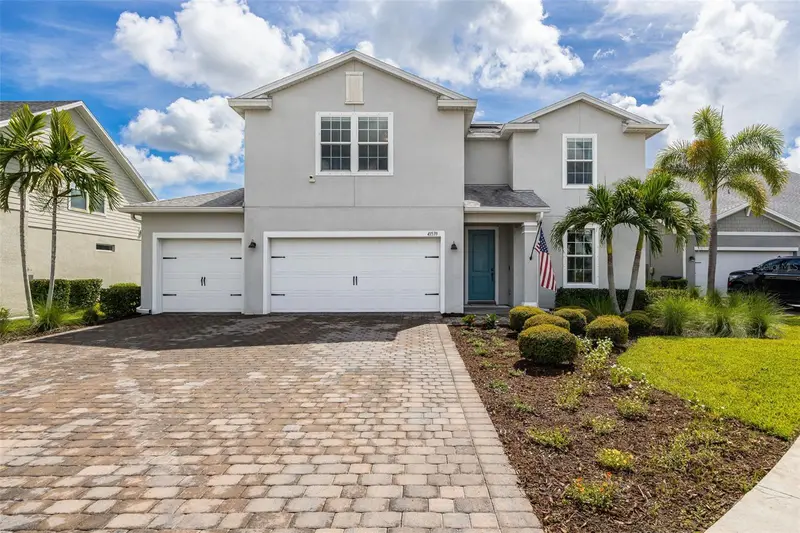
$639,000
43539 Lily Ct
Punta Gorda, FL 33982
5 bd · 3 ba · 2,902 sqft
Babcock Ranch Community Ph 1b1
MLS ID #A4705631, REALTY ONE GROUP MVP.
Listing provided by Stellar MLS
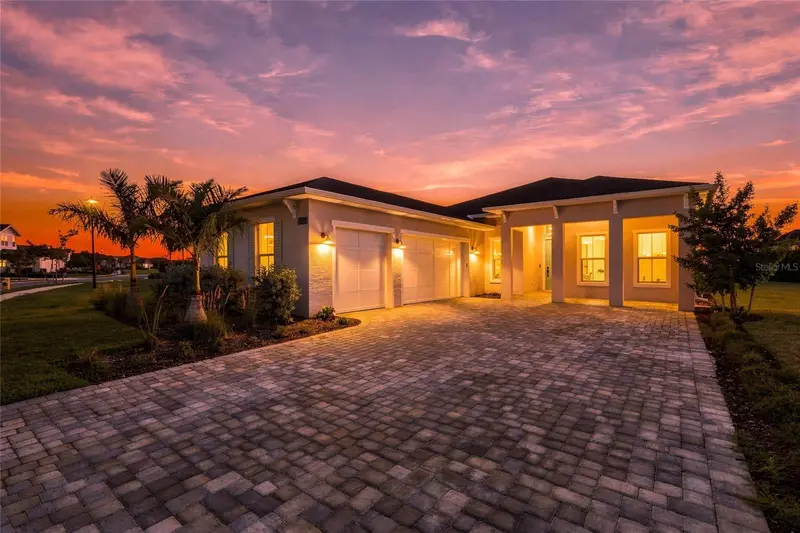
$725,000
16365 Preservation Blvd
Punta Gorda, FL 33982
3 bd · 4 ba · 2,530 sqft
Waterview Lndg
MLS ID #C7532273, TROUP REAL ESTATE LLC.
Listing provided by Stellar MLS
$1,200,000
18330 Telegraph Creek Ln
Alva, FL 33920
4 bd · 4 ba · 2,528 sqft
Acreage & Unrec
MLS ID #A4712494, RE/MAX GULF COAST LIVING.
Listing provided by Stellar MLS

Listings courtesy of Stellar MLS as distributed by MLS GRID
IDX information is provided exclusively for consumers’ personal, non-commercial use and may not be used for any purpose other than to identify prospective properties consumers may be interested in purchasing.
Based on information submitted to the MLS GRID as of November 6, 2026 at 5:06 PM ET. All data is obtained from various sources and may not have been verified by broker or MLS GRID. Supplied Open House Information is subject to change without notice. All information should be independently reviewed and verified for accuracy. Properties may or may not be listed by the office/agent presenting the information.
All or a portion of the multiple listing information is provided by Stellar MLS, from a copyrighted compilation of listings. The compilation of listings and each individual listing are © 2026 Stellar MLS. All rights reserved.
Ryan Solberg, Broker · MaxLife Realty LLC · FL License #BK3354351 · Equal Housing Opportunity · Full disclaimer · DMCA