
$999,000
15860 Cranes Marsh Court
Punta Gorda, FL 33982
Listing updated: July 31, 2026 at 5:21 PM ET
Listing courtesy of Nicklaus Vance · Wendy Riha · MLS #C7527530 · Active · 561-951-8820Property type
Year built
Lot size
Price / sq ft
HOA dues
Days on market
Garage spaces
Flood zone
About this home
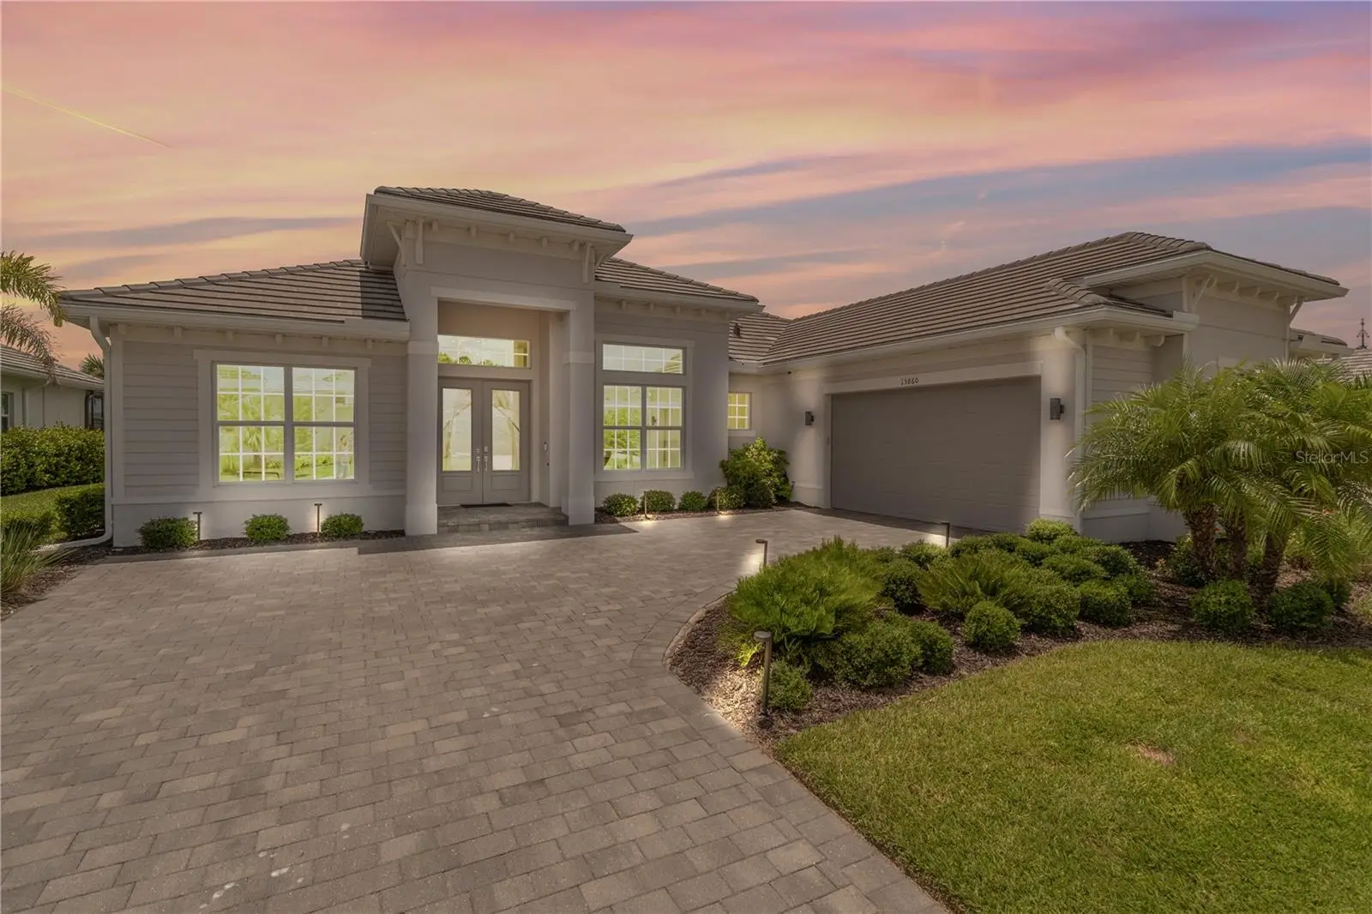
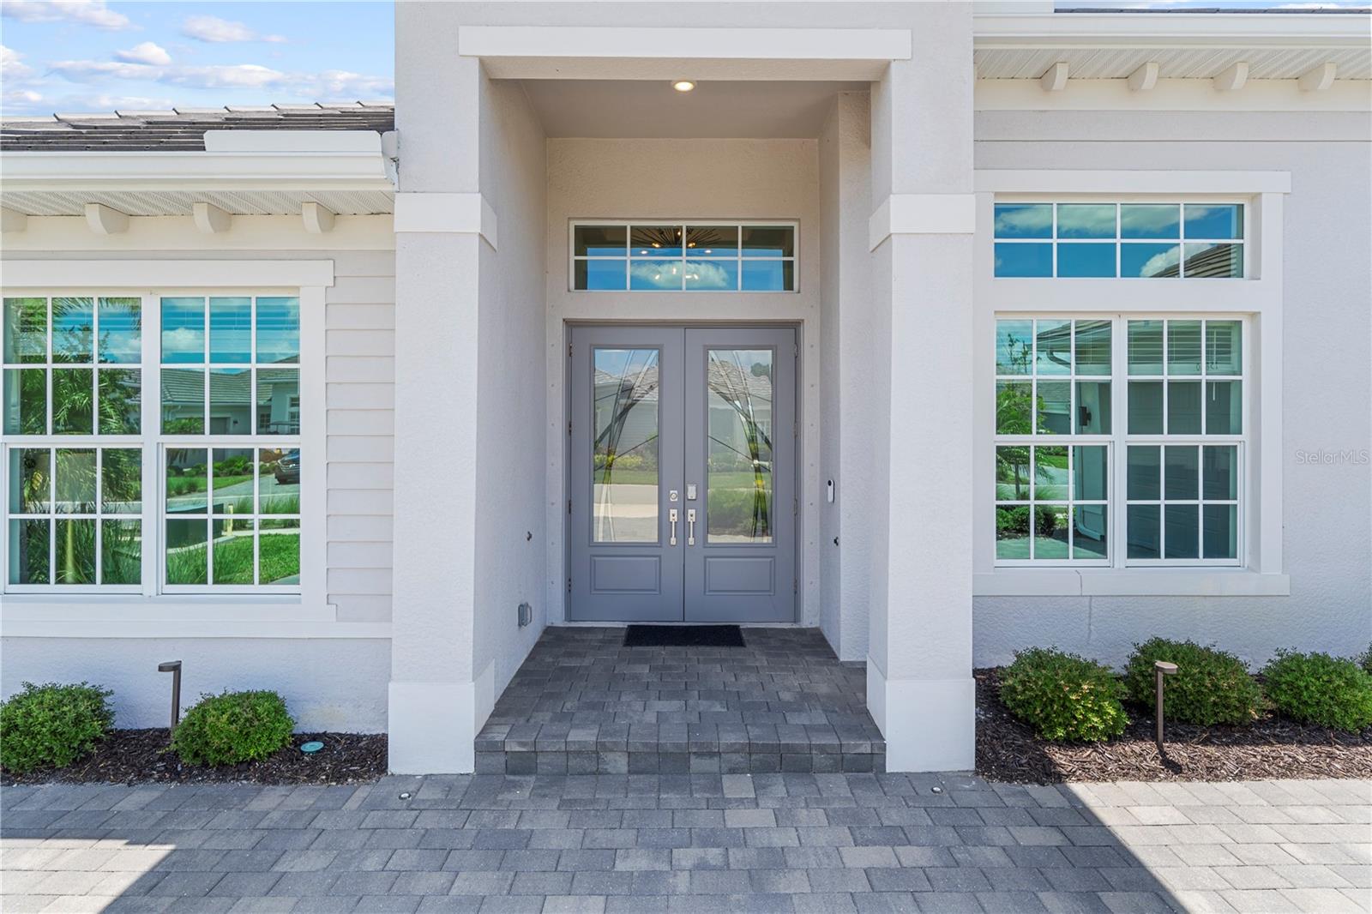
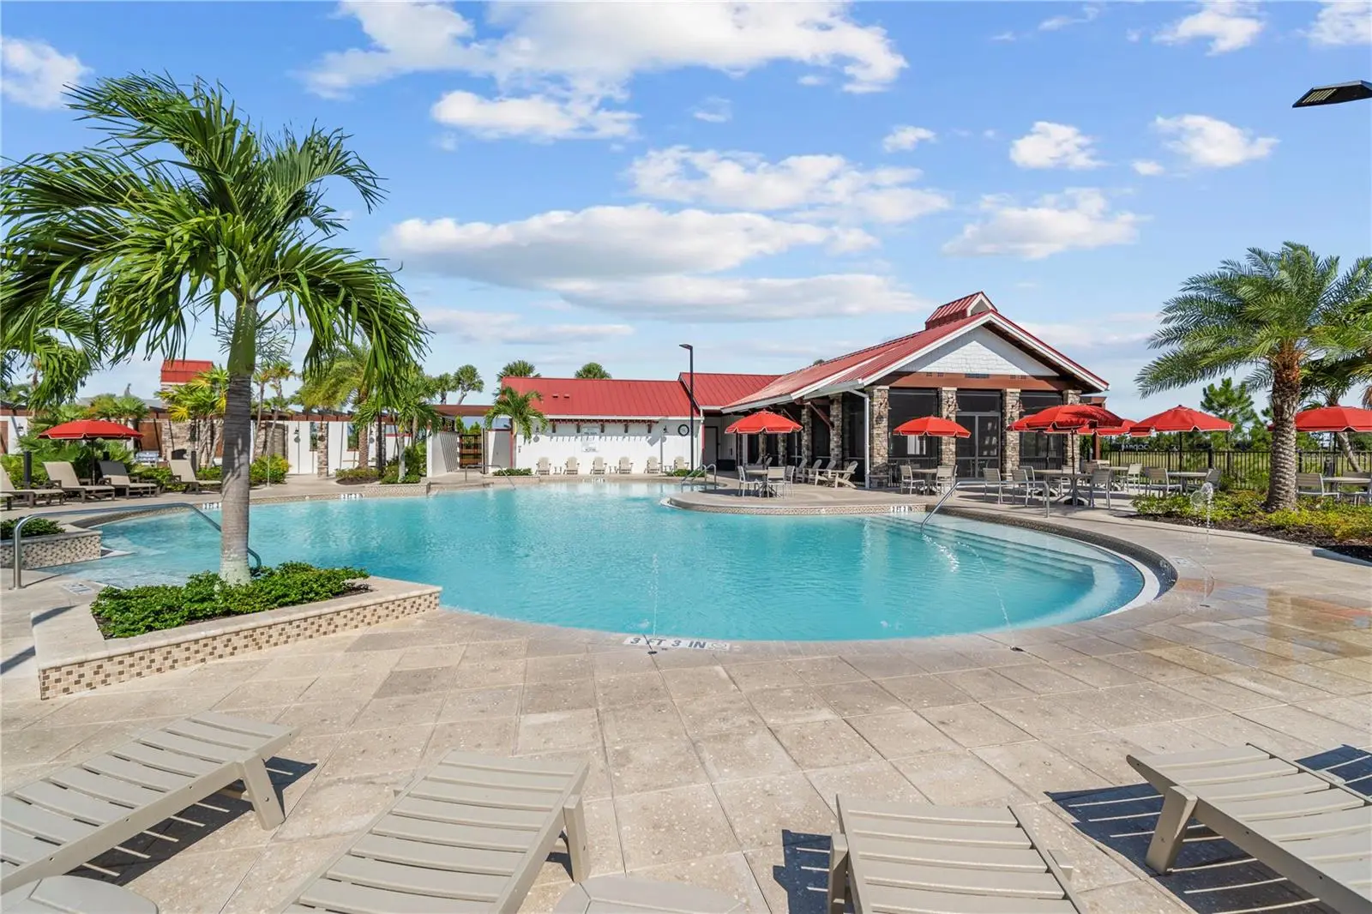
Rare Westwind model TURNKEY home with GOLF MEMBERSHIP Available in Babcock National! This is the opportunity buyers have been waiting for! Don't miss your chance to own a golf membership in Babcock National, one of Southwest Florida's most desirable golf communities. This stunning Westwind model HOME right on HOLE NUMBER SIX with amazing GOLF COURSE VIEWS offers soaring 12-foot ceilings, over $200,000 in FURNITURE, DECOR & upgrades, and exceptional attention to detail throughout. Heated SPA & POOL & OUTDOOR KITCHEN!! With professionally designed landscaping, custom exterior lighting & luxurious interior finishes, this home is truly one-of-a-kind. The heart of the home is the gourmet kitchen featuring a built-in wall oven and microwave, custom backsplash, granite countertops, abundant cabinetry, and an open-concept design perfect for entertaining. Gorgeous tray ceilings, custom shiplap accent walls, and 20K of designer Capital Lighting and Lumens lighting fixtures add elegance and character throughout the home. The spacious formal dining room is currently being used as a beautiful pool table room, showcasing the flexibility of the floor plan. Large windows throughout the home flood every room with natural light. The breakfast nook features a charming bay window, while the owner's suite offers a spacious bay window sitting area overlooking the beautiful outdoor living space. The luxurious owner's bath includes: Massive walk-in shower Relaxing soaking tub Dual vanities Separate makeup vanity Abundant natural light from multiple windows Spacious layout with spa-like feel Step outside to your private resort-style lanai featuring a top-of-the-line custom outdoor kitchen complete with: Large built-in grill Vent hood Refrigerator Bar sink Custom tile backsplash Granite countertops on outdoor kitchen The outdoor entertainment area also includes a large mounted TV that can be viewed from the pool and spa, and Outdoor AXS stereo speaker system around spa & pool making it the perfect setting for entertaining family and friends. Additional premium upgrades include: AIR-CONDITIONED and insulated GARAGE!!! Electric hurricane shutters, UV lights installed in the air handlers to prevent mildew, bacteria, and dust! Privacy shades Custom cage lighting on beams Pentair Wi-Fi pool and spa control system with app on your phone Professional landscaping and lighting package Fresh interior paint throughout Granite countertops in the kitchen, all three bathrooms, laundry room, and outdoor kitchen Custom designer ceiling fans For buyers seeking a truly TURNKEY LUXURY experience, the professionally designed furnishings ARE separately and negotiable, including name brand beautiful pieces from Pottery Barn and West E AND THE GOLF CART IS NEGOTIABLE !! Enjoy living in Babcock Ranch, America's first entirely solar-powered town, with access to multiple community pools, nature trails, and shopping and dining.
Estimated monthly payment
Estimate only. Taxes use the listing's reported amount where available; insurance is a Florida-average estimate. Your actual payment will vary — run a full calculation or talk to a lender.
Price & listing history38 days on market
- Status: ActiveJun 24, 2026
- Listed$1,150,000Jun 23, 2026
- Price reduced$999,000
Facts & features
- Property type
- Residential
- Sub type
- Single Family Residence
- Status
- Active
- Days on market
- 38
- Subdivision
- Babcock National Ph 3
- County
- Charlotte
- Year built
- 2023
- Living area
- 2,799 sq ft
- Price/sq ft
- $357
- Building area
- 3,799 sq ft (Public Records)
- Lot size
- 10,901 sq ft
- Lot category
- 1/4 to less than 1/2
- Flood zone
- AE
- Garage
- 2 spaces
- Pool
- Private pool
- Annual taxes
- $12,796 (2025)
- Parcel #
- 422620114017
- Zoning
- BOZD
- MLS #
- C7527530
Ask about this home
Have a question? Ask the broker directly.
Ryan Solberg answers personally — no call center, no spam. Your question goes straight to him.
Interior Details
- Bedrooms
- 3
- Full bathrooms
- 3
- Flooring
- Tile
- Appliances
- Built-In Oven, Cooktop, Disposal, Dryer, Freezer, Ice Maker, Microwave, Other, Range Hood, Washer
- Interior features
- Built-in Features, Ceiling Fans(s), Crown Molding, Eat-in Kitchen, High Ceilings, Living Room/Dining Room Combo, Open Floorplan, Primary Bedroom Main Floor, Solid Surface Counters, Split Bedroom, Thermostat, Tray Ceiling(s), Walk-In Closet(s)
- Laundry
- Inside, Laundry Room
- Stories / Levels
- One
- Direction faces
- East
Heating & Cooling
- Heating
- Central
- Cooling
- Central Air
Parking
- Garage spaces
- 2
- Attached garage
- Yes
HOA & Financial
- HOA fee
- $937 / Quarterly
- Monthly HOA
- $312/mo
- Total monthly fees
- $639/mo
- Total annual fees
- $7,667
- HOA name
- Babcock Ranch Residental Homeowner's Association
- CDD
- Yes
- Homestead exemption
- Yes
- Min lease term
- 1 Month
- Listing terms
- Cash, Conventional, FHA, VA Loan
- Ownership
- Fee Simple
- Available for lease
- Yes
- Lease restrictions
- Yes
- Additional lease restrictions
- 30 day minimum lease required.
- Approval process
- Tenant must make application with association 14 days prior to lease start date.
Exterior & Construction
- Exterior features
- French Doors, Lighting, Outdoor Grill, Outdoor Kitchen, Rain Gutters, Sidewalk, Sliding Doors
- Construction materials
- Stucco
- Roof
- Tile
- Foundation
- Block
- Pool
- Private pool
- Road surface
- Paved
Utilities
- Sewer
- Public Sewer
- Water source
- Public
- Utilities
- Cable Connected, Electricity Connected, Natural Gas Connected, Sewer Connected, Sprinkler Recycled, Underground Utilities, Water Connected
Community
- Pets allowed
- Number Limit
Schools
Letter grades: Florida DOE 2024–25 school grades (Orange, Seminole, Lake, Osceola, Brevard). Assigned schools from the listing agent — verify enrollment with the district.
Room Details
| Room | Level | Dimensions |
|---|---|---|
| Kitchen | First | 20x23 |
| Primary Bedroom | First | |
| Primary Bathroom | First | |
| Living Room | First |
Listing Details
- Listing date
- 2026-06-16
- On market date
- 2026-06-23
- Original list price
- $1,150,000
- Occupant type
- Owner
- MLS area
- 33982 - Punta Gorda
- Listing AOR
- Port Charlotte
- Status changed
- 2026-06-24
- Tax legal description
- BCN 003 0000 1709 BABCOCK NATIONAL PHASE 3 LOT 1709
Flood risk
FEMA Special Flood Hazard Area (1% annual-chance / “100-year” floodplain). Flood insurance is generally required by mortgage lenders.
Source: FEMA flood zone reported on the listing. Confirm current designation at FEMA Flood Map Service Center.
Location
Directions
Starting N on FL 31. Turn right onto Greenway Blvd, Stay straight through 2 traffic circles, at the next turn, turn left, the house is on the left.
More homes like this
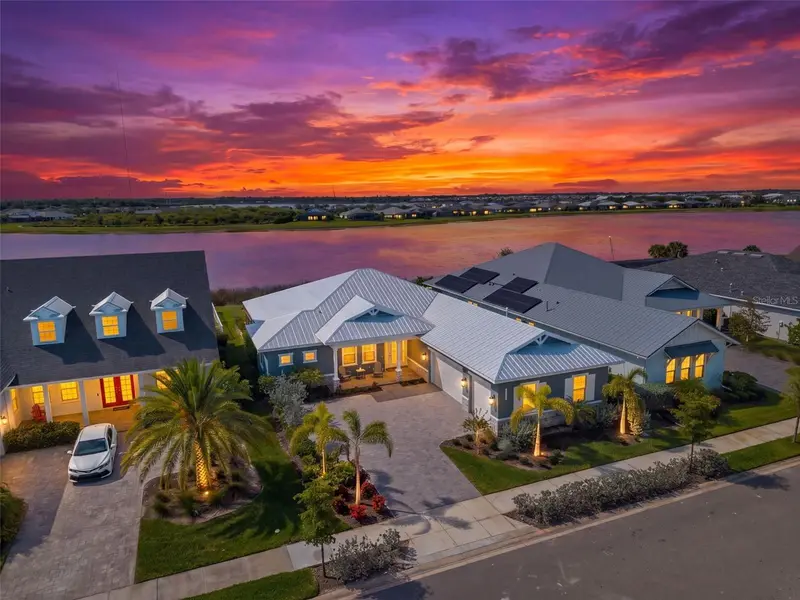
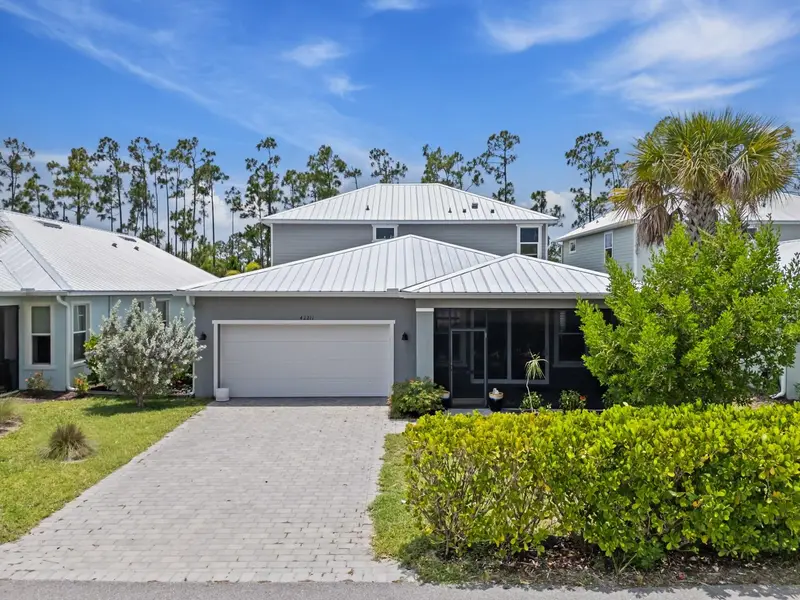
$945,000
42231 Lake Timber Dr
Punta Gorda, FL 33982
3 bd · 3 ba · 2,640 sqft
Babcock Ranch Community Ph Ia
MLS ID #C7527198, EXP REALTY LLC.
Listing provided by Stellar MLS
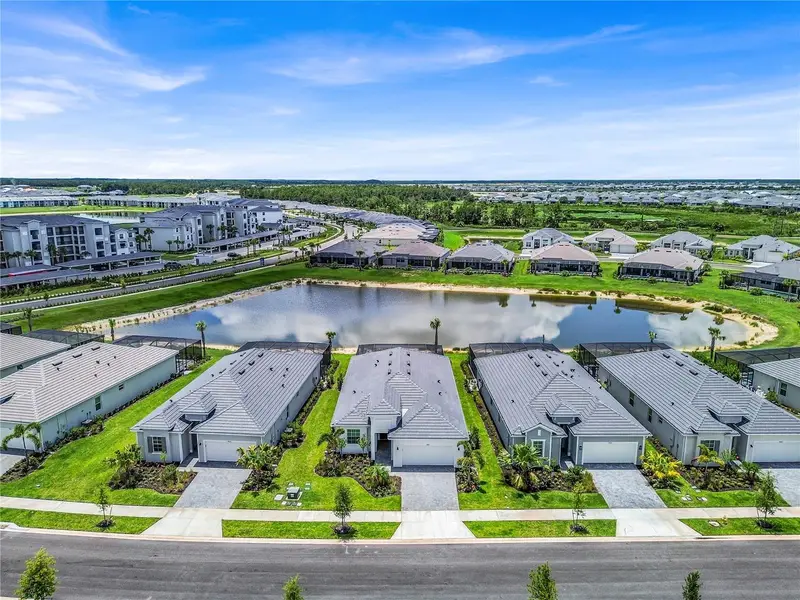
$615,000
42211 Hammock Ln
Punta Gorda, FL 33982
5 bd · 4 ba · 3,112 sqft
Babcock Ranch Community Ph 1a
MLS ID #C7528842, KELLER WILLIAMS REALTY FT MYER.
Listing provided by Stellar MLS
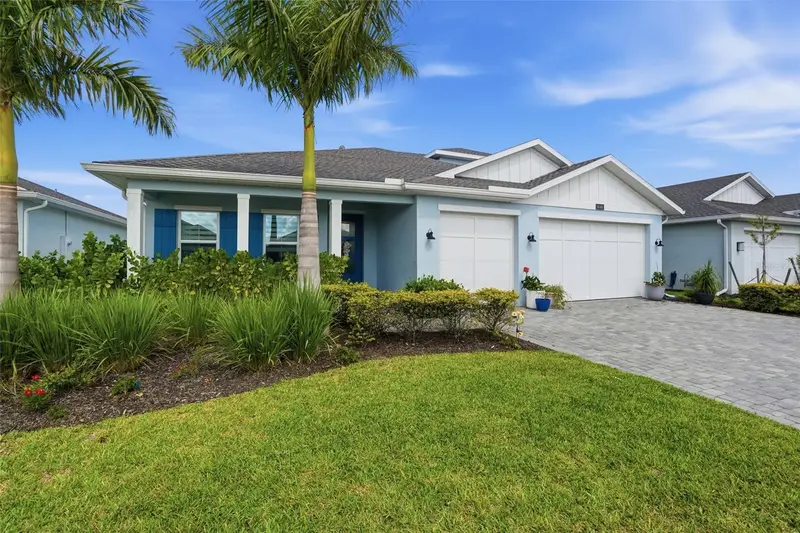
$700,000
44281 Henderson Way
Punta Gorda, FL 33982
3 bd · 2 ba · 2,246 sqft
Webbs Reserve
MLS ID #A4701033, PREMIERE PLUS REALTY COMPANY.
Listing provided by Stellar MLS
$899,000
16148 Preservation Blvd
Punta Gorda, FL 33982
4 bd · 4 ba · 3,418 sqft
Waterview Lndg
MLS ID #A4694381, COLDWELL BANKER REALTY.
Listing provided by Stellar MLS

Listings courtesy of Stellar MLS as distributed by MLS GRID
IDX information is provided exclusively for consumers’ personal, non-commercial use and may not be used for any purpose other than to identify prospective properties consumers may be interested in purchasing.
Based on information submitted to the MLS GRID as of July 31, 2026 at 5:21 PM ET. All data is obtained from various sources and may not have been verified by broker or MLS GRID. Supplied Open House Information is subject to change without notice. All information should be independently reviewed and verified for accuracy. Properties may or may not be listed by the office/agent presenting the information.
All or a portion of the multiple listing information is provided by Stellar MLS, from a copyrighted compilation of listings. The compilation of listings and each individual listing are © 2026 Stellar MLS. All rights reserved.
Ryan Solberg, Broker · MaxLife Realty LLC · FL License #BK3354351 · Equal Housing Opportunity · Full disclaimer · DMCA