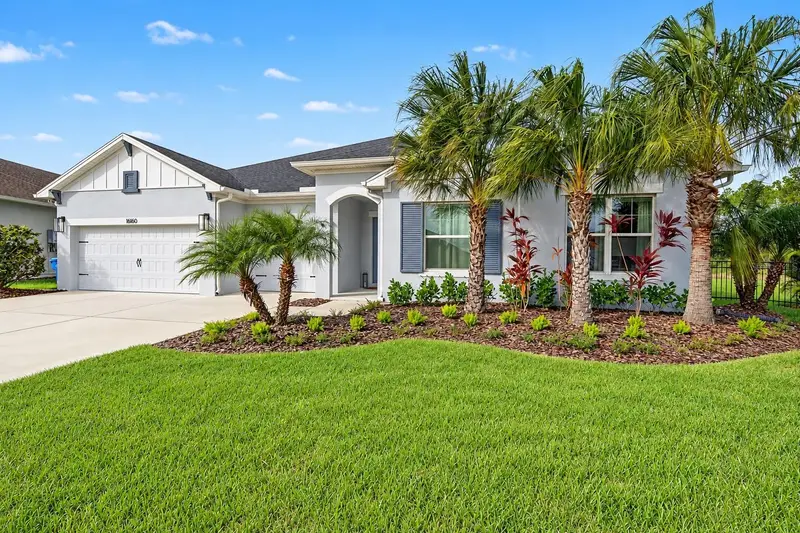

$975,000
16160 November Rain CourtLand O Lakes, FL 34638
Listing updated: October 30, 2026 at 6:51 AM ET
Listing courtesy of Future Home Realty · Justine Manousogiannakis PLLC · MLS #W7890472 · Active · 800-921-1330Property type
Year built
Lot size
Price / sq ft
HOA dues
Day on market
Garage spaces
Flood zone
About this home
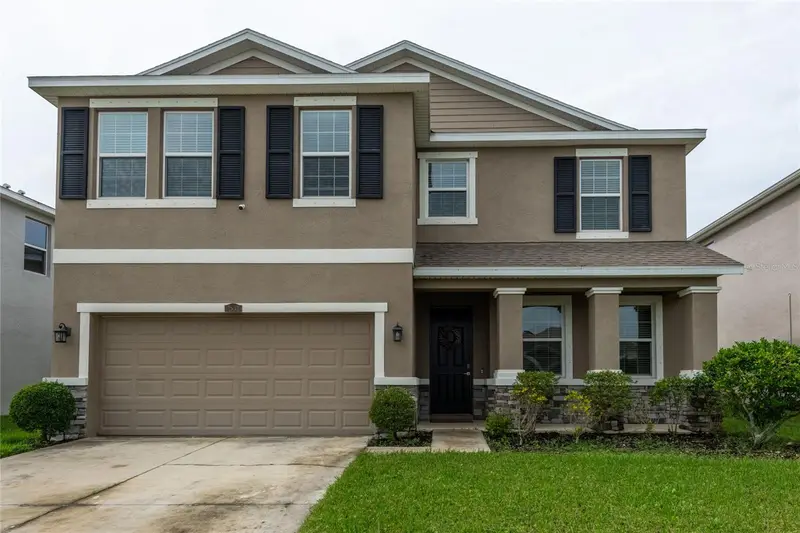
Luxury Pool Home with Gourmet Kitchen & Private Conservation Views in Bexley! Experience the best of Florida living in this stunning David Weekley “Hollowell” home, perfectly situated on a premium cul-de-sac homesite in the highly sought-after master-planned community of Bexley. Offering 4 bedrooms, 3.5 bathrooms, a private study, and exceptional indoor-outdoor living, this beautifully upgraded residence combines sophisticated design with everyday comfort. The gourmet kitchen is a true showstopper! Featuring professional-grade KitchenAid stainless steel appliances, a gas range, double ovens, convection microwave, wine refrigerator, built-in GE nugget ice maker, farmhouse sink, exotic quartz countertops, and 42-inch cabinetry extending to the ceiling, this space is designed to impress. The expansive center island with seating creates the perfect gathering spot and opens seamlessly to the light-filled great room and dining area. Step outside to your own private backyard oasis! The newly completed saltwater pool and spa are surrounded by elegant leathered marble decking, lush tropical landscaping, and peaceful conservation views. A fully fenced yard provides added privacy, making this outdoor retreat ideal for entertaining friends, enjoying a relaxing evening, or soaking up the Florida sunshine. Inside, Mohawk RevWood LVP flooring, designer lighting, custom trim, wainscoting, and distinctive feature walls add style and character throughout. The spacious primary suite offers a generous walk-in closet and a spa-inspired bathroom featuring dual vanities, a frameless glass shower with dual showerheads and a rainfall feature, and a relaxing garden tub. Two additional bedrooms share a charming flex space and full bathroom, while the fourth bedroom features its own en-suite bath—perfect for guests or multigenerational living. A private study with French doors offers flexibility for a home office, library, or media room. Beyond your front door, Bexley delivers an exceptional lifestyle with resort-style pools, miles of scenic nature trails, playgrounds, fitness centers, and highly rated schools. Conveniently located near shopping, dining, and entertainment, with easy access to the Veterans Expressway, I-75, and SR-54, you'll enjoy connectivity to downtown Tampa, Tampa International Airport, and the beautiful Gulf beaches. Beautifully upgraded and move-in ready, this exceptional home offers the perfect combination of luxury, privacy, and convenience. Don't miss your opportunity to enjoy the very best of Bexley living!
Estimated monthly payment
Estimate only. Taxes use the listing's reported amount where available; insurance is a Florida-average estimate. Your actual payment will vary — run a full calculation or talk to a lender.
Price & listing history1 days on market
- Status: ActiveOct 29, 2026
- Listed$975,000Oct 29, 2026
Facts & features
- Property type
- Residential
- Sub type
- Single Family Residence
- Status
- Active
- Days on market
- 1
- Subdivision
- Bexley South Ph 3a Prcl 4
- County
- Pasco
- Year built
- 2022
- Living area
- 3,257 sq ft
- Price/sq ft
- $299
- Building area
- 4,193 sq ft (Builder)
- Lot size
- 12,385 sq ft
- Lot category
- 1/4 to less than 1/2
- Flood zone
- X (12101C0381F)
- Garage
- 3 spaces
- Pool
- Private pool
- Annual taxes
- $15,039 (2024)
- Parcel #
- 18-26-18-0010-0CC00-0110
- Zoning
- MPUD
- MLS #
- W7890472
Ask about this home
Have a question? Ask the broker directly.
Ryan Solberg answers personally — no call center, no spam. Your question goes straight to him.
Interior Details
- Bedrooms
- 4
- Full bathrooms
- 3
- Half bathrooms
- 1
- Flooring
- Luxury Vinyl, Tile
- Appliances
- Built-In Oven, Convection Oven, Cooktop, Dishwasher, Disposal, Exhaust Fan, Ice Maker, Microwave, Range Hood, Refrigerator, Tankless Water Heater, Water Filtration System, Water Softener, Wine Refrigerator
- Interior features
- Ceiling Fans(s), Crown Molding, High Ceilings, In Wall Pest System, Kitchen/Family Room Combo, Living Room/Dining Room Combo, Open Floorplan, Primary Bedroom Main Floor, Solid Surface Counters, Solid Wood Cabinets, Split Bedroom, Thermostat, Walk-In Closet(s), Window Treatments
- Laundry
- Inside, Laundry Room
- Stories / Levels
- One
- Direction faces
- East
Heating & Cooling
- Heating
- Natural Gas
- Cooling
- Central Air
Parking
- Garage spaces
- 3
- Attached garage
- Yes
HOA & Financial
- HOA fee
- $433 / Semi-Annually
- Monthly HOA
- $72/mo
- Total monthly fees
- $72/mo
- Total annual fees
- $866
- HOA name
- Rizzetta & Company - Jessica Rosa Melendez
- CDD
- Yes
- Homestead exemption
- Yes
- Min lease term
- 1-2 Years
- Listing terms
- Cash, Conventional, VA Loan
- Ownership
- Fee Simple
- Available for lease
- Yes
- Lease restrictions
- Yes
- Additional lease restrictions
- Buyer is responsible for verifying information with HOA
- Approval process
- Buyer is responsible for verifying information with HOA
Exterior & Construction
- Exterior features
- Hurricane Shutters, Rain Gutters, Sidewalk, Sprinkler Metered
- Construction materials
- Block, Stucco
- Roof
- Shingle
- Foundation
- Slab
- Pool
- Private pool
- Road surface
- Asphalt
Utilities
- Sewer
- Public Sewer
- Water source
- Public
- Utilities
- BB/HS Internet Available, Cable Available, Electricity Connected, Natural Gas Connected, Sewer Connected, Sprinkler Meter, Underground Utilities, Water Connected
Community
- Pets allowed
- Cats OK, Dogs OK, Yes
Schools
Letter grades: Florida DOE 2024–25 school grades (Orange, Seminole, Lake, Osceola, Brevard). Assigned schools from the listing agent — verify enrollment with the district.
Room Details
| Room | Level | Dimensions |
|---|---|---|
| Foyer | 6x14 | |
| Kitchen | 20x14 | |
| Living Room | 19x21 | |
| Dining Room | 8x17 | |
| Primary Bedroom | 14x18 | |
| Bedroom 2 | 10x11 | |
| Bedroom 3 | 10x12 | |
| Bedroom 4 | 14x11 | |
| Den | 11x14 | |
| Laundry | 5x8 |
Listing Details
- Listing date
- 2026-10-29
- On market date
- 2026-10-29
- Original list price
- $975,000
- Occupant type
- Owner
- MLS area
- 34638 - Land O Lakes
- Listing AOR
- West Pasco
- Status changed
- 2026-10-29
- Tax legal description
- BEXLEY SOUTH PARCEL 4 PHASE 3A PB 82 PG 031 BLOCK CC LOT 11
Flood risk
Minimal-risk area outside the mapped floodplain. Flood insurance is optional and typically low-cost.
Source: FEMA flood zone reported on the listing. Confirm current designation at FEMA Flood Map Service Center.
Location
Directions
SR 54 to Bexley Village Drive. Continue straight through the first roundabout, and take 3rd exit at the second roundabout onto Broad Porch Run. Turn left onto Tour Trace then left onto November Rain.
Property sale history
Public records16160 NOVEMBER RAIN, LAND O LAKES 34638
- Nov 2025$940,000
3,257 sq ft · Built 2022 · 0.2843 acres
Sale data from Florida public records (Department of Revenue / county property appraiser). Deemed reliable but not guaranteed; may not reflect current market or MLS status. Not Stellar MLS data.
More homes like this
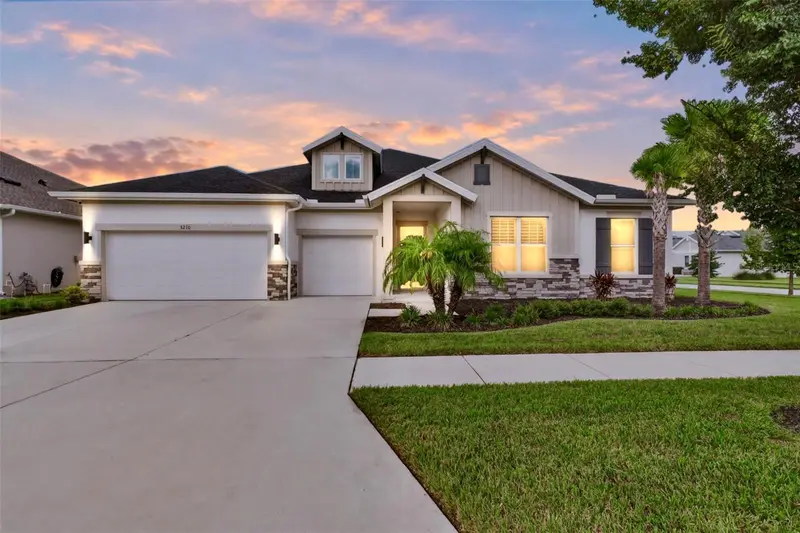
$899,900
3210 Tour Trce
Land O Lakes, FL 34638
4 bd · 4 ba · 3,226 sqft
Bexley South Ph 3a Prcl 4
MLS ID #TB8552913, EXP REALTY LLC.
Listing provided by Stellar MLS
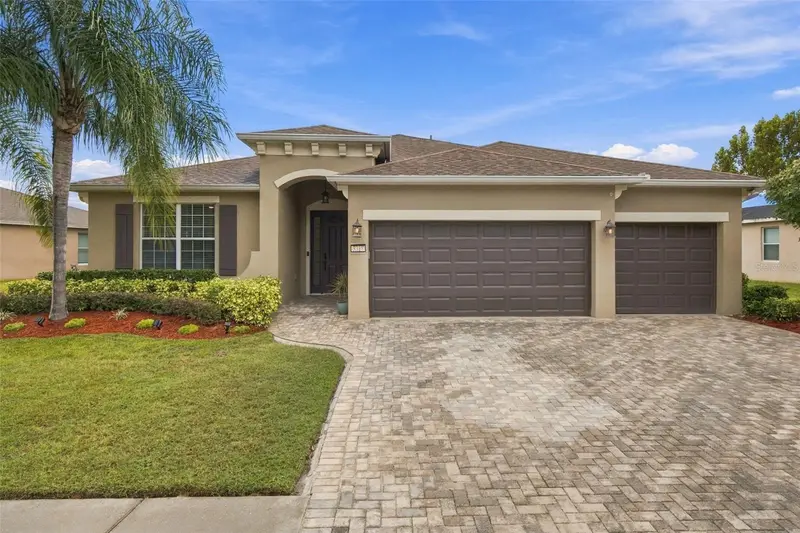
$635,000
3318 Mapleridge Dr
Lutz, FL 33558
4 bd · 3 ba · 2,408 sqft
Stonebrier Ph 2a-Partial Rep
MLS ID #TB8563672, KELLER WILLIAMS TAMPA PROPERTIES.
Listing provided by Stellar MLS
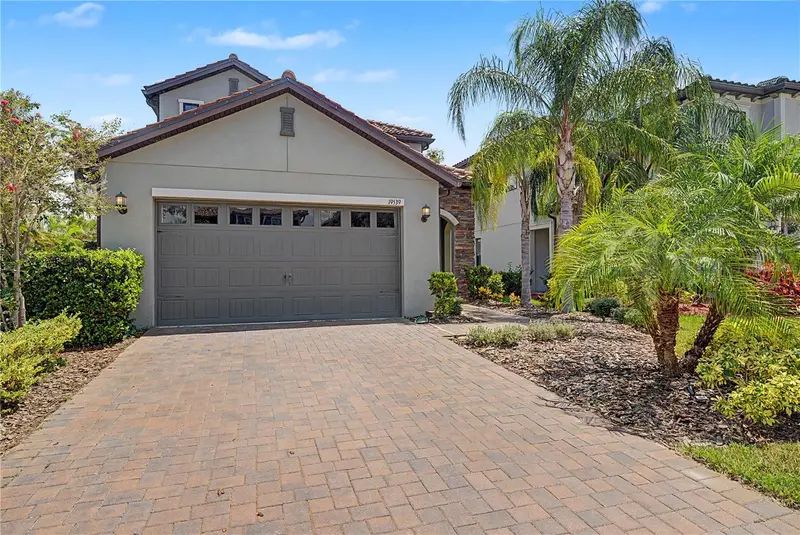
$589,900
19539 Roseate Dr
Lutz, FL 33558
3 bd · 3 ba · 2,137 sqft
Waterside / Lake Mary Lou North
MLS ID #TB8540064, 54 REALTY LLC.
Listing provided by Stellar MLS
$615,000
2931 Storybrook Preserve Dr
Odessa, FL 33556
4 bd · 3 ba · 2,756 sqft
South Branch Preserve Ph 2a &
MLS ID #TB8564198, CENTURY 21 EXECUTIVE TEAM.
Listing provided by Stellar MLS

Listings courtesy of Stellar MLS as distributed by MLS GRID
IDX information is provided exclusively for consumers’ personal, non-commercial use and may not be used for any purpose other than to identify prospective properties consumers may be interested in purchasing.
Based on information submitted to the MLS GRID as of October 30, 2026 at 6:51 AM ET. All data is obtained from various sources and may not have been verified by broker or MLS GRID. Supplied Open House Information is subject to change without notice. All information should be independently reviewed and verified for accuracy. Properties may or may not be listed by the office/agent presenting the information.
All or a portion of the multiple listing information is provided by Stellar MLS, from a copyrighted compilation of listings. The compilation of listings and each individual listing are © 2026 Stellar MLS. All rights reserved.
Ryan Solberg, Broker · MaxLife Realty LLC · FL License #BK3354351 · Equal Housing Opportunity · Full disclaimer · DMCA