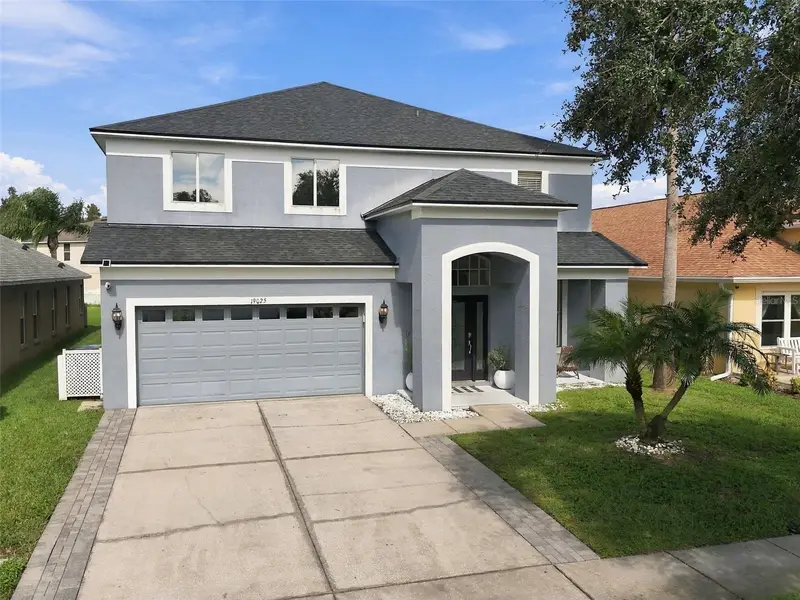

$624,000
19025 Fishermans Bend DriveLutz, FL 33558
Listing updated: October 21, 2026 at 1:01 AM ET
Listing courtesy of Future Home Realty Inc · Sheri Pearson · MLS #TB8559866 · Active · 813-855-4982Property type
Year built
Lot size
Price / sq ft
HOA dues
Days on market
Garage spaces
Flood zone
About this home
Welcome to this beautiful 2,930 sqft pool home featuring 4 bedrooms, 3.5 bathrooms, and a versatile flex space designed to fit your lifestyle! Upon entering your home you will immediately notice your home's open floor plan with a warm welcoming entrance into your formal living and dining areas that flow seamlessly into your main living space. Your home features large windows throughout allowing for natural light while taking advantage of the views of your outdoor pool. Your large kitchen will serve as the heart of the home with a walk-in pantry and a built in workspace. Your kitchen and family room offers easy access to the pool and upstairs showcasing the beautiful wooden staircase banister. Upstairs, enjoy a thoughtfully designed split floor plan with a secluded primary suite offering a peaceful retreat at the end of the day. The suite includes a detailed tray ceiling, an additional flex room that can be customized to suit your needs, whether you envision a home office, sitting area, workout space, or private retreat. The spacious primary bathroom is designed for relaxation, featuring a soaking tub, walk-in shower, and double vanities. You will appreciate the double walk- in closet for all your storage needs. All 3 secondary bedrooms and two secondary bathrooms are conveniently located upstairs, providing comfortable accommodations and a functional layout. Next, step outside to your own private backyard oasis! Enjoy the screened-in pool area, large covered lanai, and fully fenced yard, perfect for relaxing, entertaining, or enjoying Florida's outdoor lifestyle year-round. Beautiful landscaping enhances privacy, while the picturesque pond setting adds a peaceful backdrop to this lovely property. With generous living spaces, a flexible layout, a private pool, and a serene pond view, this home offers the perfect blend of comfort, functionality, and Florida living. Come see all the possibilities of this beautiful home! This home is located in the sought after Lutz community of Heritage Harbour featuring a resort stye pool, full gym, clubhouse restaurant and many organized social events to bring the neighborhood together! Roof 2021
Estimated monthly payment
Estimate only. Taxes use the listing's reported amount where available; insurance is a Florida-average estimate. Your actual payment will vary — run a full calculation or talk to a lender.
Price & listing history0 days on market
- Status: ActiveOct 20, 2026
- Listed$624,000Oct 20, 2026
Facts & features
- Property type
- Residential
- Sub type
- Single Family Residence
- Status
- Active
- Days on market
- 0
- Subdivision
- Heritage Harbor Village 17
- County
- Hillsborough
- Year built
- 2003
- Living area
- 2,930 sq ft
- Price/sq ft
- $213
- Building area
- 3,588 sq ft (Public Records)
- Lot size
- 5,726 sq ft
- Lot category
- 0 to less than 1/4
- Flood zone
- X (12057C0042H)
- Garage
- 2 spaces
- Pool
- Private pool
- Annual taxes
- $7,292 (2025)
- Parcel #
- U-04-27-18-63E-000038-00013.0
- Zoning
- PD
- MLS #
- TB8559866
Ask about this home
Have a question? Ask the broker directly.
Ryan Solberg answers personally — no call center, no spam. Your question goes straight to him.
Interior Details
- Bedrooms
- 4
- Full bathrooms
- 3
- Half bathrooms
- 1
- Flooring
- Ceramic Tile, Laminate
- Appliances
- Dishwasher, Dryer, Electric Water Heater, Range, Range Hood, Refrigerator, Washer
- Interior features
- Built-in Features, Ceiling Fans(s), Crown Molding, Eat-in Kitchen, High Ceilings, In Wall Pest System, Kitchen/Family Room Combo, Living Room/Dining Room Combo, Open Floorplan, PrimaryBedroom Upstairs, Tray Ceiling(s), Walk-In Closet(s), Window Treatments
- Laundry
- Electric Dryer Hookup, Laundry Room, Sink, Washer Hookup
- Stories / Levels
- Two
- Direction faces
- South
Heating & Cooling
- Heating
- Central
- Cooling
- Central Air
Parking
- Garage spaces
- 2
- Attached garage
- Yes
HOA & Financial
- HOA fee
- $125 / Monthly
- Monthly HOA
- $125/mo
- Total monthly fees
- $125/mo
- Total annual fees
- $1,500
- HOA name
- Greenacre
- CDD
- Yes
- Homestead exemption
- Yes
- Min lease term
- 1-2 Years
- Listing terms
- Cash, Conventional, FHA, VA Loan
- Ownership
- Fee Simple
- Available for lease
- Yes
- Lease restrictions
- Yes
- Additional lease restrictions
- Please review HOA guidelines.
Exterior & Construction
- Exterior features
- Private Mailbox
- Construction materials
- Block
- Roof
- Shingle
- Foundation
- Slab
- Pool
- Private pool
- Water view
- Yes
- Road surface
- Paved
Utilities
- Sewer
- Public Sewer
- Water source
- Public
- Utilities
- BB/HS Internet Available, Cable Available, Electricity Available, Electricity Connected, Public, Sewer Connected, Sprinkler Recycled, Underground Utilities, Water Connected
Community
- Pets allowed
- Yes
Schools
Letter grades: Florida DOE 2024–25 school grades (Orange, Seminole, Lake, Osceola, Brevard). Assigned schools from the listing agent — verify enrollment with the district.
Room Details
| Room | Level | Dimensions |
|---|---|---|
| Primary Bedroom | ||
| Bedroom 2 | ||
| Bathroom 3 | ||
| Bedroom 4 | ||
| Kitchen | ||
| Family Room |
Listing Details
- Listing date
- 2026-10-20
- On market date
- 2026-10-20
- Original list price
- $624,000
- Occupant type
- Owner
- MLS area
- 33558 - Lutz
- Listing AOR
- Suncoast Tampa
- Status changed
- 2026-10-20
- Tax legal description
- HERITAGE HARBOR VILLAGE 17 LOT 13 BLOCK 38
Flood risk
Minimal-risk area outside the mapped floodplain. Flood insurance is optional and typically low-cost.
Source: FEMA flood zone reported on the listing. Confirm current designation at FEMA Flood Map Service Center.
Location
Directions
Head North on Dale Mabry. Turn left on Lutz Lake Fern. Turn right on Cypress Green. Turn left on Fishermans Bend Dr. Home is on the right hand side.
More homes like this
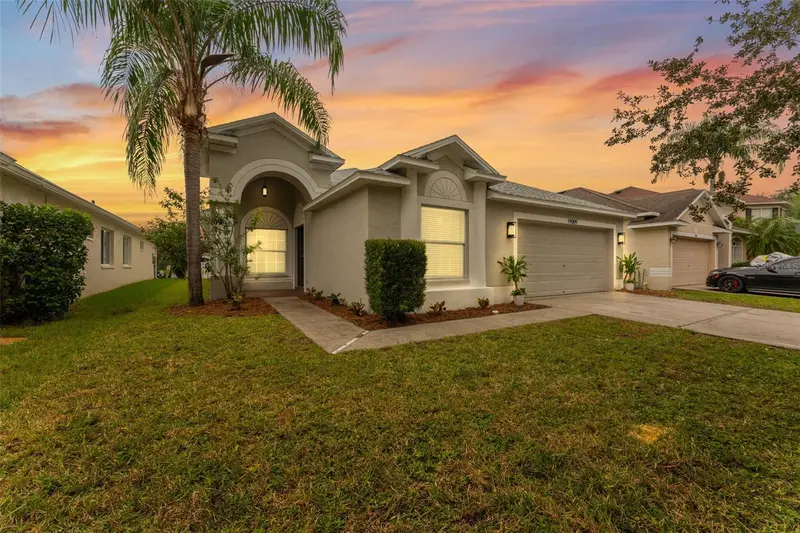
$525,000
19009 Fishermans Bend Dr
Lutz, FL 33558
4 bd · 2 ba · 2,181 sqft
Heritage Harbor Village 17
MLS ID #TB8554858, MIHARA & ASSOCIATES INC..
Listing provided by Stellar MLS
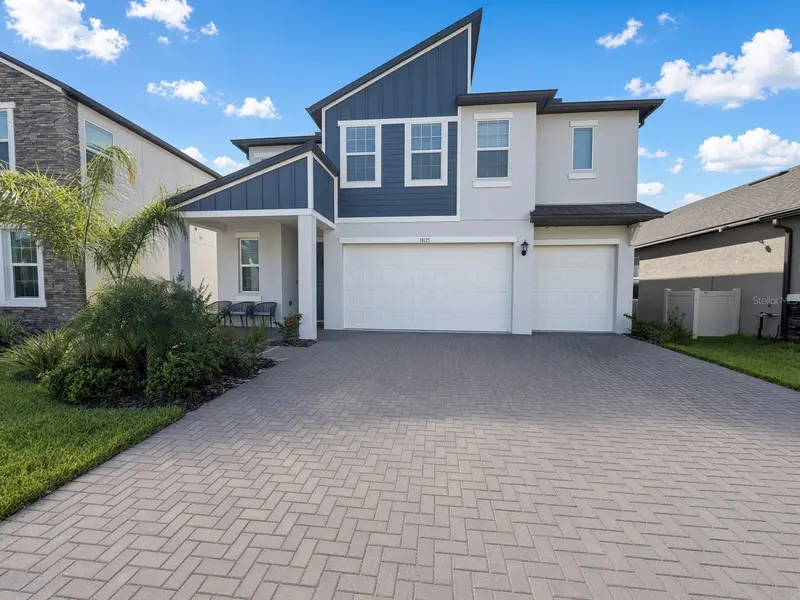
$769,000
18125 Serene Lake Loop
Lutz, FL 33548
5 bd · 5 ba · 3,273 sqft
Lake Pearl
MLS ID #TB8559129, PEOPLE'S CHOICE REALTY SVC LLC.
Listing provided by Stellar MLS
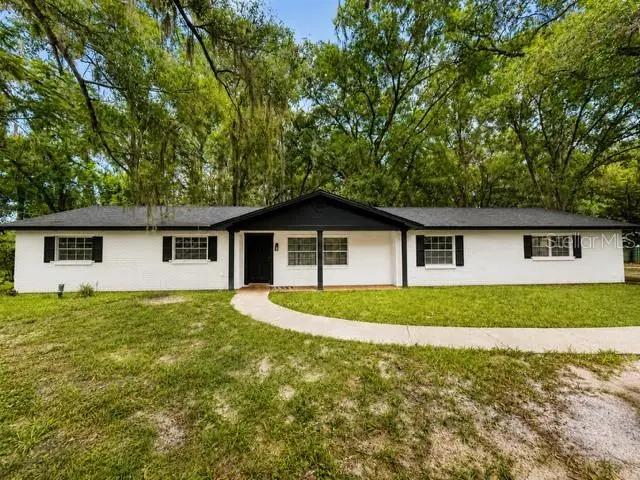
$875,000
1444 Chesapeake Dr
Odessa, FL 33556
3 bd · 2 ba · 1,578 sqft
Lake Anne Estates Sub
MLS ID #TB8522437, COMPASS FLORIDA LLC.
Listing provided by Stellar MLS
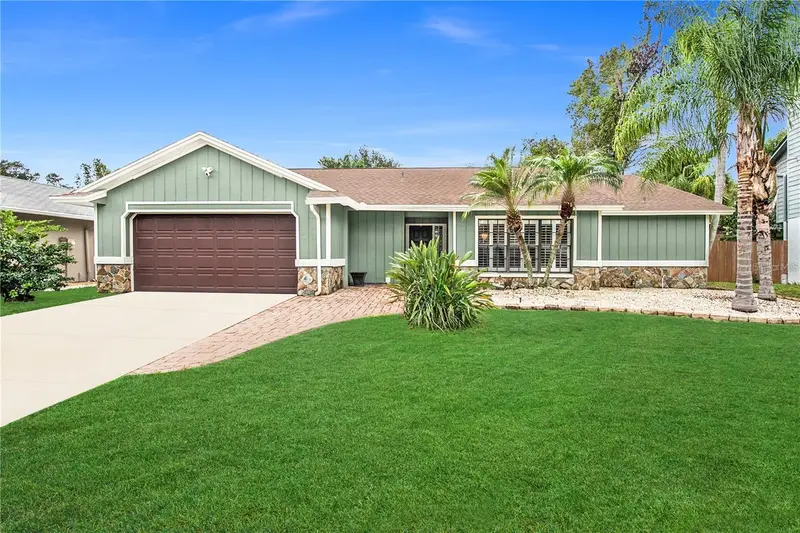
$515,000
16222 E Course Dr
Tampa, FL 33624
3 bd · 2 ba · 1,857 sqft
Northdale Golf Clb Sec D Un 3
MLS ID #TB8541403, LPT REALTY, LLC.
Listing provided by Stellar MLS

Listings courtesy of Stellar MLS as distributed by MLS GRID
IDX information is provided exclusively for consumers’ personal, non-commercial use and may not be used for any purpose other than to identify prospective properties consumers may be interested in purchasing.
Based on information submitted to the MLS GRID as of October 21, 2026 at 1:01 AM ET. All data is obtained from various sources and may not have been verified by broker or MLS GRID. Supplied Open House Information is subject to change without notice. All information should be independently reviewed and verified for accuracy. Properties may or may not be listed by the office/agent presenting the information.
All or a portion of the multiple listing information is provided by Stellar MLS, from a copyrighted compilation of listings. The compilation of listings and each individual listing are © 2026 Stellar MLS. All rights reserved.
Ryan Solberg, Broker · MaxLife Realty LLC · FL License #BK3354351 · Equal Housing Opportunity · Full disclaimer · DMCA