$2,188,000
16526 Offenhaur RoadOdessa, FL 33556
Listing updated: November 3, 2026 at 7:04 AM ET
 Listing courtesy of Service Near Realty · Liang Liu · MLS #TB8559826 · Active · 813-401-0576
Property type
Year built
Lot size
Price / sq ft
HOA dues
Day on market
Flood zone
About this home
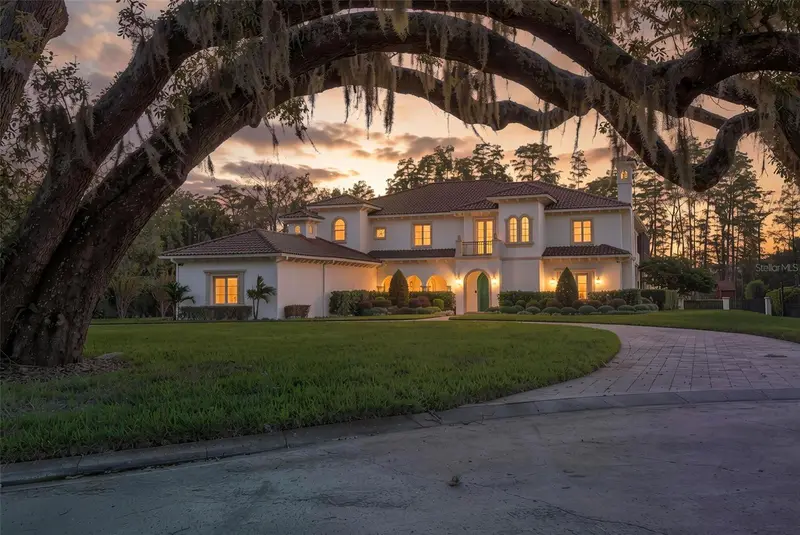
Welcome to this beautiful waterfront home in the highly desirable Odessa area! Built in 1999, this spacious residence offers approximately 4,256 square feet of living space, featuring 4 bedrooms, 5 bathrooms, and a 3-car garage, situated on an oversized 0.78-acre lot along the scenic shores of Rock Lake. Enjoy peaceful lakefront living with beautiful water views and access to outdoor recreation. The home features a spacious kitchen with stainless steel appliances, an inviting family room, and a generously sized primary suite conveniently located on the main floor. Upstairs, additional bedrooms and a versatile bonus area provide plenty of space for a variety of needs. A dedicated office offers added flexibility for working from home. With its spacious layout, generous outdoor space, and desirable waterfront setting, this property offers a wonderful opportunity to enjoy comfortable Florida living in a convenient Odessa location. No HOA and No CDD!
Estimated monthly payment
Estimate only. Taxes use the listing's reported amount where available; insurance is a Florida-average estimate. Your actual payment will vary — run a full calculation or talk to a lender.
Price & listing history1 days on market
- Status: ActiveNov 3, 2026
- Listed$2,188,000Nov 2, 2026
Facts & features
- Property type
- Residential
- Sub type
- Single Family Residence
- Status
- Active
- Days on market
- 1
- Subdivision
- Keystone Park Colony
- County
- Hillsborough
- Year built
- 1999
- Living area
- 4,255 sq ft
- Price/sq ft
- $514
- Building area
- 5,995 sq ft (Public Records)
- Lot size
- 42,688 sq ft
- Lot category
- 1/2 to less than 1
- Flood zone
- AE
- Pool
- Private pool
- Annual taxes
- $20,776 (2026)
- Parcel #
- U-25-27-17-001-000000-17190.0
- Zoning
- ASC-1
- MLS #
- TB8559826
Ask about this home
Have a question? Ask the broker directly.
Ryan Solberg answers personally — no call center, no spam. Your question goes straight to him.
Interior Details
- Bedrooms
- 4
- Full bathrooms
- 5
- Flooring
- Carpet, Ceramic Tile, Wood
- Appliances
- Built-In Oven, Dishwasher, Dryer, Microwave, Range, Range Hood, Refrigerator, Washer
- Interior features
- Central Vaccum, Crown Molding, Eat-in Kitchen, High Ceilings, Kitchen/Family Room Combo, Primary Bedroom Main Floor, Walk-In Closet(s)
- Laundry
- Laundry Room
- Stories / Levels
- Two
- Direction faces
- South
- Fireplace
- Yes
Heating & Cooling
- Heating
- Central
- Cooling
- Central Air
Parking
- Garage spaces
- 0
- Attached garage
- Yes
- Parking features
- Circular Driveway
HOA & Financial
- Total monthly fees
- None
- Total annual fees
- None
- CDD
- No
- Min lease term
- 8-12 Months
- Ownership
- Fee Simple
- Available for lease
- Yes
- Lease restrictions
- Yes
- Additional lease restrictions
- No HOA.
Exterior & Construction
- Exterior features
- Balcony
- Construction materials
- Stucco
- Roof
- Shingle
- Foundation
- Block
- Pool
- Private pool
- Waterfront
- Yes
- Road surface
- Asphalt
Utilities
- Sewer
- Septic Tank
- Water source
- Well
- Utilities
- Electricity Connected
Community
- Pets allowed
- Dogs OK, Size Limit
Schools
Letter grades: Florida DOE 2024–25 school grades (Orange, Seminole, Lake, Osceola, Brevard). Assigned schools from the listing agent — verify enrollment with the district.
Room Details
| Room | Level | Dimensions |
|---|---|---|
| Bedroom 2 | First | 11x14 |
| Bedroom 3 | Second | 11x12 |
| Bedroom 4 | Second | 11x12 |
| Bonus Room | Second | 17x19 |
| Great Room | First | 18x24 |
| Kitchen | First | 20x22 |
| Living Room | First | 27x27 |
| Primary Bathroom | First | |
| Primary Bedroom | First | 12x37 |
Listing Details
- Listing date
- 2026-10-19
- On market date
- 2026-11-02
- Original list price
- $2,188,000
- Occupant type
- Tenant
- MLS area
- 33556 - Odessa
- Listing AOR
- Suncoast Tampa
- Status changed
- 2026-11-03
- Tax legal description
- KEYSTONE PARK COLONY COM AT SW COR NE 1/4 OF NE 1/4 RUN N 474.85 FT THN S 58 DEG 07 MIN W 66.37 FT TO POB RUN THN N 209.25 FT TO A WITNESS COR THN CON'T N 38 FT MOL TO SLY WATERS OF ROCK LAKE MEANDER SWLY ALONG WATERS EDGE 155 FT MOL TO A PT 65 FT MOL N OF A WITNESS COR THN S 65 FT MOL TO SAID WITNESS COR CON'T S 256.76 FT THN N 44 DEG 08 MIN E 147.41 FT THN N 58 DEG 07 MIN E 116.8 FT THN E 137 FT TO WLY R/W OF OFFENHAUR RD THN N 15 FT W 137 FT S 58 DEG 07 MIN W 116.8 FT THN N 15 FT TO POB
Flood risk
FEMA Special Flood Hazard Area (1% annual-chance / “100-year” floodplain). Flood insurance is generally required by mortgage lenders.
Source: FEMA flood zone reported on the listing. Confirm current designation at FEMA Flood Map Service Center.
Location
Directions
From Veterans Expressway, take Hutchison Road west, then turn right onto Offenhaur Road. Continue to the property.
More homes like this
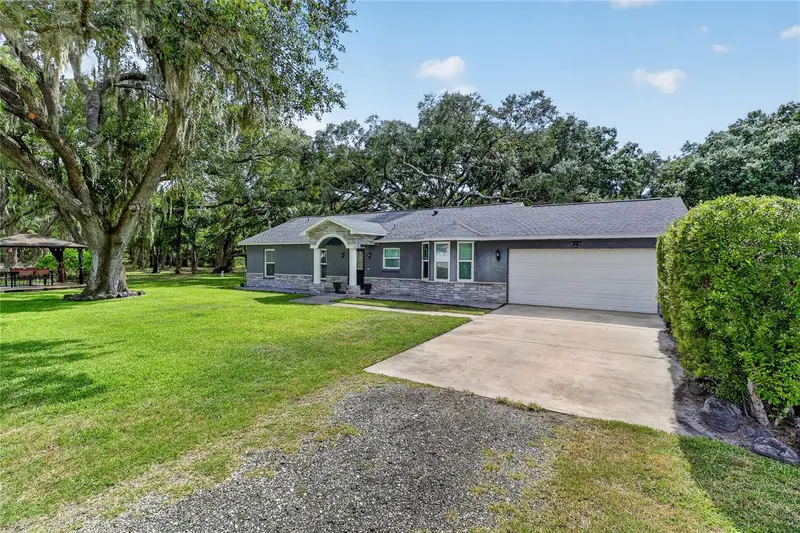
$700,000
7608 Copeland Rd
Odessa, FL 33556
3 bd · 2 ba · 1,333 sqft
Keystone Park Colony
MLS ID #TB8518955, DALTON WADE INC.
Listing provided by Stellar MLS
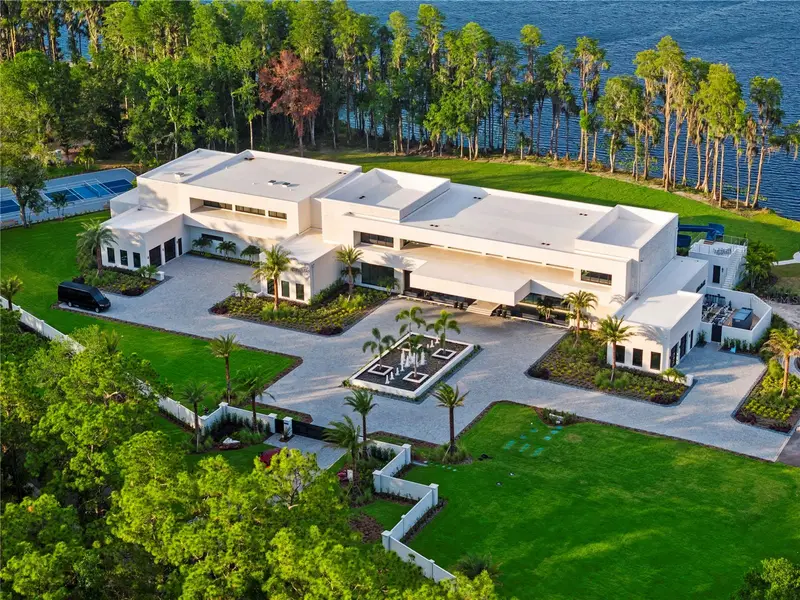
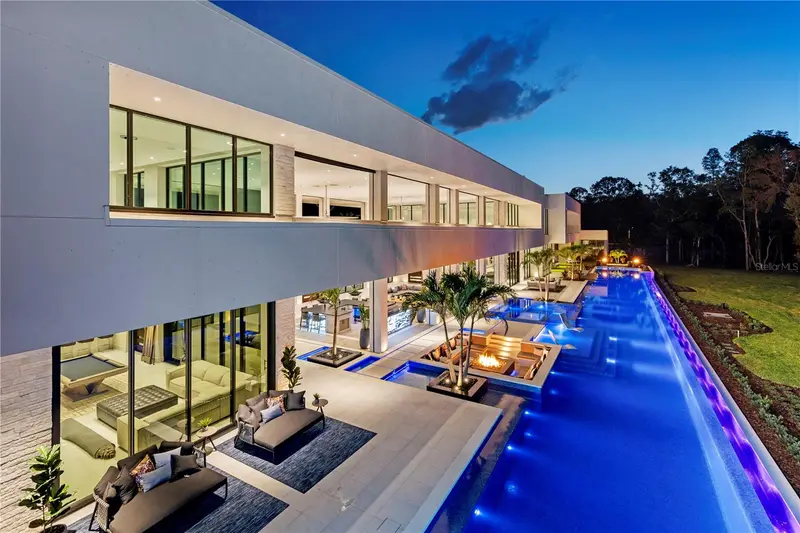
$37,500,000
18725 Jiretz Rd
Odessa, FL 33556
6 bd · 10 ba · 13,809 sqft
Keystone Park Colony
MLS ID #W7874108, RE/MAX CHAMPIONS.
Listing provided by Stellar MLS
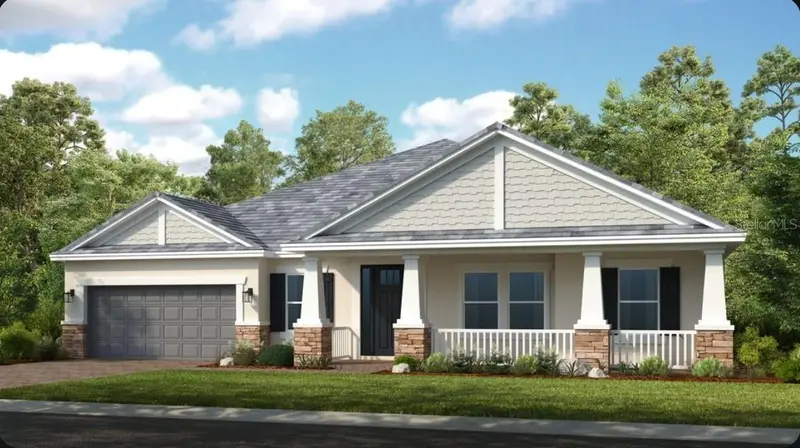
$1,314,791
11169 Manor House Ln
Odessa, FL 33556
6 bd · 5 ba · 3,914 sqft
Victoria Lakes
MLS ID #TB8549407, TAYLOR MORRISON REALTY OF FL.
Listing provided by Stellar MLS
$2,995,000
16203 Sentry Woods Ct
Odessa, FL 33556
5 bd · 7 ba · 6,016 sqft
Pretty Lake Estates
MLS ID #TB8555462, KELLER WILLIAMS REALTY- PALM HARBOR.
Listing provided by Stellar MLS

Listings courtesy of Stellar MLS as distributed by MLS GRID
IDX information is provided exclusively for consumers’ personal, non-commercial use and may not be used for any purpose other than to identify prospective properties consumers may be interested in purchasing.
Based on information submitted to the MLS GRID as of November 3, 2026 at 7:04 AM ET. All data is obtained from various sources and may not have been verified by broker or MLS GRID. Supplied Open House Information is subject to change without notice. All information should be independently reviewed and verified for accuracy. Properties may or may not be listed by the office/agent presenting the information.
All or a portion of the multiple listing information is provided by Stellar MLS, from a copyrighted compilation of listings. The compilation of listings and each individual listing are © 2026 Stellar MLS. All rights reserved.
Ryan Solberg, Broker · MaxLife Realty LLC · FL License #BK3354351 · Equal Housing Opportunity · Full disclaimer · DMCA