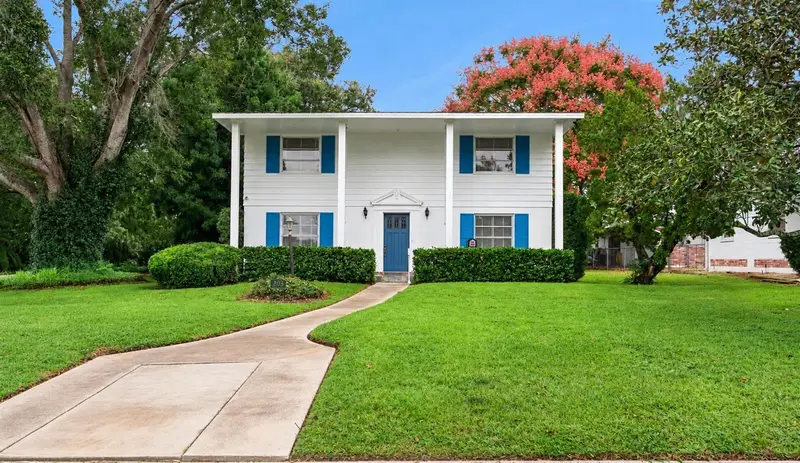

$258,000
803 Hillside AvenueLake Wales, FL 33853
Listing updated: October 21, 2026 at 11:54 AM ET
Listing courtesy of Century 21 Myers Realty Lake Wales · Eileen Belanger · MLS #P4940223 · Active · 863-676-4448Property type
Year built
Lot size
Price / sq ft
HOA dues
Days on market
Garage space
Flood zone
About this home
Virtually Staged. This classically inspired Federal-style home is filled with potential and ready for its next owner—with no HOA fees. Ideally located near the heart of historic downtown Lake Wales, the home offers convenient access to charming brick-lined streets, unique boutiques, local restaurants, cafés, parks, and the renowned Bok Tower Gardens. As you approach the home, you'll notice the balanced symmetry and prominent pilasters that enhance the grandeur of the entrance. The traditional floor plan features four bedrooms and three baths. The formal living room is located at the front of the home, while the kitchen is conveniently situated just off the formal dining room and features an updated stainless steel appliance package. The walk-in pantry and laundry room provides abundant storage and includes a Bosch dishwasher, utility sink, washer and dryer, and access to the backyard. For larger gatherings, the generously sized four-season room overlooks the lushly landscaped yard and provides additional space for entertaining. The home offers two primary bedrooms with refreshed en-suite bathrooms featuring vintage tiled walls, walk-in showers with safety grab bars, and glass door enclosures. The guest bedrooms are located on the second floor, each featuring hardwood flooring. The updated guest bathroom includes marble tile flooring, a single vanity with granite countertop, and a tub/shower combination surrounded by distinctive vintage green spatterware ceramic tile. Step outside to a backyard surrounded by mature landscaping, creating a private retreat for enjoying Florida living. A gas line provides the option for an outdoor grill, while a dedicated fenced-in dog run offers additional convenience for pet owners. Additional amenities include a side-entry one-car garage with door opener, A/C system (2020), electrical system updated in 2005, architectural shingle roof (2012), irrigation system, exterior lighting, and a shed with electricity. A Kohler generator system was installed in 2021. All of this is just moments from scenic walking and biking trails, parks, and the shopping and dining options of downtown Lake Wales. Don't miss the opportunity to own a classic home in a prime location. Schedule your private showing today and discover all this distinctive property and neighborhood have to offer.
Estimated monthly payment
Estimate only. Taxes use the listing's reported amount where available; insurance is a Florida-average estimate. Your actual payment will vary — run a full calculation or talk to a lender.
Price & listing history0 days on market
- Status: ActiveOct 21, 2026
- Listed$258,000Oct 21, 2026
Property Documents
Documents the listing agent has made public for this property. Free to view and download.
Facts & features
- Property type
- Residential
- Sub type
- Single Family Residence
- Status
- Active
- Days on market
- 0
- Subdivision
- North Shore Hills Add
- County
- Polk
- Year built
- 1963
- Living area
- 1,707 sq ft
- Price/sq ft
- $151
- Building area
- 2,607 sq ft (Public Records)
- Lot size
- 10,228 sq ft
- Lot category
- 0 to less than 1/4
- Flood zone
- X (12105C0565H)
- Garage
- 1 spaces
- Annual taxes
- $956 (2025)
- Parcel #
- 27-30-01-891800-003011
- Zoning
- R-1A
- MLS #
- P4940223
Ask about this home
Have a question? Ask the broker directly.
Ryan Solberg answers personally — no call center, no spam. Your question goes straight to him.
Interior Details
- Bedrooms
- 4
- Full bathrooms
- 3
- Flooring
- Carpet, Terrazzo, Tile, Wood
- Appliances
- Dishwasher, Dryer, Electric Water Heater, Range, Refrigerator, Washer
- Interior features
- Built-in Features, Ceiling Fans(s), Primary Bedroom Main Floor, PrimaryBedroom Upstairs, Stone Counters, Walk-In Closet(s)
- Laundry
- Electric Dryer Hookup, Inside, Laundry Room
- Stories / Levels
- One
- Direction faces
- South
Heating & Cooling
- Heating
- Central
- Cooling
- Central Air
Parking
- Garage spaces
- 1
- Attached garage
- Yes
- Parking features
- Driveway, Garage Door Opener, Garage Faces Side
HOA & Financial
- Total monthly fees
- None
- Total annual fees
- None
- CDD
- No
- Min lease term
- No Minimum
- Listing terms
- Cash, Conventional, USDA Loan
- Ownership
- Fee Simple
- Available for lease
- Yes
- Lease restrictions
- Yes
- Additional lease restrictions
- Buyer/Buyers Agent to verify all Lease Restrictions with City/County.
Exterior & Construction
- Exterior features
- Lighting, Private Mailbox
- Construction materials
- Block, Frame
- Roof
- Shingle
- Foundation
- Slab
- Road surface
- Asphalt
Utilities
- Sewer
- Public Sewer
- Water source
- Public
- Utilities
- BB/HS Internet Available, Cable Available, Electricity Connected, Phone Available, Propane, Sewer Connected, Water Connected
Community
- Pets allowed
- Yes
Schools
Letter grades: Florida DOE 2024–25 school grades (Orange, Seminole, Lake, Osceola, Brevard). Assigned schools from the listing agent — verify enrollment with the district.
Room Details
| Room | Level | Dimensions |
|---|---|---|
| Foyer | 5x4 | |
| Living Room | 16x13 | |
| Kitchen | 11x9 | |
| Dining Room | 9x13 | |
| Primary Bedroom | 13x13 | |
| Primary Bathroom | 4x8 | |
| Laundry | 5x11 | |
| Florida Room | 17x21 | |
| Primary Bedroom 2 | 15x13 | |
| Primary Bathroom | 10x5 | |
| Bedroom 3 | 13x12 | |
| Bathroom 3 | ||
| Bedroom 4 | 12x14 |
Listing Details
- Listing date
- 2026-10-21
- On market date
- 2026-10-21
- Original list price
- $258,000
- Occupant type
- Vacant
- MLS area
- 33853 - Lake Wales South
- Listing AOR
- East Polk
- Status changed
- 2026-10-21
- Tax legal description
- NORTH SHORE HILLS ADD UNIT 2 PB 41 PG 48 BLK C LOT 1 W 80 FT
Flood risk
Minimal-risk area outside the mapped floodplain. Flood insurance is optional and typically low-cost.
Source: FEMA flood zone reported on the listing. Confirm current designation at FEMA Flood Map Service Center.
Location
Directions
Hwy 27 south, turn East onto W Central Avenue, turn left on to Lakeshore Blvd, turn left on to 9th Street, turn left on to Hillside Avenue. Home is located on the corner of Hillside Avenue and 8th Street.
More homes like this
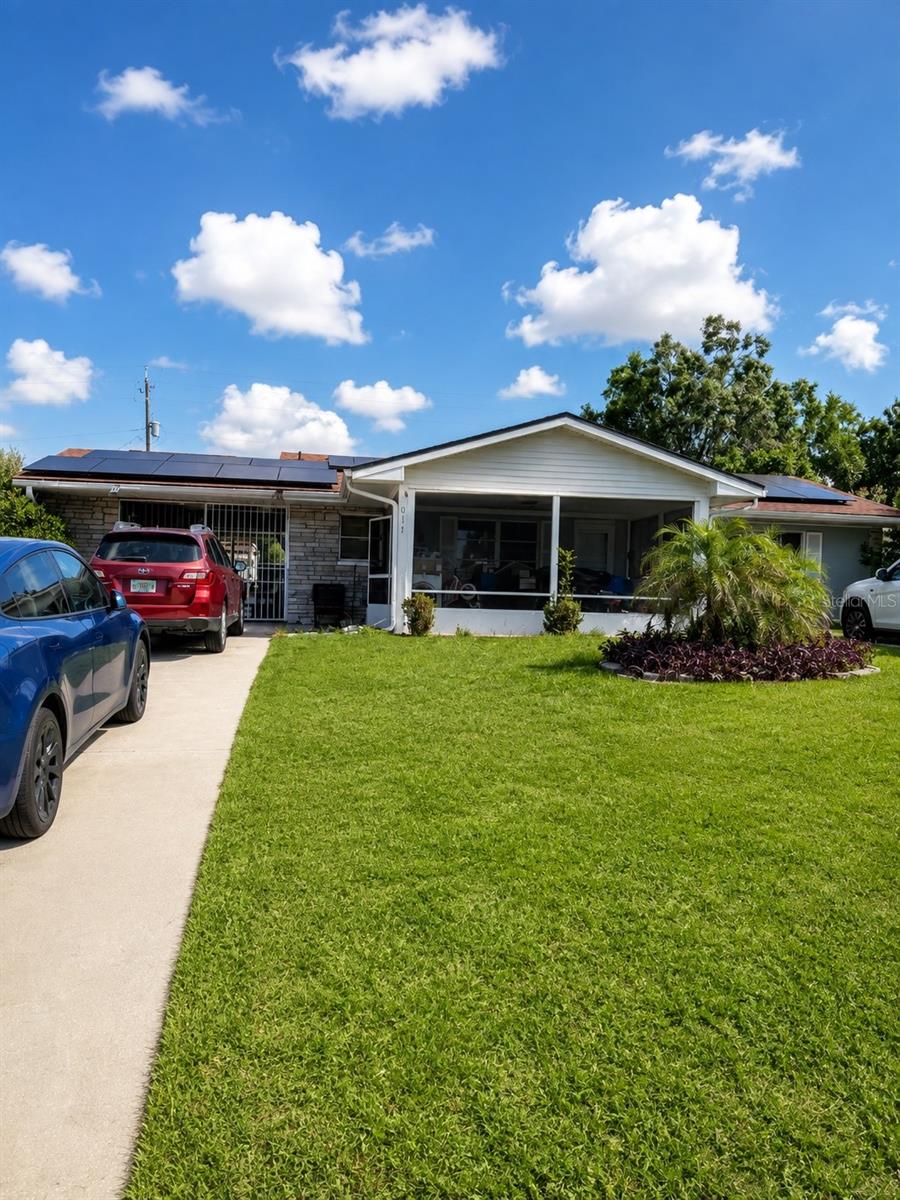
$290,000
811 Hillside Ave
Lake Wales, FL 33853
3 bd · 2 ba · 1,432 sqft
North Shore Hills Add
MLS ID #TB8540384, JPT REALTY LLC.
Listing provided by Stellar MLS
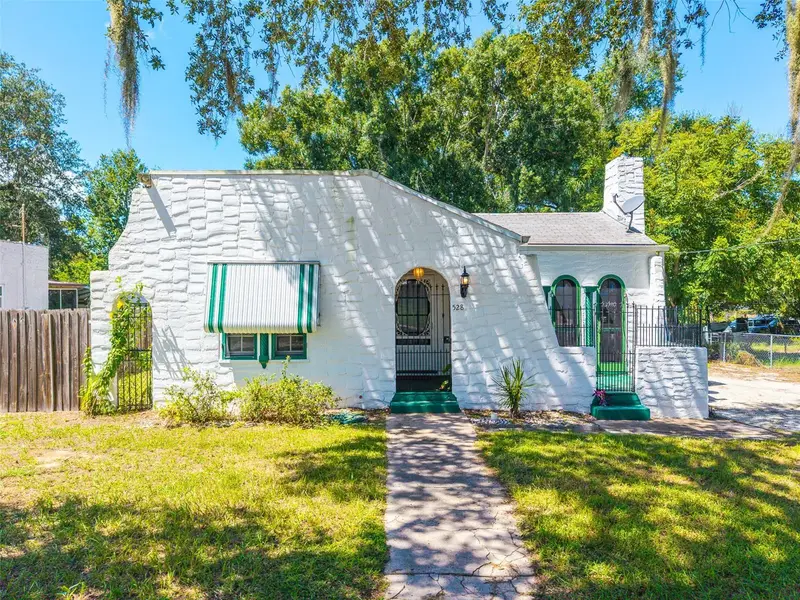
$215,000
528 S 8th St
Lake Wales, FL 33853
2 bd · 1 ba · 1,064 sqft
Conner Sub
MLS ID #L4965018, KELLER WILLIAMS REALTY SMART 1.
Listing provided by Stellar MLS
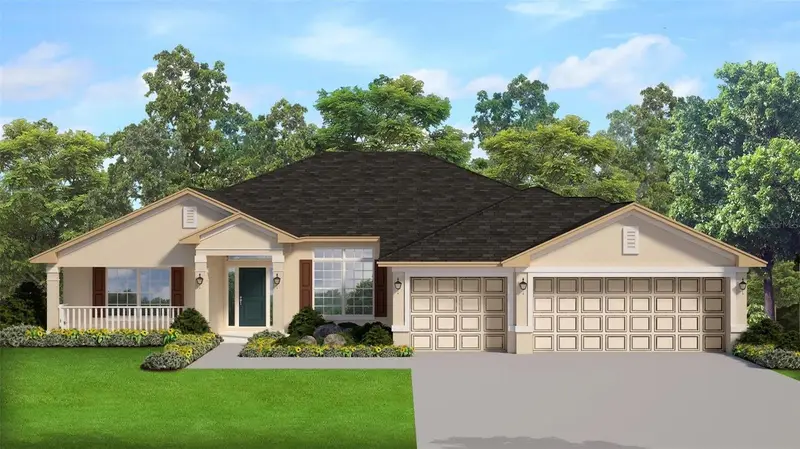
$377,161
1257 Hickory Nut Dr
Lake Wales, FL 33898
4 bd · 3 ba · 2,265 sqft
Hickory Ridge Estates
MLS ID #L4959924, ADAMS HOMES REALTY.
Listing provided by Stellar MLS
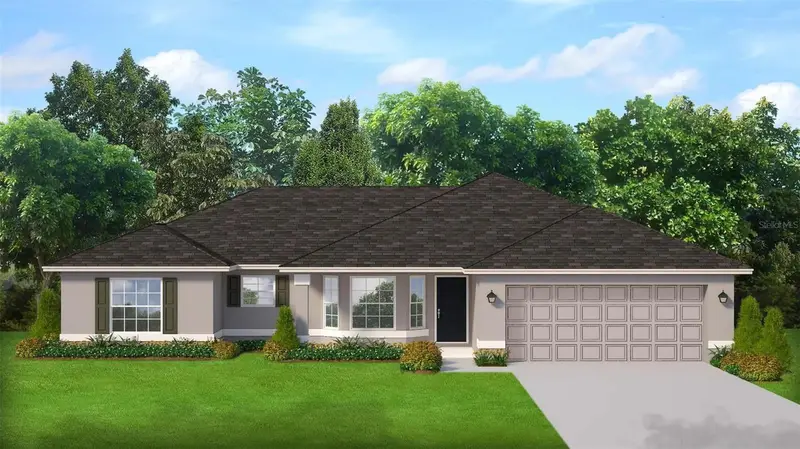
$303,223
1246 Hickory Nut Dr
Lake Wales, FL 33898
3 bd · 2 ba · 1,540 sqft
Hickory Ridge Estates
MLS ID #L4959909, ADAMS HOMES REALTY.
Listing provided by Stellar MLS

Listings courtesy of Stellar MLS as distributed by MLS GRID
IDX information is provided exclusively for consumers’ personal, non-commercial use and may not be used for any purpose other than to identify prospective properties consumers may be interested in purchasing.
Based on information submitted to the MLS GRID as of October 21, 2026 at 11:54 AM ET. All data is obtained from various sources and may not have been verified by broker or MLS GRID. Supplied Open House Information is subject to change without notice. All information should be independently reviewed and verified for accuracy. Properties may or may not be listed by the office/agent presenting the information.
All or a portion of the multiple listing information is provided by Stellar MLS, from a copyrighted compilation of listings. The compilation of listings and each individual listing are © 2026 Stellar MLS. All rights reserved.
Ryan Solberg, Broker · MaxLife Realty LLC · FL License #BK3354351 · Equal Housing Opportunity · Full disclaimer · DMCA