
$272,000
505 Scenic Bluff Boulevard
Lake Wales, FL 33853
Listing updated: September 22, 2026 at 6:16 PM ET
Listing courtesy of Fireside Real Estate · Nancy Monsipapa · MLS #TB8548090 · Active · 813-702-1102Property type
Year built
Lot size
Price / sq ft
HOA dues
Days on market
Garage spaces
Flood zone
About this home
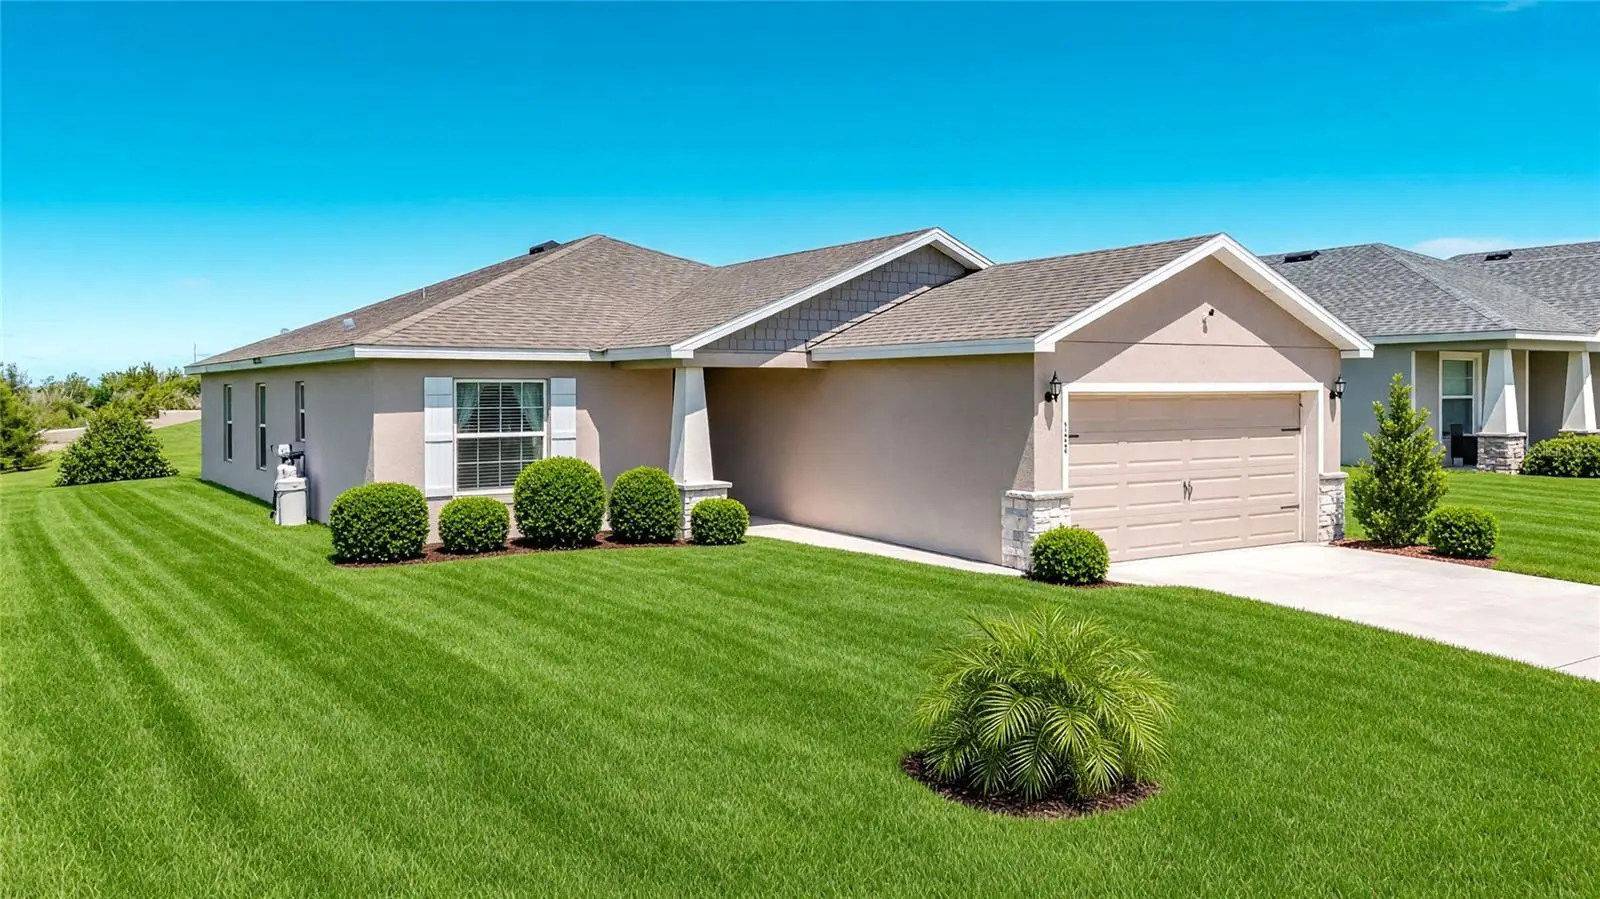
Short Sale. Built in 2022, this 4-bedroom, 2-bathroom home in the Scenic Bluff subdivision of Lake Wales, FL offers 1,627 square feet of living space on a lot of approximately 0.17 acres. The home is built of concrete block/masonry with a stucco exterior and a shingle roof. Inside, a vaulted ceiling opens up the living room, kitchen, and dining room, creating a spacious, airy feel that is enhanced by large windows bringing in natural light throughout the day. The kitchen features white shaker-style cabinetry, stainless steel appliances, a walk-in pantry, and durable luxury vinyl plank flooring that carries through the main living areas, giving the space a clean, fresh look. The primary bedroom is a comfortable retreat with a walk-in closet and an en-suite bathroom offering a dual-sink vanity and a walk-in shower. Three additional bedrooms provide flexible space for family, guests, or a home office, all sharing a well-appointed second bathroom. A dedicated laundry room with washer and dryer adds everyday convenience, and the 2-car attached garage offers plenty of room for parking and storage. A covered front porch welcomes you home each day, and the back porch is covered as well for winding down at the end of a long day. This is a short sale, subject to third-party (lender) approval.
Estimated monthly payment
Estimate only. Taxes use the listing's reported amount where available; insurance is a Florida-average estimate. Your actual payment will vary — run a full calculation or talk to a lender.
Price & listing history8 days on market
- Status: ActiveSep 14, 2026
- Listed$292,000Sep 14, 2026
- Price reduced$272,000
Facts & features
- Property type
- Residential
- Sub type
- Single Family Residence
- Status
- Active
- Days on market
- 8
- Subdivision
- Scenic Bluff Ph Two
- County
- Polk
- Year built
- 2022
- Living area
- 1,627 sq ft
- Price/sq ft
- $167
- Building area
- 2,128 sq ft (Public Records)
- Lot size
- 7,501 sq ft
- Lot category
- 0 to less than 1/4
- Flood zone
- X (12105C0565H)
- Garage
- 2 spaces
- Annual taxes
- $3,686 (2025)
- Parcel #
- 27-29-35-880014-000550
- MLS #
- TB8548090
Ask about this home
Have a question? Ask the broker directly.
Ryan Solberg answers personally — no call center, no spam. Your question goes straight to him.
Interior Details
- Bedrooms
- 4
- Full bathrooms
- 2
- Flooring
- Carpet, Luxury Vinyl
- Appliances
- Dishwasher, Disposal, Dryer, Electric Water Heater, Microwave, Range, Refrigerator, Washer, Water Filtration System
- Interior features
- Cathedral Ceiling(s), High Ceilings, Kitchen/Family Room Combo, Living Room/Dining Room Combo, Open Floorplan, Primary Bedroom Main Floor, Split Bedroom, Thermostat, Walk-In Closet(s), Window Treatments
- Laundry
- Electric Dryer Hookup, Inside, Laundry Room, Washer Hookup
- Stories / Levels
- One
- Direction faces
- South
Heating & Cooling
- Heating
- Central, Heat Pump
- Cooling
- Central Air
Parking
- Garage spaces
- 2
- Attached garage
- Yes
- Parking features
- Garage Door Opener
HOA & Financial
- HOA fee
- $700 / Annually
- Monthly HOA
- $58/mo
- Total monthly fees
- $58/mo
- Total annual fees
- $700
- HOA name
- Joyce Martelli
- CDD
- No
- Homestead exemption
- Yes
- Min lease term
- 1-2 Years
- Listing terms
- Cash, Conventional, FHA, USDA Loan, VA Loan
- Ownership
- Fee Simple
- Available for lease
- Yes
- Lease restrictions
- No
- Additional lease restrictions
- Confirm leasing restrictions in attached documents and/or contact the HOA
- Approval process
- Contact the HOA
Exterior & Construction
- Exterior features
- Lighting
- Construction materials
- Block, Stucco
- Roof
- Shingle
- Foundation
- Slab
- Road surface
- Paved
Utilities
- Sewer
- Public Sewer
- Water source
- Public
- Utilities
- Cable Available, Electricity Connected, Phone Available, Sewer Connected, Water Connected
Community
- Pets allowed
- Breed Restrictions, Cats OK, Dogs OK
Room Details
| Room | Level | Dimensions |
|---|---|---|
| Living Room | First | |
| Kitchen | First | |
| Dining Room | First | |
| Primary Bedroom | First | |
| Bedroom 2 | First | |
| Bedroom 3 | First |
Listing Details
- Listing date
- 2026-09-09
- On market date
- 2026-09-14
- Original list price
- $292,000
- Occupant type
- Owner
- Special conditions
- Short Sale
- MLS area
- 33853 - Lake Wales South
- Listing AOR
- Suncoast Tampa
- Status changed
- 2026-09-14
- Tax legal description
- SCENIC BLUFF PHASE TWO PB 189 PGS 28-29 LOT 55
Flood risk
Minimal-risk area outside the mapped floodplain. Flood insurance is optional and typically low-cost.
Source: FEMA flood zone reported on the listing. Confirm current designation at FEMA Flood Map Service Center.
Location
Directions
I-4 E to take exit 27 for FL-570 E toward Lakeland/Winter Haven. Use the right lane to take exit 10 for US-98 S toward Bartow. Turn left onto 60 E. Turn left onto Dr. MLK Jr. Blvd. Turn Right onto Wiltshire Ave. Turn left onto N Scenic Hwy. Turn right onto Burns Ave. Turn left onto Old Scenic Hwy. Turn right onto Scenic Bluff Blvd. Home immediately on left.
More homes like this
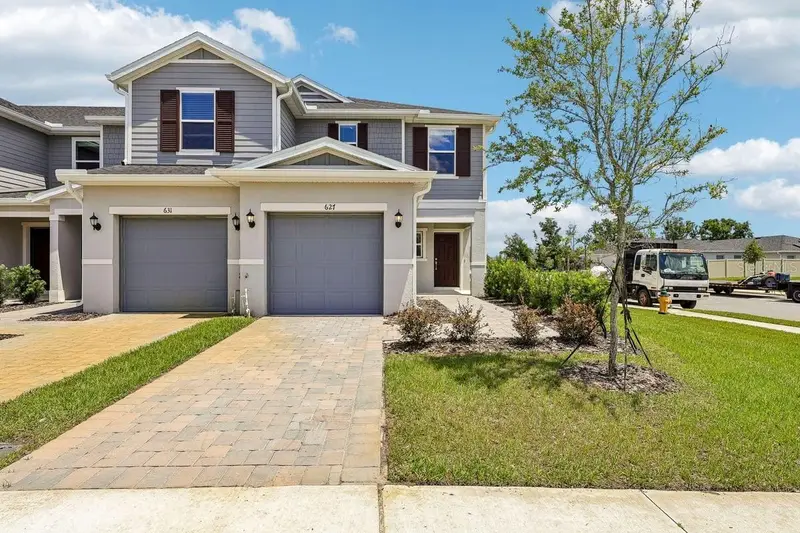
$245,743
627 Meadows Edge Pl
Lake Wales, FL 33859
3 bd · 3 ba · 1,685 sqft
Reserve At Forest Lake
MLS ID #O6443298, KELLER WILLIAMS ADVANTAGE REALTY.
Listing provided by Stellar MLS
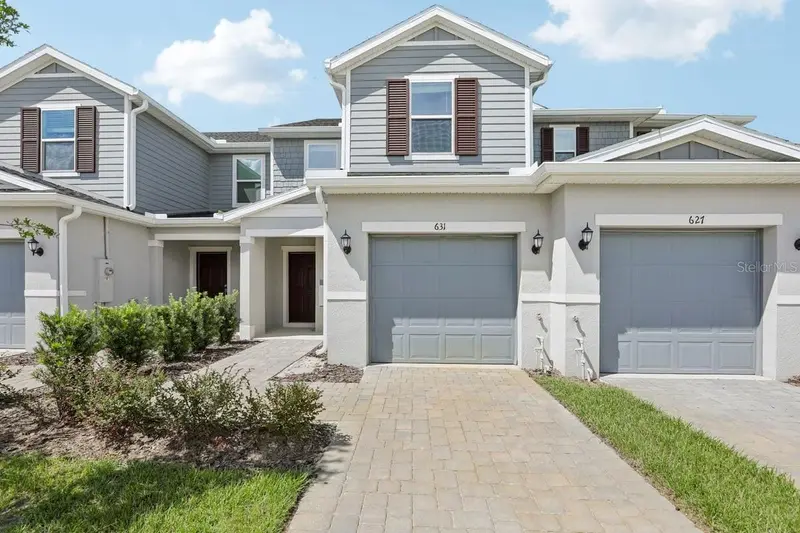
$216,379
631 Meadows Edge Pl
Lake Wales, FL 33859
3 bd · 3 ba · 1,557 sqft
Reserve At Forest Lake
MLS ID #O6443300, KELLER WILLIAMS ADVANTAGE REALTY.
Listing provided by Stellar MLS
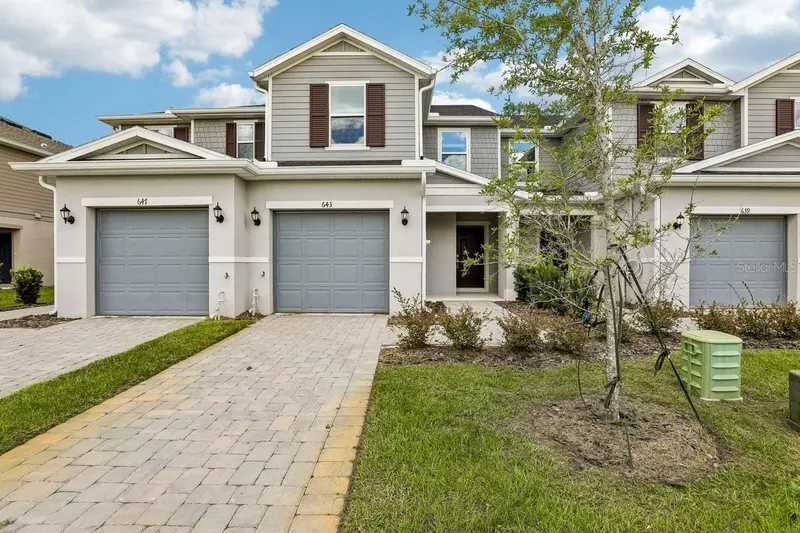
$222,555
643 Meadows Edge Pl
Lake Wales, FL 33859
3 bd · 3 ba · 1,557 sqft
Reserve At Forest Lake
MLS ID #O6443302, KELLER WILLIAMS ADVANTAGE REALTY.
Listing provided by Stellar MLS
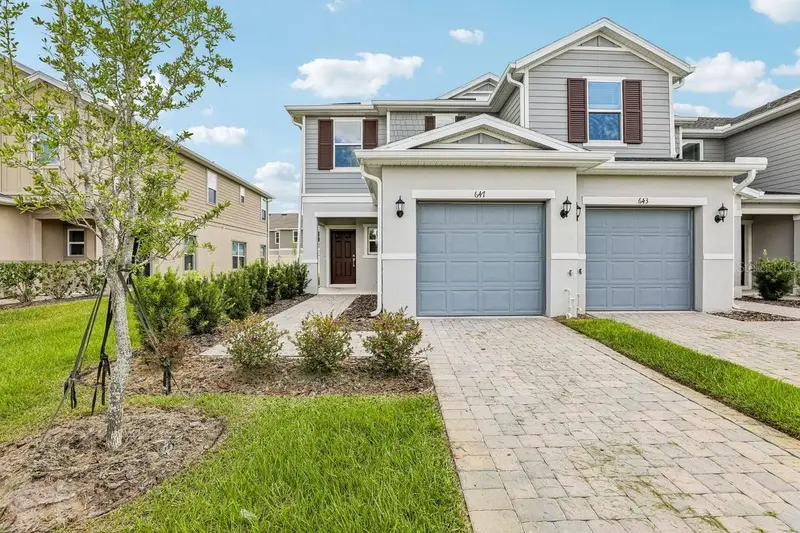
$245,773
647 Meadows Edge Pl
Lake Wales, FL 33859
3 bd · 3 ba · 1,685 sqft
Reserve At Forest Lake
MLS ID #O6443305, KELLER WILLIAMS ADVANTAGE REALTY.
Listing provided by Stellar MLS

Listings courtesy of Stellar MLS as distributed by MLS GRID
IDX information is provided exclusively for consumers’ personal, non-commercial use and may not be used for any purpose other than to identify prospective properties consumers may be interested in purchasing.
Based on information submitted to the MLS GRID as of September 22, 2026 at 6:16 PM ET. All data is obtained from various sources and may not have been verified by broker or MLS GRID. Supplied Open House Information is subject to change without notice. All information should be independently reviewed and verified for accuracy. Properties may or may not be listed by the office/agent presenting the information.
All or a portion of the multiple listing information is provided by Stellar MLS, from a copyrighted compilation of listings. The compilation of listings and each individual listing are © 2026 Stellar MLS. All rights reserved.
Ryan Solberg, Broker · MaxLife Realty LLC · FL License #BK3354351 · Equal Housing Opportunity · Full disclaimer · DMCA