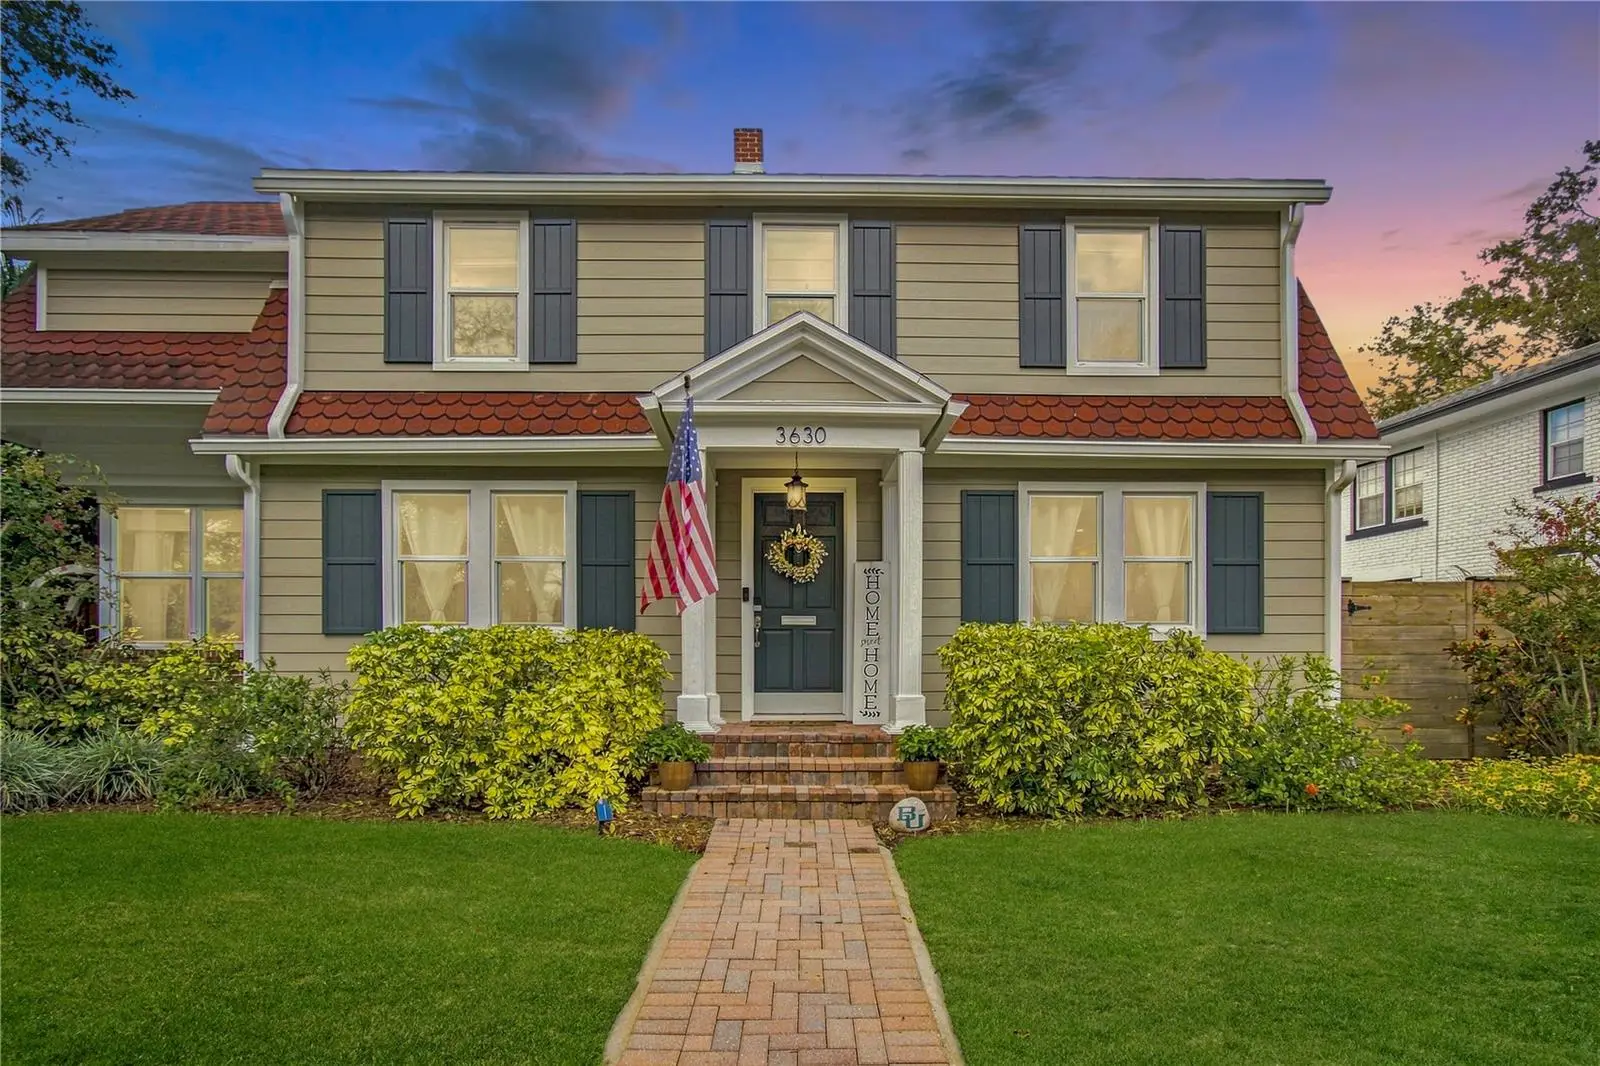
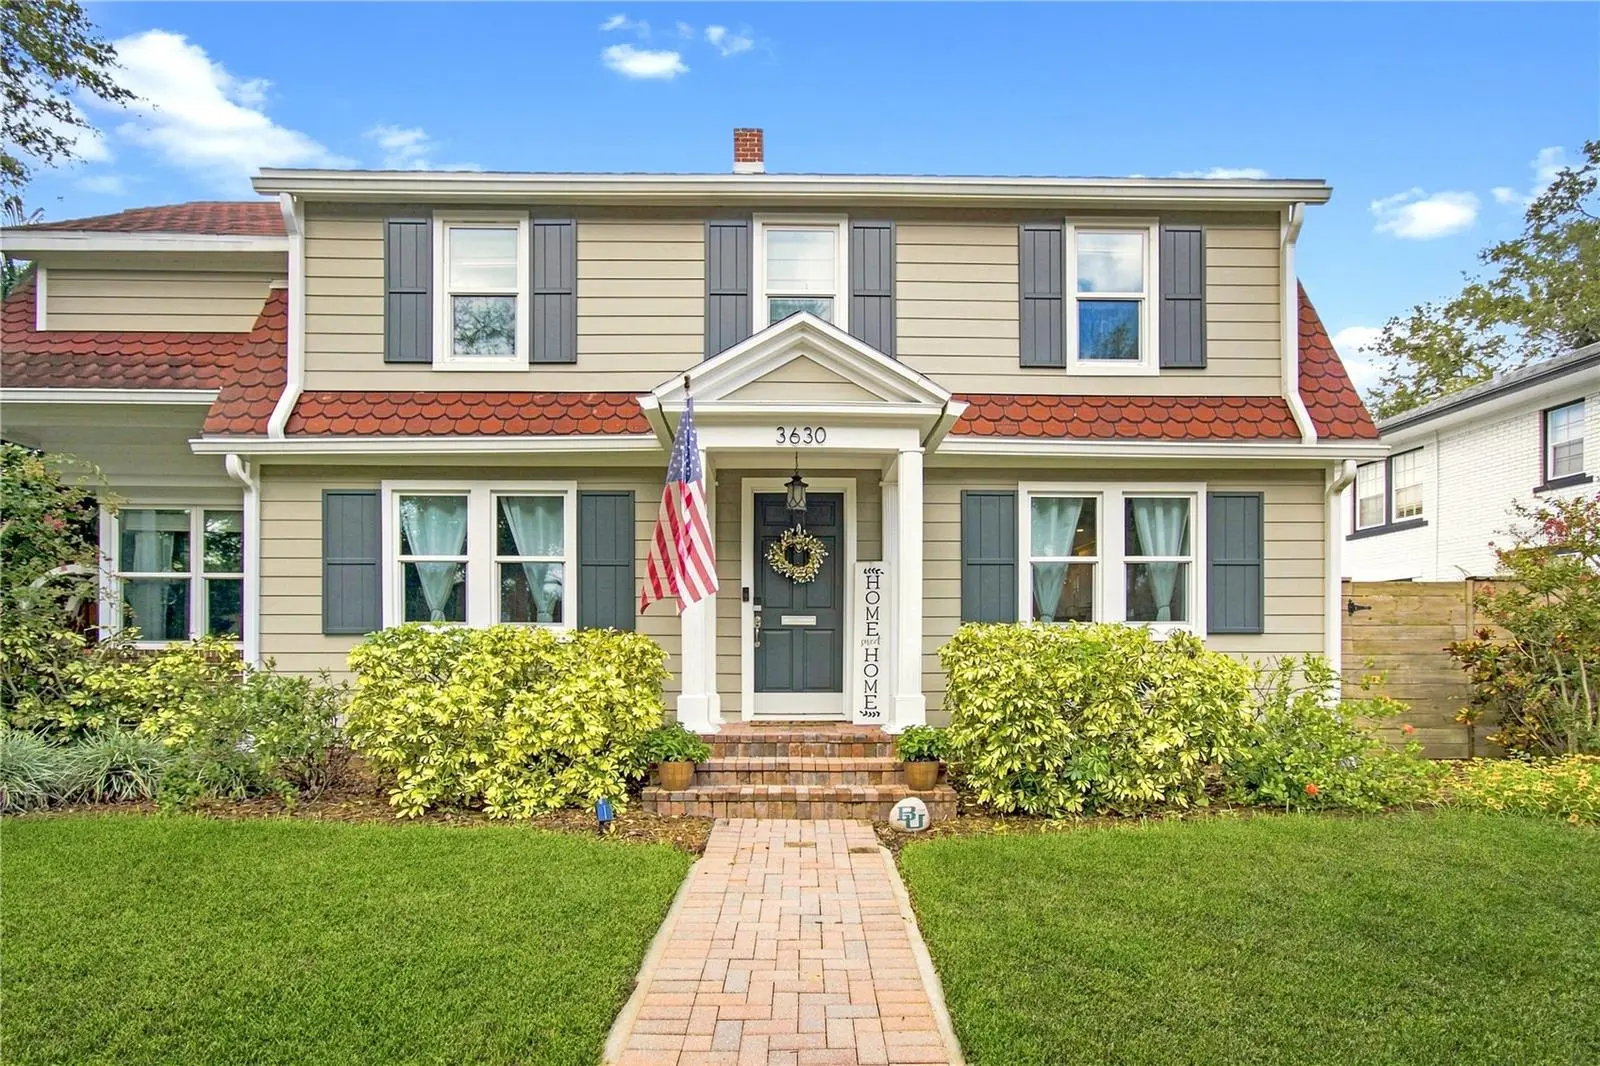

$1,029,900
3630 Foster Hill DriveSt Petersburg, FL 33704
Listing updated: October 2, 2026 at 5:16 PM ET
Listing courtesy of Century 21 Circle · Jeanne Jones · MLS #TB8544793 · Active · 813-962-0441Property type
Year built
Lot size
Price / sq ft
HOA dues
Days on market
Garage spaces
Flood zone
About this home
Some homes simply have a presence all their own, and this captivating 1920s Dutch Colonial in sought-after Allendale Terrace is one of them. Thoughtfully updated while preserving the architectural character that makes homes of this era so special, this property offers nearly 2,700 square feet of living space with a total of 5 bedrooms and 3.5 bathrooms, including a separate 2-bedroom, 1-bath ADU that creates incredible flexibility for guests, extended family or potential rental income. Step inside the main residence and you’re immediately greeted by the warmth of original pine wood floors, beautiful original molding and timeless architectural details. The inviting family room is centered around a wood-burning fireplace, while the charming sunroom provides a peaceful retreat surrounded by views of the lush landscaping. A convenient half bath is located just off this space. The elegant dining room features a statement chandelier and beautiful built-ins and flows effortlessly into the updated kitchen, complete with solid-wood white cabinetry, granite countertops, recessed lighting and updated stainless-steel appliances. French doors extend the living space outdoors to an expansive backyard designed for entertaining, relaxing and gathering with friends and family, with plenty of room to add a pool. Upstairs, two guest bedrooms share a beautifully updated Jack-and-Jill bathroom, while the generous primary suite features an updated private bath and WALK-IN CLOSET, a wonderful convenience rarely found in a home of this era. The main residence offers 3 bedrooms and 2.5 bathrooms. One of the property's most unique features is the detached 2-bedroom, 1-bath ADU with its own PRIVATE ENTRANCE, family room and kitchen. Original wood floors continue the home's historic character while the separate living quarters offer endless possibilities for extended family, guests, a private home office or potential income-producing space. The backyard has been further enhanced with a beautiful pergola and artificial turf, creating an inviting, low-maintenance setting for outdoor dining, entertaining or enjoying Florida's cooler evenings. The oversized detached garage also features an updated laundry area with a custom designer folding station. Significant improvements include Hardie board siding (2021), plantation shutters, updated plumbing (2020), HVAC ductwork (2023), HVAC systems replaced in 2026 and 2022, garage apartment mini-splits (2021), and PGT double-pane IMPACT windows (2014). Ideally situated just steps from Allendale Park and minutes from vibrant Downtown St. Petersburg, you'll have easy access to popular restaurants, shops, breweries, museums and everything that makes St. Pete such a desirable place to call home. Convenient access to I-275 makes traveling to Tampa International Airport and the beautiful Gulf beaches a breeze. This is a rare opportunity to enjoy the character and craftsmanship of a historic home, the versatility of a separate ADU and an exceptional location in one of St. Petersburg's most beloved neighborhoods.
Estimated monthly payment
Estimate only. Taxes use the listing's reported amount where available; insurance is a Florida-average estimate. Your actual payment will vary — run a full calculation or talk to a lender.
Price & listing history28 days on market
- Status: ActiveSep 4, 2026
- Listed$1,029,900Sep 4, 2026
- Price increased$1,029,900
Property Documents
Documents the listing agent has made public for this property. Free to view and download.
- Lead Based Paint DisclosurePDFView / Download ↓
- Flood DisclosurePDFView / Download ↓
- Cartus Relocation AddendumPDFView / Download ↓
- Cartus Disclosure Package for SignaturesPDFView / Download ↓
- Cartus Disclosure Package for SignaturesPDFView / Download ↓
- Cartus Disclosure Package for SignaturesPDFView / Download ↓
- Cartus Disclosure Package for SignaturesPDFView / Download ↓
- Cartus Disclosure Package for SignaturesPDFView / Download ↓
- Buyer's agent information sheetPDFView / Download ↓
Facts & features
- Property type
- Residential
- Sub type
- Single Family Residence
- Status
- Active
- Days on market
- 28
- Subdivision
- Allendale Terrace Blks A-B-1-2-3-4-5-6
- County
- Pinellas
- Year built
- 1925
- Living area
- 2,645 sq ft
- Price/sq ft
- $389
- Building area
- 3,338 sq ft (Public Records)
- Lot size
- 5,480 sq ft
- Lot category
- 0 to less than 1/4
- Flood zone
- X (12103C0217H)
- Garage
- 2 spaces
- Annual taxes
- $10,395 (2025)
- Parcel #
- 07-31-17-00522-007-0310
- MLS #
- TB8544793
Ask about this home
Have a question? Ask the broker directly.
Ryan Solberg answers personally — no call center, no spam. Your question goes straight to him.
Interior Details
- Bedrooms
- 5
- Full bathrooms
- 3
- Half bathrooms
- 1
- Flooring
- Tile, Wood
- Appliances
- Convection Oven, Dishwasher, Disposal, Dryer, Electric Water Heater, Gas Water Heater, Microwave, Refrigerator, Washer, Water Filtration System
- Interior features
- Built-in Features, Ceiling Fans(s), Crown Molding, High Ceilings, PrimaryBedroom Upstairs, Solid Wood Cabinets, Stone Counters, Thermostat, Walk-In Closet(s), Window Treatments
- Laundry
- In Garage, Inside, Laundry Closet
- Stories / Levels
- Two
- Direction faces
- North
- Fireplace
- Yes
- In-law suite
- Yes
Heating & Cooling
- Heating
- Baseboard, Central, Natural Gas
- Cooling
- Central Air, Wall/Window Unit(s)
Parking
- Garage spaces
- 2
- Attached garage
- No
- Parking features
- Alley Access, Curb Parking, Garage Faces Rear
HOA & Financial
- Total monthly fees
- None
- Total annual fees
- None
- CDD
- No
- Homestead exemption
- Yes
- Min lease term
- 1 Month
- Listing terms
- Cash, Conventional, VA Loan
- Ownership
- Fee Simple
- Available for lease
- Yes
- Lease restrictions
- Yes
- Additional lease restrictions
- Please verify lease restrictions directly with the City of St. Petersburg
Exterior & Construction
- Exterior features
- Rain Gutters, Sidewalk, Storage
- Construction materials
- HardiPlank Type, Frame
- Roof
- Shingle
- Foundation
- Crawlspace, Other
- Road surface
- Brick, Paved
Utilities
- Sewer
- Public Sewer
- Water source
- Public
- Utilities
- Cable Available, Electricity Connected, Natural Gas Connected, Phone Available, Sewer Connected, Sprinkler Meter
Community
- Pets allowed
- Yes
Schools
Letter grades: Florida DOE 2024–25 school grades (Orange, Seminole, Lake, Osceola, Brevard). Assigned schools from the listing agent — verify enrollment with the district.
Room Details
| Room | Level | Dimensions |
|---|---|---|
| Living Room | First | 13.5x24 |
| Dining Room | First | 14x14 |
| Kitchen | First | 13.5x11 |
| Florida Room | First | 14.5x9 |
| Primary Bedroom | Second | 13.5x20 |
| Bedroom 2 | Second | 10.5x11 |
| Bedroom 3 | Second | 13x12 |
Listing Details
- Listing date
- 2026-09-01
- On market date
- 2026-09-04
- Original list price
- $1,029,900
- Occupant type
- Owner
- MLS area
- 33704 - St Pete/Euclid
- Listing AOR
- Suncoast Tampa
- Status changed
- 2026-09-04
- Tax legal description
- ALLENDALE TERRACE BLK A, LOT 31 SEE N 12-31-16
Flood risk
Minimal-risk area outside the mapped floodplain. Flood insurance is optional and typically low-cost.
Source: FEMA flood zone reported on the listing. Confirm current designation at FEMA Flood Map Service Center.
Location
Directions
From 4th St N, head west on 38th Ave N. Turn left onto Dr. Martin Luther King Jr. St N, then right onto Foster Hill Dr N. Home will be on the left.
More homes like this
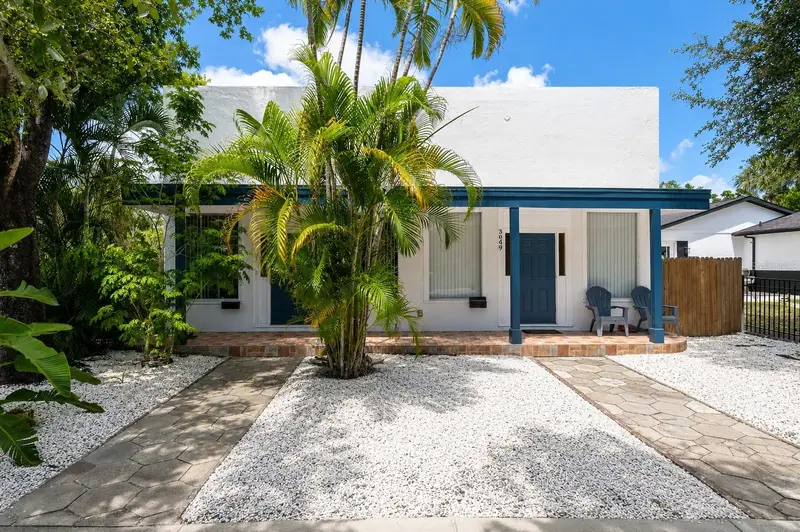
$489,000
3651 Haines Rd N
St Petersburg, FL 33704
4 bd · 2 ba · 1,901 sqft
Allendale Terrace Blks A-B-1-2-3-4-5-6
MLS ID #TB8525531, AVALON GROUP REALTY.
Listing provided by Stellar MLS
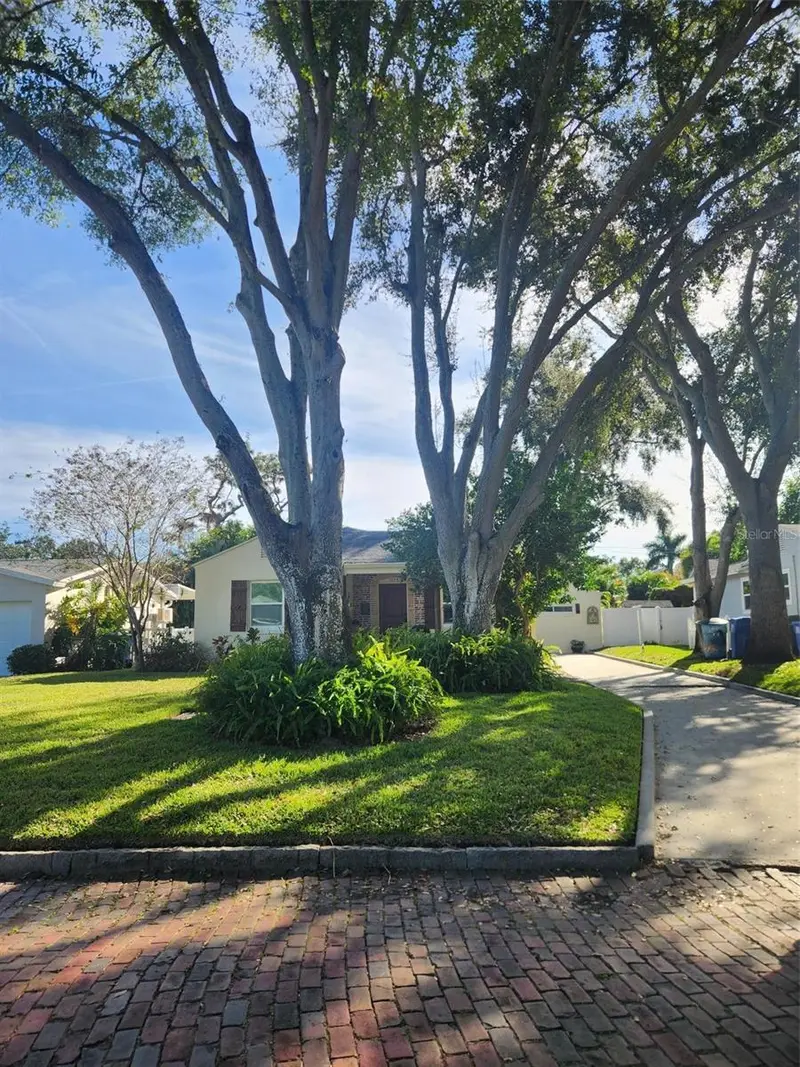
$699,999
734 37th Ave N
St Petersburg, FL 33704
3 bd · 2 ba · 1,258 sqft
Allendale Terrace Blks A-B-1-2-3-4-5-6
MLS ID #TB8516104, BY OWNER.COM.
Listing provided by Stellar MLS
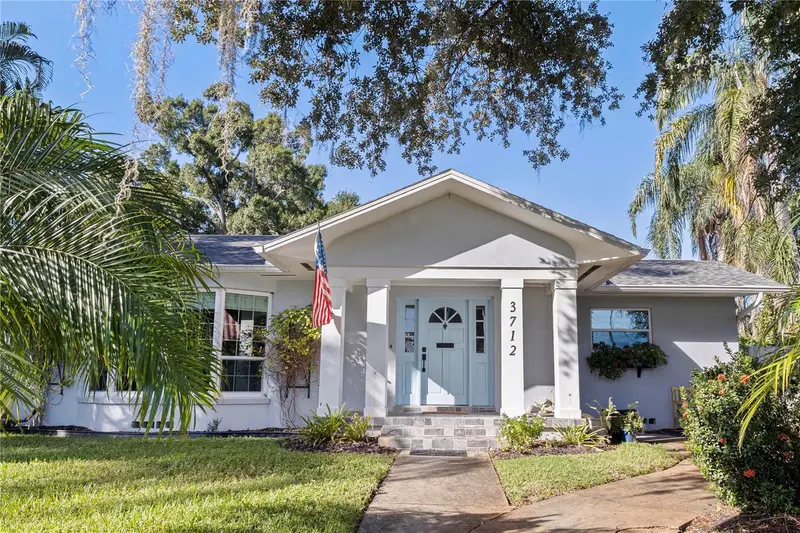
$950,000
3712 Foster Hill Dr N
St Petersburg, FL 33704
3 bd · 3 ba · 1,998 sqft
Allendale Terrace Blks A-B-1-2-3-4-5-6
MLS ID #TB8505672, KELLER WILLIAMS ST PETE REALTY.
Listing provided by Stellar MLS
$1,100,000
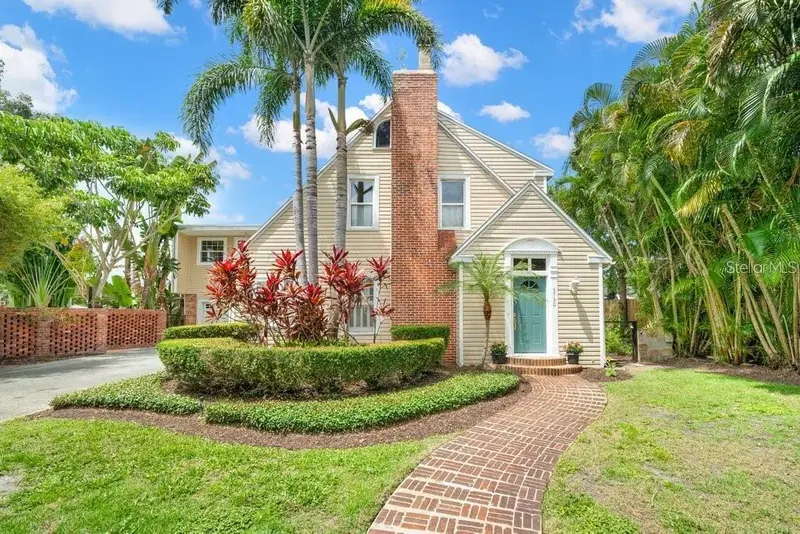
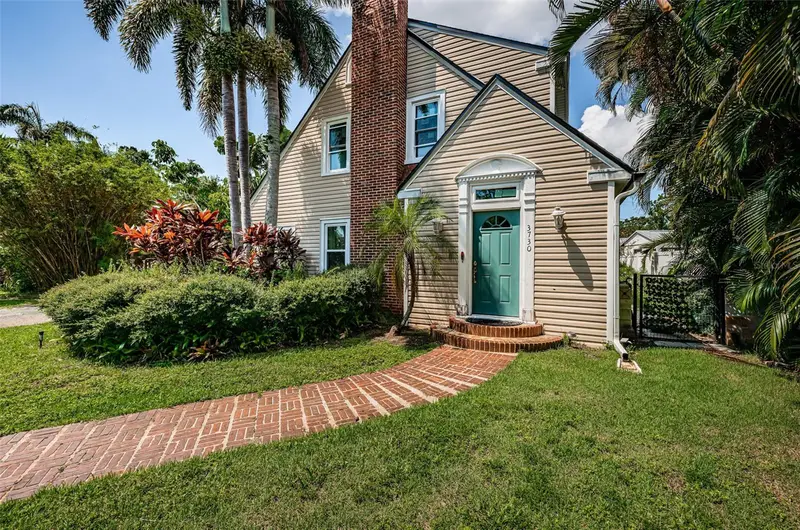
3730 Foster Hill Dr N
St Petersburg, FL 33704
4 bd · 6 ba · 4,828 sqft
Allendale Terrace Blks A-B-1-2-3-4-5-6
MLS ID #TB8414685, REALTY EXPERTS.
Listing provided by Stellar MLS

Listings courtesy of Stellar MLS as distributed by MLS GRID
IDX information is provided exclusively for consumers’ personal, non-commercial use and may not be used for any purpose other than to identify prospective properties consumers may be interested in purchasing.
Based on information submitted to the MLS GRID as of October 2, 2026 at 5:16 PM ET. All data is obtained from various sources and may not have been verified by broker or MLS GRID. Supplied Open House Information is subject to change without notice. All information should be independently reviewed and verified for accuracy. Properties may or may not be listed by the office/agent presenting the information.
All or a portion of the multiple listing information is provided by Stellar MLS, from a copyrighted compilation of listings. The compilation of listings and each individual listing are © 2026 Stellar MLS. All rights reserved.
Ryan Solberg, Broker · MaxLife Realty LLC · FL License #BK3354351 · Equal Housing Opportunity · Full disclaimer · DMCA