
$999,999
2716 21st StreetGainesville, FL 32605
Listing updated: November 5, 2026 at 4:44 PM ET
Listing courtesy of Pepine Realty · Joshua Howard · MLS #GC544301 · Active · 352-226-8474Property type
Year built
Lot size
Price / sq ft
HOA dues
Days on market
Garage spaces
Flood zone
About this home
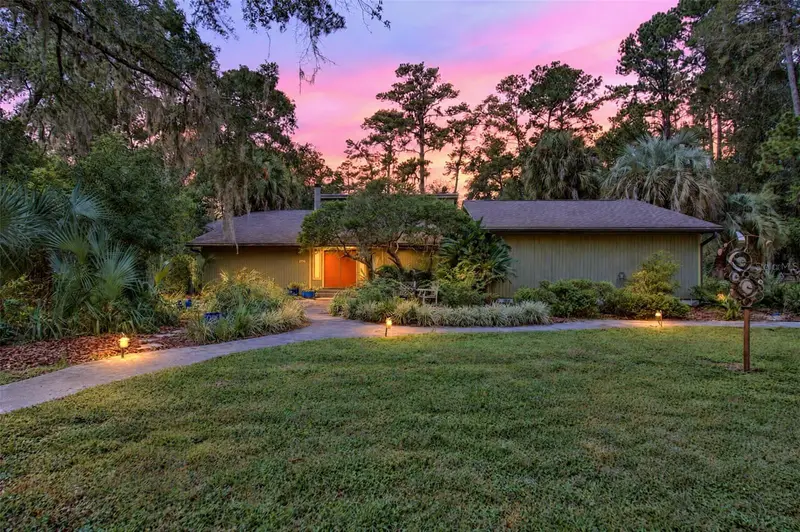
Virtually Staged. More than a beautiful home, this property is a thoughtfully conceived architectural experience—where light, space, privacy, and nature come together in an exceptional expression of contemporary living. At almost 4,700 square feet this custom contemporary residence is nestled within a sought-after community of acre-sized homesites, where the lush, park-like surroundings create a sense of tranquility seldom found in the heart of any city. Designed to celebrate natural light (with 8 skylights and clerestory windows throughout), expansive living spaces topped with 6 cathedral ceilings, and a seamless connection to the outdoors. At its heart are two large gathering rooms creating over 1,000 square feet of gracious living and entertaining space. One room features a bank of 16 windows overlooking a garden with a wood burning fireplace on the interior of the space. The second room has a wall of sliding glass doors that open the light-filled interiors to an inviting lanai overlooking the newly renovated screen enclosed 50-foot heated saltwater swimming pool with hot tub for 6, blurring the distinction between indoor and outdoor living. The result is an atmosphere of openness and understated elegance, equally suited to grand entertaining and relaxed everyday enjoyment. The gourmet kitchen features a full 15-foot bank of windows, generous center island, two sinks, two new dishwashers, new Subzero refrigerator and freezer, new Thermador gas cooktop, double oven, warming drawer and an extra 12-foot run of maple cabinetry extending to the ceiling with a built-in desk. The dining room is accented with an architectural half wall overlook that creates a visual union with the adjoining gathering room. The home has two distinct residential wings which create privacy away from the main gathering areas. The south wing is dedicated to the owner's sanctuary - a self-contained retreat. The spa-inspired bath features a steam shower with wall jets and bench, freestanding tub and oversized cabinets, opening to a 225 square foot walk-in closet. There’s an office situated directly behind the bedroom, a makeup/accessory area, two more walk-in closets and a sitting area that completes the suite, creating a space for work, reading or quiet reflection without leaving the comfort of the owner’s wing. The north wing offers versatility, accommodating a host of accommodations such as two in-law suites, a spacious playroom, a craft room, an exercise room, or just a traditional five-bedroom wing. This thoughtful separation of living spaces, equipped with its own HVAC units and private outside access, makes the residence particularly well suited for multi-generational living, or extended visits from out-of-town guests. Both wings enjoy direct access to the pool, allowing the home's outdoor setting to become a natural extension of daily life. The residence has been renewed with intention; more than $165,000 in documented upgrades, including owners bath reno/closet addition (2018), exterior paint/refurb (2021), roof (2022), two tankless hot water heaters (2023), HVAC (2026) & most appliances. With all this, this home remains convenient to the amenities of city living – close to downtown, UF, airport, hospitals, as well as shopping and dining.
Estimated monthly payment
Estimate only. Taxes use the listing's reported amount where available; insurance is a Florida-average estimate. Your actual payment will vary — run a full calculation or talk to a lender.
Price & listing history8 days on market
- Status: ActiveOct 28, 2026
- Listed$999,999Oct 28, 2026
Facts & features
- Property type
- Residential
- Sub type
- Single Family Residence
- Status
- Active
- Days on market
- 8
- Subdivision
- Hermitage
- County
- Alachua
- Year built
- 1985
- Living area
- 4,641 sq ft
- Price/sq ft
- $215
- Building area
- 5,152 sq ft (Public Records)
- Lot size
- 43,124 sq ft
- Lot category
- 1/2 to less than 1
- Flood zone
- X (12001C0311D)
- Garage
- 2 spaces
- Pool
- Private pool
- Annual taxes
- $10,821 (2025)
- Parcel #
- 09003-005-022
- Zoning
- RSF1
- MLS #
- GC544301
Ask about this home
Have a question? Ask the broker directly.
Ryan Solberg answers personally — no call center, no spam. Your question goes straight to him.
Interior Details
- Bedrooms
- 6
- Full bathrooms
- 3
- Half bathrooms
- 1
- Flooring
- Carpet, Laminate, Tile, Wood
- Appliances
- Built-In Oven, Dishwasher, Disposal, Dryer, Electric Cooktop, Electric Water Heater, Microwave, Refrigerator, Tankless Water Heater, Washer
- Interior features
- Built-in Features, Ceiling Fans(s), High Ceilings, Split Bedroom, Thermostat, Vaulted Ceiling(s), Walk-In Closet(s), Window Treatments
- Laundry
- Inside, Laundry Room
- Stories / Levels
- One
- Direction faces
- East
- Fireplace
- Yes
Heating & Cooling
- Heating
- Gas
- Cooling
- Central Air, Attic Fan
Parking
- Garage spaces
- 2
- Attached garage
- Yes
- Carport
- Yes
HOA & Financial
- Total monthly fees
- None
- Total annual fees
- None
- CDD
- No
- Homestead exemption
- Yes
- Min lease term
- No Minimum
- Ownership
- Fee Simple
- Available for lease
- Yes
- Lease restrictions
- No
Exterior & Construction
- Exterior features
- Storage
- Construction materials
- Frame, Wood Siding
- Roof
- Shingle
- Foundation
- Slab
- Pool
- Private pool
- Road surface
- Paved
Utilities
- Sewer
- Public Sewer
- Water source
- Public
- Utilities
- BB/HS Internet Available, Electricity Connected
Room Details
| Room | Level | Dimensions |
|---|---|---|
| Primary Bedroom | First | |
| Kitchen | First | |
| Living Room | First |
Listing Details
- Listing date
- 2026-10-28
- On market date
- 2026-10-28
- Original list price
- $999,999
- Occupant type
- Owner
- MLS area
- 32605 - Gainesville
- Listing AOR
- Gainesville-Alachua
- Status changed
- 2026-10-28
- Tax legal description
- HERMITAGE PB J-91 LOT 22 OR 4397/1167
Flood risk
Minimal-risk area outside the mapped floodplain. Flood insurance is optional and typically low-cost.
Source: FEMA flood zone reported on the listing. Confirm current designation at FEMA Flood Map Service Center.
Location
Directions
From NW 16th Ave turn N into Forest Ridge on NW 22nd St. As you enter The Hermitage, turn right then left onto NW 21st St. Home is at the end on the left.
More homes like this
$1,499,990
5704 Nw 27th Pl
Gainesville, FL 32606
5 bd · 6 ba · 4,278 sqft
Richmond
MLS ID #GC543895, KELLER WILLIAMS GAINESVILLE REALTY PARTNERS.
Listing provided by Stellar MLS
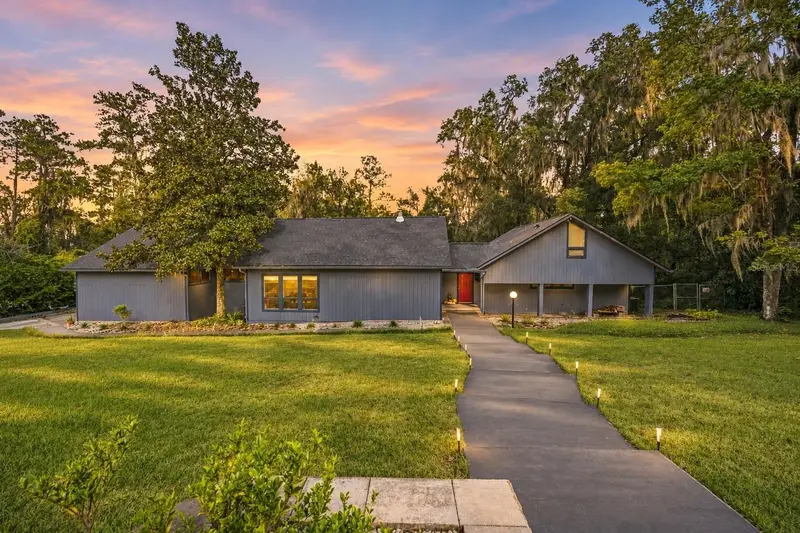
$699,000
3007 Sw 4th Ct
Gainesville, FL 32601
3 bd · 3 ba · 3,016 sqft
Colclough Hill 1st Addn-Clinch Grt
MLS ID #GC544503, BOSSHARDT REALTY SERVICES LLC.
Listing provided by Stellar MLS
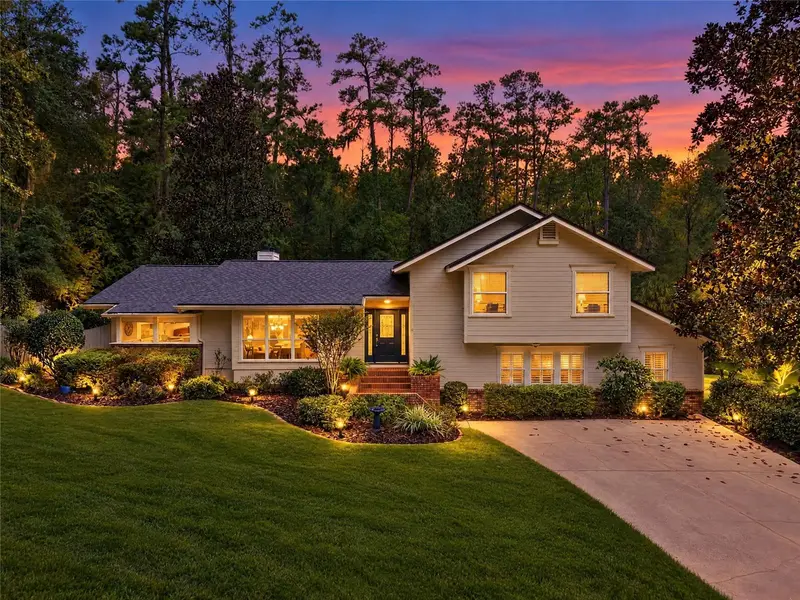
$775,000
4510 Nw 71st Blvd
Gainesville, FL 32606
4 bd · 3 ba · 3,174 sqft
MLS ID #W7890220, ISLAND REAL EST&PROP MGMT INC.
Listing provided by Stellar MLS

$699,000
2006 Nw 14th Ave
Gainesville, FL 32605
4 bd · 3 ba · 2,536 sqft
Snow Sub
MLS ID #GC541202, PAIS REALTY.
Listing provided by Stellar MLS

Listings courtesy of Stellar MLS as distributed by MLS GRID
IDX information is provided exclusively for consumers’ personal, non-commercial use and may not be used for any purpose other than to identify prospective properties consumers may be interested in purchasing.
Based on information submitted to the MLS GRID as of November 5, 2026 at 4:44 PM ET. All data is obtained from various sources and may not have been verified by broker or MLS GRID. Supplied Open House Information is subject to change without notice. All information should be independently reviewed and verified for accuracy. Properties may or may not be listed by the office/agent presenting the information.
All or a portion of the multiple listing information is provided by Stellar MLS, from a copyrighted compilation of listings. The compilation of listings and each individual listing are © 2026 Stellar MLS. All rights reserved.
Ryan Solberg, Broker · MaxLife Realty LLC · FL License #BK3354351 · Equal Housing Opportunity · Full disclaimer · DMCA