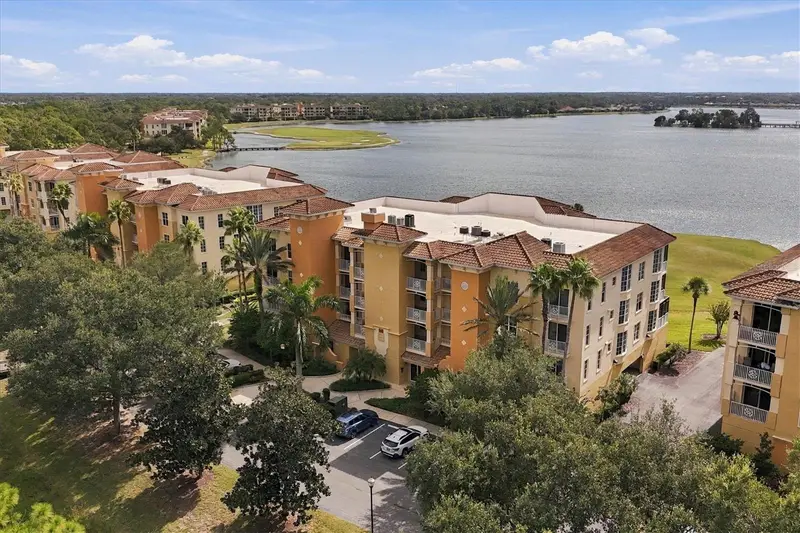

$869,900
6350 Watercrest WayLakewood Ranch, FL 34202
Listing updated: November 1, 2026 at 4:06 PM ET
Listing courtesy of Berkshire Hathaway Homeservice · Jerry Richter · MLS #A4709703 · Active · 941-907-2000Property type
Year built
Lot size
Price / sq ft
HOA dues
Days on market
Garage spaces
Flood zone
About this home
A TRULY EXCEPTIONAL AND MAGNIFICENT REMODELED CONDOMINIUM WITH ONE OF THE BEST LAKE VIEWS! Watercrest, a penthouse end unit is elegantly redone from floor to ceiling featuring three bedrooms and three bathrooms with ALL FURNISHINGS INCLUDED. A keen eye and thoughtfully designed combination of luxury, style, and comfort create an epitome of the perfect blend of elite architectural design and hyper-convenient functionality. Perched on the top floor, this condominium unit features hurricane impact windows with custom shades. The entire unit is adorned with porcelain wood plank tile, except for the primary bedroom, which has carpeting. The lighting, ceiling fans, window treatments/blinds, and plumbing fixtures throughout have been upgraded. The redesigned chef’s kitchen is a feast for the eyes, featuring custom wooden white cabinetry, stainless appliances, quartz countertops, a backsplash, a breakfast bar, and a waterfall edge. The open, light, and bright great room floor plan is perfect for entertaining, with several bay windows and wall-to-wall sliders that open to amazing sweeping views of the lake and golf course. A large covered screened-in balcony provides a serene escape, allowing you to enjoy the sounds of nature, fresh air, and the glorious view of the 160-acre Lake Uihlein, and Golf Course nestled in the foreground.The primary bedroom offers stunning lakefront views and access to the lanai balcony. The redesigned primary ensuite bathroom features a floor-to-ceiling marble shower surround in a frameless glass enclosure, dual sinks, custom cabinetry, and quartz countertops and a seat. A space streamlined for easy cleaning and aesthetically pleasing. The split bedroom floor plan guest suite #2 also includes a remodeled ensuite full bath. Guest suite #3 features a private balcony and dual access to a semi-ensuite full bath, which also boasts a full-height marble surround, frameless glass custom cabinetry, and quartz countertops. Conveniently located off the hallway is the laundry room and storage closets. Oversized two-car garage, conveniently located directly under the building, is equipped with a garage door opener, storage area, and a 220-volt electrical port. Just a few steps away, you’ll find the Lakefront clubhouse, a delightful retreat featuring a magnificent heated pool and spa, a fitness room, and a spacious gathering/party room exclusively for your use. The on-site property manager ensures the community is well-maintained, while the board meticulously manages the financials, which are all in excellent standing. Watercrest is nestled in the heart of Lakewood Ranch, just a short walk from Lakewood Ranch Main Street. This prime location offers easy access to a variety of dining options, boutiques, and entertainment venues. Residents also relish the proximity to golf courses, with optional memberships available at the nearby Lakewood Ranch Country Club. Lakewood Ranch is an award-winning master-planned community renowned for its exceptional lifestyle. Year-round outdoor activities abound, including boating, fishing, biking, and scenic walking trails. And just a short drive away, you’ll find world-famous Gulf Coast beaches, premier shopping at UTC Mall, and the vibrant dining and cultural hip-chic scene of downtown Sarasota and historic Bradenton. With multiple international airports within an hour’s drive, convenience meets luxury in this exceptional property. Welcome to Florida Gulf Coast living at its finest.
Estimated monthly payment
Estimate only. Taxes use the listing's reported amount where available; insurance is a Florida-average estimate. Your actual payment will vary — run a full calculation or talk to a lender.
Price & listing history2 days on market
- Status: ActiveOct 30, 2026
- Listed$869,900Oct 30, 2026
Facts & features
- Property type
- Residential
- Sub type
- Condominium
- Status
- Active
- Days on market
- 2
- Subdivision
- Watercrest Condo
- County
- Manatee
- Year built
- 2005
- Living area
- 2,134 sq ft
- Price/sq ft
- $408
- Building area
- 2,326 sq ft (Public Records)
- Lot size
- 15,000 sq ft
- Lot category
- 0 to less than 1/4
- Flood zone
- x
- Garage
- 2 spaces
- Annual taxes
- $8,478 (2025)
- Parcel #
- 588620459
- Zoning
- PDMU
- MLS #
- A4709703
Ask about this home
Have a question? Ask the broker directly.
Ryan Solberg answers personally — no call center, no spam. Your question goes straight to him.
Interior Details
- Bedrooms
- 3
- Full bathrooms
- 3
- Flooring
- Carpet, Tile
- Appliances
- Convection Oven, Dishwasher, Electric Water Heater, Microwave, Range, Refrigerator, Washer
- Interior features
- Ceiling Fans(s), Crown Molding, Eat-in Kitchen, Elevator, Living Room/Dining Room Combo, Open Floorplan, Solid Wood Cabinets, Split Bedroom, Stone Counters, Tray Ceiling(s), Walk-In Closet(s), Window Treatments
- Laundry
- Inside, Laundry Room
- Stories / Levels
- One
- Direction faces
- Northwest
Heating & Cooling
- Heating
- Central
- Cooling
- Central Air, Humidity Control
Parking
- Garage spaces
- 2
- Attached garage
- Yes
- Parking features
- Garage Door Opener, Ground Level, Guest, Basement
HOA & Financial
- HOA fee
- $53 / Annually
- Monthly HOA
- $4/mo
- Total monthly fees
- $1,252/mo
- Total annual fees
- $15,021
- HOA name
- Access Managemt/Jeanne Moschella
- CDD
- Yes
- Min lease term
- 3 Months
- Listing terms
- Cash, Conventional
- Ownership
- Fee Simple
- Available for lease
- Yes
- Lease restrictions
- Yes
- Additional lease restrictions
- NO
- Approval process
- Application
Exterior & Construction
- Exterior features
- Balcony, Sidewalk
- Construction materials
- Block, Stucco
- Roof
- Membrane, Tile
- Foundation
- Block
- Waterfront
- Yes
- Water view
- Yes
- Road surface
- Asphalt
Utilities
- Sewer
- Public Sewer
- Water source
- Public
- Utilities
- Electricity Connected, Fiber Optics, Public, Sprinkler Meter
Community
- Pets allowed
- Yes
Room Details
| Room | Level | Dimensions |
|---|---|---|
| Bedroom 2 | 13x14 | |
| Bedroom 3 | 12x13 | |
| Great Room | 17x16 | |
| Primary Bedroom | 15x20 | |
| Kitchen | 17x16 |
Listing Details
- Listing date
- 2026-10-23
- On market date
- 2026-10-30
- Original list price
- $869,900
- Occupant type
- Vacant
- MLS area
- 34202 - Bradenton/Lakewood Ranch/Lakewood Rch
- Listing AOR
- Sarasota - Manatee
- Status changed
- 2026-10-30
- Tax legal description
- UNIT 401 BLDG 5 WATERCREST PHASE 2 PI#5886.2045/9
Flood risk
Minimal-risk area outside the mapped floodplain. Flood insurance is optional and typically low-cost.
Source: FEMA flood zone reported on the listing. Confirm current designation at FEMA Flood Map Service Center.
Location
Directions
Lakewood Ranch Blvd to East on Watercrest Way. Bldg #5 Gate and Lobby code required
More homes like this
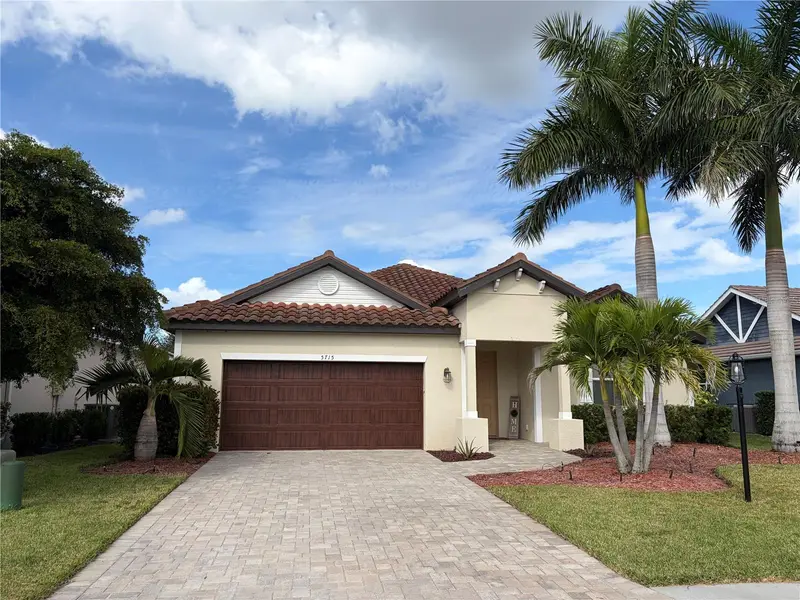
$575,000
5715 Magnolia Ridge Pl
Sarasota, FL 34243
3 bd · 2 ba · 2,089 sqft
Magnolia Ridge At Mote Ranch
MLS ID #A4711825, REALTY ONE GROUP MVP.
Listing provided by Stellar MLS
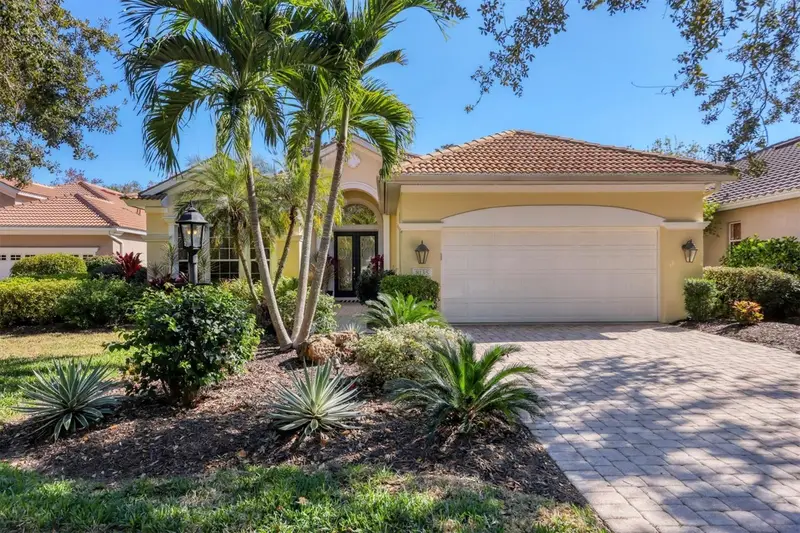
$759,000
8135 Abingdon Ct
University Park, FL 34201
3 bd · 3 ba · 2,551 sqft
University Park Country Club
MLS ID #A4711085, FINE PROPERTIES.
Listing provided by Stellar MLS
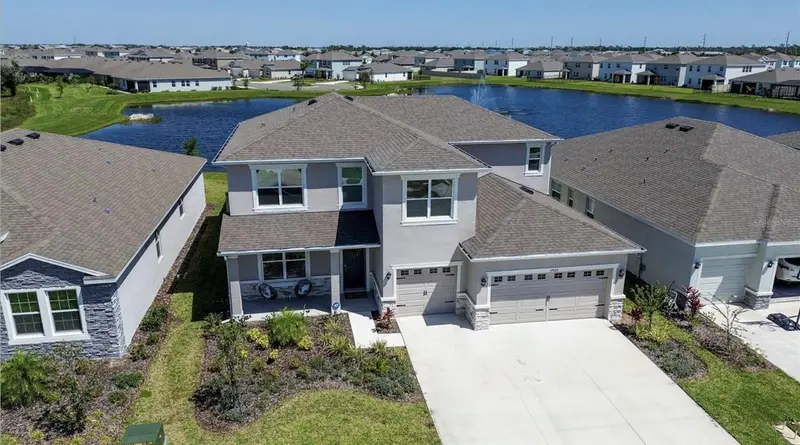
$579,000
17925 Fattoria Ter
Lakewood Ranch, FL 34211
4 bd · 4 ba · 3,314 sqft
Solera At Lakewood Ranch Ph Ii
MLS ID #A4699127, COMPASS FLORIDA LLC.
Listing provided by Stellar MLS
$1,050,000
16341 Hidden Oak Loop
Lakewood Ranch, FL 34211
5 bd · 4 ba · 4,219 sqft
Sapphire Point Ph Iiia
MLS ID #A4698344, COMPASS FLORIDA LLC.
Listing provided by Stellar MLS

Listings courtesy of Stellar MLS as distributed by MLS GRID
IDX information is provided exclusively for consumers’ personal, non-commercial use and may not be used for any purpose other than to identify prospective properties consumers may be interested in purchasing.
Based on information submitted to the MLS GRID as of November 1, 2026 at 4:06 PM ET. All data is obtained from various sources and may not have been verified by broker or MLS GRID. Supplied Open House Information is subject to change without notice. All information should be independently reviewed and verified for accuracy. Properties may or may not be listed by the office/agent presenting the information.
All or a portion of the multiple listing information is provided by Stellar MLS, from a copyrighted compilation of listings. The compilation of listings and each individual listing are © 2026 Stellar MLS. All rights reserved.
Ryan Solberg, Broker · MaxLife Realty LLC · FL License #BK3354351 · Equal Housing Opportunity · Full disclaimer · DMCA