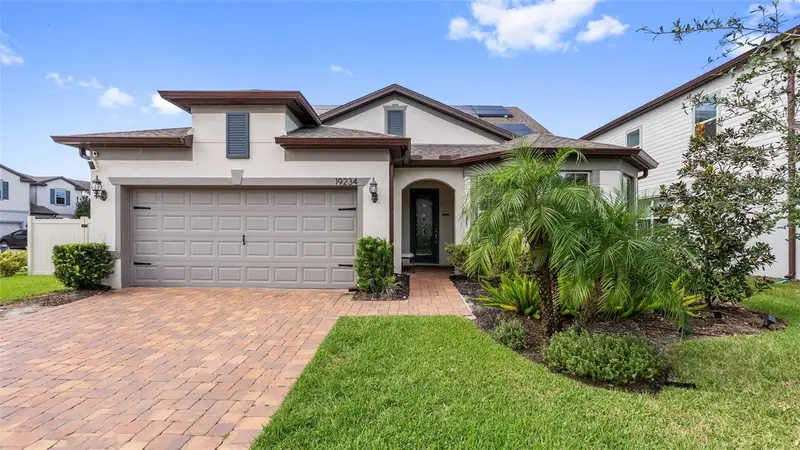

$600,000
19234 Mossy Pine DriveTampa, FL 33647
Listing updated: October 24, 2026 at 3:05 PM ET
Listing courtesy of Cartwright Realty · Tiia Cartwright · MLS #TB8559726 · Active · 813-333-6698Property type
Year built
Lot size
Price / sq ft
HOA dues
Days on market
Garage spaces
Flood zone
About this home
Virtually Staged. Contemporary design, thoughtful upgrades, and a private outdoor retreat come together in this Pulte-designed two-story residence, ideally positioned on a corner lot in K-Bar Ranch II. Offering nearly 2,938 square feet, this home features: • 4 bedrooms • 3 full bathrooms • dedicated office • expansive upstairs loft • 2-car garage • heated pool & spa • fully fenced backyard. A covered front porch and glass-paneled entry door lead into an expansive foyer filled with cascading natural light. Just off the entry, the dedicated office provides a private space for working from home before the floor plan opens into the main living areas. At the center of the home, the chef’s kitchen is designed to keep cooking, dining, and entertaining connected and features: • quartz countertops • ample cabinetry with crown molding • decorative backsplash • expansive center island • built-in cooktop • built-in oven & microwave • stainless steel appliances • range hood • recessed and modern lighting. The kitchen flows seamlessly into the dining and living rooms, where an impressive 90-degree dual corner sliding glass door opens the interior to the outdoor living space. Privately positioned on the main floor, the primary suite offers views of the outdoor oasis and a large walk-in closet. The ensuite continues the contemporary design with: • dual-sink vanity • quartz countertops • modern lighting & fixtures • expansive walk-in shower with rain showerhead • private water closet. Bedrooms two and three are generously sized and share a full bathroom. A laundry room with utility sink and cabinet storage completes the first floor. Upstairs, an expansive loft creates flexible space for a media room, game room, secondary living area, or additional workspace. The fourth bedroom and a full bathroom complete the second level, creating an ideal private retreat for guests or extended living. Outside, the backyard is designed for year-round Florida living. The covered lanai provides two distinct seating areas overlooking the screened, heated saltwater cell & chlorine pool and spa, complete with a waterfall feature and child safety fence. Beyond the screened enclosure, the fully fenced backyard offers additional usable outdoor space. Additional enhancements include: • hurricane-impact windows • plantation shutters • solar panels • tankless water heater • surround sound • Tesla charging station • Bird irrigation system • Culligan water softening system • gutters • flood lights • smartphone-enabled garage door. Located within K-Bar Ranch II in New Tampa, residents enjoy community amenities including: • clubhouse • resort-style pool • tennis courts • playgrounds • sidewalks. The location provides convenient access to I-75, shopping, dining, grocery stores, fitness options, The Shops at Wiregrass, Downtown Tampa, and Tampa International Airport. Contemporary finishes, flexible living spaces, extensive upgrades, and an outdoor oasis create a home designed to enjoy Florida living both inside and out.
Estimated monthly payment
Estimate only. Taxes use the listing's reported amount where available; insurance is a Florida-average estimate. Your actual payment will vary — run a full calculation or talk to a lender.
Price & listing history66 days on market
- Status: ActiveOct 21, 2026
- Listed$600,000Oct 21, 2026
Property Documents
Documents the listing agent has made public for this property. Free to view and download.
- Sellers Property DisclosurePDFView / Download ↓
- HOA DisclosurePDFView / Download ↓
- Flood DisclosurePDFView / Download ↓
- Seller FAQPDFView / Download ↓
- Solar Payment SchedulePDFView / Download ↓
- Seller LetterPDFView / Download ↓
- Understanding SolarPDFView / Download ↓
- Solar Annual BenefitPDFView / Download ↓
- Solar Savings OverviewPDFView / Download ↓
- Floor Plan-Floor OneJPGView / Download ↓
- Floor Plan-Floor TwoJPGView / Download ↓
- Floor Plan-Floor CombinedJPGView / Download ↓
Facts & features
- Property type
- Residential
- Sub type
- Single Family Residence
- Status
- Active
- Days on market
- 66
- Cumulative DOM
- 66
- Subdivision
- K-Bar Ranch
- County
- Hillsborough
- Year built
- 2021
- Living area
- 2,938 sq ft
- Price/sq ft
- $204
- Building area
- 3,804 sq ft (Public Records)
- Lot size
- 9,872 sq ft
- Lot category
- 0 to less than 1/4
- Flood zone
- X (12057C0095H)
- Garage
- 2 spaces
- Pool
- Private pool
- Annual taxes
- $13,755 (2025)
- Parcel #
- A-03-27-20-B2R-000002-00017.0
- Zoning
- PD-A
- MLS #
- TB8559726
Ask about this home
Have a question? Ask the broker directly.
Ryan Solberg answers personally — no call center, no spam. Your question goes straight to him.
Interior Details
- Bedrooms
- 4
- Full bathrooms
- 3
- Flooring
- Carpet, Luxury Vinyl, Tile
- Appliances
- Built-In Oven, Cooktop, Dishwasher, Disposal, Exhaust Fan, Microwave, Range Hood, Refrigerator, Tankless Water Heater, Water Softener
- Interior features
- Ceiling Fans(s), Crown Molding, Eat-in Kitchen, Open Floorplan, Primary Bedroom Main Floor, Smart Home, Stone Counters, Thermostat, Walk-In Closet(s)
- Laundry
- Inside, Laundry Room, Sink
- Stories / Levels
- Two
- Direction faces
- East
Heating & Cooling
- Heating
- Central, Solar
- Cooling
- Central Air
Parking
- Garage spaces
- 2
- Attached garage
- Yes
- Parking features
- Driveway, Electric Vehicle Charging Station(s), Garage Door Opener
HOA & Financial
- HOA fee
- $319 / Annually
- Monthly HOA
- $27/mo
- Total monthly fees
- $27/mo
- Total annual fees
- $319
- HOA name
- Nirali Patel
- CDD
- Yes
- Homestead exemption
- Yes
- Min lease term
- 1-2 Years
- Listing terms
- Cash, Conventional, VA Loan
- Ownership
- Fee Simple
- Available for lease
- Yes
- Lease restrictions
- Yes
- Additional lease restrictions
- Buyer & Buyers agent to verify all leasing restrictions with the HOA.
- Approval process
- Buyer & Buyers agent to verify approval process with the HOA.
Exterior & Construction
- Exterior features
- Lighting, Outdoor Grill, Outdoor Kitchen, Rain Gutters, Sidewalk
- Construction materials
- Block, Stucco
- Roof
- Shingle
- Foundation
- Slab
- Pool
- Private pool
- Road surface
- Asphalt, Paved
Utilities
- Sewer
- Public Sewer
- Water source
- Public
- Utilities
- BB/HS Internet Available, Cable Available, Electricity Connected, Fiber Optics, Phone Available, Public, Sewer Connected, Sprinkler Meter, Sprinkler Recycled, Water Connected
Community
- Pets allowed
- Yes
Schools
Letter grades: Florida DOE 2024–25 school grades (Orange, Seminole, Lake, Osceola, Brevard). Assigned schools from the listing agent — verify enrollment with the district.
Room Details
| Room | Level | Dimensions |
|---|---|---|
| Kitchen | 9x13 | |
| Dining Room | 12x16 | |
| Living Room | 18x20 | |
| Primary Bedroom | 13x16 | |
| Bedroom 2 | 12x11 | |
| Bedroom 3 | 12x12 | |
| Office | 11x11 | |
| Bedroom 4 | 12x14 | |
| Loft | 27x19 |
Listing Details
- Listing date
- 2026-10-21
- On market date
- 2026-10-21
- Original list price
- $600,000
- Occupant type
- Owner
- MLS area
- 33647 - Tampa / Tampa Palms
- Listing AOR
- Suncoast Tampa
- Status changed
- 2026-10-21
- Tax legal description
- K-BAR RANCH PARCEL M LOT 17 BLOCK 2
Flood risk
Minimal-risk area outside the mapped floodplain. Flood insurance is optional and typically low-cost.
Source: FEMA flood zone reported on the listing. Confirm current designation at FEMA Flood Map Service Center.
Location
Directions
From Bruce B. Downs Blvd, east on Cross Creek Blvd, left on Kinnan St, right on Oak Preserve Blvd/K-Bar Ranch Pkwy, right on Mistflower Ln, right on Rolling Moss Rd, continue onto Mossy Pine Dr. Home will be on the right.
More homes like this
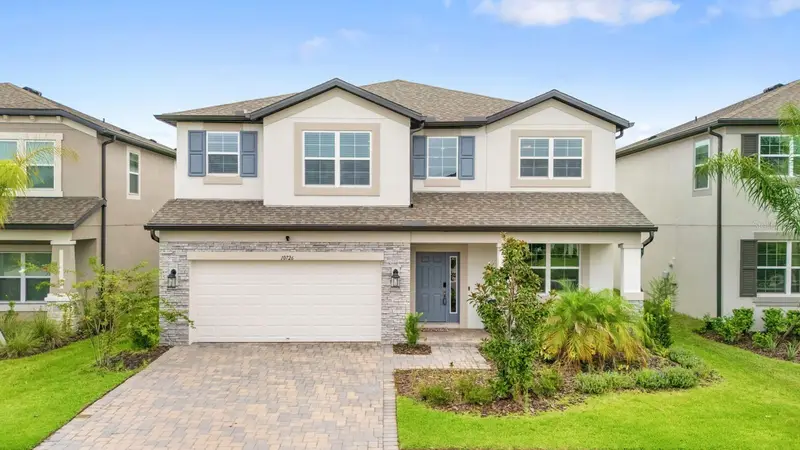
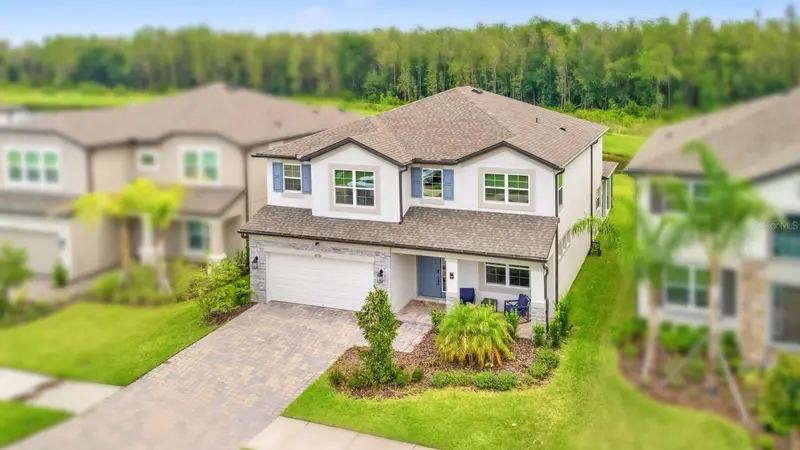
$689,900
10726 New Morning Dr
Tampa, FL 33647
5 bd · 4 ba · 3,559 sqft
K-Bar Ranch
MLS ID #TB8534240, WEICHERT, REALTORS - NEXON.
Listing provided by Stellar MLS
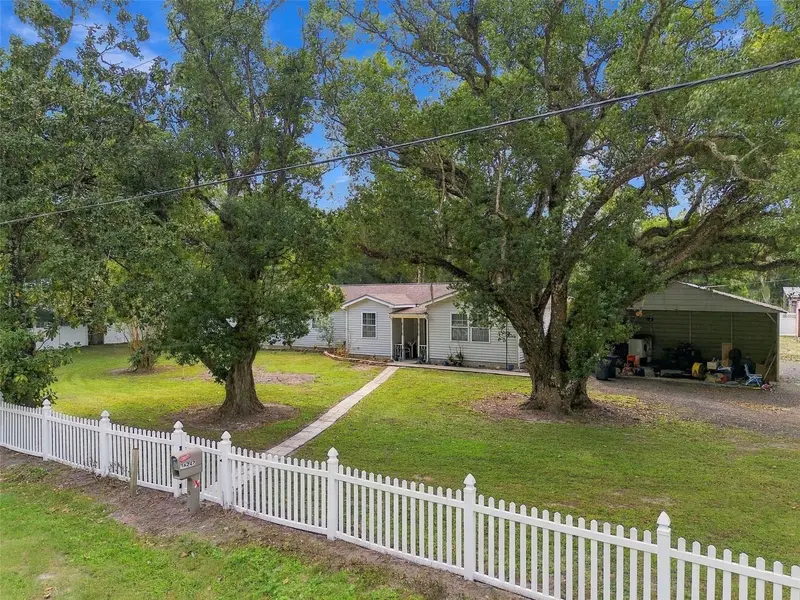
$400,000
36242 Chancey Rd
Zephyrhills, FL 33541
4 bd · 2 ba · 2,016 sqft
Izhs-Izhs
MLS ID #TB8558295, KELLER WILLIAMS TAMPA PROPERTIES.
Listing provided by Stellar MLS
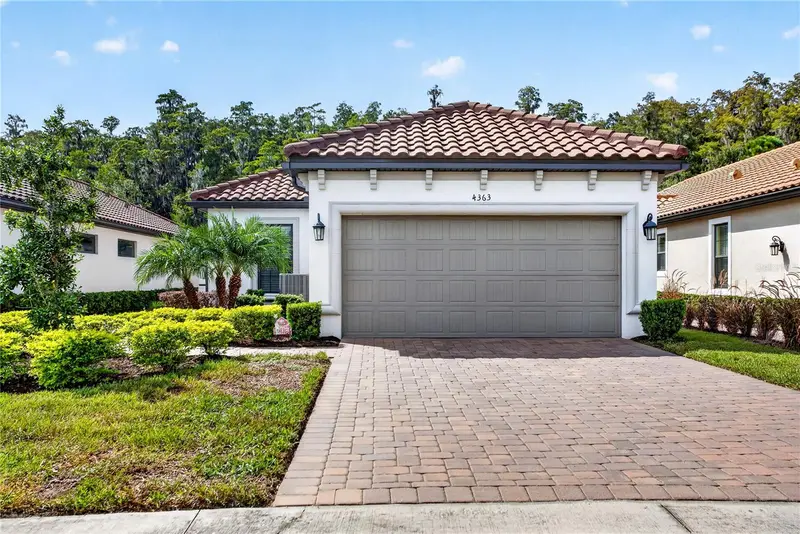
$460,000
4363 Cairoli Ct
Wesley Chapel, FL 33543
2 bd · 2 ba · 1,694 sqft
Esplanade/Wiregrass Ranch Ph I
MLS ID #TB8554573, SIGNATURE REALTY ASSOCIATES.
Listing provided by Stellar MLS
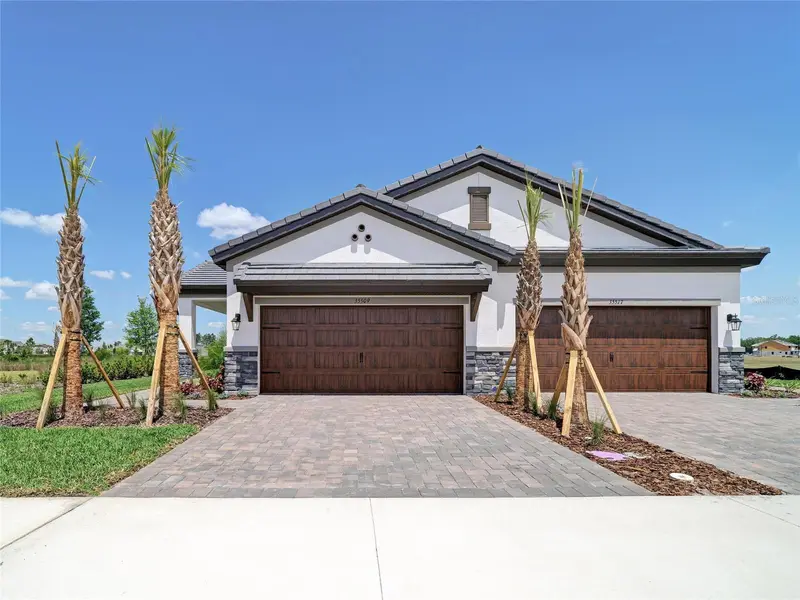
$449,990
35509 Stableton Ln
Zephyrhills, FL 33541
3 bd · 2 ba · 1,534 sqft
Two Rivers
MLS ID #TB8470674, HOMES BY WESTBAY REALTY.
Listing provided by Stellar MLS

Listings courtesy of Stellar MLS as distributed by MLS GRID
IDX information is provided exclusively for consumers’ personal, non-commercial use and may not be used for any purpose other than to identify prospective properties consumers may be interested in purchasing.
Based on information submitted to the MLS GRID as of October 24, 2026 at 3:05 PM ET. All data is obtained from various sources and may not have been verified by broker or MLS GRID. Supplied Open House Information is subject to change without notice. All information should be independently reviewed and verified for accuracy. Properties may or may not be listed by the office/agent presenting the information.
All or a portion of the multiple listing information is provided by Stellar MLS, from a copyrighted compilation of listings. The compilation of listings and each individual listing are © 2026 Stellar MLS. All rights reserved.
Ryan Solberg, Broker · MaxLife Realty LLC · FL License #BK3354351 · Equal Housing Opportunity · Full disclaimer · DMCA