
$689,900
10726 New Morning DriveTampa, FL 33647
Listing updated: September 26, 2026 at 2:05 PM ET
Listing courtesy of Weichert, Realtors - Nexon · Han Bautista · MLS #TB8534240 · Active · 813-422-2568Property type
Year built
Lot size
Price / sq ft
HOA dues
Days on market
Garage spaces
Flood zone
About this home
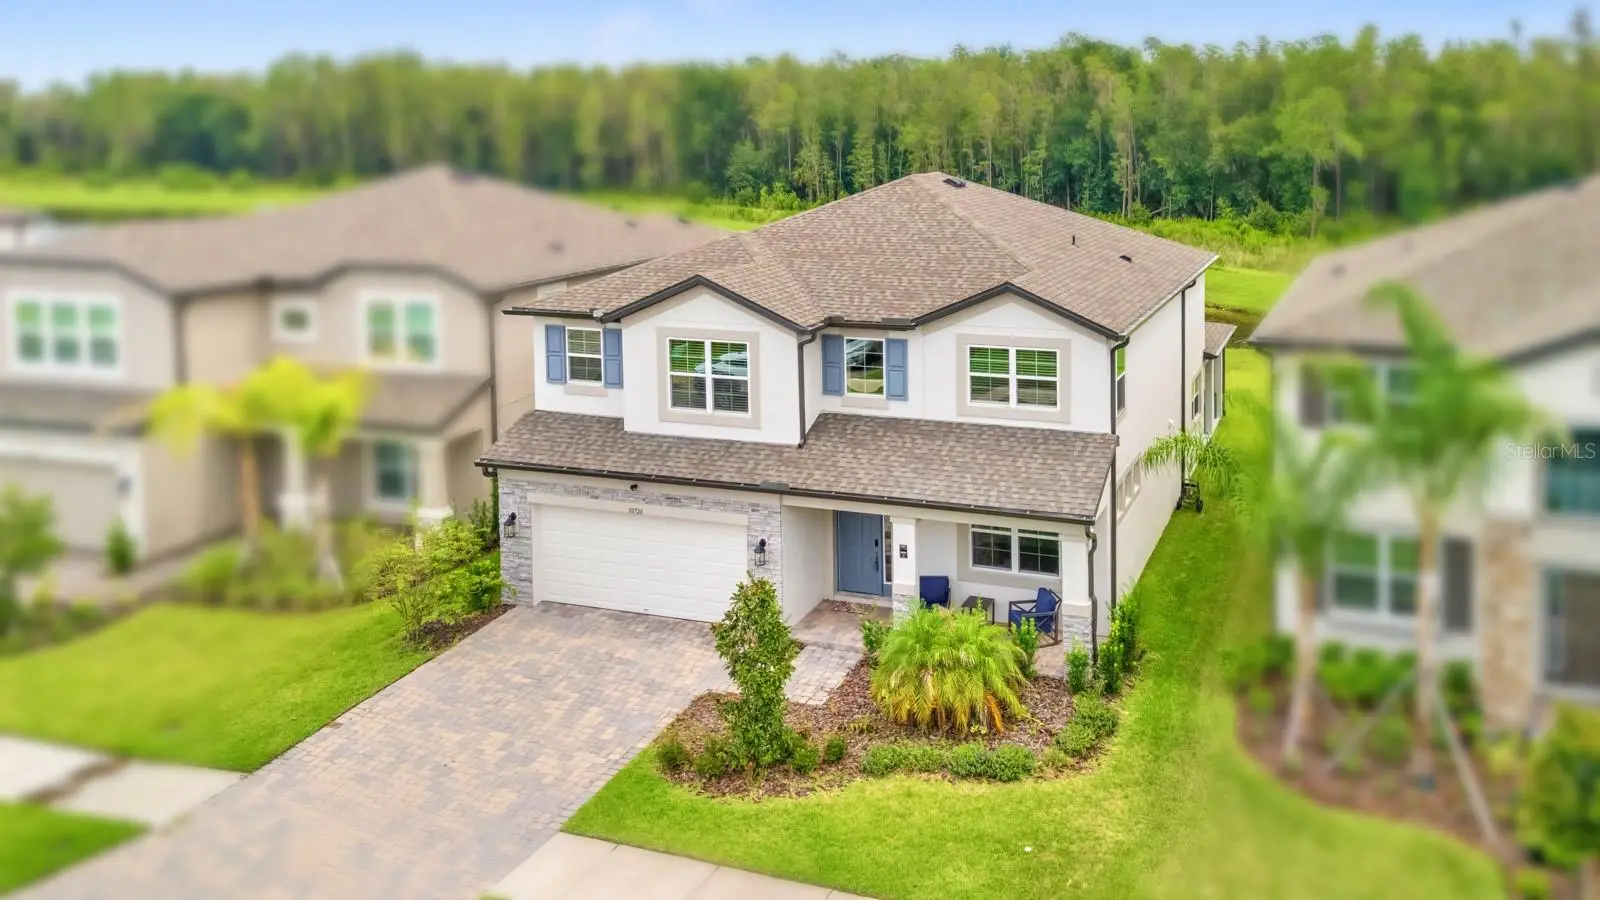
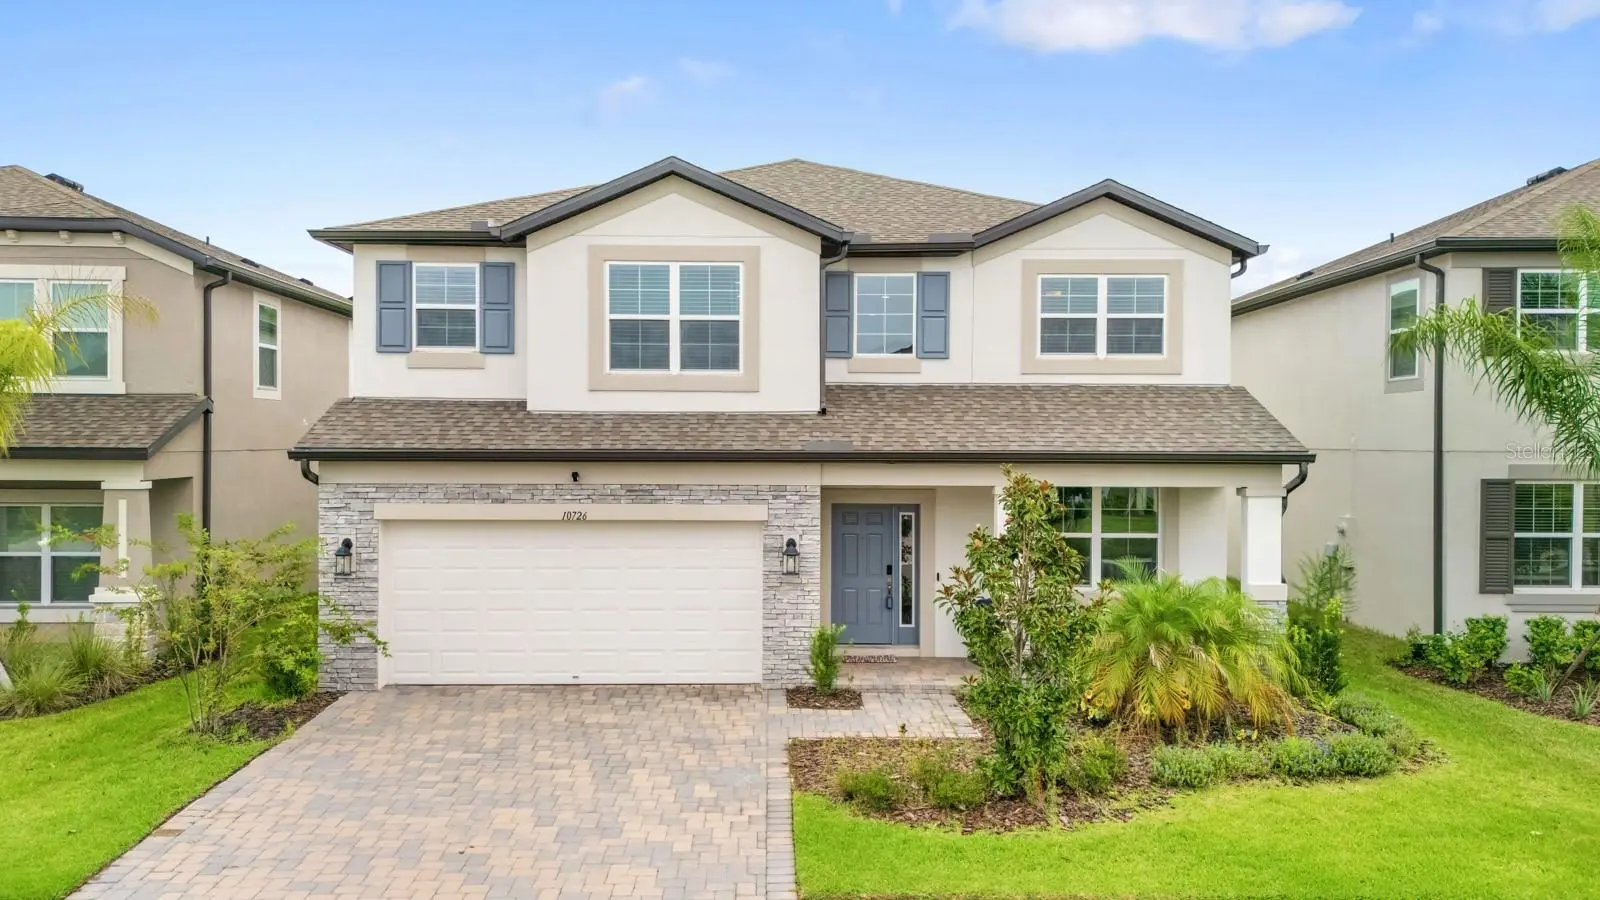
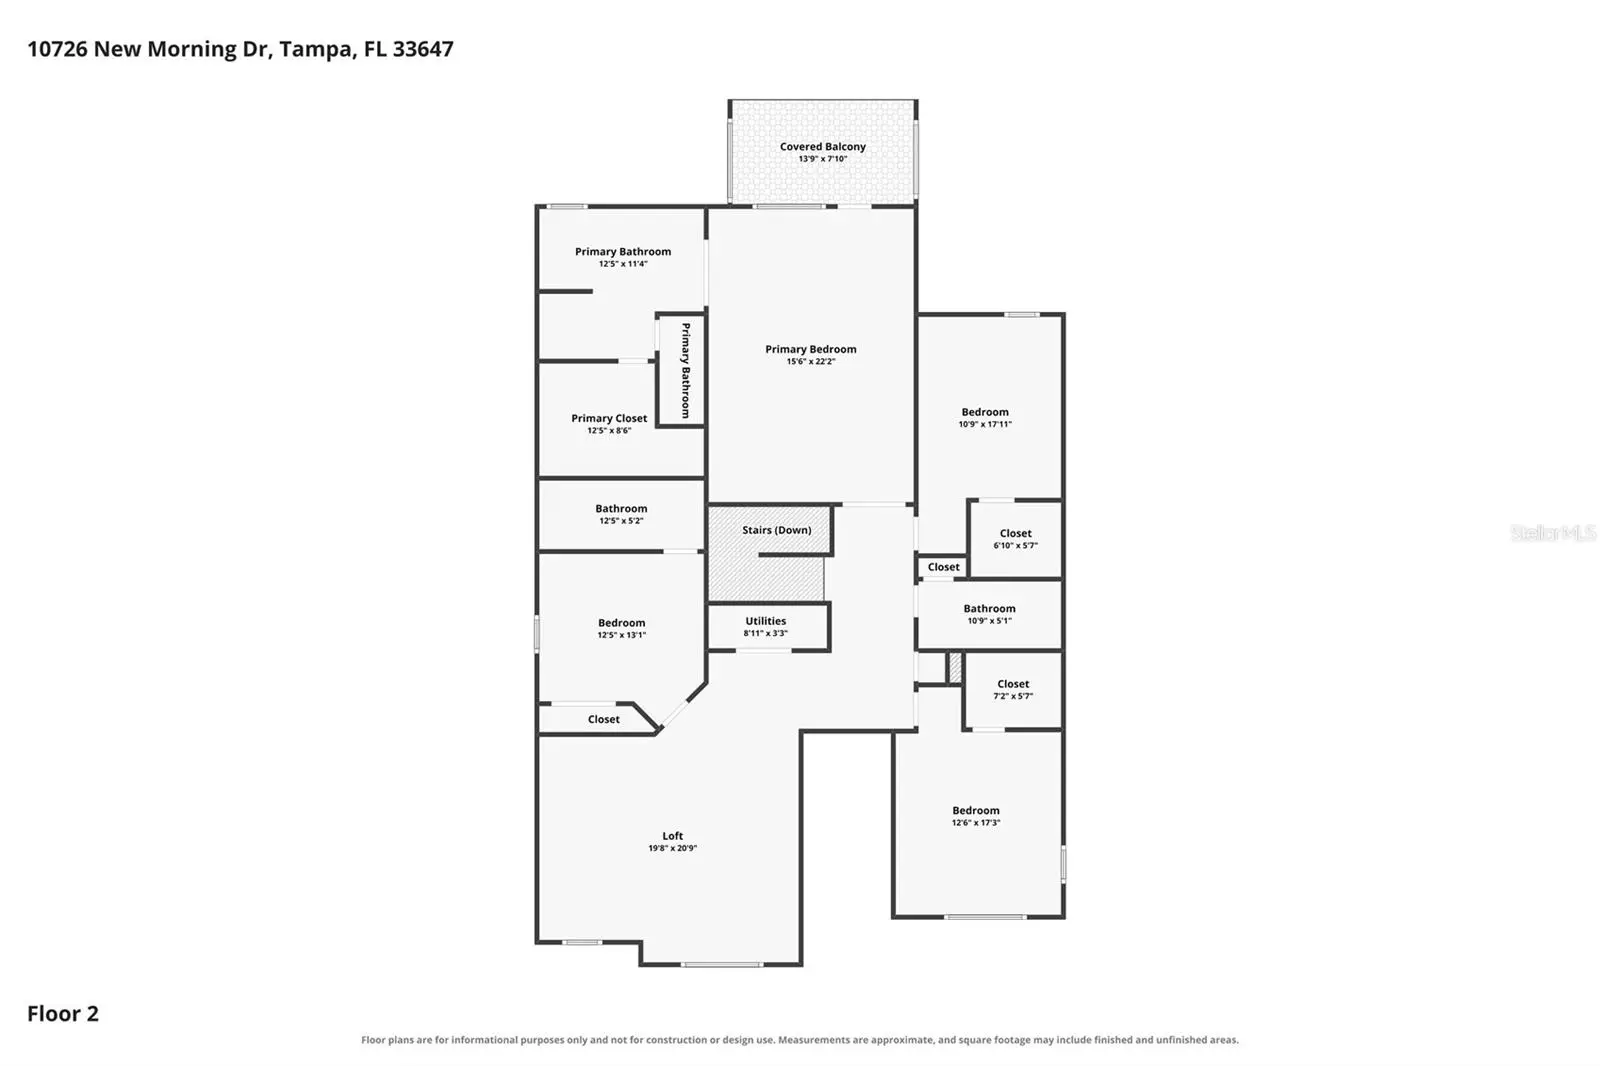
Welcome to this exceptional 5-bedroom, 4-bathroom home located in the gated community of K-Bar Ranch. Backing onto mature trees, a pond, and a conservation area with no rear neighbors, this property offers privacy, scenic surroundings, generous living space, and numerous upgrades. A two-story foyer opens to a bright interior with high ceilings, wood flooring, and an open layout designed for comfortable living and entertaining. The chef-inspired kitchen features double wall ovens, a designer backsplash, extensive cabinetry, a large walk-in pantry, and a butler’s pantry ideal for a coffee or beverage station. The nearby breakfast area and main living room receive abundant natural light and overlook the backyard. Sliding glass doors lead to the covered patio and large yard, providing space for outdoor dining, gatherings, relaxation, or a future pool while enjoying the pond and conservation backdrop. A spacious first-floor bedroom with access to a nearby full bathroom is well suited for guests. Upstairs, the oversized loft can serve as a media room, game room, fitness area, playroom, or home office. Double doors open to the primary suite, which includes two walk-in closets and a spa-style bathroom with designer tile, a soaking tub, an oversized walk-in shower, dual vanities, and quartz countertops. A private covered terrace extends from the suite and overlooks the trees and pond, creating an ideal place to enjoy morning coffee or relax at the end of the day. The remaining bedrooms are well-sized and arranged to provide comfort and separation. Other notable features include a three-car tandem garage, upgraded finishes, wood flooring, and a flexible floor plan that can accommodate a variety of needs. K-Bar Ranch residents enjoy community amenities, including a pool, clubhouse, playgrounds, tennis and pickleball courts, and walking trails. The home is conveniently located near schools, shopping, restaurants, golf, entertainment, USF, the VA, Moffitt Cancer Center, I-75, and I-4. Offering privacy, functionality, upgraded details, and attractive views, this home is truly a must-see. Schedule your private showing today!
Estimated monthly payment
Estimate only. Taxes use the listing's reported amount where available; insurance is a Florida-average estimate. Your actual payment will vary — run a full calculation or talk to a lender.
Price & listing history58 days on market
- Status: ActiveJul 31, 2026
- Listed$689,900Jul 30, 2026
- Price increased$689,900
Facts & features
- Property type
- Residential
- Sub type
- Single Family Residence
- Status
- Active
- Days on market
- 58
- Subdivision
- K-Bar Ranch
- County
- Hillsborough
- Year built
- 2024
- Living area
- 3,559 sq ft
- Price/sq ft
- $194
- Lot size
- 6,295 sq ft
- Lot category
- 0 to less than 1/4
- Flood zone
- X (12057C0095H)
- Garage
- 3 spaces
- Annual taxes
- $8,905 (2025)
- Parcel #
- A-02-27-20-D17-000002-00012.0
- Zoning
- PD-A
- MLS #
- TB8534240
Ask about this home
Have a question? Ask the broker directly.
Ryan Solberg answers personally — no call center, no spam. Your question goes straight to him.
Interior Details
- Bedrooms
- 5
- Full bathrooms
- 4
- Flooring
- Laminate, Wood
- Appliances
- Built-In Oven, Convection Oven, Dishwasher, Disposal, Dryer, Microwave, Range Hood, Refrigerator, Washer
- Interior features
- Built-in Features, Ceiling Fans(s), Dry Bar, Open Floorplan, PrimaryBedroom Upstairs, Smart Home, Thermostat, Wet Bar
- Laundry
- Inside
- Stories / Levels
- Two
- Direction faces
- Southwest
Heating & Cooling
- Heating
- Central
- Cooling
- Central Air
Parking
- Garage spaces
- 3
- Attached garage
- Yes
- Parking features
- Tandem
HOA & Financial
- HOA fee
- $265 / Annually
- Monthly HOA
- $22/mo
- Total monthly fees
- $22/mo
- Total annual fees
- $265
- HOA name
- Michael Allimonos
- CDD
- Yes
- Homestead exemption
- Yes
- Min lease term
- 1-2 Years
- Listing terms
- Assumable, Cash, Conventional, FHA, VA Loan
- Ownership
- Fee Simple
- Available for lease
- Yes
- Lease restrictions
- Yes
- Additional lease restrictions
- see HOA rules
- Approval process
- see HOA rules
Exterior & Construction
- Exterior features
- Hurricane Shutters, Lighting, Sidewalk
- Construction materials
- Block, Stucco
- Roof
- Shingle
- Foundation
- Slab
- Road surface
- Asphalt
Utilities
- Sewer
- Public Sewer
- Water source
- Public
- Utilities
- Public
Community
- Pets allowed
- Yes
Schools
Letter grades: Florida DOE 2024–25 school grades (Orange, Seminole, Lake, Osceola, Brevard). Assigned schools from the listing agent — verify enrollment with the district.
Room Details
| Room | Level | Dimensions |
|---|---|---|
| Foyer | First | 7x14 |
| Dining Room | First | 12x12 |
| Kitchen | First | 16x13 |
| Kitchen | First | 5x5 |
| Dinette | First | 10x12 |
| Living Room | First | 14x20 |
| Laundry | First | 8x9 |
| Bedroom 5 | First | 12x12 |
| Bedroom 4 | Second | 12x17 |
| Bedroom 3 | Second | 10x17 |
| Bedroom 2 | Second | 12x13 |
| Primary Bedroom | Second | 15x22 |
| Primary Bathroom | Second | 12x11 |
| Bathroom 3 | Second | 12x5 |
| Bathroom 4 | First | 9x6 |
Listing Details
- Listing date
- 2026-07-30
- On market date
- 2026-07-30
- Original list price
- $689,900
- Occupant type
- Vacant
- MLS area
- 33647 - Tampa / Tampa Palms
- Listing AOR
- Suncoast Tampa
- Status changed
- 2026-07-31
- Tax legal description
- K-BAR RANCH PARCEL G LOT 12 BLOCK 2
Flood risk
Minimal-risk area outside the mapped floodplain. Flood insurance is optional and typically low-cost.
Source: FEMA flood zone reported on the listing. Confirm current designation at FEMA Flood Map Service Center.
Location
Directions
From I-75, take Exit 270 for Bruce B. Downs Boulevard and head northeast. Turn right onto Cross Creek Boulevard, then left onto Kinnan Street. Continue onto K-Bar Ranch Parkway, turn into the gated community, and follow the road to New Morning Drive. The property will be located at 10726 New Morning Drive.
More homes like this
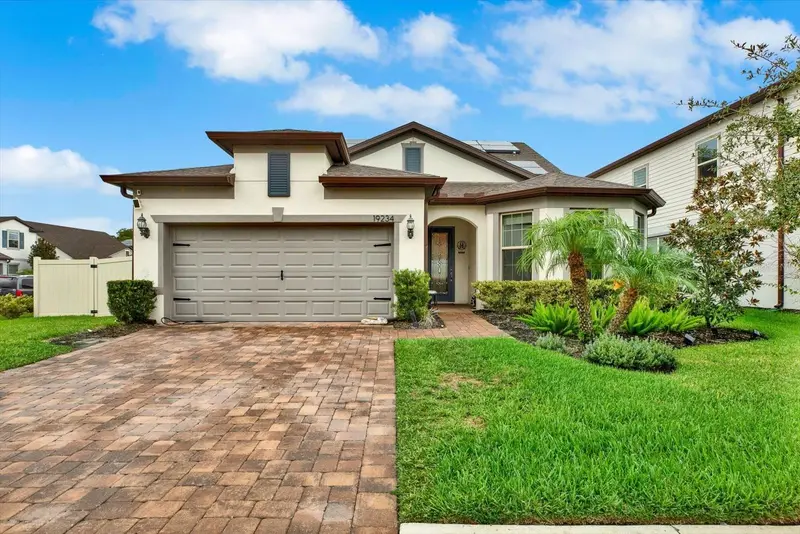
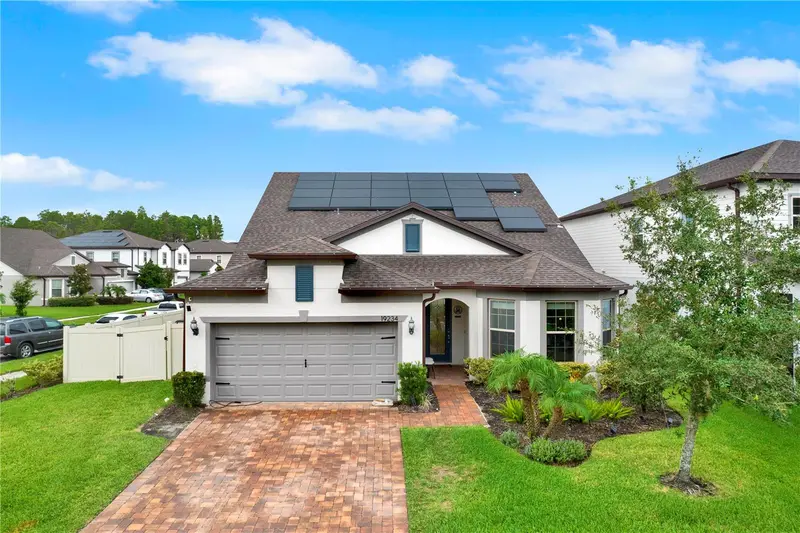
$624,900
19234 Mossy Pine Dr
Tampa, FL 33647
4 bd · 3 ba · 2,938 sqft
K-Bar Ranch
MLS ID #TB8529765, COLDWELL BANKER REALTY.
Listing provided by Stellar MLS
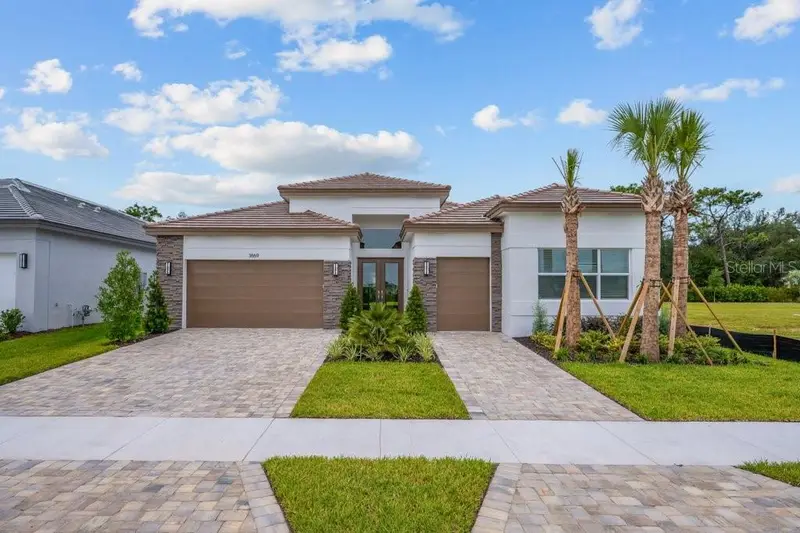
$802,900
3869 Cabernet Ter
Wesley Chapel, FL 33543
3 bd · 4 ba · 2,720 sqft
Valencia Ridge
MLS ID #TB8553726, SALTZBERG & ASSOCIATES REAL ESTATE.
Listing provided by Stellar MLS
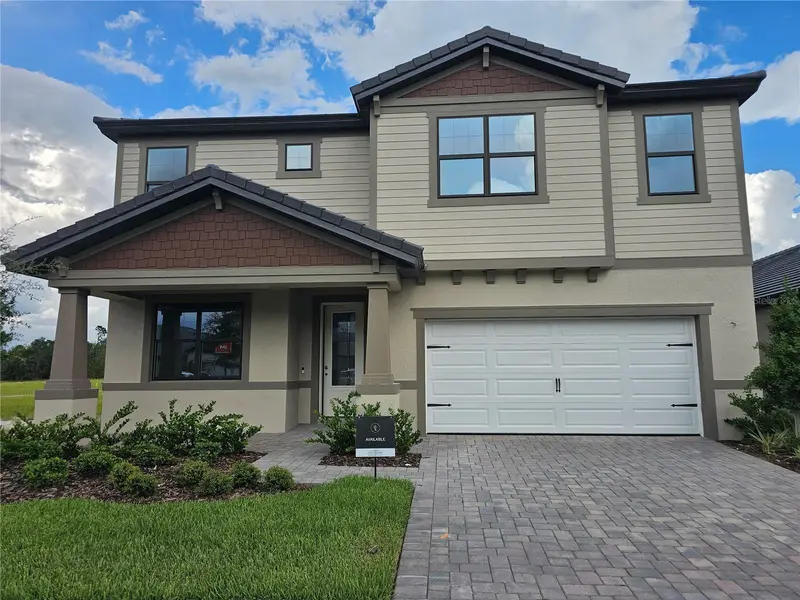
$599,990
2301 Wise River Ln
Zephyrhills, FL 33541
4 bd · 4 ba · 2,929 sqft
Two Rivers
MLS ID #TB8525765, KELSA PROPERTIES,P.A..
Listing provided by Stellar MLS
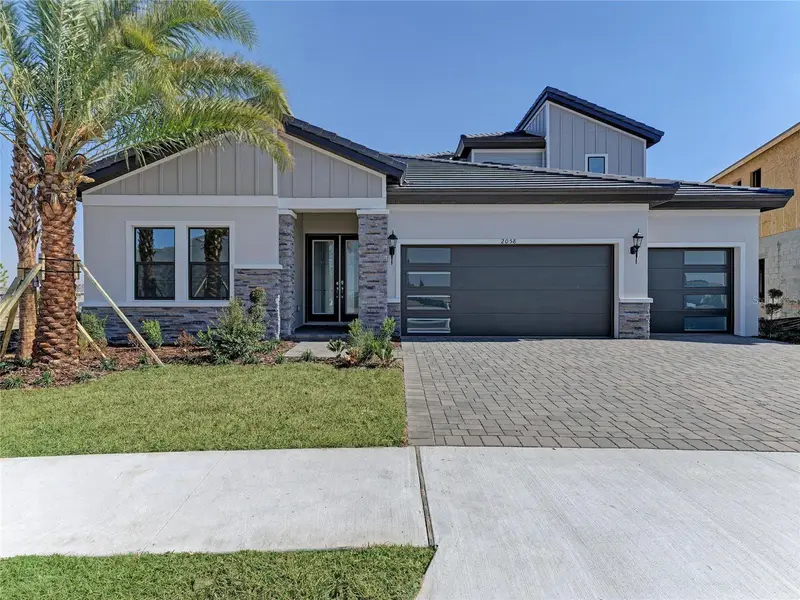
$894,990
2058 Arching Branch Dr
Zephyrhills, FL 33541
4 bd · 4 ba · 3,169 sqft
Two Rivers
MLS ID #TB8470627, HOMES BY WESTBAY REALTY.
Listing provided by Stellar MLS

Listings courtesy of Stellar MLS as distributed by MLS GRID
IDX information is provided exclusively for consumers’ personal, non-commercial use and may not be used for any purpose other than to identify prospective properties consumers may be interested in purchasing.
Based on information submitted to the MLS GRID as of September 26, 2026 at 2:05 PM ET. All data is obtained from various sources and may not have been verified by broker or MLS GRID. Supplied Open House Information is subject to change without notice. All information should be independently reviewed and verified for accuracy. Properties may or may not be listed by the office/agent presenting the information.
All or a portion of the multiple listing information is provided by Stellar MLS, from a copyrighted compilation of listings. The compilation of listings and each individual listing are © 2026 Stellar MLS. All rights reserved.
Ryan Solberg, Broker · MaxLife Realty LLC · FL License #BK3354351 · Equal Housing Opportunity · Full disclaimer · DMCA