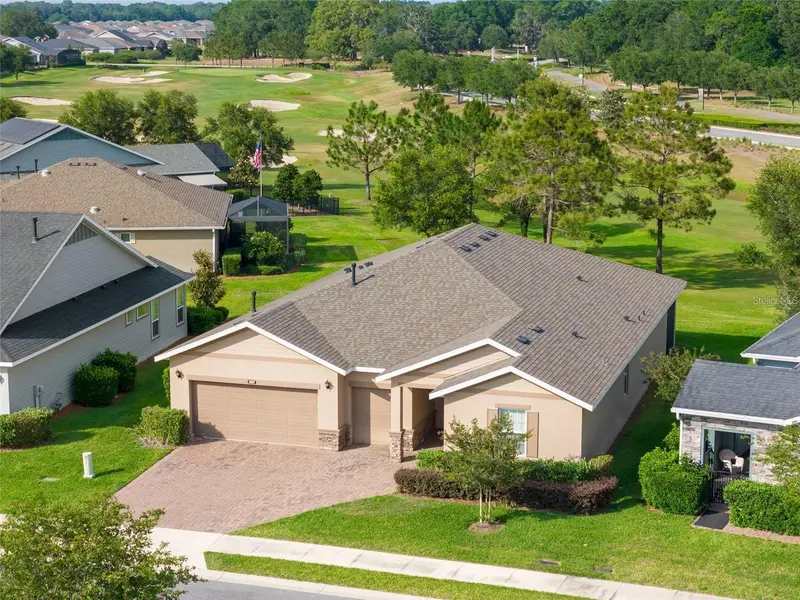

$545,000
3587 55th CircleOcala, FL 34482
Listing updated: October 22, 2026 at 6:51 AM ET
Listing courtesy of All Florida Homes Realty Llc · Lucas Isaza · MLS #OM734335 · Active · 352-789-5083Property type
Year built
Lot size
Price / sq ft
HOA dues
Day on market
Flood zone
About this home
Expansive Golf Course View — Welcome to this beautifully upgraded Shea-built Liberty model, offering panoramic views of the fairway from the primary suite, kitchen, and main living areas. Ideally located within walking distance to both community clubhouses, this 3-bedroom, 3-bathroom residence also features a flexible den with French doors—perfect for a home office, library, or additional guest space. Boasting nearly 2,400 square feet of thoughtfully designed living space, the home features a split floor plan with upgraded engineered hardwood flooring and soaring ceilings. A spacious 2-car garage with an additional golf cart bay provides both functionality and storage. The primary suite is a true retreat, offering peaceful golf course views, a large walk-in closet, and a luxurious ensuite bath with dual vanities and a walk-in shower. The secondary bedroom also includes a private ensuite with a beautifully tiled glass-enclosed shower—ideal for visiting guests—while the third bedroom is serviced by a third full bath featuring a convenient shower/tub combo. The gourmet kitchen is both elegant and efficient, featuring custom cabinetry, a premium tile backsplash, stainless steel appliances, recessed lighting, designer light fixtures, and Silestone quartz surfaces—also featured in all bathrooms for a consistent and upscale finish. Whether you’re preparing a meal or entertaining, the kitchen’s placement allows you to take in uninterrupted views of the lush green fairway. Additional conveniences include a dedicated laundry room with built-in cabinets, a utility sink, and washer/dryer—providing plenty of space for organization and daily tasks. Step outside to the 50-foot screened and covered lanai, a spacious and shaded outdoor area perfect for relaxing, dining, or entertaining—all while enjoying beautifully landscaped surroundings and tranquil golf course views. Other highlights include 9’ interior doors, a tray ceiling in the primary suite, rounded corners, and 5" baseboards throughout. The widened paver driveway enhances curb appeal and leads to an oversized 2½-car garage that offers excellent storage options. HOT-TUB Conveys! The HOA provides worry-free living with services that include full lawn and landscape maintenance, irrigation system upkeep, high-speed internet, and access to an impressive range of amenities: state-of-the-art indoor and outdoor fitness facilities, group fitness classes, over 20 miles of walking and biking trails, tennis, pickleball, bocce, fishing, kayaking, paddle boating, and more. Homeowners also receive exclusive discounts at the on-site restaurant, spa, and golf course—with no CDD assessments. This is more than a home—it’s a lifestyle. Don’t miss your chance to own one of the most scenic views in the community. Schedule your private tour today.
Estimated monthly payment
Estimate only. Taxes use the listing's reported amount where available; insurance is a Florida-average estimate. Your actual payment will vary — run a full calculation or talk to a lender.
Price & listing history1 days on market
- Status: ActiveOct 21, 2026
- Listed$545,000Oct 21, 2026
Facts & features
- Property type
- Residential
- Sub type
- Single Family Residence
- Status
- Active
- Days on market
- 1
- Subdivision
- Ocala Preserve Ph 1
- County
- Marion
- Year built
- 2019
- Living area
- 2,360 sq ft
- Price/sq ft
- $231
- Building area
- 3,563 sq ft (Public Records)
- Lot size
- 7,841 sq ft
- Lot category
- 0 to less than 1/4
- Flood zone
- X
- Annual taxes
- $5,923 (2024)
- Parcel #
- 1369-0119-00
- Zoning
- PUD
- MLS #
- OM734335
Ask about this home
Have a question? Ask the broker directly.
Ryan Solberg answers personally — no call center, no spam. Your question goes straight to him.
Interior Details
- Bedrooms
- 3
- Full bathrooms
- 3
- Flooring
- Hardwood, Tile
- Appliances
- Dishwasher, Dryer, Microwave, Range, Refrigerator, Washer
- Interior features
- Ceiling Fans(s), Tray Ceiling(s), Walk-In Closet(s)
- Laundry
- Laundry Room
- Stories / Levels
- One
- Direction faces
- Southwest
Heating & Cooling
- Heating
- Central
- Cooling
- Central Air
Parking
- Garage spaces
- 0
- Attached garage
- Yes
HOA & Financial
- HOA fee
- $1,584 / Quarterly
- Monthly HOA
- $528/mo
- Total monthly fees
- $528/mo
- Total annual fees
- $6,335
- HOA name
- Access Difference / Kimberly Krieg
- CDD
- No
- Homestead exemption
- Yes
- Min lease term
- 3 Months
- Listing terms
- Cash, Conventional, FHA, VA Loan
- Ownership
- Fee Simple
- Available for lease
- Yes
- Lease restrictions
- Yes
- Additional lease restrictions
- Per HOA Requirements
- Approval process
- Per HOA Requirements
Exterior & Construction
- Exterior features
- Lighting
- Construction materials
- Block, Stucco
- Roof
- Shingle
- Foundation
- Slab
- Road surface
- Asphalt
Utilities
- Sewer
- Public Sewer
- Water source
- Public
- Utilities
- Cable Connected, Electricity Connected, Natural Gas Connected, Water Connected
Community
- Pets allowed
- Yes
- Senior community
- Yes
Room Details
| Room | Level | Dimensions |
|---|---|---|
| Kitchen | ||
| Primary Bedroom | ||
| Living Room |
Listing Details
- Listing date
- 2026-10-21
- On market date
- 2026-10-21
- Original list price
- $545,000
- Occupant type
- Owner
- MLS area
- 34482 - Ocala
- Listing AOR
- Ocala - Marion
- Status changed
- 2026-10-21
- Tax legal description
- SEC 33 TWP 14 RGE 21 PLAT BOOK 012 PAGE 113 OCALA PRESERVE PHASE 1 LOT 119
Flood risk
Minimal-risk area outside the mapped floodplain. Flood insurance is optional and typically low-cost.
Source: FEMA flood zone reported on the listing. Confirm current designation at FEMA Flood Map Service Center.
Location
Directions
N. US Hwy 27 to Trilogy Ocala Preserve. Pass gate house, take a left onto NW 55th Circle, home is on the Right.
More homes like this
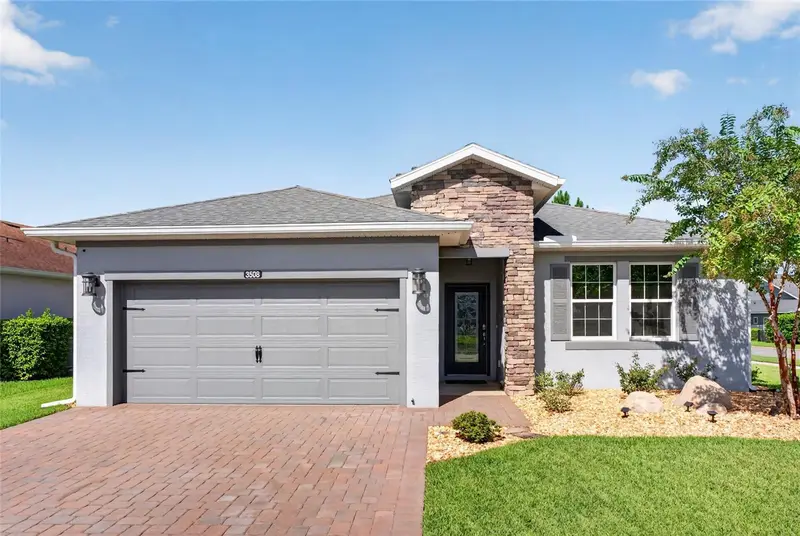
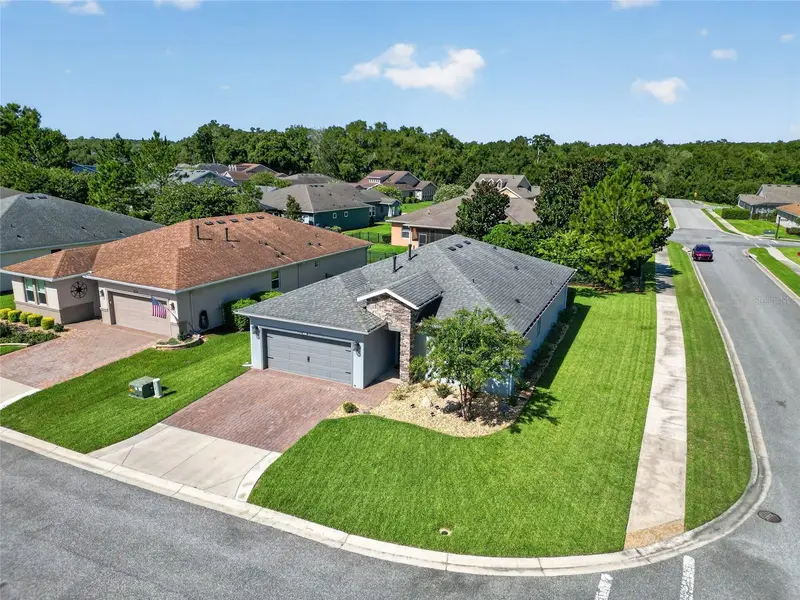
$325,000
3508 Nw 55th Ct
Ocala, FL 34482
2 bd · 2 ba · 1,681 sqft
Ocala Preserve Ph 1
MLS ID #OM729238, COLDWELL REALTY SOLD GUARANTEE.
Listing provided by Stellar MLS
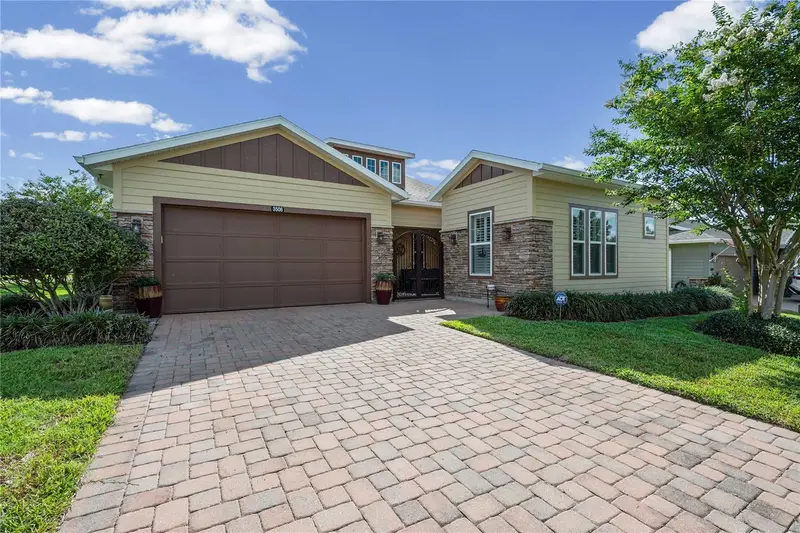
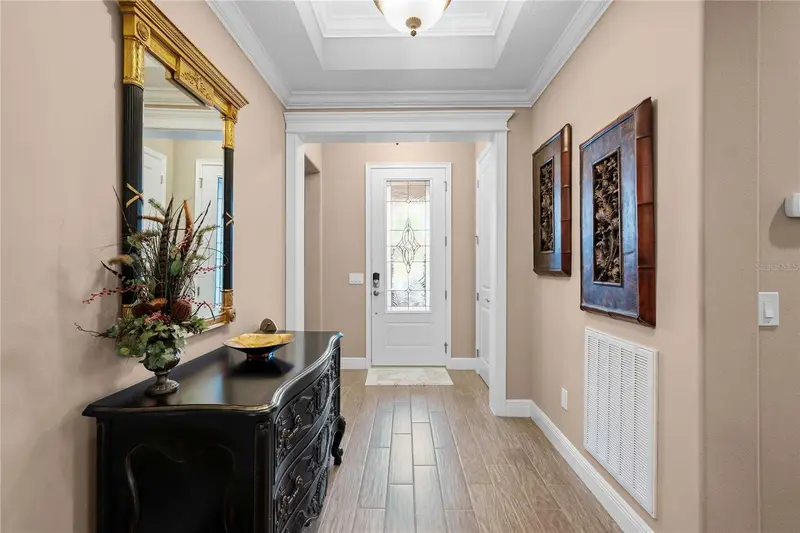
$531,175
3506 Nw 55th Cir
Ocala, FL 34482
3 bd · 3 ba · 2,755 sqft
Ocala Preserve Ph 1
MLS ID #OM724889, COMPASS FLORIDA LLC.
Listing provided by Stellar MLS
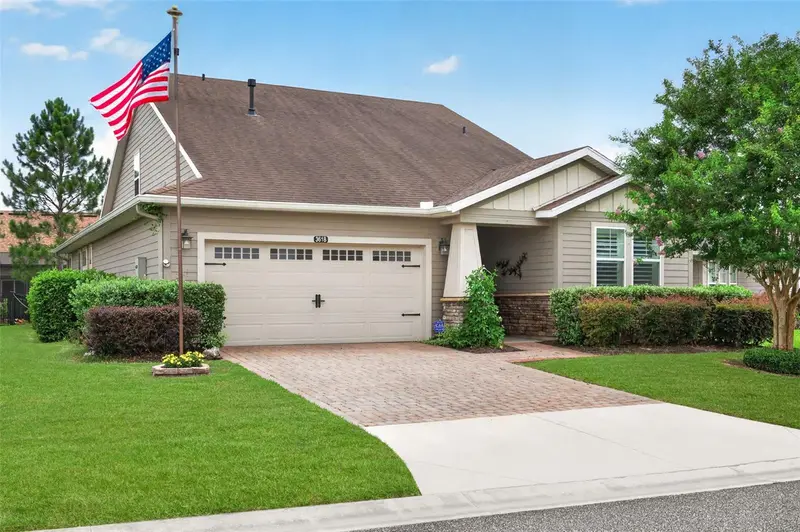
$575,000
3618 Nw 55th Cir
Ocala, FL 34482
2 bd · 2 ba · 2,306 sqft
Ocala Preserve Ph 1
MLS ID #V4950909, RE/MAX SIGNATURE.
Listing provided by Stellar MLS
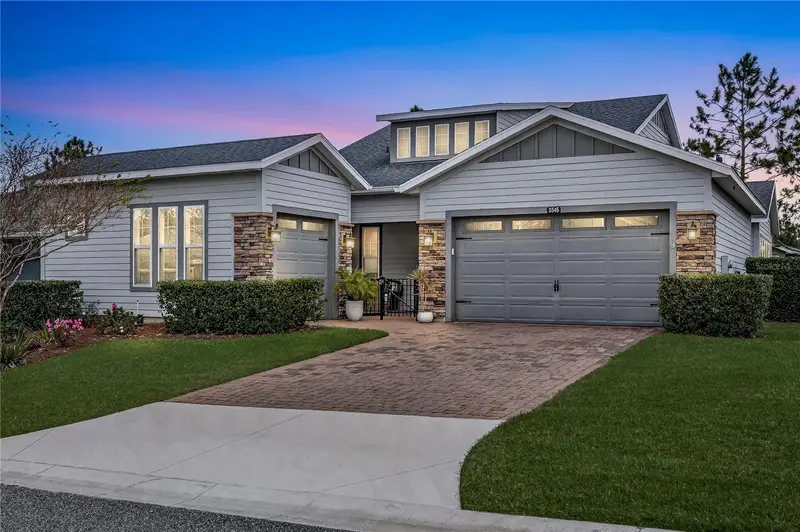
$575,000
3545 Nw 56th Ave
Ocala, FL 34482
3 bd · 3 ba · 2,563 sqft
Ocala Preserve Ph 1
MLS ID #V4951511, RE/MAX SIGNATURE.
Listing provided by Stellar MLS

Listings courtesy of Stellar MLS as distributed by MLS GRID
IDX information is provided exclusively for consumers’ personal, non-commercial use and may not be used for any purpose other than to identify prospective properties consumers may be interested in purchasing.
Based on information submitted to the MLS GRID as of October 22, 2026 at 6:51 AM ET. All data is obtained from various sources and may not have been verified by broker or MLS GRID. Supplied Open House Information is subject to change without notice. All information should be independently reviewed and verified for accuracy. Properties may or may not be listed by the office/agent presenting the information.
All or a portion of the multiple listing information is provided by Stellar MLS, from a copyrighted compilation of listings. The compilation of listings and each individual listing are © 2026 Stellar MLS. All rights reserved.
Ryan Solberg, Broker · MaxLife Realty LLC · FL License #BK3354351 · Equal Housing Opportunity · Full disclaimer · DMCA