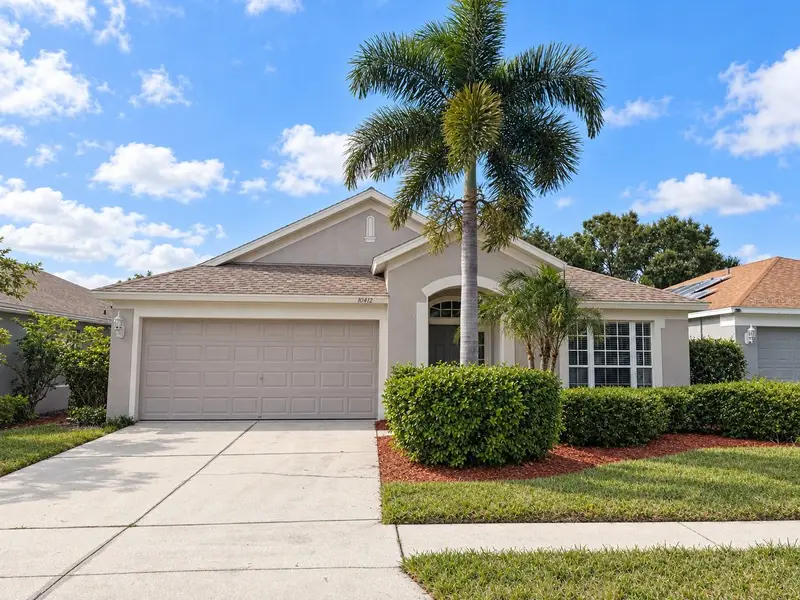

$349,900
10412 Soaring Eagle DriveRiverview, FL 33578
Listing updated: October 21, 2026 at 1:31 AM ET
Listing courtesy of Property Logic Re · Mark D'Italia · MLS #O6451176 · Active · 407-909-3436Property type
Year built
Lot size
Price / sq ft
HOA dues
Days on market
Garage spaces
Flood zone
About this home
New photos coming soon. Seller offering up to $14,870 toward buyer closing costs, prepaid expenses, and/or an interest rate buydown. Conditions apply. Move-in ready 4-bedroom, 2-bath home in Riverview's established South Pointe community with the big-ticket items already handled: new HVAC (2026), Roof (2025) and Water Heater (2018). A just-completed refresh adds fresh interior paint throughout, a new front entry door with sidelights, new LED lighting and fixtures, updated outlets and switches, new faux wood blinds, and refreshed landscaping with fresh mulch. The kitchen features new white shaker cabinets with soft-close doors and drawers, new granite countertops with an undermount sink, a new pull-out faucet, a new garbage disposal and a new Whirlpool stainless steel range, microwave and dishwasher. Both bathrooms feature new white shaker vanities with granite tops, new faucets and mirrors, and the primary bath adds dual sinks, new vanity lighting and exhaust fans. The single-story split floor plan offers 1,936 SqFt with a living room plus a separate family room, an eat-in kitchen, plank flooring and tile with no carpet anywhere, and a primary suite with a walk-in closet and private bath with a garden tub and a separate shower. Three additional bedrooms share the second full bath, plus an inside laundry room and an attached 2-car garage. Out back, sliding glass doors open to a brick paver patio and a backyard with white vinyl privacy fencing that overlooks the pond, on a 0.17-acre lot. $61.44 monthly HOA and no CDD, with two community pools, a playground and a basketball court. Conveniently located near shopping, dining and schools, with an easy commute to Brandon and Tampa. Buyer credit available with use of Seller's preferred lender. Schedule your showing today.
Estimated monthly payment
Estimate only. Taxes use the listing's reported amount where available; insurance is a Florida-average estimate. Your actual payment will vary — run a full calculation or talk to a lender.
Price & listing history0 days on market
- Status: ActiveOct 21, 2026
- Listed$349,900Oct 21, 2026
Facts & features
- Property type
- Residential
- Sub type
- Single Family Residence
- Status
- Active
- Days on market
- 0
- Subdivision
- South Pointe Ph 7
- County
- Hillsborough
- Year built
- 2002
- Living area
- 1,936 sq ft
- Price/sq ft
- $181
- Building area
- 2,368 sq ft (Public Records)
- Lot size
- 7,338 sq ft
- Lot category
- 0 to less than 1/4
- Flood zone
- X (12057C0504J)
- Garage
- 2 spaces
- Annual taxes
- $5,511 (2025)
- Parcel #
- U-06-31-20-5WA-000016-00020.0
- Zoning
- PD
- MLS #
- O6451176
Ask about this home
Have a question? Ask the broker directly.
Ryan Solberg answers personally — no call center, no spam. Your question goes straight to him.
Interior Details
- Bedrooms
- 4
- Full bathrooms
- 2
- Flooring
- Laminate, Tile
- Appliances
- Dishwasher, Disposal, Microwave, Range
- Interior features
- Eat-in Kitchen, Primary Bedroom Main Floor, Solid Wood Cabinets, Split Bedroom, Stone Counters, Thermostat, Walk-In Closet(s)
- Laundry
- Inside
- Stories / Levels
- One
- Direction faces
- South
Heating & Cooling
- Heating
- Central
- Cooling
- Central Air
Parking
- Garage spaces
- 2
- Attached garage
- Yes
HOA & Financial
- HOA fee
- $61 / Monthly
- Monthly HOA
- $61/mo
- Total monthly fees
- $61/mo
- Total annual fees
- $737
- HOA name
- South Pointe of Tampa HOA/Wise Property Management
- CDD
- No
- Min lease term
- 8-12 Months
- Listing terms
- Cash, Conventional, FHA, VA Loan
- Ownership
- Fee Simple
- Available for lease
- Yes
- Lease restrictions
- Yes
- Additional lease restrictions
- Buyer to verify with HOA.
- Approval process
- Buyer to verify with HOA.
Exterior & Construction
- Exterior features
- Sidewalk
- Construction materials
- Block, Stucco
- Roof
- Shingle
- Foundation
- Slab
- Water view
- Yes
- Road surface
- Asphalt
Utilities
- Sewer
- Public Sewer
- Water source
- Public
- Utilities
- Cable Available, Electricity Connected
Community
- Pets allowed
- Yes
Schools
Letter grades: Florida DOE 2024–25 school grades (Orange, Seminole, Lake, Osceola, Brevard). Assigned schools from the listing agent — verify enrollment with the district.
Room Details
| Room | Level | Dimensions |
|---|---|---|
| Living Room | 15.6x14.8 | |
| Kitchen | 13.6x17.3 | |
| Dining Room | 16.2x8.1 | |
| Family Room | 13.11x15.7 | |
| Primary Bedroom | 15.1x12.3 | |
| Bedroom 2 | 10.8x12.5 | |
| Bedroom 3 | 10.1x11 | |
| Bedroom 4 | 11x10.11 |
Listing Details
- Listing date
- 2026-10-20
- On market date
- 2026-10-21
- Original list price
- $349,900
- Occupant type
- Vacant
- MLS area
- 33578 - Riverview
- Listing AOR
- Orlando Regional
- Status changed
- 2026-10-21
- Tax legal description
- SOUTH POINTE PHASE 7 LOT 20 BLOCK 16
Flood risk
Minimal-risk area outside the mapped floodplain. Flood insurance is optional and typically low-cost.
Source: FEMA flood zone reported on the listing. Confirm current designation at FEMA Flood Map Service Center.
Location
Directions
From I-75, take Exit 246 and head east on Big Bend Rd. Turn left onto US-301 N, then turn left onto Southern Pointe Blvd into South Pointe. At the traffic circle, take the 1st exit onto Midpointe Dr, then turn left onto Soaring Eagle Dr. Continue to 10412 Soaring Eagle Dr.
More homes like this
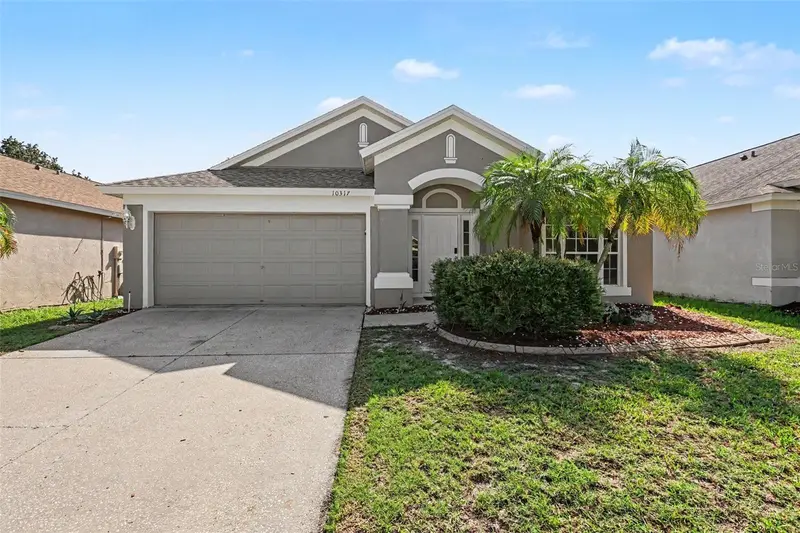
$349,900
10317 Hunters Haven Blvd
Riverview, FL 33578
4 bd · 2 ba · 1,936 sqft
South Pointe Ph 7
MLS ID #O6441652, ENTERA REALTY LLC.
Listing provided by Stellar MLS
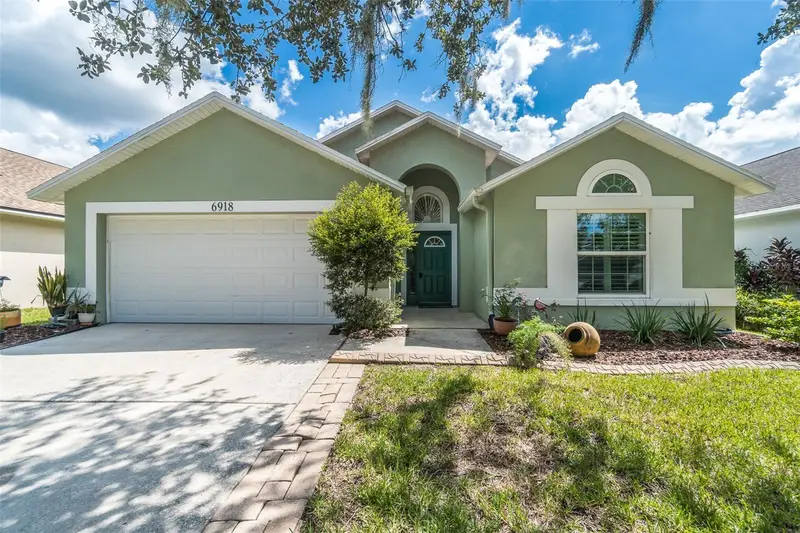
$399,999
6918 Jamestown Manor Dr
Riverview, FL 33578
4 bd · 2 ba · 1,926 sqft
Lake St Charles Unit 02
MLS ID #TB8552103, FOX AMERICAN REALTY LLC.
Listing provided by Stellar MLS
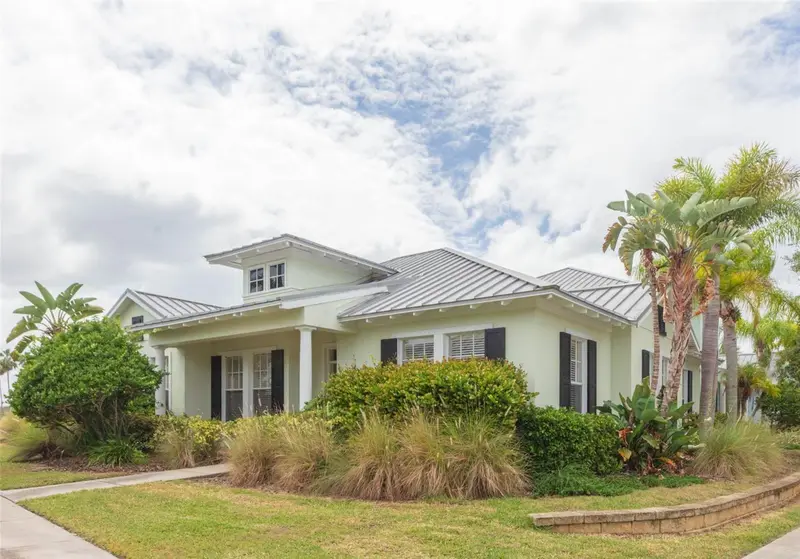
$307,000
320 Ibisview Ln
Apollo Beach, FL 33572
3 bd · 2 ba · 1,946 sqft
Townhomes At Compass Pointe
MLS ID #TB8559877, KELLER WILLIAMS SOUTH SHORE.
Listing provided by Stellar MLS
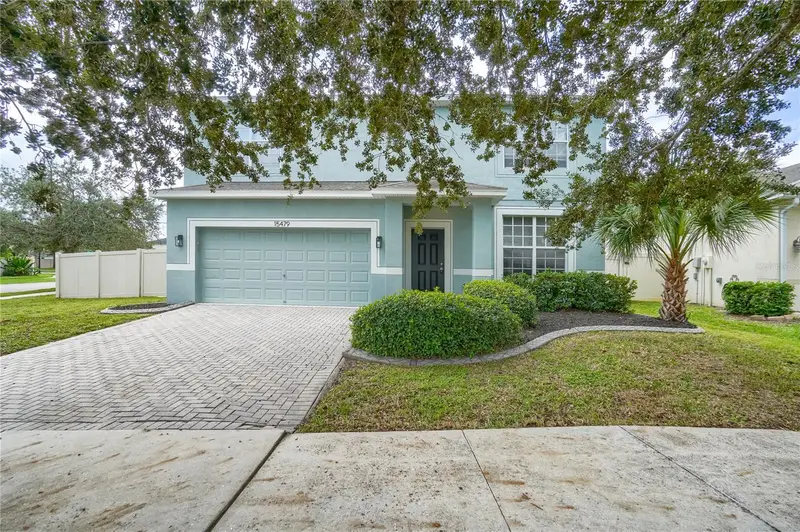
$390,000
15479 Long Cypress Dr
Ruskin, FL 33573
4 bd · 3 ba · 2,870 sqft
Cypress Creek Ph 2
MLS ID #TB8559815, KELLER WILLIAMS SUBURBAN TAMPA.
Listing provided by Stellar MLS

Listings courtesy of Stellar MLS as distributed by MLS GRID
IDX information is provided exclusively for consumers’ personal, non-commercial use and may not be used for any purpose other than to identify prospective properties consumers may be interested in purchasing.
Based on information submitted to the MLS GRID as of October 21, 2026 at 1:31 AM ET. All data is obtained from various sources and may not have been verified by broker or MLS GRID. Supplied Open House Information is subject to change without notice. All information should be independently reviewed and verified for accuracy. Properties may or may not be listed by the office/agent presenting the information.
All or a portion of the multiple listing information is provided by Stellar MLS, from a copyrighted compilation of listings. The compilation of listings and each individual listing are © 2026 Stellar MLS. All rights reserved.
Ryan Solberg, Broker · MaxLife Realty LLC · FL License #BK3354351 · Equal Housing Opportunity · Full disclaimer · DMCA