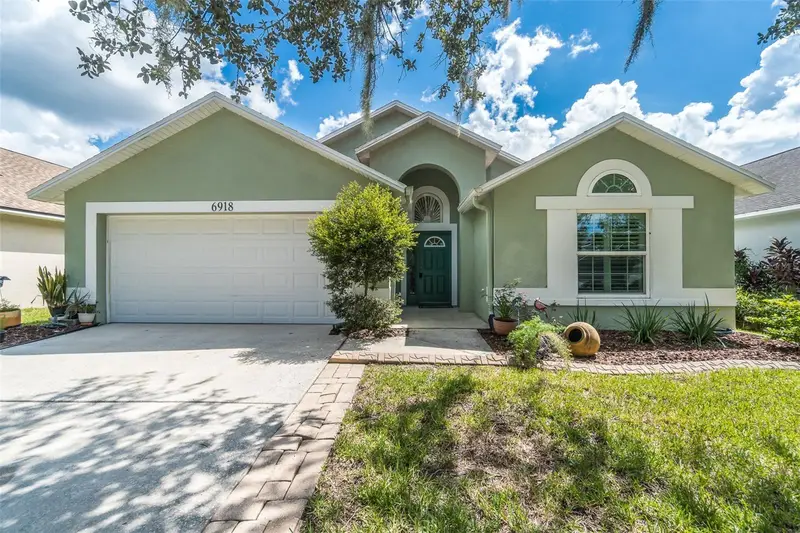
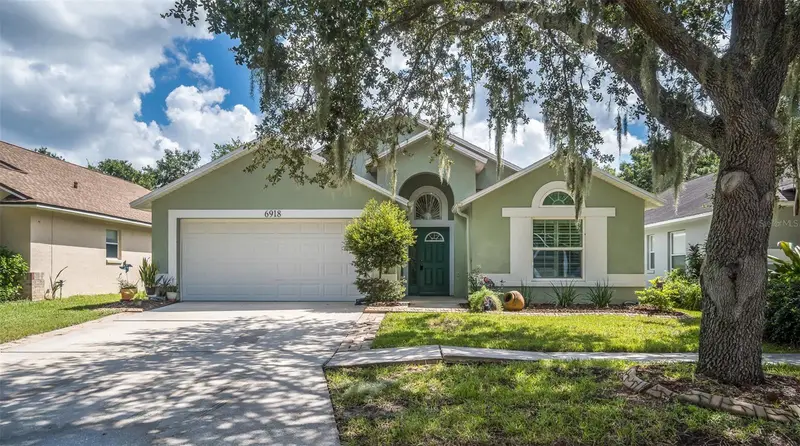

$415,000
6918 Jamestown Manor DriveRiverview, FL 33578
Listing updated: October 13, 2026 at 3:54 PM ET
Listing courtesy of Fox American Realty Llc · Diana Cohen · MLS #TB8552103 · Active · 813-545-1284Property type
Year built
Lot size
Price / sq ft
HOA dues
Days on market
Garage spaces
Flood zone
About this home
THIS IS THE HOME THAT MAKES YOU WANT TO PACK. Welcome to 6918 Jamestown Manor Drive, a beautifully refreshed 4 bedroom, 2 bath home with 1,926 square feet of inviting living space in the desirable Lake St. Charles community. From the moment you step inside, the home feels fresh, bright and ready for its next owner. NEW FLOORING and FRESH INTERIOR PAINT give the entire home a clean, updated look, while soaring ceilings, natural light and an open split bedroom floor plan create the space and flow buyers are searching for. The updated kitchen is designed for real life with granite countertops, stainless steel appliances, generous prep space and an easy connection to the main living areas. Whether you are cooking dinner, entertaining friends or gathering with family, this is a home that simply works. The spacious primary suite offers the privacy you want, a walk in closet and an updated bath with quartz countertops. Then step outside and discover one of the best features of the home. The oversized screened lanai overlooks a peaceful conservation setting, creating the perfect backdrop for morning coffee, weekend gatherings or quiet evenings at home. Sitting on an impressive 50 by 168 foot lot, the property also offers mature landscaping, irrigation and a 2 car garage. And the lifestyle does not stop at your front door. Lake St. Charles offers a beautiful 70 acre lake, paved nature trails, community pool and spa, clubhouse, dog park, playgrounds, tennis and basketball courts, sports fields, fishing docks and more. With convenient access to I 75 and the Selmon Expressway, shopping, dining, entertainment and Downtown Tampa are all within easy reach. NEW FLOORS. FRESH PAINT. UPDATED KITCHEN. CONSERVATION SETTING. MOVE IN READY AND COMES WITH A GENERATOR. This home checks the boxes buyers are looking for and gives you the space, comfort and community to enjoy from day one. Come see it. Fall in love. Make it yours.
Estimated monthly payment
Estimate only. Taxes use the listing's reported amount where available; insurance is a Florida-average estimate. Your actual payment will vary — run a full calculation or talk to a lender.
Price & listing history18 days on market
- Status: ActiveSep 25, 2026
- Listed$415,000Sep 25, 2026
- Price increased$415,000
Facts & features
- Property type
- Residential
- Sub type
- Single Family Residence
- Status
- Active
- Days on market
- 18
- Subdivision
- Lake St Charles Unit 02
- County
- Hillsborough
- Year built
- 1997
- Living area
- 1,926 sq ft
- Price/sq ft
- $215
- Building area
- 2,824 sq ft (Public Records)
- Lot size
- 5,500 sq ft
- Lot category
- 0 to less than 1/4
- Flood zone
- X (12057C0389H)
- Garage
- 2 spaces
- Annual taxes
- $7,216 (2025)
- Parcel #
- U-07-30-20-2NS-000003-00009.0
- Zoning
- PD
- MLS #
- TB8552103
Ask about this home
Have a question? Ask the broker directly.
Ryan Solberg answers personally — no call center, no spam. Your question goes straight to him.
Interior Details
- Bedrooms
- 4
- Full bathrooms
- 2
- Flooring
- Ceramic Tile, Laminate
- Appliances
- Dishwasher, Disposal, Dryer, Ice Maker, Microwave, Range, Refrigerator, Washer
- Interior features
- Cathedral Ceiling(s), Ceiling Fans(s), Eat-in Kitchen, High Ceilings, Open Floorplan, Primary Bedroom Main Floor, Split Bedroom, Stone Counters, Thermostat, Vaulted Ceiling(s), Walk-In Closet(s), Window Treatments
- Laundry
- Laundry Room
- Stories / Levels
- One
- Direction faces
- West
Heating & Cooling
- Heating
- Central, Electric, Heat Pump
- Cooling
- Central Air
Parking
- Garage spaces
- 2
- Attached garage
- Yes
- Parking features
- Driveway, Garage Door Opener
HOA & Financial
- HOA fee
- $120 / Monthly
- Monthly HOA
- $120/mo
- Total monthly fees
- $120/mo
- Total annual fees
- $1,440
- HOA name
- HomeRiver
- CDD
- Yes
- Homestead exemption
- Yes
- Min lease term
- 8-12 Months
- Listing terms
- Cash, Conventional, FHA, VA Loan
- Ownership
- Fee Simple
- Available for lease
- Yes
- Lease restrictions
- Yes
- Additional lease restrictions
- Minimum lease period listed here may not be accurate; Buyer to confirm all leasing regulations and restrictions with HOA
- Approval process
- No approval process with HOA. Title company will prorate annual HOA fees
Exterior & Construction
- Exterior features
- Sidewalk
- Construction materials
- Block, Stucco
- Roof
- Shingle
- Foundation
- Slab
- Road surface
- Asphalt
Utilities
- Sewer
- Public Sewer
- Water source
- None
- Utilities
- Cable Connected, Electricity Connected, Public, Sewer Connected, Underground Utilities, Water Available
Community
- Pets allowed
- Breed Restrictions, Yes
Room Details
| Room | Level | Dimensions |
|---|---|---|
| Great Room | First | 17x13 |
| Kitchen | First | 12x11 |
| Dining Room | First | 15x14 |
| Primary Bedroom | First | 18x12 |
| Bathroom 2 | First | 15x14 |
| Bathroom 3 | First | 11x11 |
| Bedroom 4 | First | 11x10 |
| Balcony/Porch/Lanai | First | 30x12 |
Listing Details
- Listing date
- 2026-09-25
- On market date
- 2026-09-25
- Original list price
- $415,000
- Occupant type
- Vacant
- MLS area
- 33578 - Riverview
- Listing AOR
- Suncoast Tampa
- Status changed
- 2026-09-25
- Tax legal description
- LAKE ST CHARLES UNIT 2 LOT 9 BLOCK 3
Flood risk
Minimal-risk area outside the mapped floodplain. Flood insurance is optional and typically low-cost.
Source: FEMA flood zone reported on the listing. Confirm current designation at FEMA Flood Map Service Center.
Location
Directions
FROM I 75, TAKE EXIT 254 TO US 301 SOUTH. CONTINUE SOUTH ON US 301 AND TURN RIGHT ONTO LAKE ST CHARLES BLVD. CONTINUE THROUGH THE FOUR WAY STOP AND TAKE THE SECOND LEFT ONTO JAMESTOWN MANOR DRIVE. CONTINUE TO 6918 JAMESTOWN MANOR DRIVE.
More homes like this
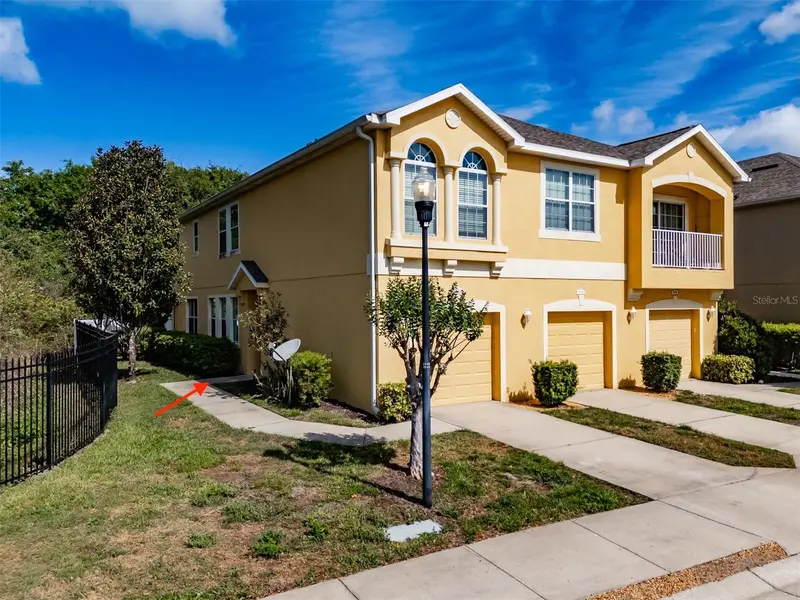
$255,000
8726 Moonlit Meadows Loop
Riverview, FL 33578
3 bd · 3 ba · 1,626 sqft
Eagle Palm Ph Ii
MLS ID #TB8490149, DALTON WADE INC.
Listing provided by Stellar MLS
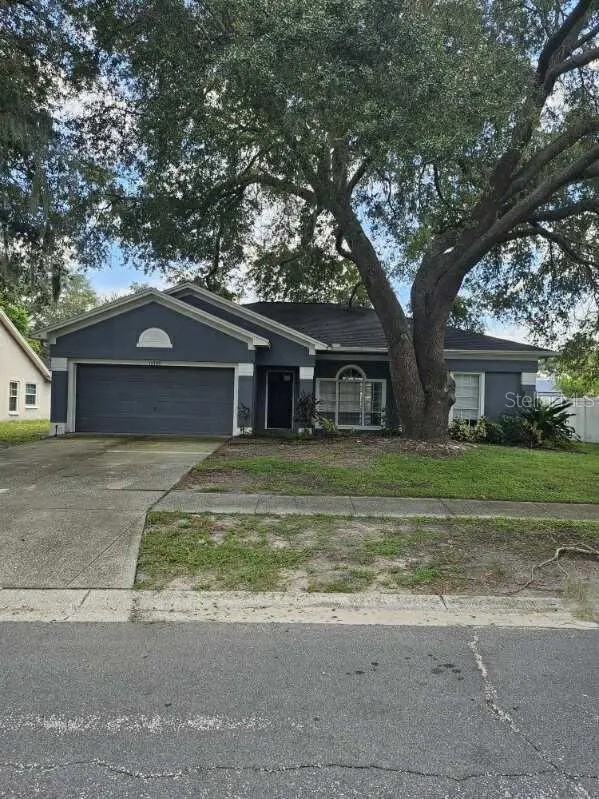
$425,000
10306 Early Mist Ln
Riverview, FL 33569
4 bd · 3 ba · 1,949 sqft
Boyette Spgs Sec A Un #2
MLS ID #TB8557716, EXP REALTY LLC.
Listing provided by Stellar MLS
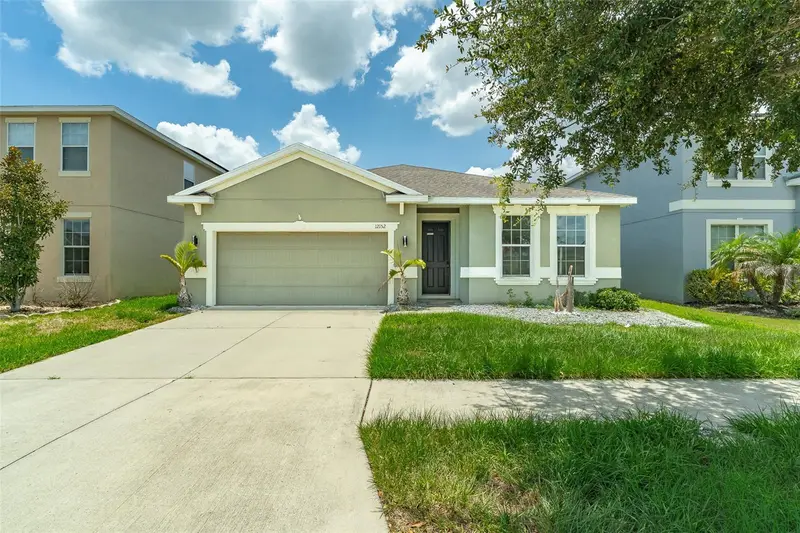
$319,000
12152 Ledbury Commons Dr
Gibsonton, FL 33534
4 bd · 3 ba · 2,016 sqft
Carriage Pointe South Ph 2d2
MLS ID #TB8530299, KELLER WILLIAMS SUBURBAN TAMPA.
Listing provided by Stellar MLS
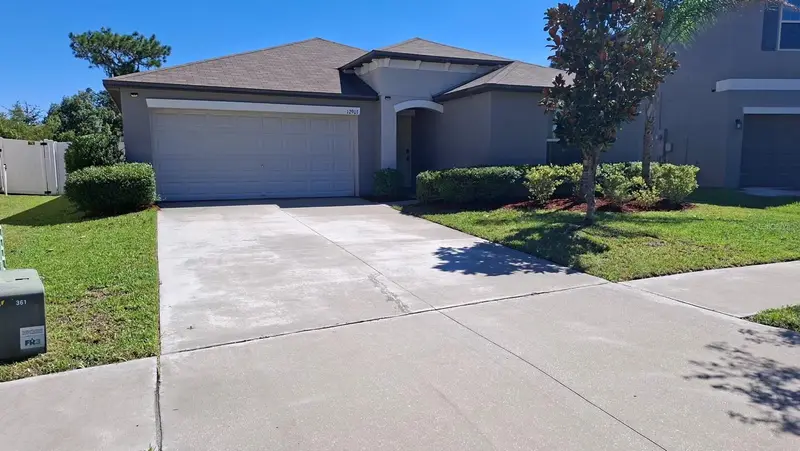
$350,000
12903 Wildflower Meadow Dr
Riverview, FL 33579
4 bd · 2 ba · 1,935 sqft
Triple Crk Ph 6 Village H
MLS ID #TB8548283, ARRICO REALTY & PROPERTY MGMT..
Listing provided by Stellar MLS

Listings courtesy of Stellar MLS as distributed by MLS GRID
IDX information is provided exclusively for consumers’ personal, non-commercial use and may not be used for any purpose other than to identify prospective properties consumers may be interested in purchasing.
Based on information submitted to the MLS GRID as of October 13, 2026 at 3:54 PM ET. All data is obtained from various sources and may not have been verified by broker or MLS GRID. Supplied Open House Information is subject to change without notice. All information should be independently reviewed and verified for accuracy. Properties may or may not be listed by the office/agent presenting the information.
All or a portion of the multiple listing information is provided by Stellar MLS, from a copyrighted compilation of listings. The compilation of listings and each individual listing are © 2026 Stellar MLS. All rights reserved.
Ryan Solberg, Broker · MaxLife Realty LLC · FL License #BK3354351 · Equal Housing Opportunity · Full disclaimer · DMCA