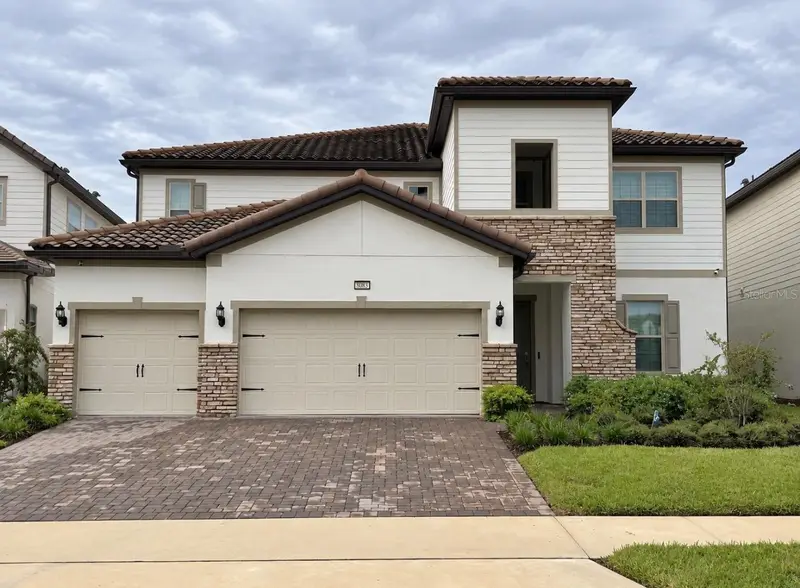


$1,299,786
8083 Leaf Grove CircleOrlando, FL 32836
Listing updated: October 2, 2026 at 12:16 PM ET
Listing courtesy of Home Wise Realty Group, Inc. · Muhammad Kasi · MLS #O6438077 · Active · 407-712-2000Property type
Year built
Lot size
Price / sq ft
HOA dues
Days on market
Garage spaces
Flood zone
About this home
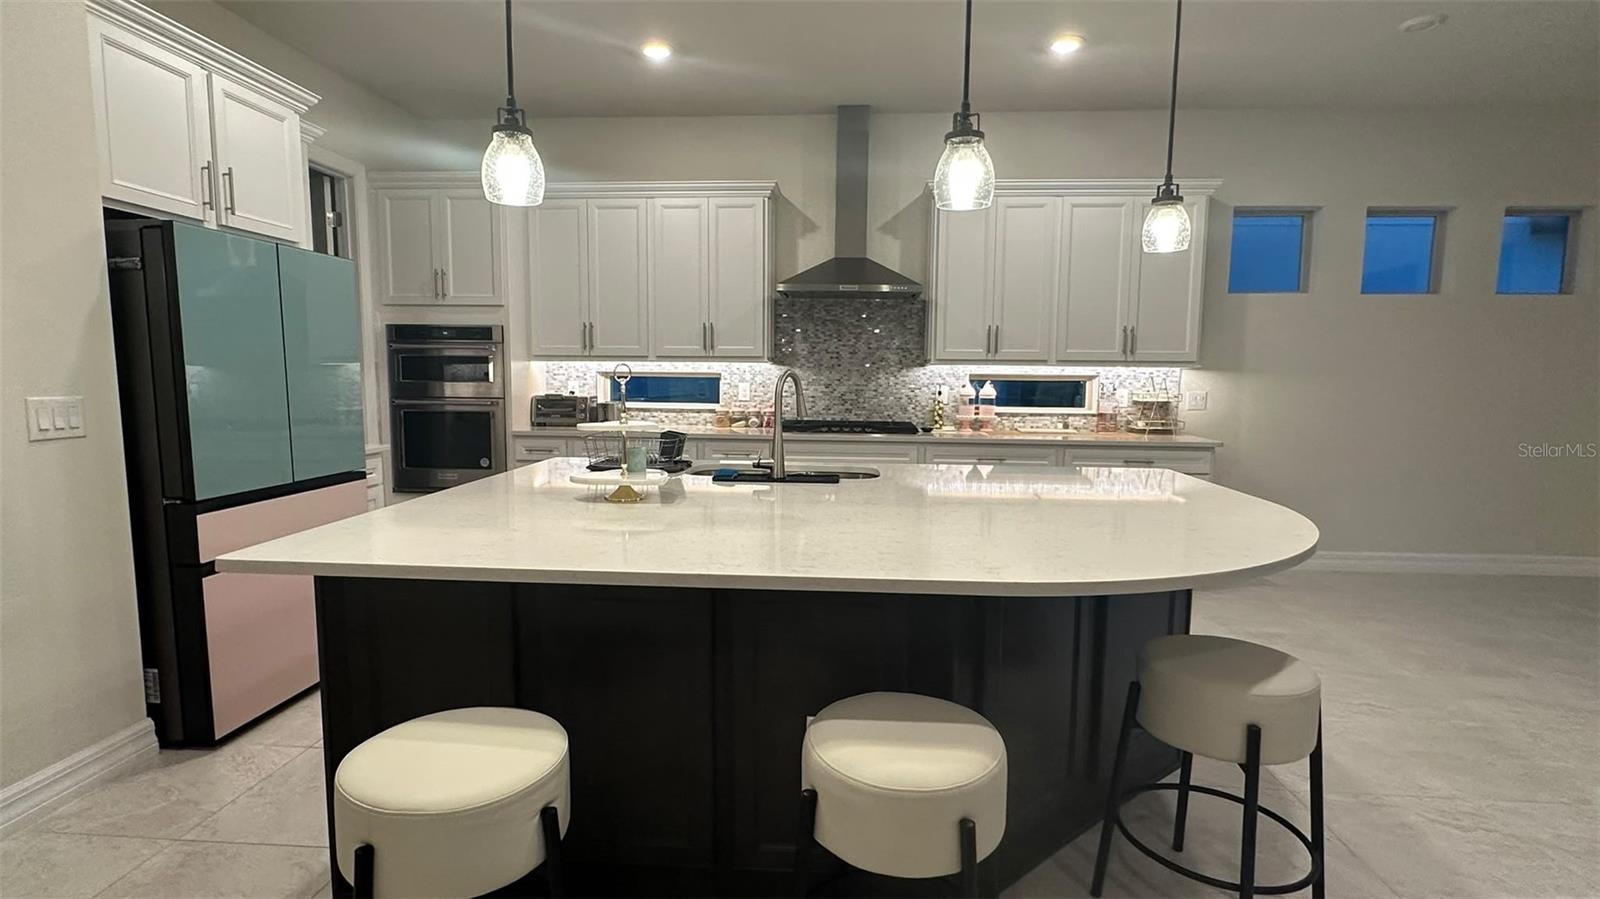
SELLER CONTRIBUTION AVAILABLE! Seller may contribute up to $15,000 toward buyer's allowable closing costs, prepaids and/or interest-rate buydown, subject to lender guidelines. Built in 2023, this two-story home in the gated community of Phillips Grove offers 4,488 square feet of living space, seven bedrooms, four full baths plus a powder room, and a three-car attached garage — a floor plan that is hard to find in the Dr. Phillips corridor. With 6,026 total square feet under roof across two levels, there is room for a home office, media room and separate guest suite without sacrificing living space. Phillips Grove residents enjoy a community pool, tennis and basketball courts, park area and pond with fountain, all behind a gated entry, with grounds maintenance included in the association dues. NO CDD. Conveniently located near Restaurant Row, Sand Lake Road dining and shopping, the Orange County Convention Center and Orlando's attractions corridor, with easy access to I-4, SR 91 and SR 429. Square footage and room sizes are from public records; buyer to verify all measurements and community information.
Estimated monthly payment
Estimate only. Taxes use the listing's reported amount where available; insurance is a Florida-average estimate. Your actual payment will vary — run a full calculation or talk to a lender.
Price & listing history22 days on market
- Status: ActiveSep 10, 2026
- Listed$1,349,000Sep 10, 2026
- Price reduced$1,299,786
Property Documents
Documents the listing agent has made public for this property. Free to view and download.
Facts & features
- Property type
- Residential
- Sub type
- Single Family Residence
- Status
- Active
- Days on market
- 22
- Subdivision
- Phillips Grove Tr J Rep
- County
- Orange
- Year built
- 2023
- Living area
- 4,488 sq ft
- Price/sq ft
- $290
- Building area
- 6,026 sq ft (Public Records)
- Lot size
- 7,200 sq ft
- Lot category
- 0 to less than 1/4
- Flood zone
- X (12095C0395F)
- Garage
- 3 spaces
- Annual taxes
- $18,902 (2025)
- Parcel #
- 10-24-28-6673-02-250
- Zoning
- P-D
- MLS #
- O6438077
Ask about this home
Have a question? Ask the broker directly.
Ryan Solberg answers personally — no call center, no spam. Your question goes straight to him.
Interior Details
- Bedrooms
- 7
- Full bathrooms
- 4
- Half bathrooms
- 1
- Flooring
- Carpet, Ceramic Tile, Wood
- Appliances
- Built-In Oven, Cooktop, Dishwasher, Disposal, Dryer, Exhaust Fan, Microwave, Range Hood, Refrigerator, Washer
- Interior features
- Coffered Ceiling(s), Crown Molding, Eat-in Kitchen, High Ceilings, Kitchen/Family Room Combo, Open Floorplan, Smart Home, Stone Counters, Tray Ceiling(s), Walk-In Closet(s)
- Laundry
- Inside, Laundry Room
- Stories / Levels
- Two
- Direction faces
- South
Heating & Cooling
- Heating
- Central, Electric
- Cooling
- Central Air
Parking
- Garage spaces
- 3
- Attached garage
- Yes
- Parking features
- Garage Door Opener
HOA & Financial
- HOA fee
- $325 / Monthly
- Monthly HOA
- $325/mo
- Total monthly fees
- $325/mo
- Total annual fees
- $3,903
- HOA name
- Phillips Grove HOA c/o RealManage
- CDD
- No
- Min lease term
- 1-2 Years
- Listing terms
- Cash, Conventional
- Ownership
- Fee Simple
- Available for lease
- Yes
- Lease restrictions
- Yes
- Additional lease restrictions
- Min lease 12 months. Max 2 leases/year. Whole home only, no room rentals. Written lease; copy to Assn.
Exterior & Construction
- Exterior features
- Lighting, Outdoor Grill, Outdoor Kitchen
- Construction materials
- Block, Stucco
- Roof
- Tile
- Foundation
- Slab
- Road surface
- Asphalt
Utilities
- Sewer
- Public Sewer
- Water source
- Public
- Utilities
- BB/HS Internet Available, Cable Available, Electricity Connected, Natural Gas Connected, Public, Sewer Connected, Underground Utilities, Water Connected
Community
- Pets allowed
- Yes
Schools
Letter grades: Florida DOE 2024–25 school grades (Orange, Seminole, Lake, Osceola, Brevard). Assigned schools from the listing agent — verify enrollment with the district.
Room Details
| Room | Level | Dimensions |
|---|---|---|
| Primary Bedroom | Second | |
| Bedroom 2 | Second | |
| Bedroom 3 | Second | |
| Bedroom 4 | Second | |
| Bedroom 5 | Second | |
| Additional Bedroom | Second | |
| Additional Bedroom | First | |
| Kitchen | First | |
| Great Room | First | |
| Media Room | Second | |
| Loft | Second | |
| Dinette | First | |
| Utility Room | Second |
Listing Details
- Listing date
- 2026-09-08
- On market date
- 2026-09-10
- Original list price
- $1,349,000
- Occupant type
- Owner
- MLS area
- 32836 - Orlando/Dr. Phillips/Bay Vista
- Listing AOR
- West Volusia
- Status changed
- 2026-09-10
- Tax legal description
- PHILLIPS GROVE TRACT J REPLAT 103/52 LOT225
Flood risk
Minimal-risk area outside the mapped floodplain. Flood insurance is optional and typically low-cost.
Source: FEMA flood zone reported on the listing. Confirm current designation at FEMA Flood Map Service Center.
Location
Directions
From S Apopka Vineland Rd (SR 535), enter Phillips Grove at Wandering Way and follow to Leaf Grove Cir. 8083 Leaf Grove Cir is on the north side of the street.
More homes like this
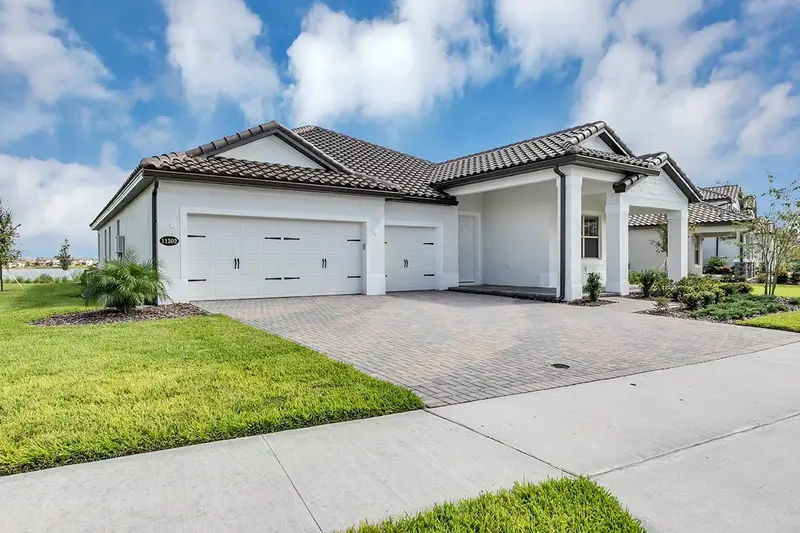
$1,100,000
11202 Lemon Lake Blvd
Orlando, FL 32836
4 bd · 3 ba · 2,429 sqft
Ruby Lake Ph 2
MLS ID #O6452433, PREMIUM REALTY GROUP USA.
Listing provided by Stellar MLS
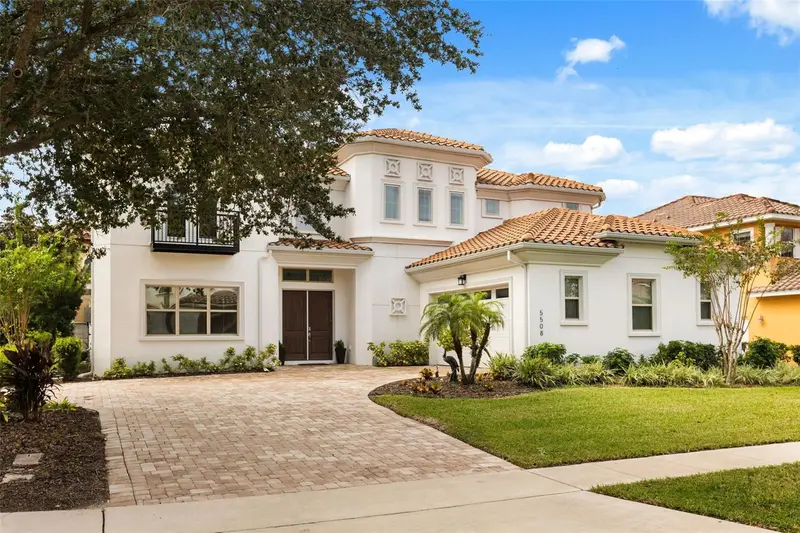
$1,675,000
5508 Emerson Pointe Way
Orlando, FL 32819
4 bd · 4 ba · 4,213 sqft
Emerson Pointe
MLS ID #O6451384, DOUGLAS ELLIMAN.
Listing provided by Stellar MLS
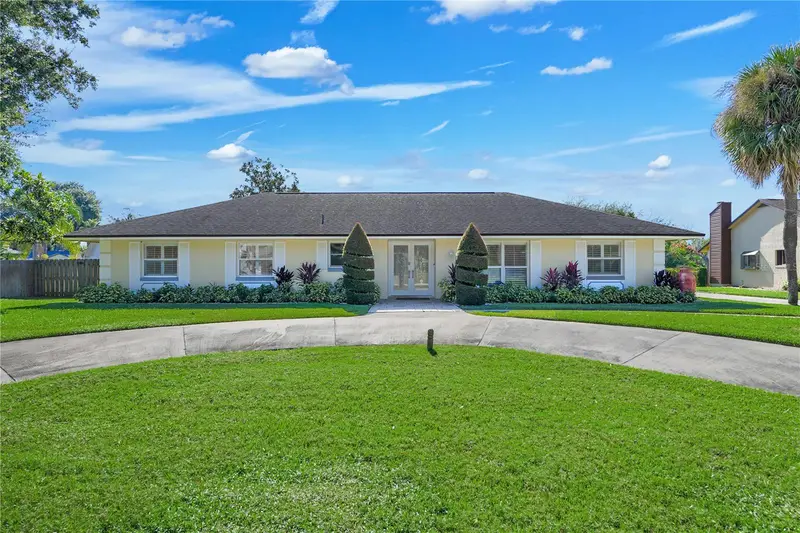
$799,000
7606 Orange Tree Ln
Orlando, FL 32819
4 bd · 2 ba · 2,081 sqft
Orange Tree Country Club
MLS ID #O6452298, KELLER WILLIAMS CLASSIC.
Listing provided by Stellar MLS
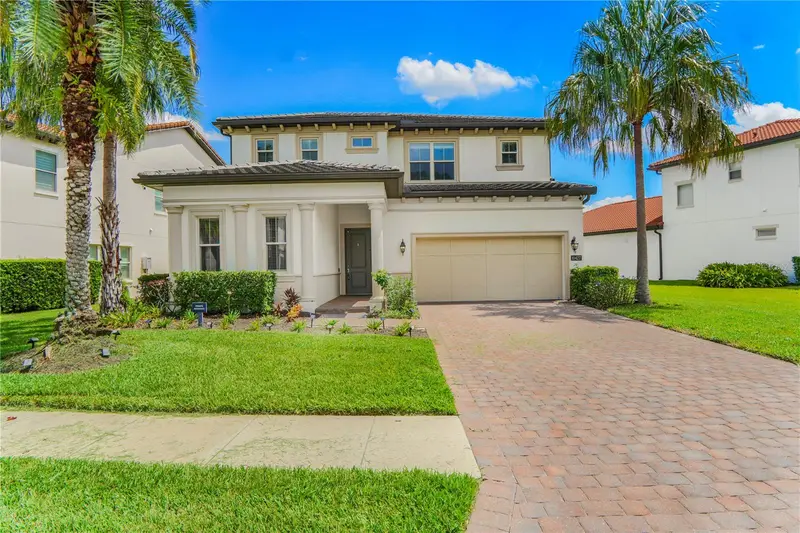
$1,590,000
10427 Royal Cypress Way
Orlando, FL 32836
5 bd · 5 ba · 3,886 sqft
Royal Cypress Preserve-Ph 2
MLS ID #O6433701, WRA BUSINESS & REAL ESTATE.
Listing provided by Stellar MLS

Listings courtesy of Stellar MLS as distributed by MLS GRID
IDX information is provided exclusively for consumers’ personal, non-commercial use and may not be used for any purpose other than to identify prospective properties consumers may be interested in purchasing.
Based on information submitted to the MLS GRID as of October 2, 2026 at 12:16 PM ET. All data is obtained from various sources and may not have been verified by broker or MLS GRID. Supplied Open House Information is subject to change without notice. All information should be independently reviewed and verified for accuracy. Properties may or may not be listed by the office/agent presenting the information.
All or a portion of the multiple listing information is provided by Stellar MLS, from a copyrighted compilation of listings. The compilation of listings and each individual listing are © 2026 Stellar MLS. All rights reserved.
Ryan Solberg, Broker · MaxLife Realty LLC · FL License #BK3354351 · Equal Housing Opportunity · Full disclaimer · DMCA