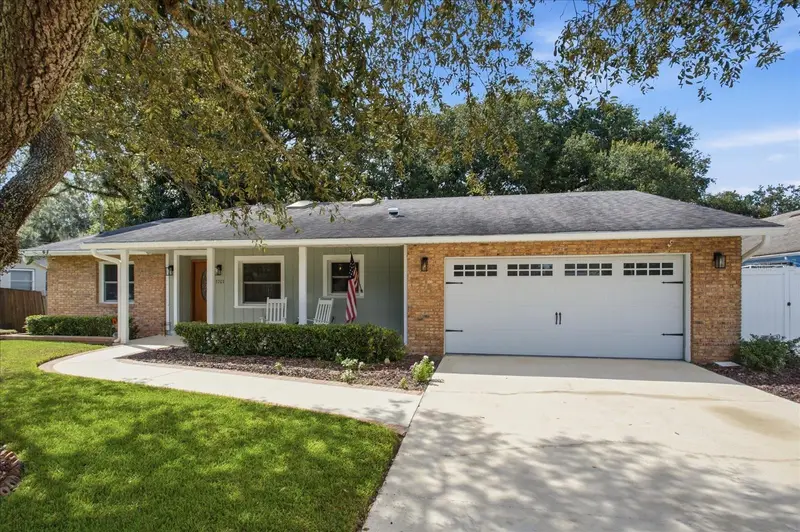



$515,000
3707 Bayview DriveOrlando, FL 32806
Listing updated: October 21, 2026 at 11:25 AM ET
Listing courtesy of Exp Realty Llc · Thomas Simoneau · MLS #O6451120 · Active · 888-883-8509Property type
Year built
Lot size
Price / sq ft
HOA dues
Days on market
Garage spaces
Flood zone
About this home
Welcome to this inviting 3-bedroom, 2-bath home in the desirable Conway area of Orlando! Situated on a large lot along a quiet street, this home offers a wonderful combination of comfortable living, functional design, and exceptional outdoor space. Inside, the spacious open-concept living and dining areas create an ideal setting for everyday living and entertaining. The living room features professionally installed, ceiling-mounted home theater speakers for an enhanced movie-watching experience. The kitchen flows naturally into the main living areas, making it easy to stay connected with family and guests. One of the home's standout features is the huge Florida room spanning most of the back of the home, providing additional living space and a great place to relax year-round. Step outside to the composite deck and enjoy the oversized, fully fenced backyard, offering plenty of room for outdoor gatherings, pets, gardening, or simply enjoying the Florida lifestyle. A convenient 10' x 10' storage shed provides additional space for tools, equipment, and outdoor essentials. The beautifully landscaped front yard features lush, thick grass and mature trees that create welcoming curb appeal. A two-car garage adds convenient parking and extra storage. Located in the established Conway area, this home offers convenient access to Orlando International Airport, major highways, shopping, dining, and everyday necessities, along with proximity to local schools. If you're looking for a home with generous living space, a huge Florida room, an oversized fenced backyard, and a convenient Orlando location, this Conway gem is one you won't want to miss!
Estimated monthly payment
Estimate only. Taxes use the listing's reported amount where available; insurance is a Florida-average estimate. Your actual payment will vary — run a full calculation or talk to a lender.
Price & listing history0 days on market
- Status: ActiveOct 21, 2026
- Listed$515,000Oct 21, 2026
Property Documents
Documents the listing agent has made public for this property. Free to view and download.
Facts & features
- Property type
- Residential
- Sub type
- Single Family Residence
- Status
- Active
- Days on market
- 0
- Subdivision
- Piney Woods Lakes
- County
- Orange
- Year built
- 1980
- Living area
- 1,642 sq ft
- Price/sq ft
- $314
- Building area
- 2,575 sq ft (Public Records)
- Lot size
- 11,200 sq ft
- Lot category
- 1/4 to less than 1/2
- Flood zone
- X (12095C0430F)
- Garage
- 2 spaces
- Annual taxes
- $4,742 (2025)
- Parcel #
- 08-23-30-7112-06-211
- Zoning
- R-1AA
- MLS #
- O6451120
Ask about this home
Have a question? Ask the broker directly.
Ryan Solberg answers personally — no call center, no spam. Your question goes straight to him.
Interior Details
- Bedrooms
- 3
- Full bathrooms
- 2
- Flooring
- Carpet, Ceramic Tile, Laminate
- Appliances
- Dishwasher, Dryer, Range, Refrigerator, Washer
- Interior features
- Built-in Features, Ceiling Fans(s), Eat-in Kitchen, Kitchen/Family Room Combo, Living Room/Dining Room Combo, Open Floorplan, Solid Surface Counters, Walk-In Closet(s)
- Laundry
- Electric Dryer Hookup, In Garage, Washer Hookup
- Stories / Levels
- One
- Direction faces
- East
- Fireplace
- Yes
Heating & Cooling
- Heating
- Central
- Cooling
- Central Air
Parking
- Garage spaces
- 2
- Attached garage
- Yes
HOA & Financial
- Total monthly fees
- None
- Total annual fees
- None
- CDD
- No
- Homestead exemption
- Yes
- Listing terms
- Cash, Conventional, FHA, VA Loan
- Ownership
- Fee Simple
- Available for lease
- No
Exterior & Construction
- Exterior features
- Lighting, Rain Gutters, Storage
- Construction materials
- Block, Brick
- Roof
- Shingle
- Foundation
- Slab
- Road surface
- Asphalt
Utilities
- Sewer
- Septic Tank
- Water source
- Public
- Utilities
- Electricity Connected, Water Connected
Room Details
| Room | Level | Dimensions |
|---|---|---|
| Kitchen | 19x8 | |
| Living Room | 24x24 | |
| Primary Bedroom | 16x11 | |
| Bedroom 2 | 10x13 | |
| Bedroom 3 | 14x11 | |
| Florida Room | 36x12 | |
| Primary Bathroom | 8x9 | |
| Bathroom 2 | 10x5 |
Listing Details
- Listing date
- 2026-10-16
- On market date
- 2026-10-21
- Original list price
- $515,000
- Occupant type
- Owner
- MLS area
- 32806 - Orlando/Delaney Park/Crystal Lake
- Listing AOR
- Orlando Regional
- Status changed
- 2026-10-21
- Tax legal description
- PINEY WOOD LAKES K/27 THE S 1/2 OF LOTS21 22 & 23 (LESS W 10 FT OF LOT 23) BLKF & (LESS N 5 FT RD R/W)
Flood risk
Minimal-risk area outside the mapped floodplain. Flood insurance is optional and typically low-cost.
Source: FEMA flood zone reported on the listing. Confirm current designation at FEMA Flood Map Service Center.
Location
Directions
from Conway road head west on Gatlin, go to the stop sign and take a left onto Pershing. Then take a left on Bayview and house is second on the right.
More homes like this
$800,000
625 Gatlin Ave
Orlando, FL 32806
4 bd · 2 ba · 2,359 sqft
Gores Sub
MLS ID #O6445497, KELLER WILLIAMS REALTY AT THE PARKS.
Listing provided by Stellar MLS
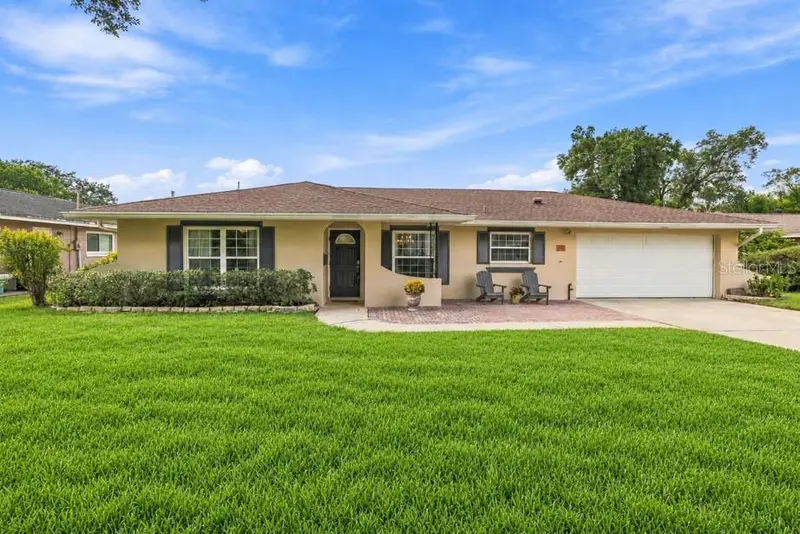
$499,900
3020 Greenmount Rd
Orlando, FL 32806
4 bd · 2 ba · 1,692 sqft
Greenfield Manor
MLS ID #O6450682, CENTURY 21 ALTON CLARK.
Listing provided by Stellar MLS
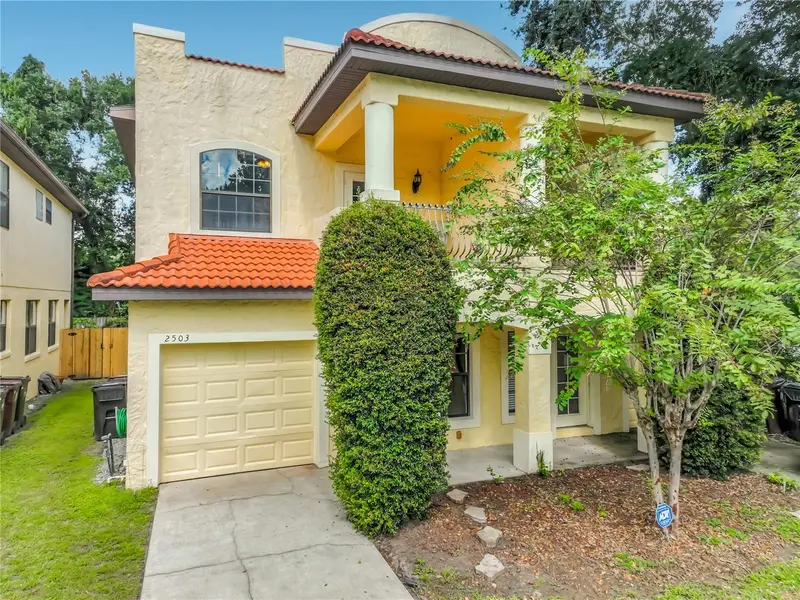
$419,900
2503 Kilgore St
Orlando, FL 32803
3 bd · 3 ba · 1,711 sqft
Smith & Hayes Add
MLS ID #O6450196, KELLER WILLIAMS REALTY AT THE PARKS.
Listing provided by Stellar MLS
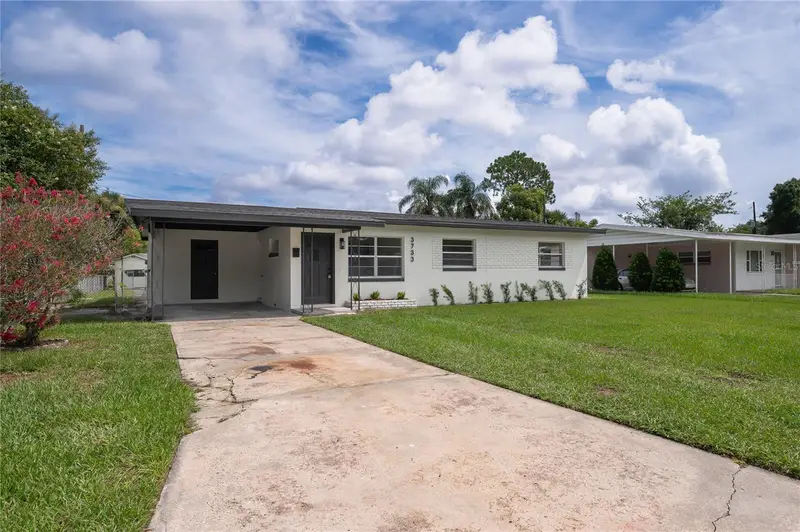
$379,900
3733 Surrey Dr
Orlando, FL 32812
3 bd · 2 ba · 1,323 sqft
Agnes Heights First Add
MLS ID #O6431177, NATIONAL REAL ESTATE.
Listing provided by Stellar MLS

Listings courtesy of Stellar MLS as distributed by MLS GRID
IDX information is provided exclusively for consumers’ personal, non-commercial use and may not be used for any purpose other than to identify prospective properties consumers may be interested in purchasing.
Based on information submitted to the MLS GRID as of October 21, 2026 at 11:25 AM ET. All data is obtained from various sources and may not have been verified by broker or MLS GRID. Supplied Open House Information is subject to change without notice. All information should be independently reviewed and verified for accuracy. Properties may or may not be listed by the office/agent presenting the information.
All or a portion of the multiple listing information is provided by Stellar MLS, from a copyrighted compilation of listings. The compilation of listings and each individual listing are © 2026 Stellar MLS. All rights reserved.
Ryan Solberg, Broker · MaxLife Realty LLC · FL License #BK3354351 · Equal Housing Opportunity · Full disclaimer · DMCA