
$259,990
Active · 31 days on market3873 Bluethread WayPoinciana, FL 34759
- Beds
- 4
- Baths
- 3
- Sq ft
- 1,939
- Acres
- 0.1
- Built
- 2026
- Per sq ft
- $134
 Listing courtesy of New Home Star Florida Llc · Charles Pennant · MLS #O6451059 · Active · 407-803-4083
Listing updated: November 19, 2026 at 1:12 PM ET
Property type
HOA dues
Garage spaces
Flood zone
About this home
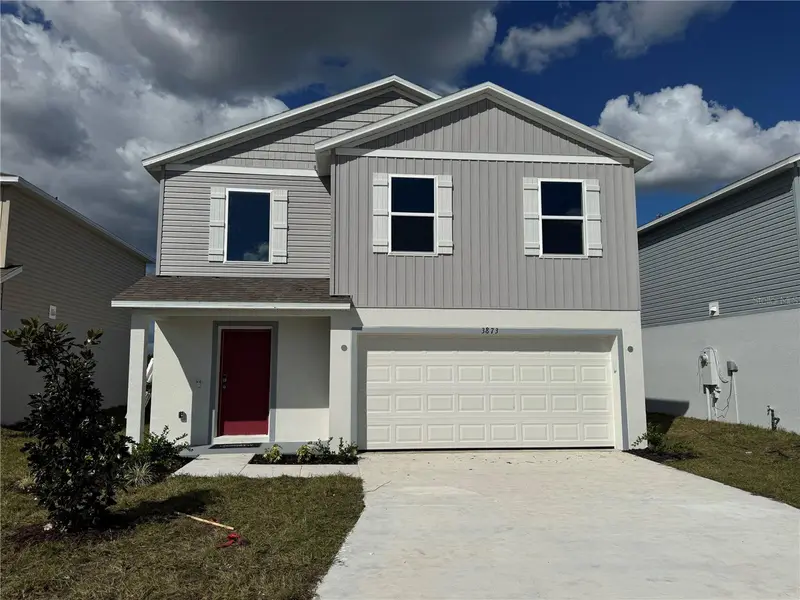
Under Construction. The Carnation floor plan features 1,939 square feet of thoughtfully designed living space across two stories, with four bedrooms, two and a half bathrooms, and an attached two-car garage. Situated on a quiet, low-traffic street with no homes behind the property, this home features attractive landscaping, an irrigation system, and insulated windows. An open foyer leads into the main living areas, where the open-concept design connects the kitchen, dining nook, and Great Room. The kitchen showcases quartz countertops and stainless steel appliances, while ceramic tile flooring extends throughout the first floor. Featuring the highly sought-after first-floor primary suite, this private retreat is positioned at the rear of the home and includes a walk-in closet, dual vanities, and a walk-in shower. A convenient powder room completes the main level, while upstairs, three secondary bedrooms, including one with a walk-in closet, are complemented by a full bathroom and comfort carpet on the stairs and throughout the bedrooms. Modern smart home features include Kwikset keyless door entry, a Honeywell thermostat, and Deako switches. A full builder warranty adds peace of mind. Located in Lake Deer Estates, an amenity-rich community with sidewalk-lined streets, residents can enjoy a community pool, cabana, playground, and dog park. Sidewalks also connect to Poinciana Community Park, featuring sports courts, additional playgrounds, athletic fields, and more recreational amenities. Experience the craftsmanship, modern finishes, and thoughtful design of this exceptional new construction home. Schedule your private tour today. We can’t wait to welcome you home!
True monthly cost
Mortgage, taxes, insurance and every recurring fee on this home.
The listing reports the current owner's bill of $3,076/yr (2025), which may include their homestead exemption, years of capped assessments and any CDD line. Florida resets the assessed value when a home sells, so your bill is usually different. The new-owner estimate applies Polk County's typical 16 mills to the list price: about $4,160/yr.
Estimate only. HOA, condo and CDD status come from the listing; insurance is a Florida-average estimate (about 0.55% of price a year) and flood insurance is not included. New-owner taxes use a typical county millage, not this parcel's exact rate. Your actual payment will vary — estimate taxes, run a full calculation or talk to a lender.
Facts & features
Property
- Property type
- Residential
- Sub type
- Single Family Residence
- Status
- Active
- Subdivision
- Lake Deer Estates
- County
- Polk
- Building area
- 2,355 sq ft (Builder)
- Lot size
- 4,722 sq ft
- Lot category
- 0 to less than 1/4
- Flood zone
- X
- Garage
- 2 spaces
- Annual taxes
- $3,076 (2025)
- Parcel #
- 28-28-22-935720-001600
- Zoning
- RES
- MLS #
- O6451059
Interior
- Full bathrooms
- 2
- Half bathrooms
- 1
- Flooring
- Carpet, Ceramic Tile
- Appliances
- Dishwasher, Disposal, Electric Water Heater, Microwave, Range
- Interior features
- Eat-in Kitchen, Open Floorplan, Primary Bedroom Main Floor, Stone Counters, Walk-In Closet(s)
- Laundry
- Electric Dryer Hookup, Laundry Room, Washer Hookup
- Stories / Levels
- Two
- Direction faces
- South
- New construction
- Yes
Heating & cooling
- Heating
- Central, Electric
- Cooling
- Central Air
Parking
- Garage spaces
- 2
- Attached garage
- Yes
- Parking features
- Driveway, Garage Door Opener
HOA & financial
- HOA fee
- $248 / Annually
- Monthly HOA
- $21/mo
- Total monthly fees
- $121/mo
- Total annual fees
- $1,448
- HOA name
- C/O Maronda Homes
- CDD
- Yes
- Min lease term
- 1-2 Years
- Listing terms
- Cash, Conventional, FHA, VA Loan
- Ownership
- Fee Simple
- Available for lease
- Yes
- Lease restrictions
- Yes
- Additional lease restrictions
- See community association for all rules and guidelines.
- Approval process
- See community association for all rules and guidelines.
Exterior & construction
- Construction materials
- Block, Stucco, Vinyl Siding, Frame
- Roof
- Shingle
- Foundation
- Slab
- Road surface
- Paved
Show all 10 groups ▾Show fewer ▴
Utilities
- Sewer
- Public Sewer
- Water source
- Public
- Utilities
- Cable Available
Community
- Pets allowed
- Yes
Rooms
| Room | Level | Dimensions |
|---|---|---|
| Primary Bedroom | First | |
| Bedroom 2 | Second | |
| Bedroom 3 | Second | |
| Bedroom 4 | Second | |
| Kitchen | First | |
| Great Room | First | |
| Dinette | First | |
| Laundry | First | |
| Balcony/Porch/Lanai | First |
Listing details
- Listing date
- 2026-10-19
- On market date
- 2026-10-19
- Original list price
- $294,990
- Occupant type
- Vacant
- MLS area
- 34759 - Kissimmee / Poinciana
- Listing AOR
- Orlando Regional
- Status changed
- 2026-10-19
- Tax legal description
- LAKE DEER ESTATES PB 199 PG 19-27 LOT 160
Price & listing history31 days on market
- Price reduced$259,990Nov 13, 2026
- Status: ActiveOct 19, 2026
- Listed$294,990Oct 19, 2026
Location
Directions
From FL-17 S, turn left onto Lake Hatchineha Rd and continue past Dollar General. Turn left onto Marigold Ave, then right onto Broadwing Blvd. Turn left onto Bluethread Wy. Home is on the left.
Schools
Letter grades: Florida DOE 2024–25 school grades (Orange, Seminole, Lake, Osceola, Brevard). Assigned schools from the listing agent — verify enrollment with the district.
Flood risk
Minimal-risk area outside the mapped floodplain. Flood insurance is optional and typically low-cost.
Source: FEMA flood zone reported on the listing. Confirm current designation at FEMA Flood Map Service Center.
More homes like this
$265,000
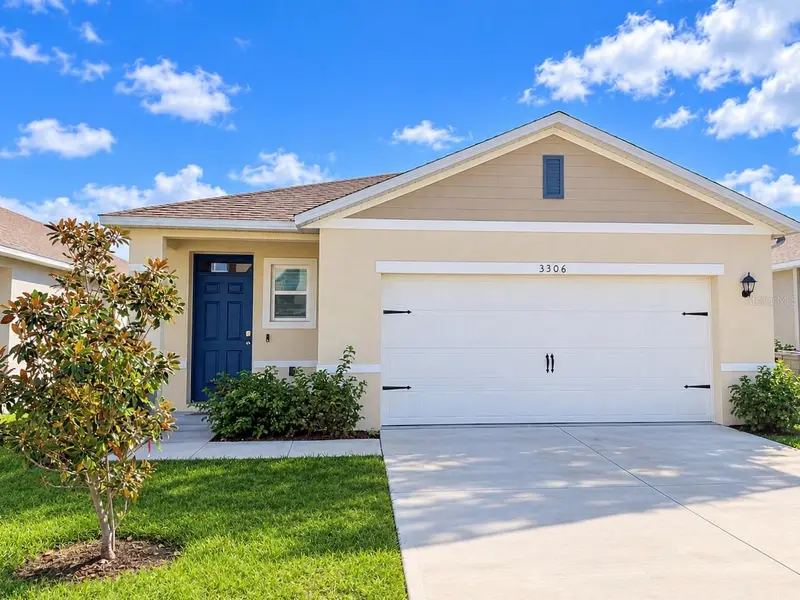
3306 Pine Lily Ave
Poinciana, FL 34759
4 bd · 2 ba · 1,666 sqft
Lake Deer Estates
360° tour
MLS ID #O6455835, EMPIRE NETWORK REALTY.
Listing provided by Stellar MLS
$265,000
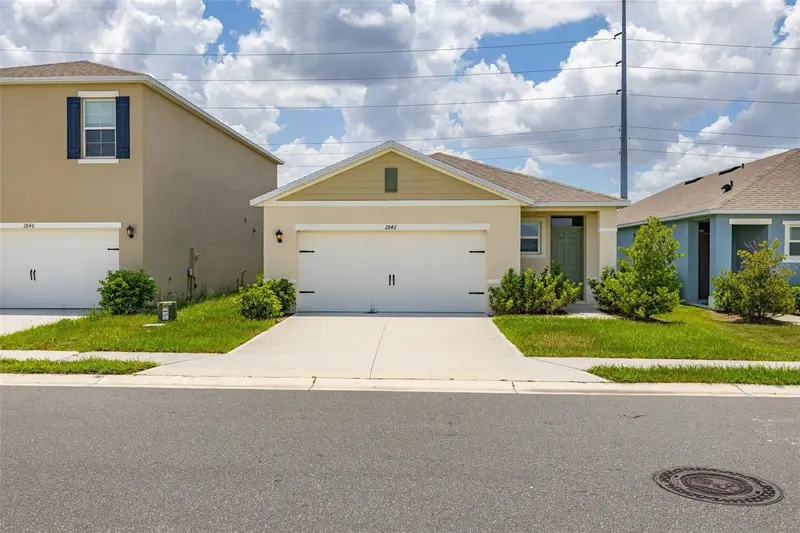
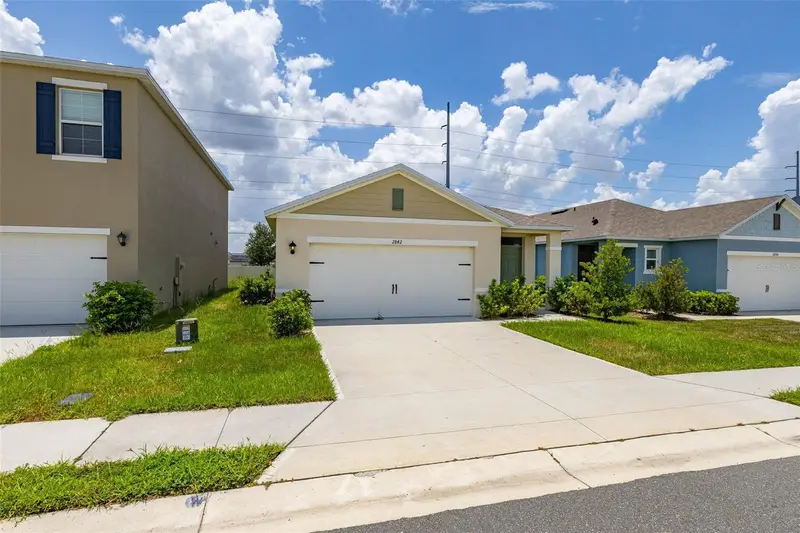
2842 Waterlily Way
Kissimmee, FL 34759
4 bd · 2 ba · 1,618 sqft
Lake Deer Estates
360° tour
MLS ID #S5152672, JASON MITCHELL REAL ESTATE FLO.
Listing provided by Stellar MLS
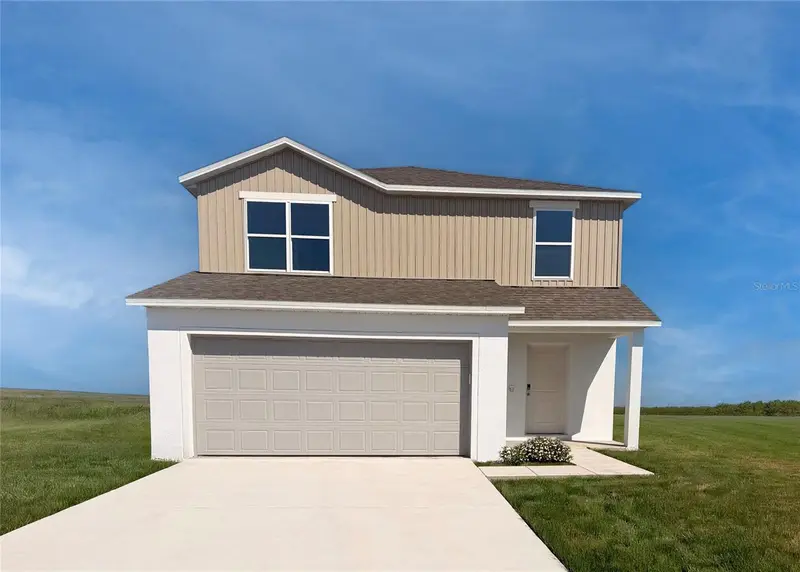
$274,990
3877 Bluethread Way
Poinciana, FL 34759
3 bd · 3 ba · 1,571 sqft
Lake Deer Estates
360° tour
MLS ID #O6451033, NEW HOME STAR FLORIDA LLC.
Listing provided by Stellar MLS
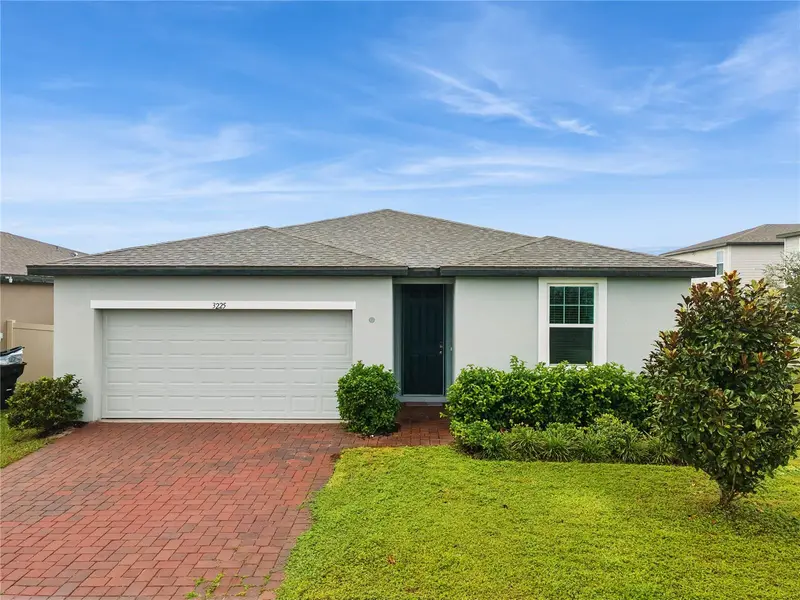
$275,000
3225 Viceroy Ct
Poinciana, FL 34759
3 bd · 2 ba · 1,506 sqft
Lake Deer Estates
360° tour
MLS ID #O6455224, MARIANI REALTY GROUP.
Listing provided by Stellar MLS

Listings courtesy of Stellar MLS as distributed by MLS GRID
IDX information is provided exclusively for consumers’ personal, non-commercial use and may not be used for any purpose other than to identify prospective properties consumers may be interested in purchasing.
Based on information submitted to the MLS GRID as of November 19, 2026 at 1:12 PM ET. All data is obtained from various sources and may not have been verified by broker or MLS GRID. Supplied Open House Information is subject to change without notice. All information should be independently reviewed and verified for accuracy. Properties may or may not be listed by the office/agent presenting the information.
All or a portion of the multiple listing information is provided by Stellar MLS, from a copyrighted compilation of listings. The compilation of listings and each individual listing are © 2026 Stellar MLS. All rights reserved.
Ryan Solberg, Broker · MaxLife Realty LLC · FL License #BK3354351 · Equal Housing Opportunity · Full disclaimer · DMCA