
$279,990
3877 Bluethread WayPoinciana, FL 34759
Listing updated: October 22, 2026 at 12:45 PM ET
Listing courtesy of New Home Star Florida Llc · Charles Pennant · MLS #O6451033 · Active · 407-803-4083Property type
Year built
Lot size
Price / sq ft
HOA dues
Days on market
Garage spaces
Flood zone
About this home
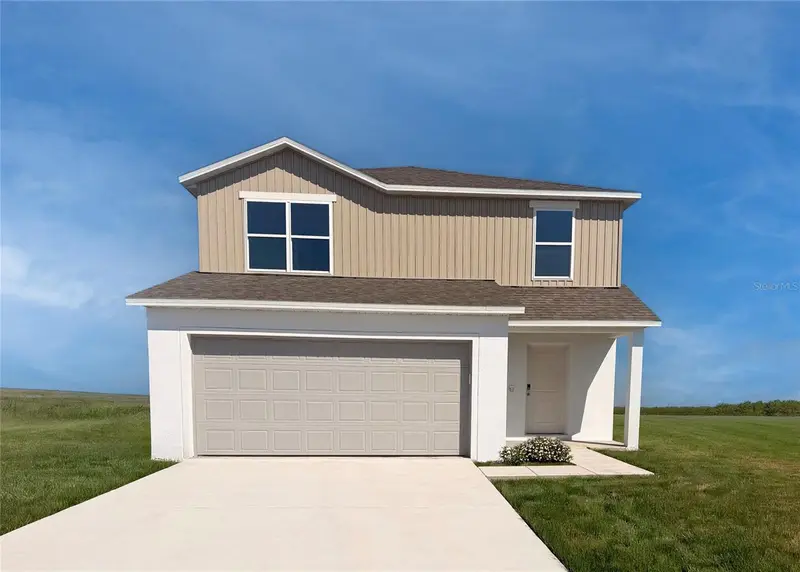
Under Construction. The Laurel in Lake Deer Estates combines a thoughtfully designed two-story layout with modern finishes and desirable community amenities. Situated on a quiet, low-traffic street with no homes directly behind the property, this 1,561-square-foot home features 3 bedrooms, 2.5 bathrooms, and a 2-car garage. An open-concept design connects the kitchen, dining area, and main living space, creating a cohesive flow throughout the first floor, complemented by ceramic tile flooring and contemporary fixtures. The kitchen showcases quartz countertops and stainless steel appliances, bringing style and functionality to the heart of the home. Upstairs, the private primary suite features an en-suite bathroom, while two additional bedrooms share a full bathroom. The second-floor layout also includes a conveniently located laundry room, keeping everyday essentials together. Comfort carpet adds warmth to the staircase and all bedrooms, complementing the ceramic tile on the first floor. A main-level powder room provides added convenience, and the 2-car garage accommodates vehicle parking with additional storage potential. Modern smart features include a Kwikset keyless entry door lock, Honeywell thermostat, and Deako light switches. Additional exterior features include attractive landscaping, an irrigation system, and insulated windows. Lake Deer Estates features sidewalk-lined streets and community amenities, including a swimming pool, cabana, playground, and dog park. Sidewalks also connect the neighborhood to Poinciana Community Park, where sports courts, additional playgrounds, athletic fields, and recreational spaces provide even more opportunities for outdoor activities. Combining a functional two-story design, contemporary finishes, modern smart features, and a desirable homesite, The Laurel brings comfort and convenience together in a welcoming community. Schedule your private tour today!
Estimated monthly payment
Estimate only. Taxes use the listing's reported amount where available; insurance is a Florida-average estimate. Your actual payment will vary — run a full calculation or talk to a lender.
Price & listing history3 days on market
- Status: ActiveOct 19, 2026
- Listed$279,990Oct 19, 2026
Facts & features
- Property type
- Residential
- Sub type
- Single Family Residence
- Status
- Active
- Days on market
- 3
- Subdivision
- Lake Deer Estates
- County
- Polk
- Year built
- 2026
- Living area
- 1,571 sq ft
- Price/sq ft
- $178
- Building area
- 2,022 sq ft (Builder)
- Lot size
- 4,670 sq ft
- Lot category
- 0 to less than 1/4
- Flood zone
- X
- Garage
- 2 spaces
- Annual taxes
- $3,076 (2025)
- Parcel #
- 28-28-22-935720-001610
- Zoning
- RES
- MLS #
- O6451033
Ask about this home
Have a question? Ask the broker directly.
Ryan Solberg answers personally — no call center, no spam. Your question goes straight to him.
Interior Details
- Bedrooms
- 3
- Full bathrooms
- 2
- Half bathrooms
- 1
- Flooring
- Carpet, Ceramic Tile
- Appliances
- Dishwasher, Disposal, Electric Water Heater, Microwave, Range
- Interior features
- Eat-in Kitchen, Open Floorplan, PrimaryBedroom Upstairs, Stone Counters, Walk-In Closet(s)
- Laundry
- Electric Dryer Hookup, Laundry Room, Washer Hookup
- Stories / Levels
- Two
- Direction faces
- South
- New construction
- Yes
Heating & Cooling
- Heating
- Central, Electric
- Cooling
- Central Air
Parking
- Garage spaces
- 2
- Attached garage
- Yes
- Parking features
- Driveway, Garage Door Opener
HOA & Financial
- HOA fee
- $248 / Annually
- Monthly HOA
- $21/mo
- Total monthly fees
- $111/mo
- Total annual fees
- $1,328
- HOA name
- C/O Maronda Homes
- CDD
- Yes
- Min lease term
- 1-2 Years
- Listing terms
- Cash, Conventional, FHA, VA Loan
- Ownership
- Fee Simple
- Available for lease
- Yes
- Lease restrictions
- Yes
- Additional lease restrictions
- See community association for all rules and guidelines.
- Approval process
- See community association for all rules and guidelines.
Exterior & Construction
- Construction materials
- Block, Stucco, Vinyl Siding, Frame
- Roof
- Shingle
- Foundation
- Slab
- Road surface
- Paved
Utilities
- Sewer
- Public Sewer
- Water source
- Public
- Utilities
- Cable Available
Community
- Pets allowed
- Yes
Schools
Letter grades: Florida DOE 2024–25 school grades (Orange, Seminole, Lake, Osceola, Brevard). Assigned schools from the listing agent — verify enrollment with the district.
Room Details
| Room | Level | Dimensions |
|---|---|---|
| Primary Bedroom | ||
| Bedroom 2 | ||
| Bedroom 3 | ||
| Kitchen | ||
| Dining Room | ||
| Great Room | ||
| Laundry | ||
| Balcony/Porch/Lanai |
Listing Details
- Listing date
- 2026-10-19
- On market date
- 2026-10-19
- Original list price
- $279,990
- Occupant type
- Vacant
- MLS area
- 34759 - Kissimmee / Poinciana
- Listing AOR
- Orlando Regional
- Status changed
- 2026-10-19
- Tax legal description
- LAKE DEER ESTATES PB 199 PG 19-27 LOT 161
Flood risk
Minimal-risk area outside the mapped floodplain. Flood insurance is optional and typically low-cost.
Source: FEMA flood zone reported on the listing. Confirm current designation at FEMA Flood Map Service Center.
Location
Directions
From FL-17 S, turn left onto Lake Hatchineha Rd and continue past Dollar General. Turn left onto Marigold Ave, then right onto Broadwing Blvd. Turn left onto Bluethread Wy. Home is on the right.
More homes like this
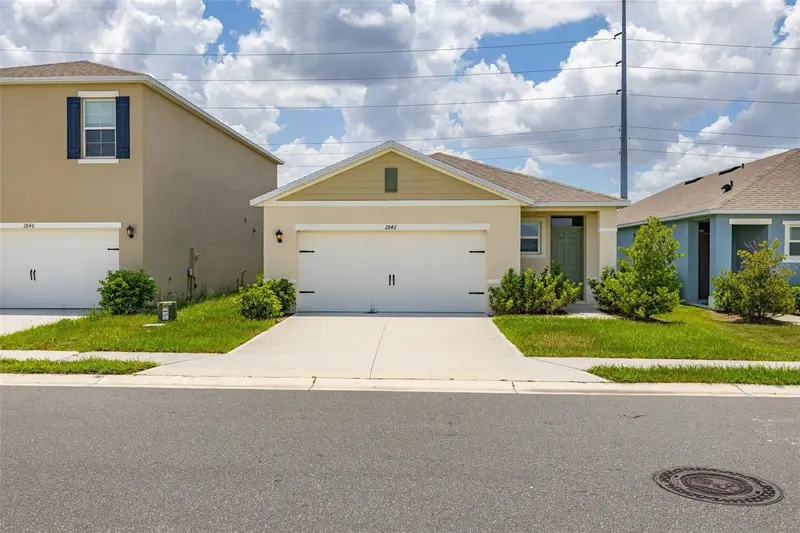
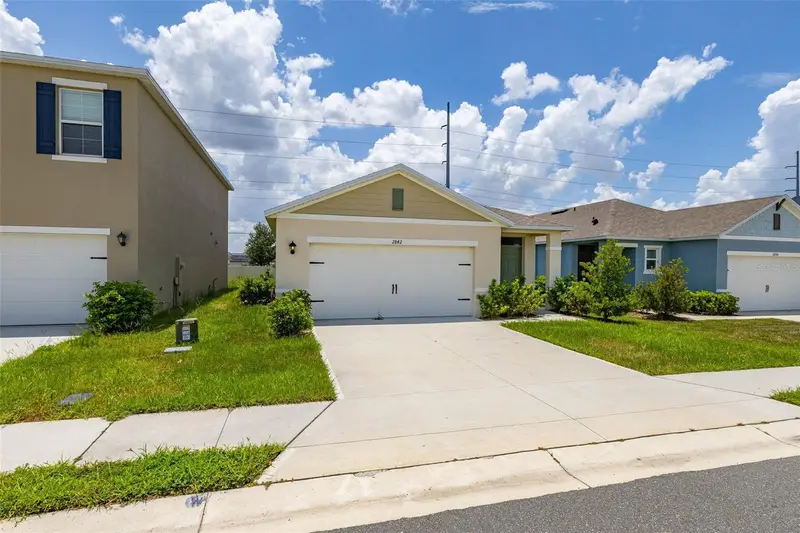
$265,000
2842 Waterlily Way
Kissimmee, FL 34759
4 bd · 2 ba · 1,618 sqft
Lake Deer Estates
MLS ID #S5152672, JASON MITCHELL REAL ESTATE FLO.
Listing provided by Stellar MLS
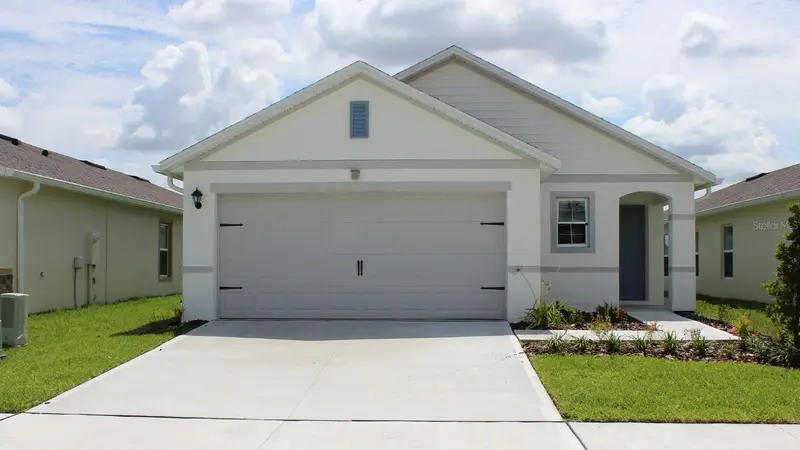
$280,490
2803 Waterlily Way
Poinciana, FL 34759
3 bd · 2 ba · 1,504 sqft
Lake Deer Estates
MLS ID #O6445992, DR HORTON REALTY OF CENTRAL FLORIDA LLC.
Listing provided by Stellar MLS
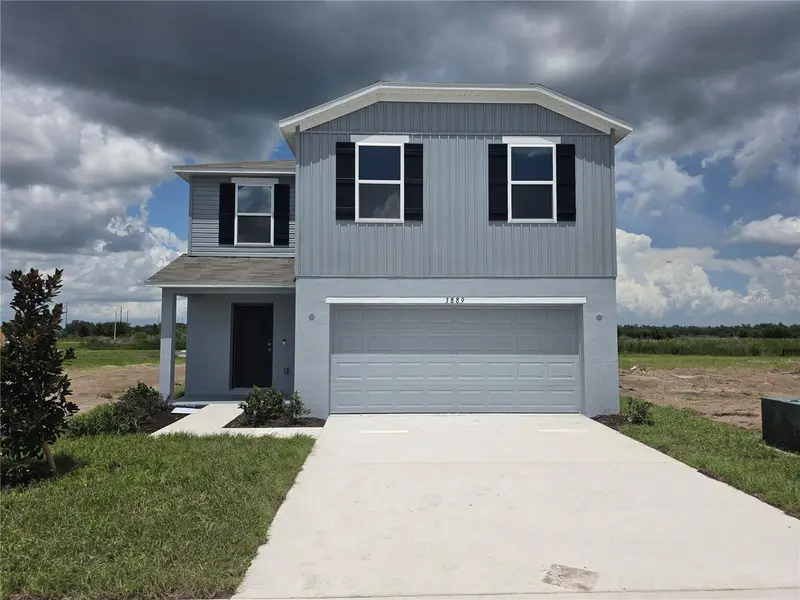
$283,990
3889 Bluethread Way
Poinciana, FL 34759
4 bd · 3 ba · 1,770 sqft
Lake Deer Estates
MLS ID #O6440823, NEW HOME STAR FLORIDA LLC.
Listing provided by Stellar MLS
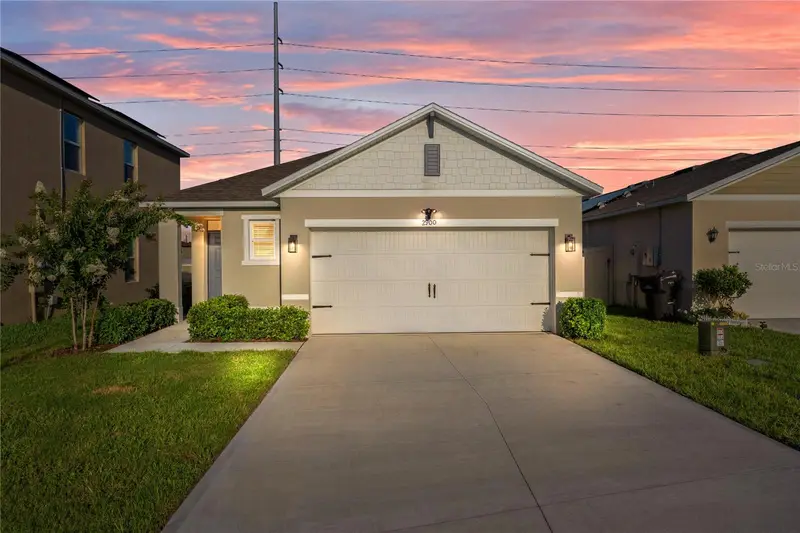
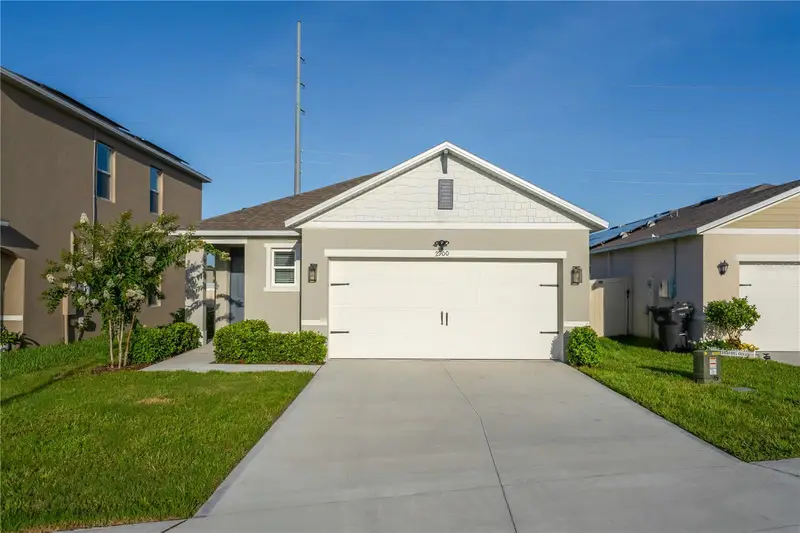
$285,000
2900 Waterlily Way
Poinciana, FL 34759
3 bd · 2 ba · 1,600 sqft
Lake Deer Estates
MLS ID #O6427811, MARKET CONNECT REALTY LLC.
Listing provided by Stellar MLS

Listings courtesy of Stellar MLS as distributed by MLS GRID
IDX information is provided exclusively for consumers’ personal, non-commercial use and may not be used for any purpose other than to identify prospective properties consumers may be interested in purchasing.
Based on information submitted to the MLS GRID as of October 22, 2026 at 12:45 PM ET. All data is obtained from various sources and may not have been verified by broker or MLS GRID. Supplied Open House Information is subject to change without notice. All information should be independently reviewed and verified for accuracy. Properties may or may not be listed by the office/agent presenting the information.
All or a portion of the multiple listing information is provided by Stellar MLS, from a copyrighted compilation of listings. The compilation of listings and each individual listing are © 2026 Stellar MLS. All rights reserved.
Ryan Solberg, Broker · MaxLife Realty LLC · FL License #BK3354351 · Equal Housing Opportunity · Full disclaimer · DMCA