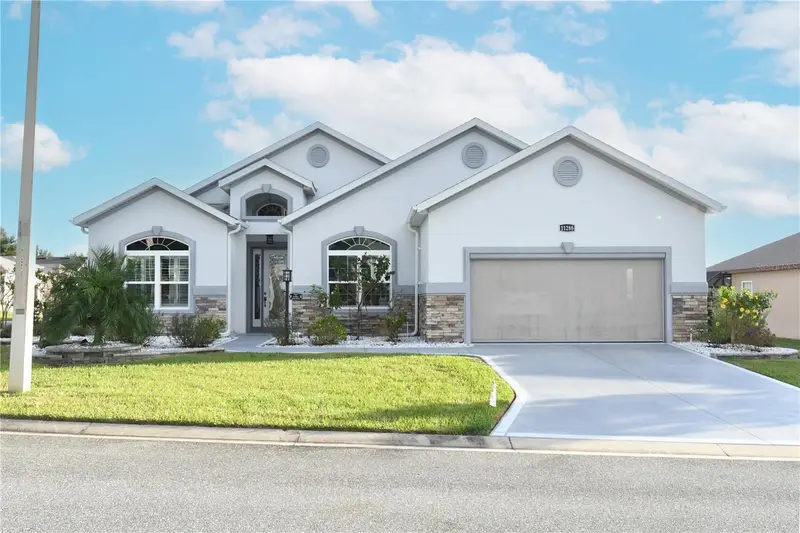

$549,900
11288 170th PlaceSummerfield, FL 34491
Listing updated: October 20, 2026 at 4:31 PM ET
Listing courtesy of Im Realty · Ira Miller · MLS #G5119252 · Active · 352-204-9026Property type
Year built
Lot size
Price / sq ft
HOA dues
Days on market
Flood zone
About this home
Discover this custom-designed home in Stonecrest 55+ gated community, offering a modern and luxurious lifestyle, with a focus on energy efficiency and outdoor living! This luxurious, custom-built home, constructed in 2017, offers a serene lifestyle. Featuring three bedrooms, two and a half baths, and a BONUS ROOM, it provides ample space for comfortable living. The home's interior boasts soaring ceilings, plantation shutters, and high-quality finishes like Aspen Blanca granite countertops and Maple Onyx cabinets. Its energy-efficient design ensures low utility bills while the saltwater pool, complete with a spacious deck and solar heating, provides a relaxing outdoor oasis. The home's prime location offers breathtaking sunsets and easy access to nearby amenities. Stonecrest is a 55+ gated golf course community in Summerfield, Florida. It is located in the rolling hills of Marion County and offers an amenity-rich, upscale country club lifestyle. The community features a world-class 12-acre Recreation Complex, four pools — including a saltwater pool — plus an off-leash dog park, a Fitness Center with new state-of-the-art equipment, two clubhouses, tournament-quality billiards tables, and so much more. Stonecrest is also located just 2 miles from The Villages, Florida, one of the largest retirement communities in the United States. The Villages offers a wide variety of shopping, dining, and entertainment options for your convenience! Don't miss this incredible opportunity to make this beautiful home yours.
Estimated monthly payment
Estimate only. Taxes use the listing's reported amount where available; insurance is a Florida-average estimate. Your actual payment will vary — run a full calculation or talk to a lender.
Price & listing history0 days on market
- Status: ActiveOct 20, 2026
- Listed$549,900Oct 20, 2026
Facts & features
- Property type
- Residential
- Sub type
- Single Family Residence
- Status
- Active
- Days on market
- 0
- Subdivision
- Stonecrest
- County
- Marion
- Year built
- 2017
- Living area
- 1,895 sq ft
- Price/sq ft
- $290
- Building area
- 3,496 sq ft (Public Records)
- Lot size
- 9,583 sq ft
- Lot category
- 0 to less than 1/4
- Flood zone
- X
- Pool
- Private pool
- Annual taxes
- $3,873 (2025)
- Parcel #
- 6274-303-009
- Zoning
- PUD
- MLS #
- G5119252
Ask about this home
Have a question? Ask the broker directly.
Ryan Solberg answers personally — no call center, no spam. Your question goes straight to him.
Interior Details
- Bedrooms
- 3
- Full bathrooms
- 2
- Half bathrooms
- 1
- Flooring
- Luxury Vinyl
- Appliances
- Dryer, Microwave, Range, Refrigerator, Washer
- Interior features
- Ceiling Fans(s), High Ceilings, Open Floorplan, Split Bedroom, Tray Ceiling(s), Walk-In Closet(s)
- Laundry
- Inside
- Stories / Levels
- One
- Direction faces
- North
Heating & Cooling
- Heating
- Heat Pump
- Cooling
- Central Air
Parking
- Garage spaces
- 0
- Attached garage
- Yes
HOA & Financial
- HOA fee
- $152 / Monthly
- Monthly HOA
- $152/mo
- Total monthly fees
- $152/mo
- Total annual fees
- $1,824
- HOA name
- Castle Management/Carmel Knight
- CDD
- No
- Homestead exemption
- Yes
- Min lease term
- 3 Months
- Ownership
- Fee Simple
- Available for lease
- Yes
- Lease restrictions
- No
- Additional lease restrictions
- See Deed Restrictions
Exterior & Construction
- Exterior features
- Rain Gutters
- Construction materials
- Stucco, Frame
- Roof
- Shingle
- Foundation
- Slab
- Pool
- Private pool
- Road surface
- Asphalt
Utilities
- Sewer
- Public Sewer
- Water source
- Public
- Utilities
- Electricity Connected, Water Connected
Community
- Pets allowed
- Yes
- Senior community
- Yes
Room Details
| Room | Level | Dimensions |
|---|---|---|
| Kitchen | 13x15 | |
| Dining Room | 12x12 | |
| Living Room | 15x16 | |
| Primary Bedroom | 17x20 | |
| Bedroom 2 | 12x12 | |
| Bedroom 3 | 12x14 | |
| Bonus Room | 12x12 | |
| Balcony/Porch/Lanai |
Listing Details
- Listing date
- 2026-10-19
- On market date
- 2026-10-20
- Original list price
- $549,900
- Occupant type
- Owner
- MLS area
- 34491 - Summerfield
- Listing AOR
- Lake and Sumter
- Status changed
- 2026-10-20
- Tax legal description
- SEC 36 TWP 17 RGE 23 PLAT BOOK 012 PAGE 109 NORTH VALLEY OF STONECREST UNIT III BLK C LOT 9
Flood risk
Minimal-risk area outside the mapped floodplain. Flood insurance is optional and typically low-cost.
Source: FEMA flood zone reported on the listing. Confirm current designation at FEMA Flood Map Service Center.
Location
Directions
From Hwy 441/27 to entrance of Stonecrest (176 Pl Rd) to left on 111th Ter to right on SE 172 PL to stop sign then left on SE 113th Ave to stop sign and left on 170th Pl and house is on left
More homes like this
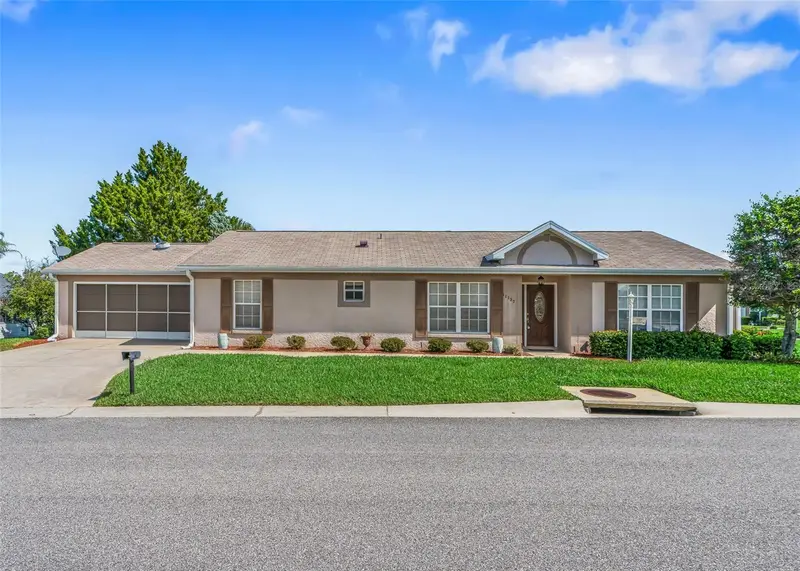
$247,000
11137 Se 174th Loop
Summerfield, FL 34491
3 bd · 2 ba · 1,453 sqft
Stonecrest
MLS ID #G5116332, RE/MAX PREMIER REALTY LADY LK.
Listing provided by Stellar MLS
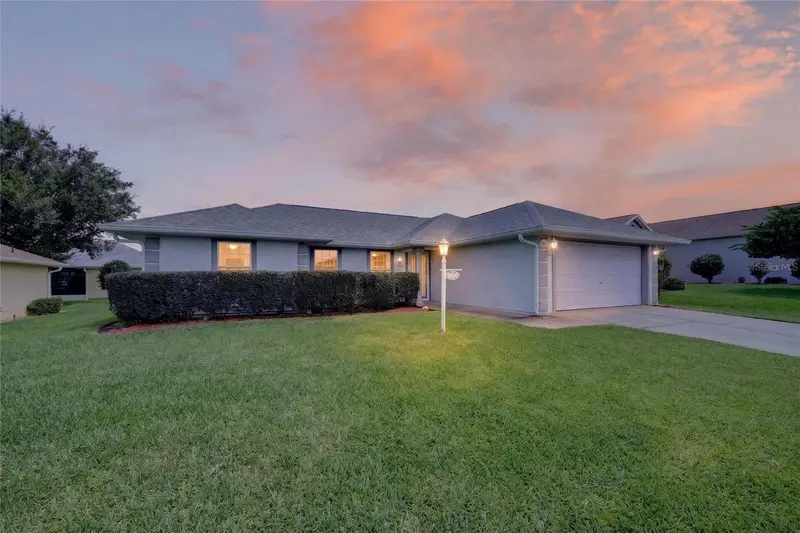
$253,000
17461 Se 110th Ct
Summerfield, FL 34491
3 bd · 2 ba · 1,330 sqft
Stonecrest
MLS ID #G5117199, RE/MAX PREMIER REALTY LADY LK.
Listing provided by Stellar MLS
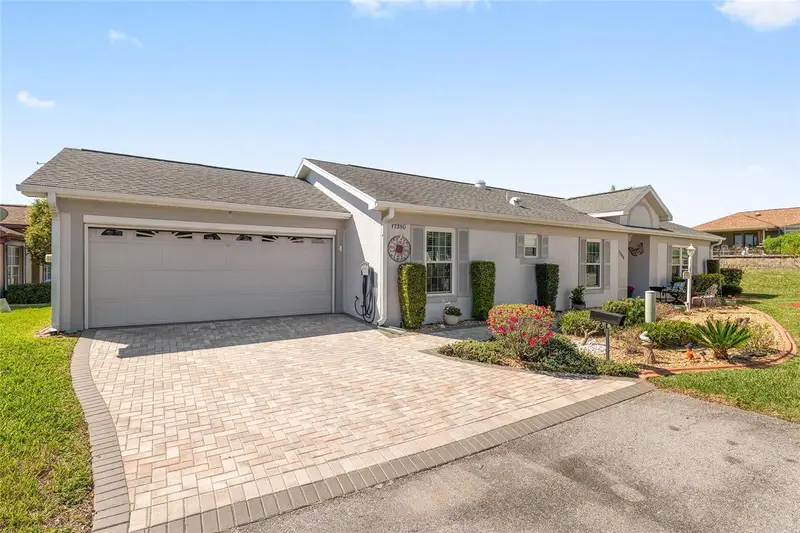
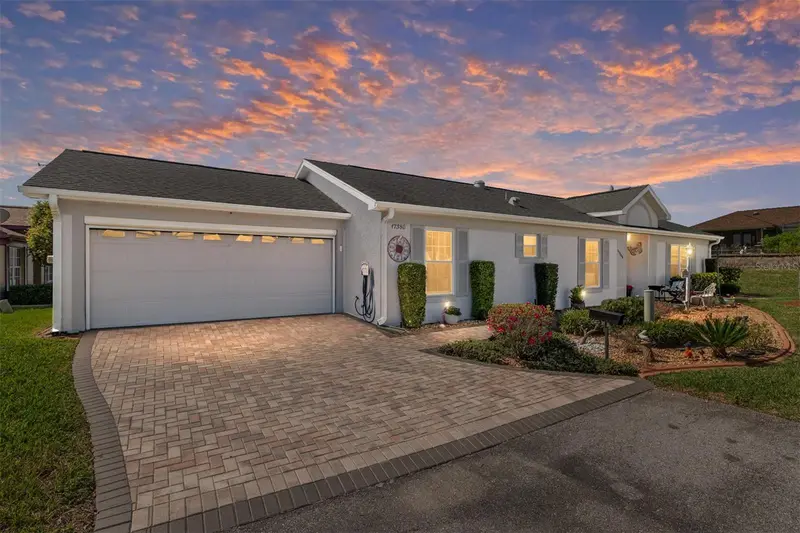
$259,000
17380 Se 111th Ct
Summerfield, FL 34491
2 bd · 2 ba · 1,359 sqft
Stonecrest
MLS ID #G5109835, RE/MAX PREMIER REALTY LADY LK.
Listing provided by Stellar MLS
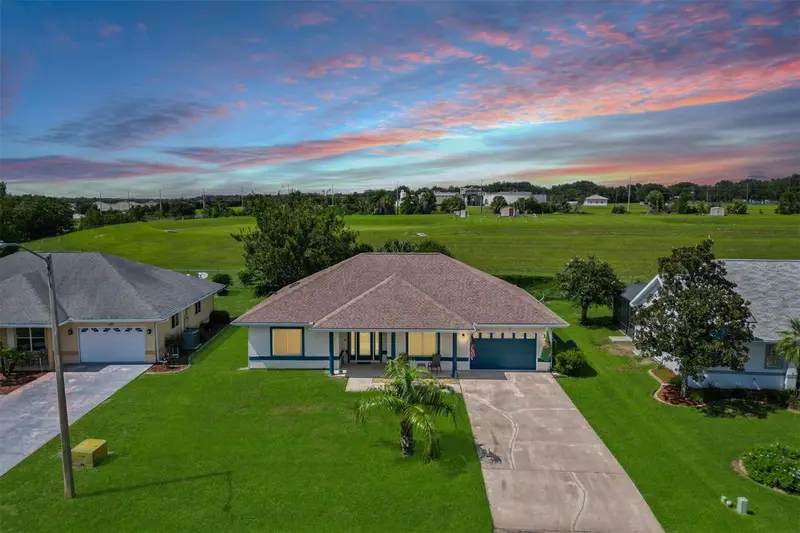
$259,900
11337 Se 175th Pl
Summerfield, FL 34491
2 bd · 2 ba · 1,502 sqft
Stonecrest
MLS ID #OM730839, KELLER WILLIAMS CORNERSTONE RE.
Listing provided by Stellar MLS

Listings courtesy of Stellar MLS as distributed by MLS GRID
IDX information is provided exclusively for consumers’ personal, non-commercial use and may not be used for any purpose other than to identify prospective properties consumers may be interested in purchasing.
Based on information submitted to the MLS GRID as of October 20, 2026 at 4:31 PM ET. All data is obtained from various sources and may not have been verified by broker or MLS GRID. Supplied Open House Information is subject to change without notice. All information should be independently reviewed and verified for accuracy. Properties may or may not be listed by the office/agent presenting the information.
All or a portion of the multiple listing information is provided by Stellar MLS, from a copyrighted compilation of listings. The compilation of listings and each individual listing are © 2026 Stellar MLS. All rights reserved.
Ryan Solberg, Broker · MaxLife Realty LLC · FL License #BK3354351 · Equal Housing Opportunity · Full disclaimer · DMCA